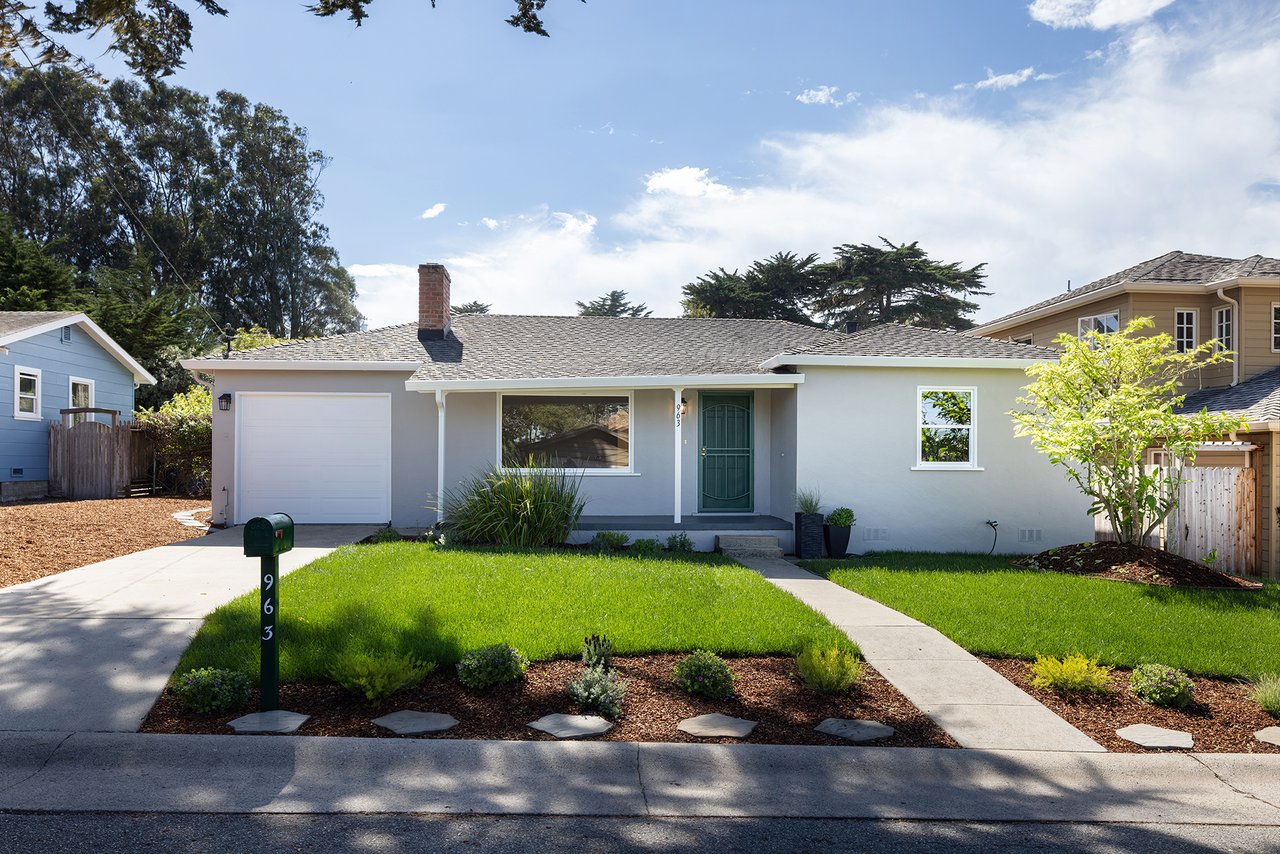
Single-story light gray house with a green front door, attached garage, and landscaped lawn.
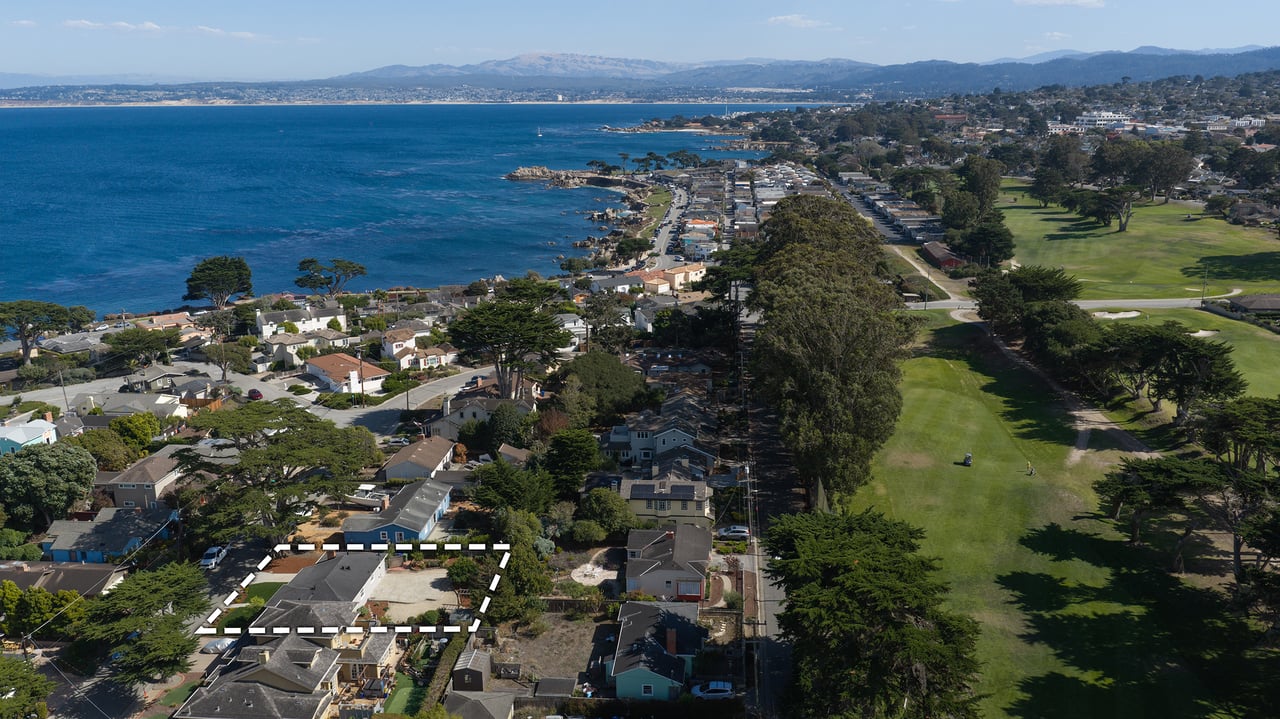
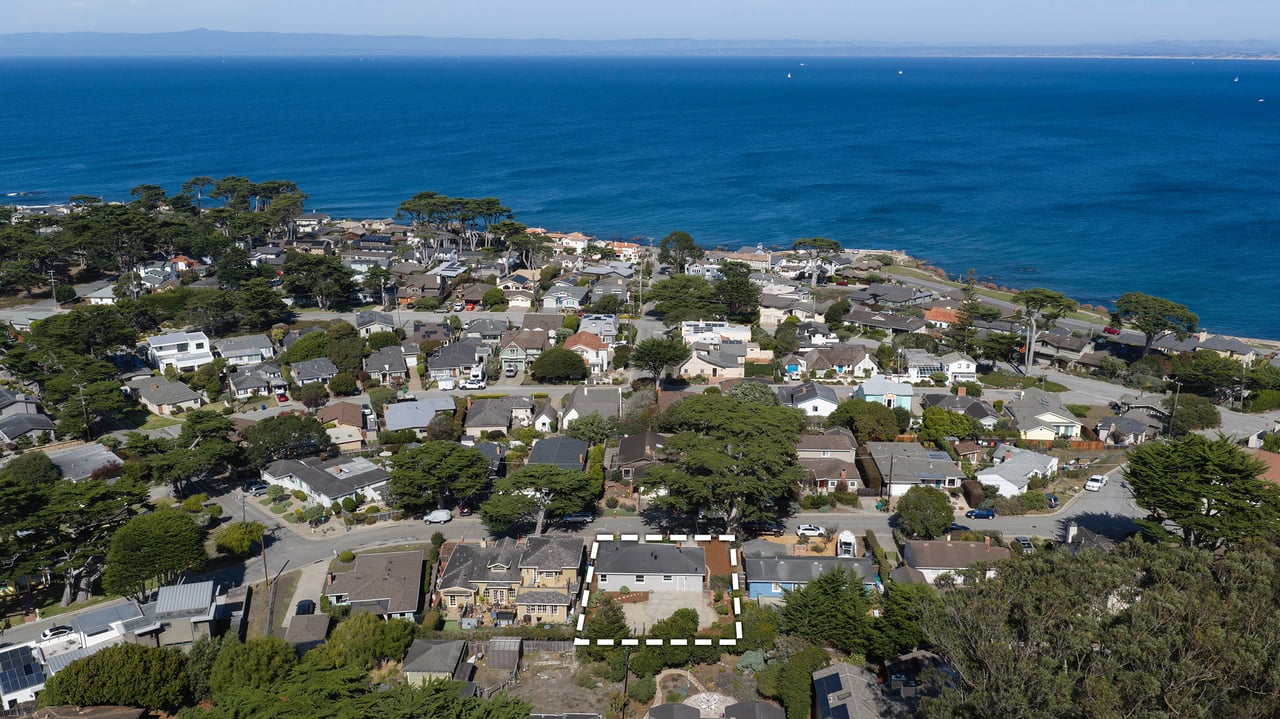
Aerial view of an outlined Pacific Grove lot between the coastline and a golf course.
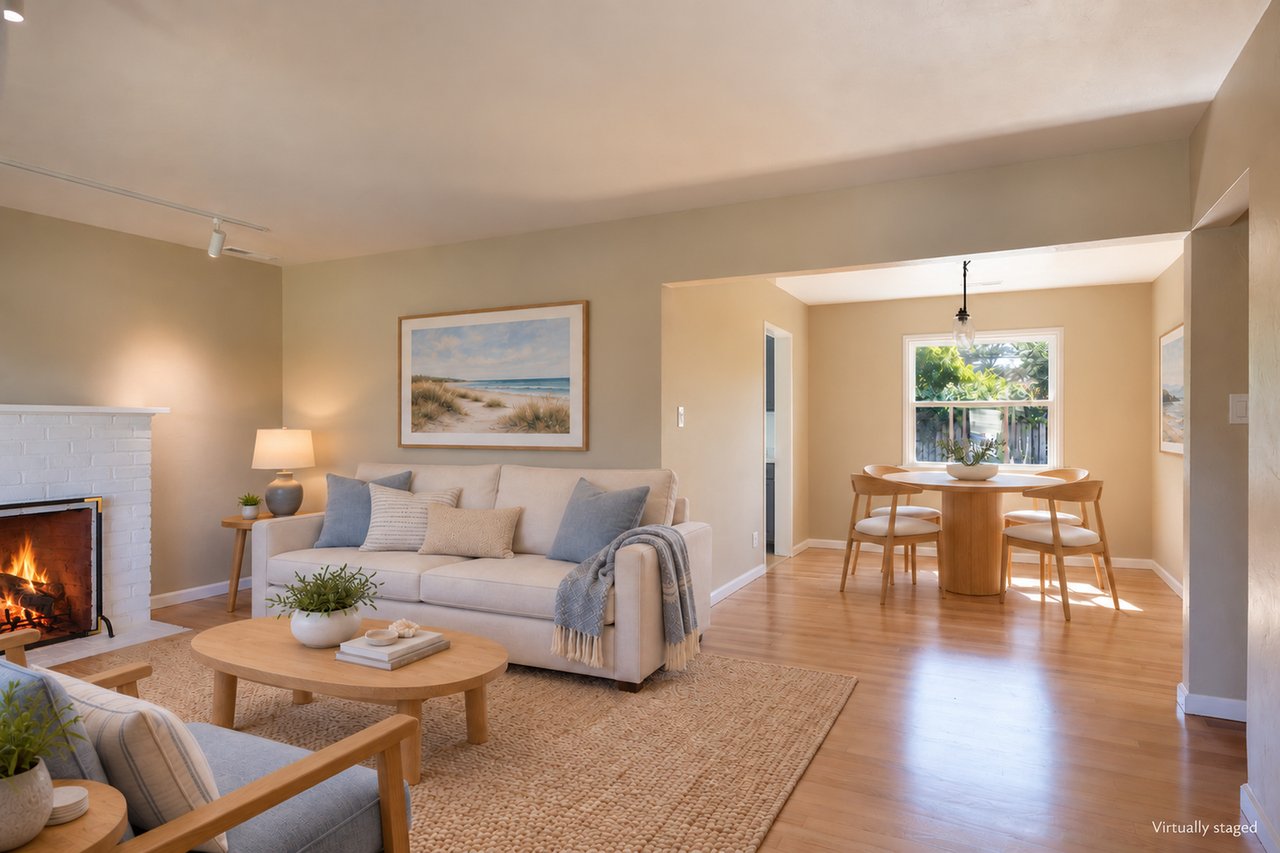
Staged living and dining room with a white brick fireplace and round table beside a window.
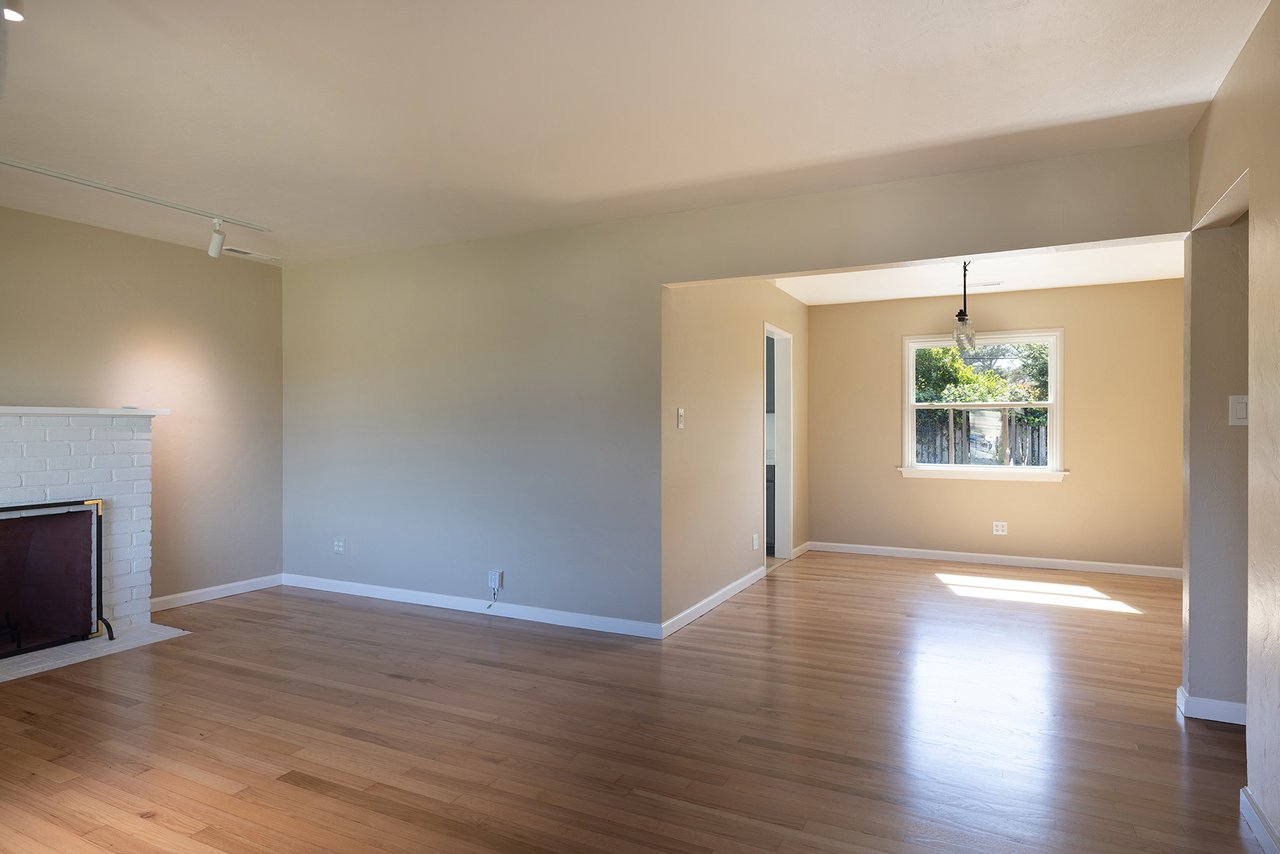
Vacant living room with a white brick fireplace, hardwood floors, and a sunny adjoining dining area.
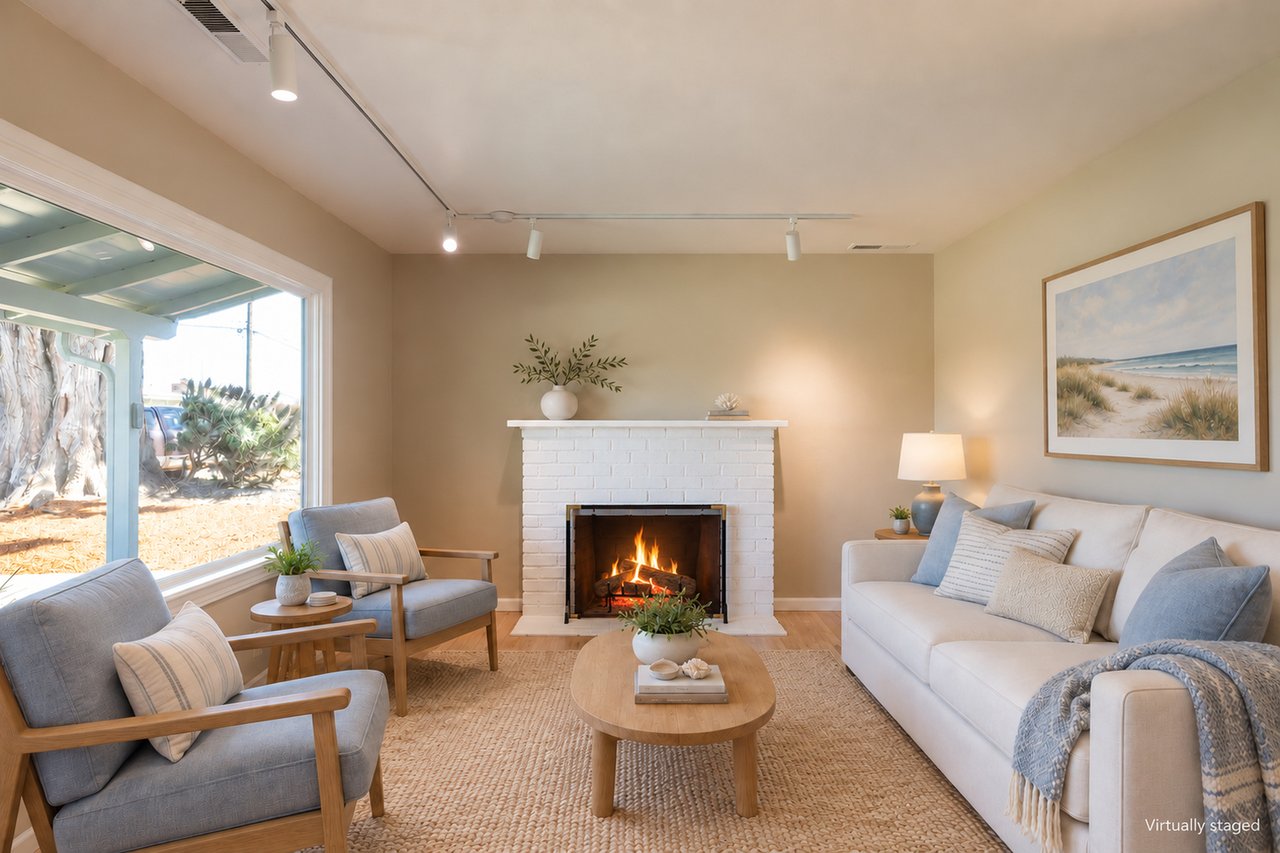
Living room with a white brick fireplace, pale seating, and a large window overlooking a patio.
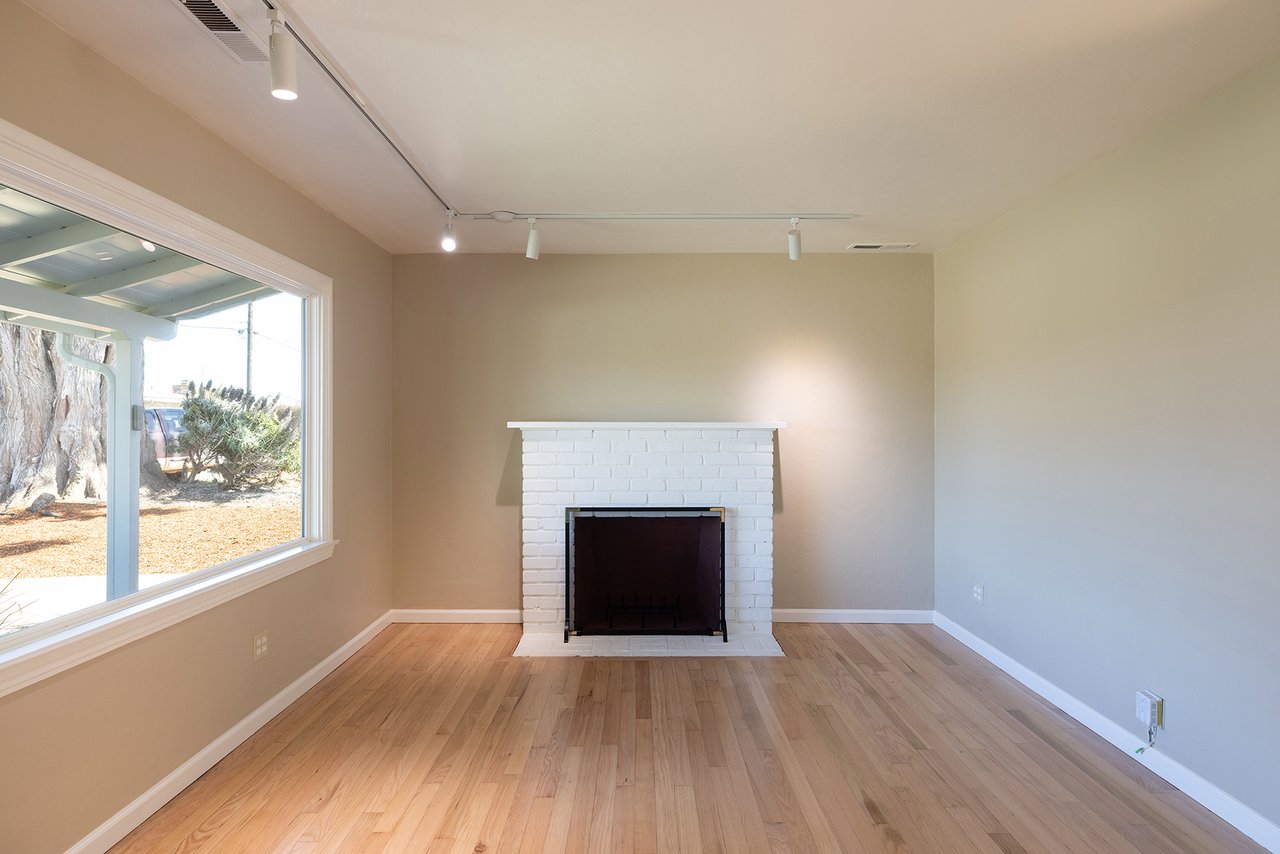
Vacant living room with a white brick fireplace, hardwood floors, and a large window.
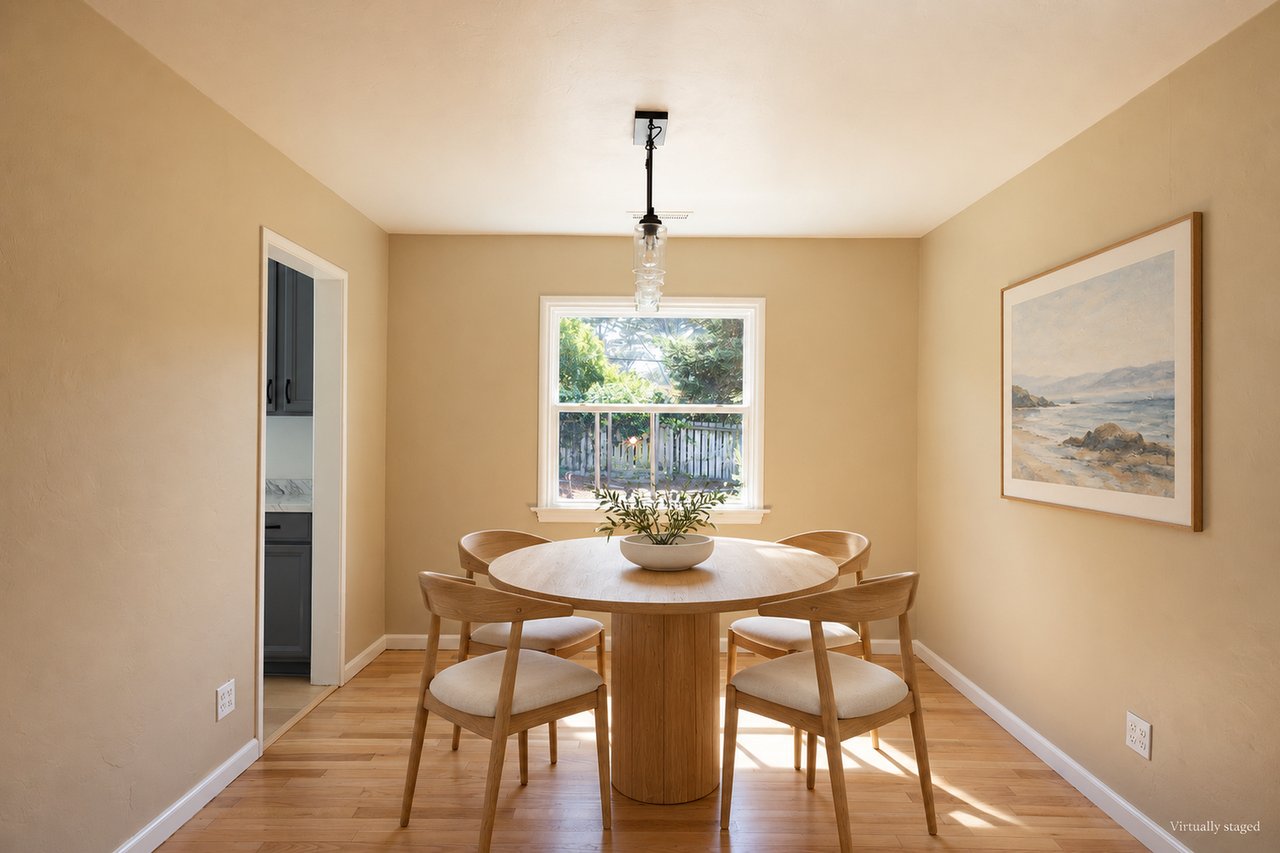
Staged dining room with a round wood table, four chairs, and a window overlooking greenery.
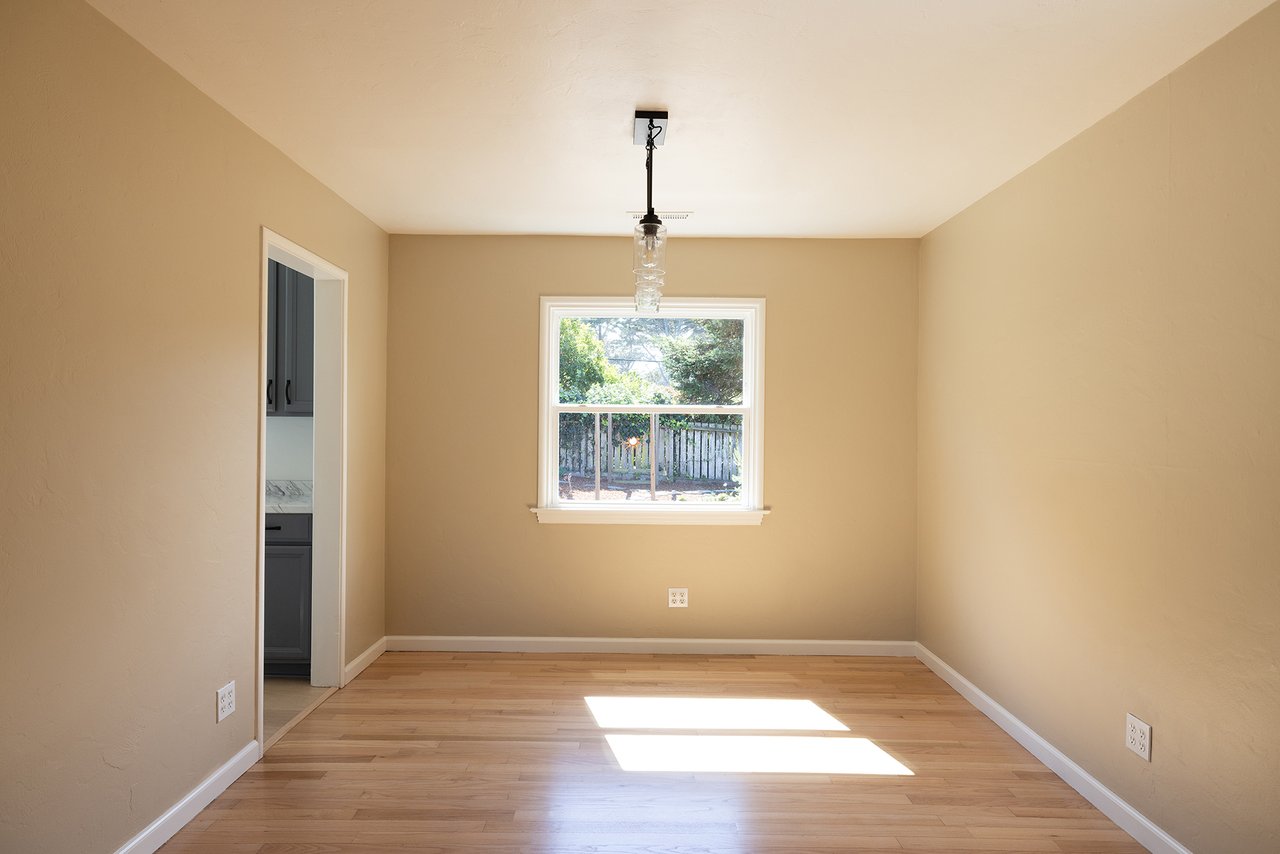
Empty room with hardwood floors, a pendant light, and a window overlooking a fenced yard.
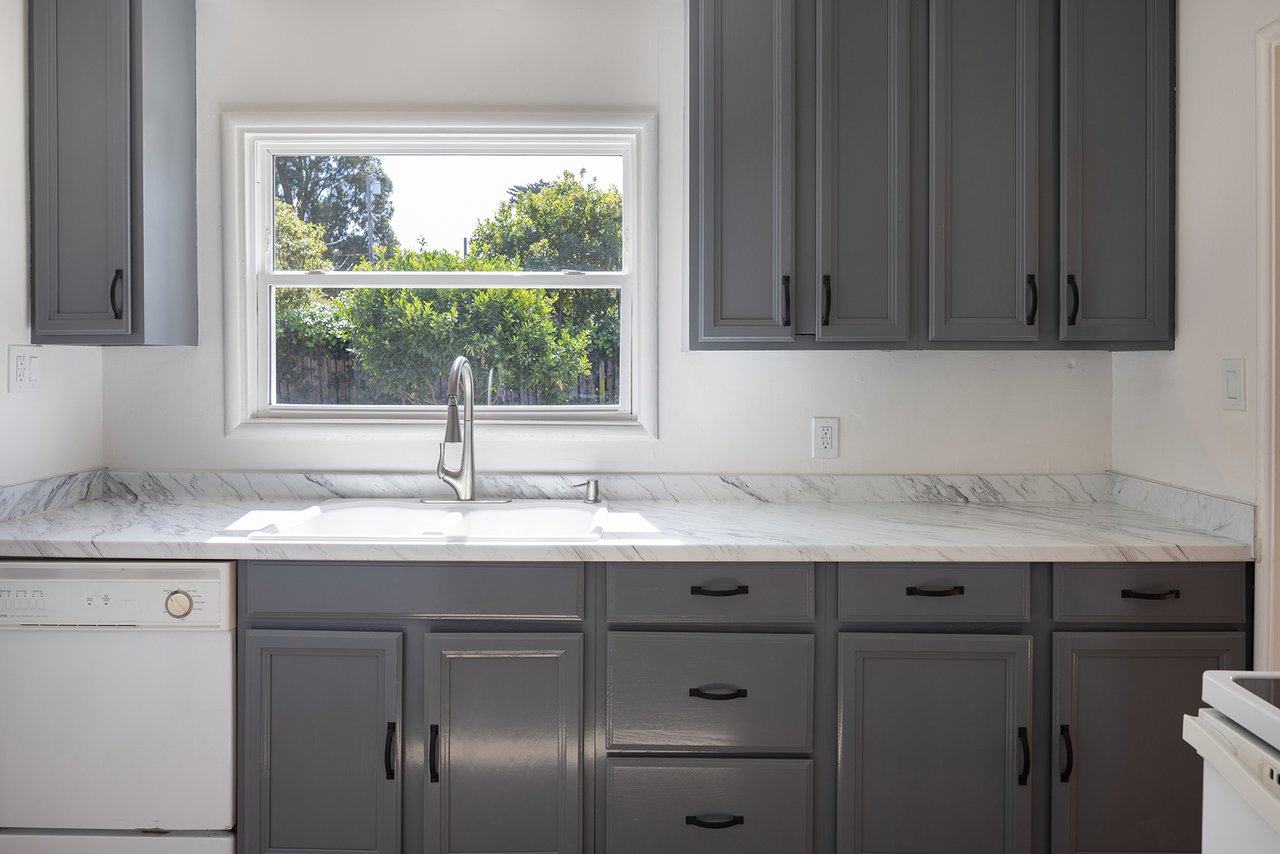
Kitchen with gray shaker cabinets, veined countertops, and a sink beneath a window overlooking greenery.
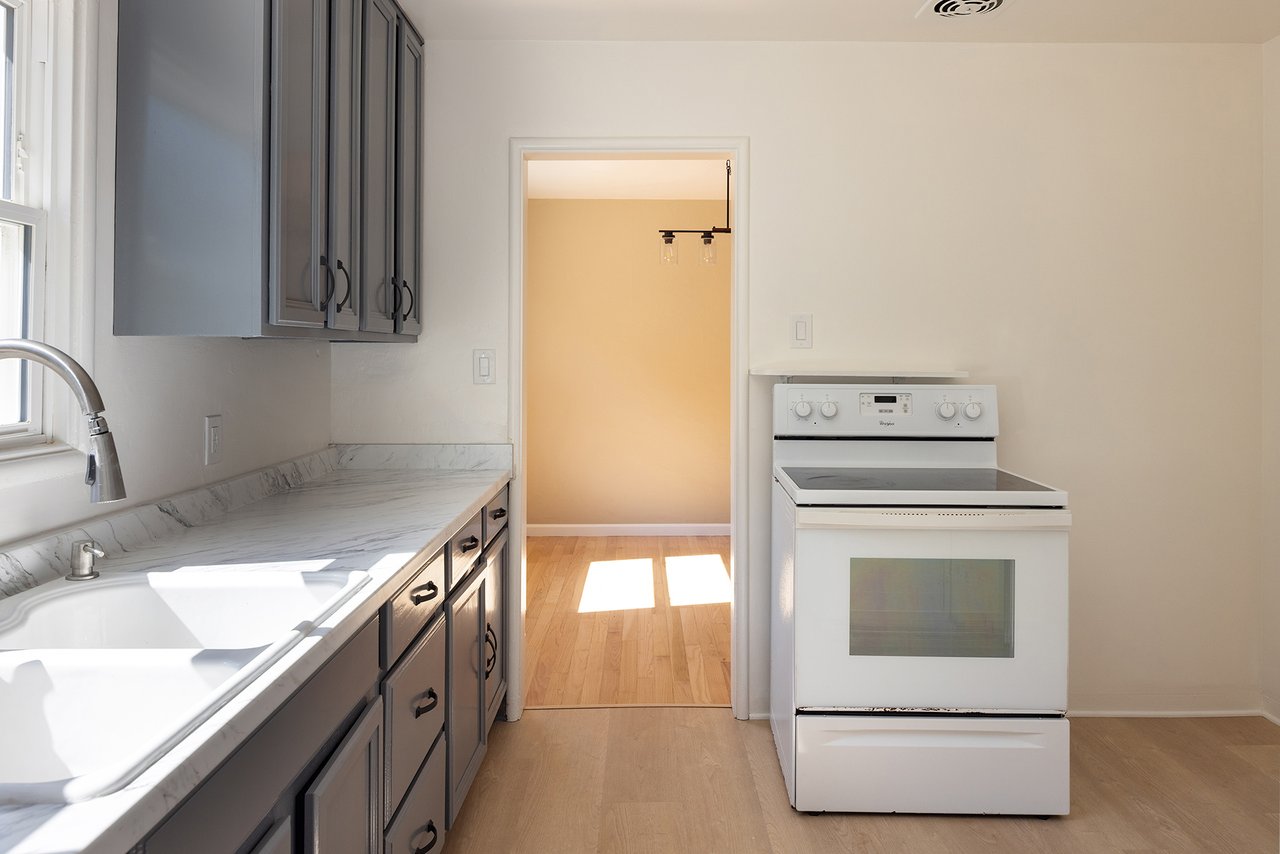
Vacant kitchen with gray cabinets, marble-look counters, a window-side sink, and a white electric range.
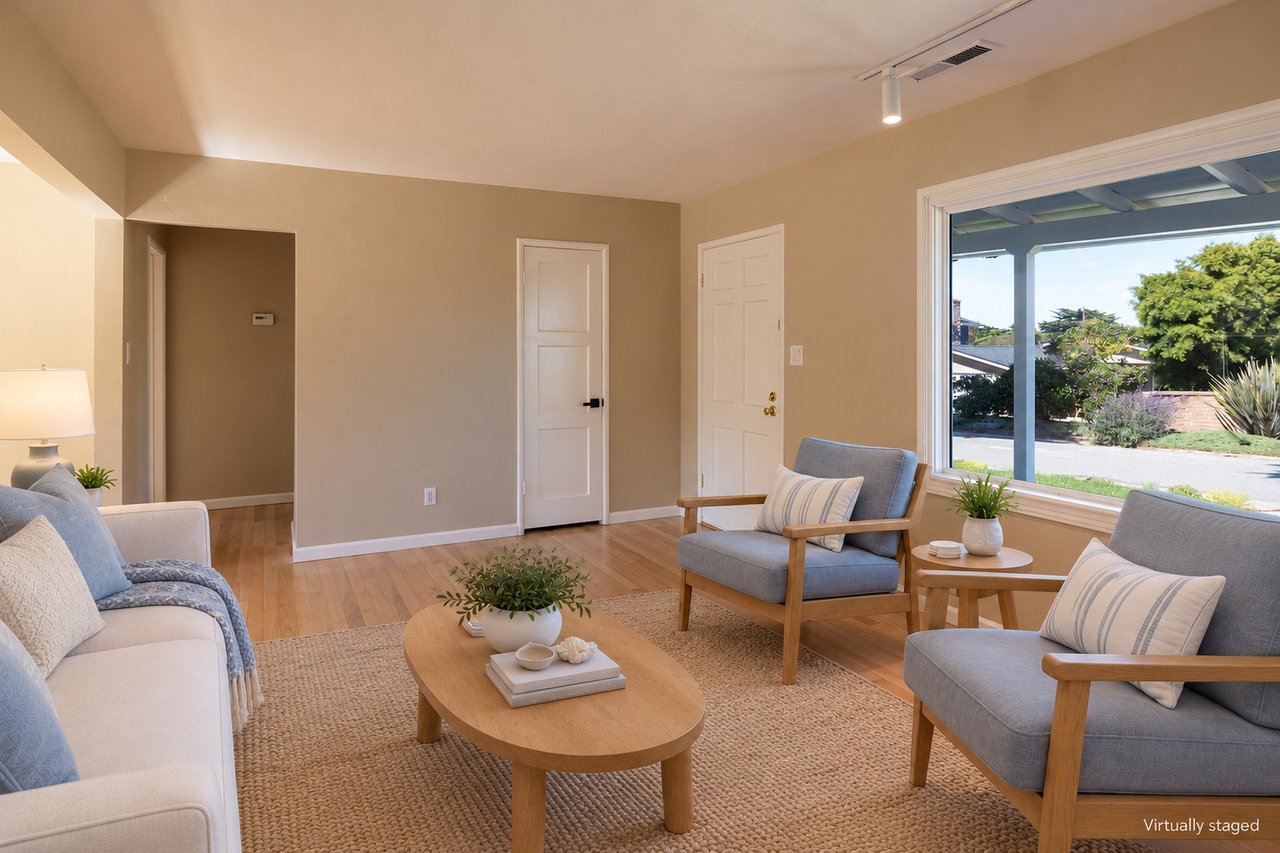
Virtually staged living room with gray armchairs, a white sofa, and a large street-facing window.
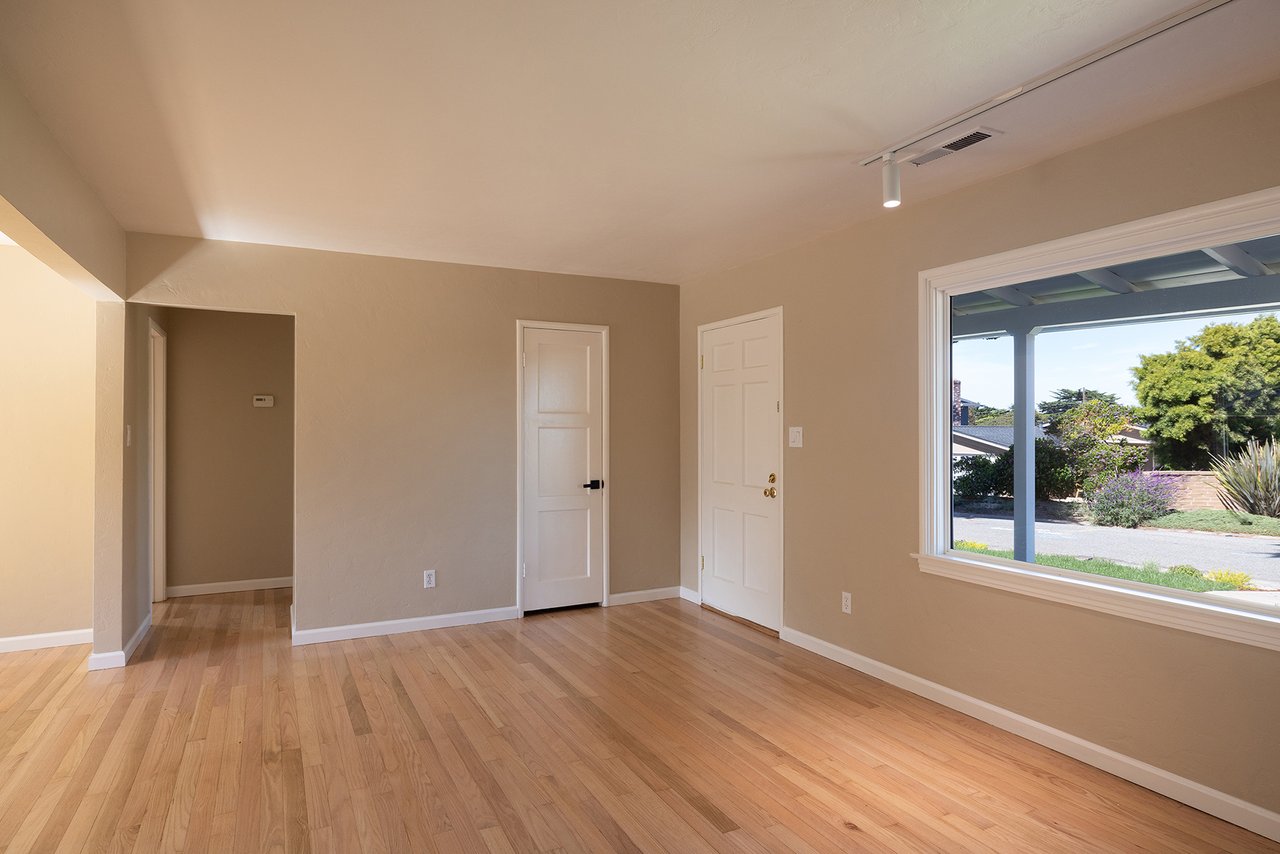
Empty room with hardwood floors and a large window overlooking a residential street.
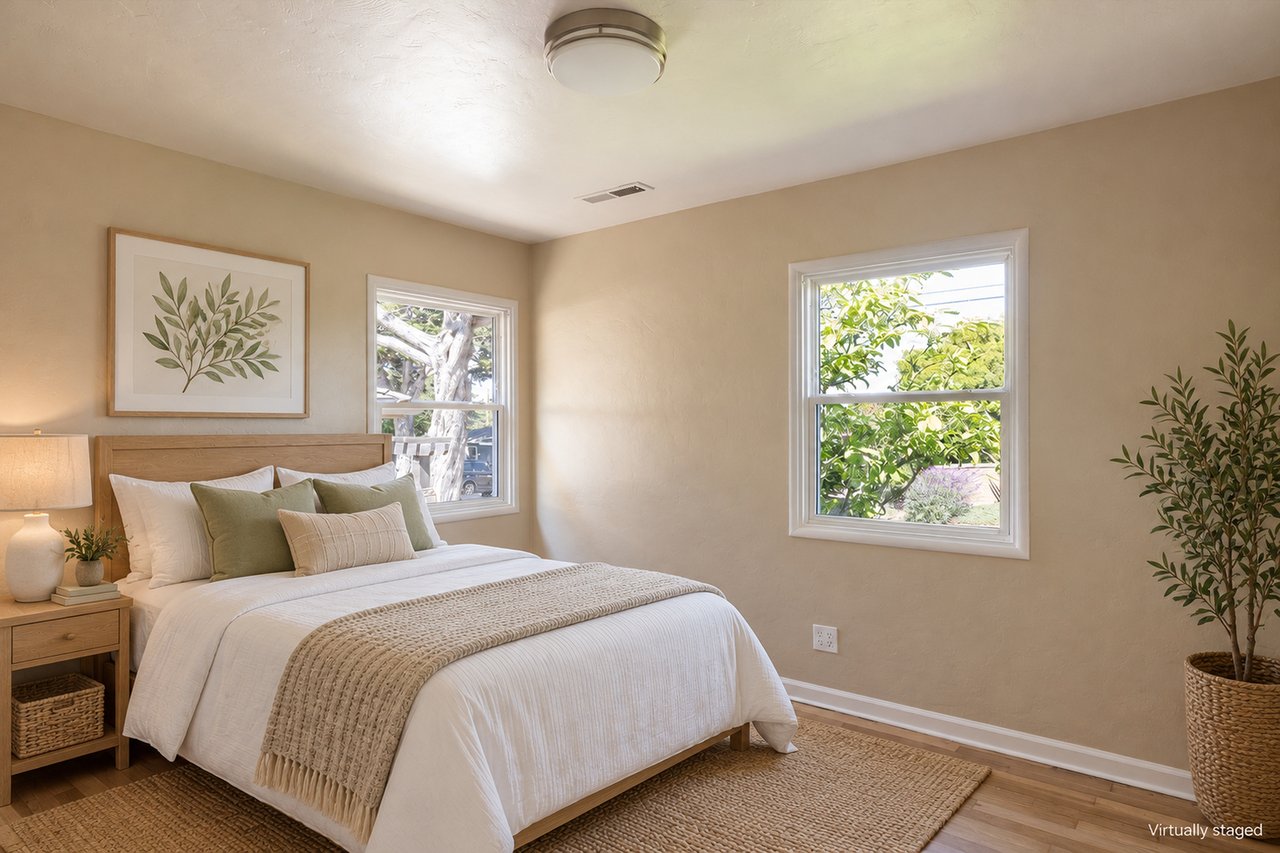
Staged bedroom with a white bed, sage pillows, botanical art, and windows overlooking greenery.
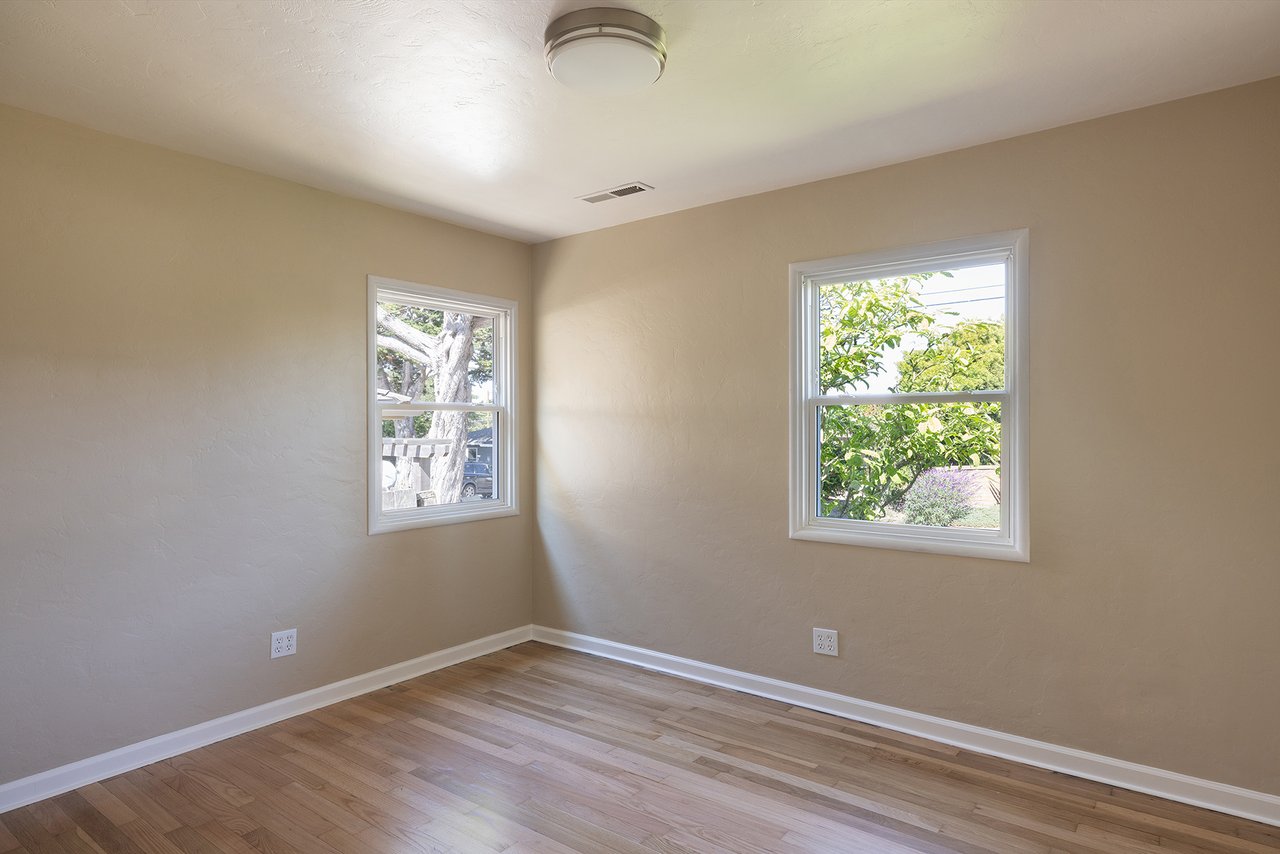
Empty room with light wood floors, beige walls, and two windows.
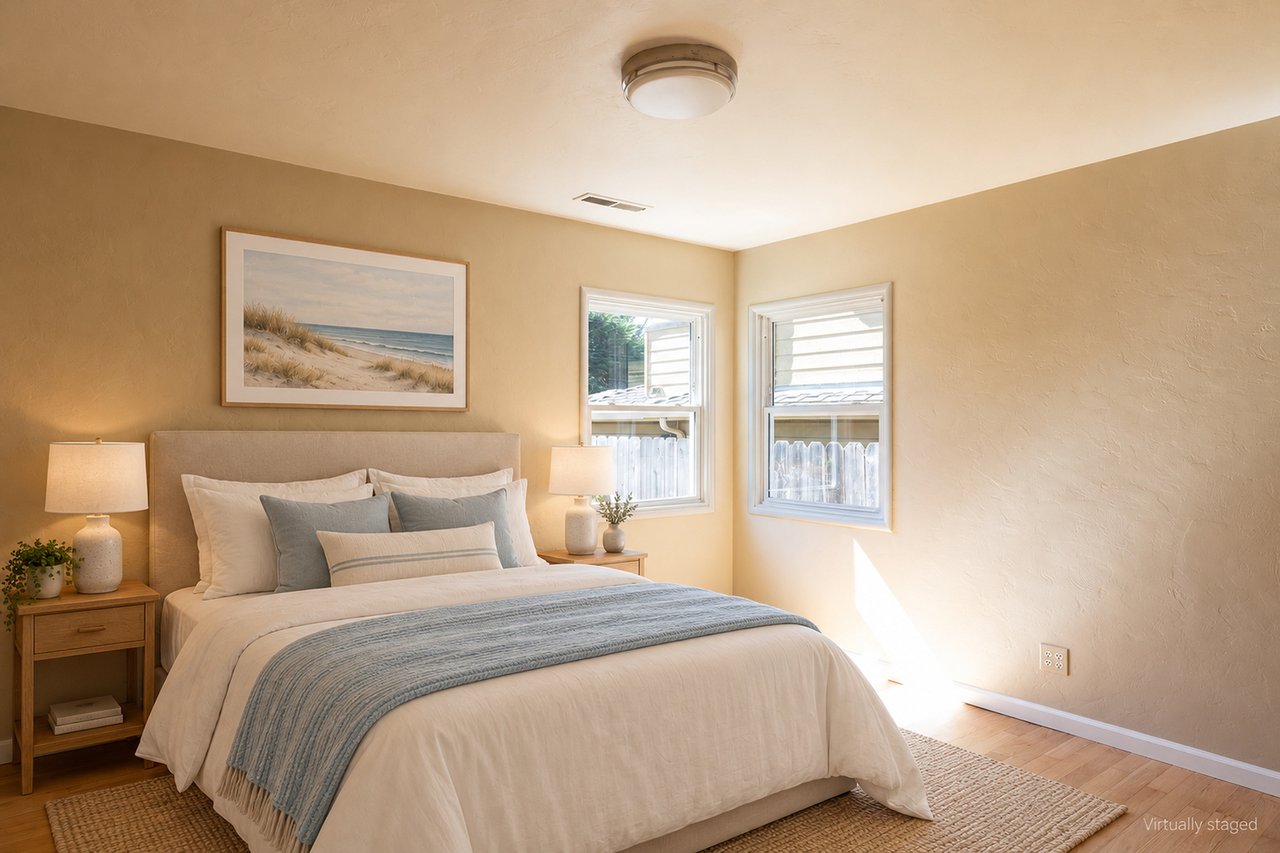
Virtually staged bedroom with a king-sized bed, blue throw, beach artwork, and two windows.
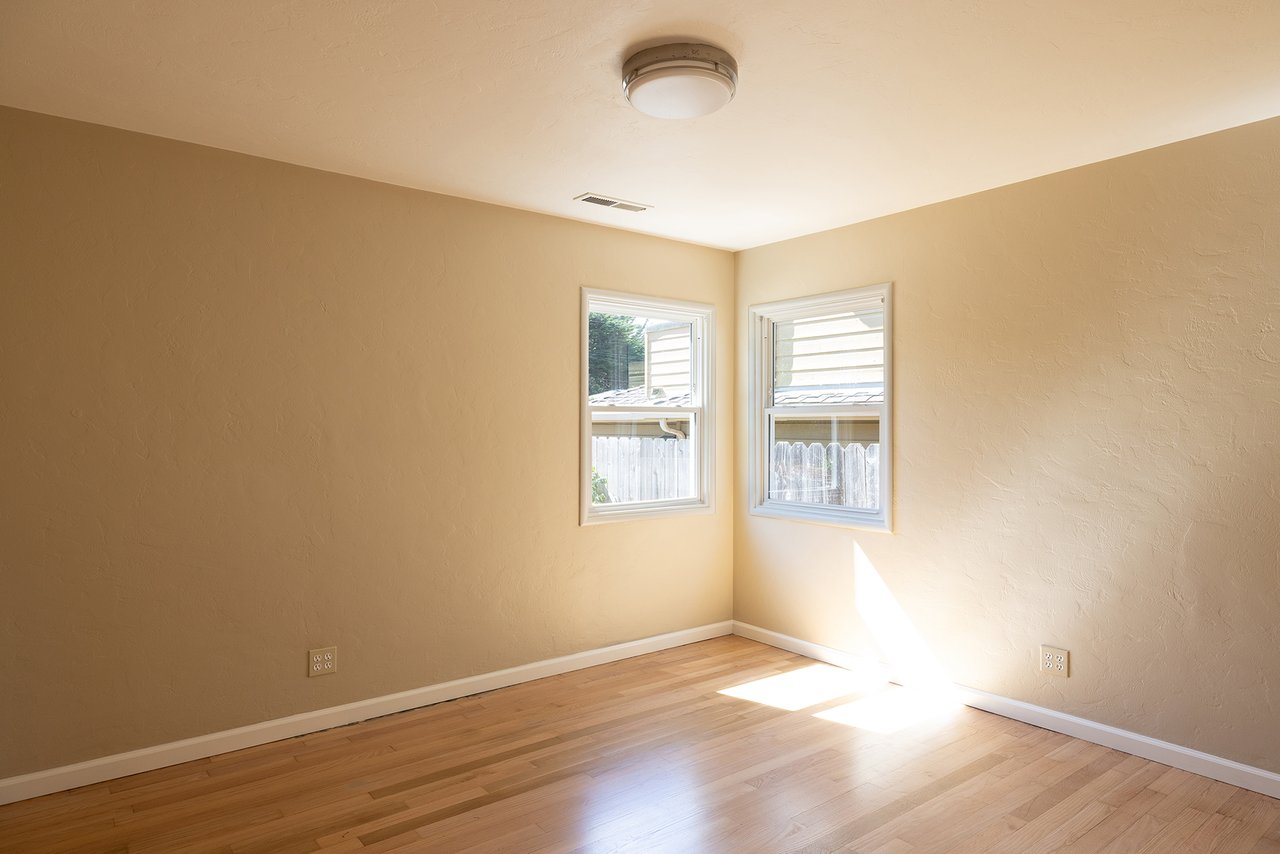
Empty room with hardwood floors, beige walls, and two sunlit windows.
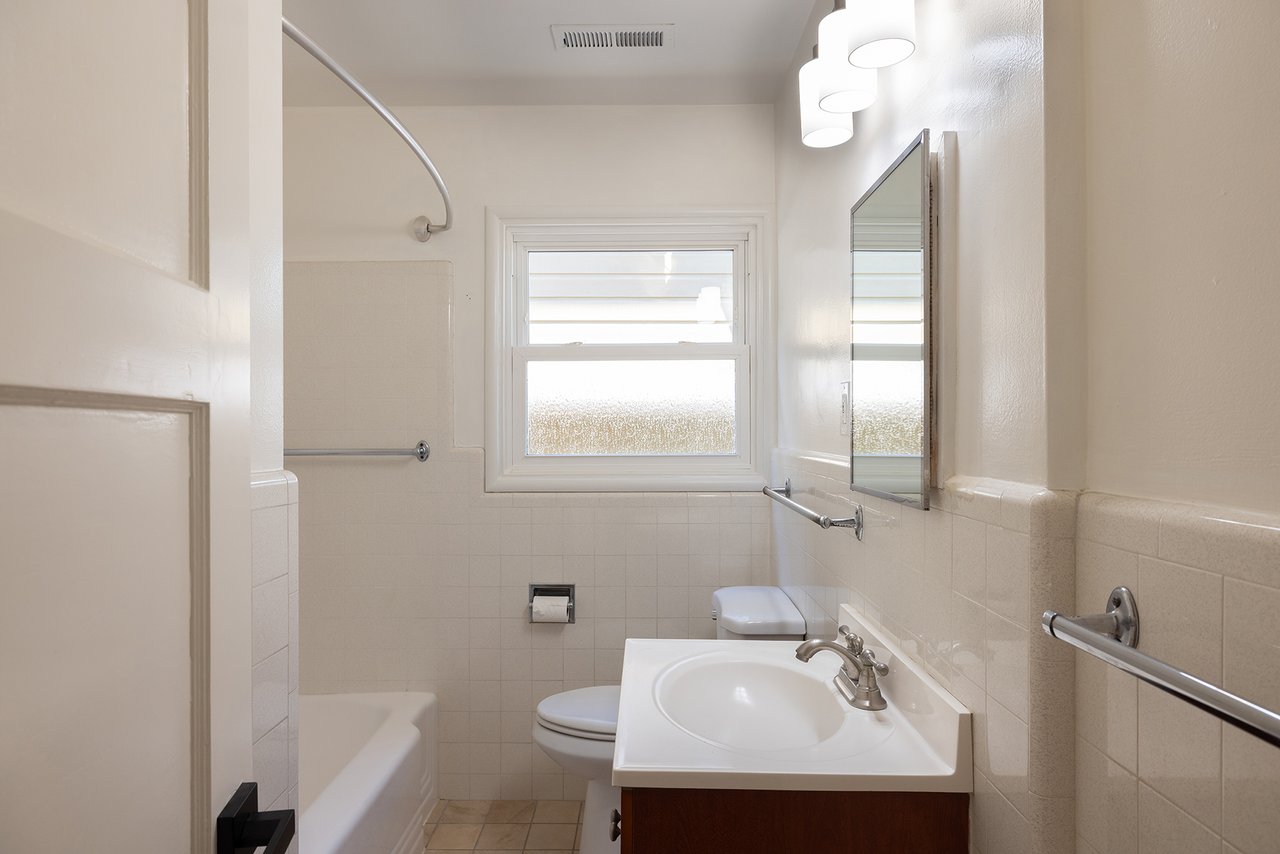
Bathroom with a white vanity, bathtub, tiled walls, and a window.
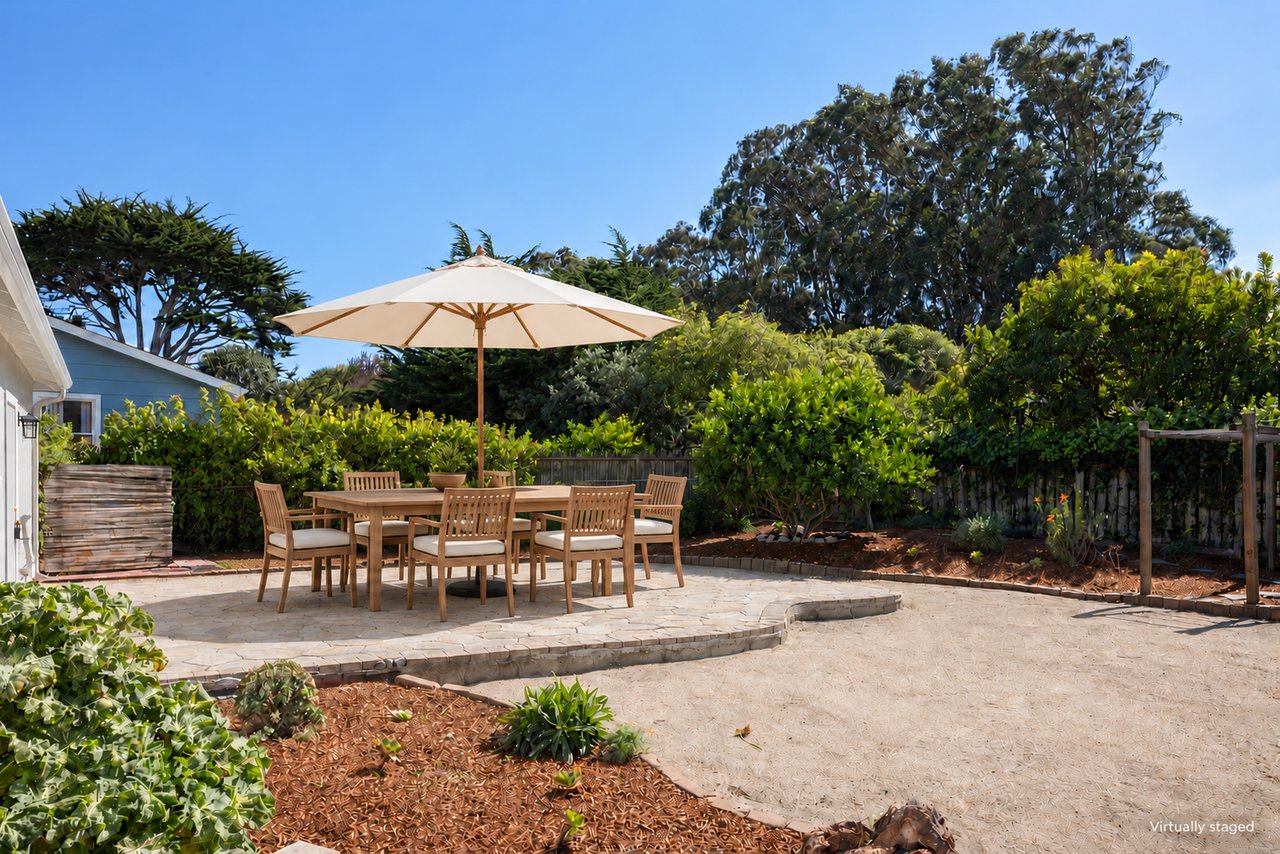
Backyard patio with a stone dining area, wooden furniture, and a large white umbrella
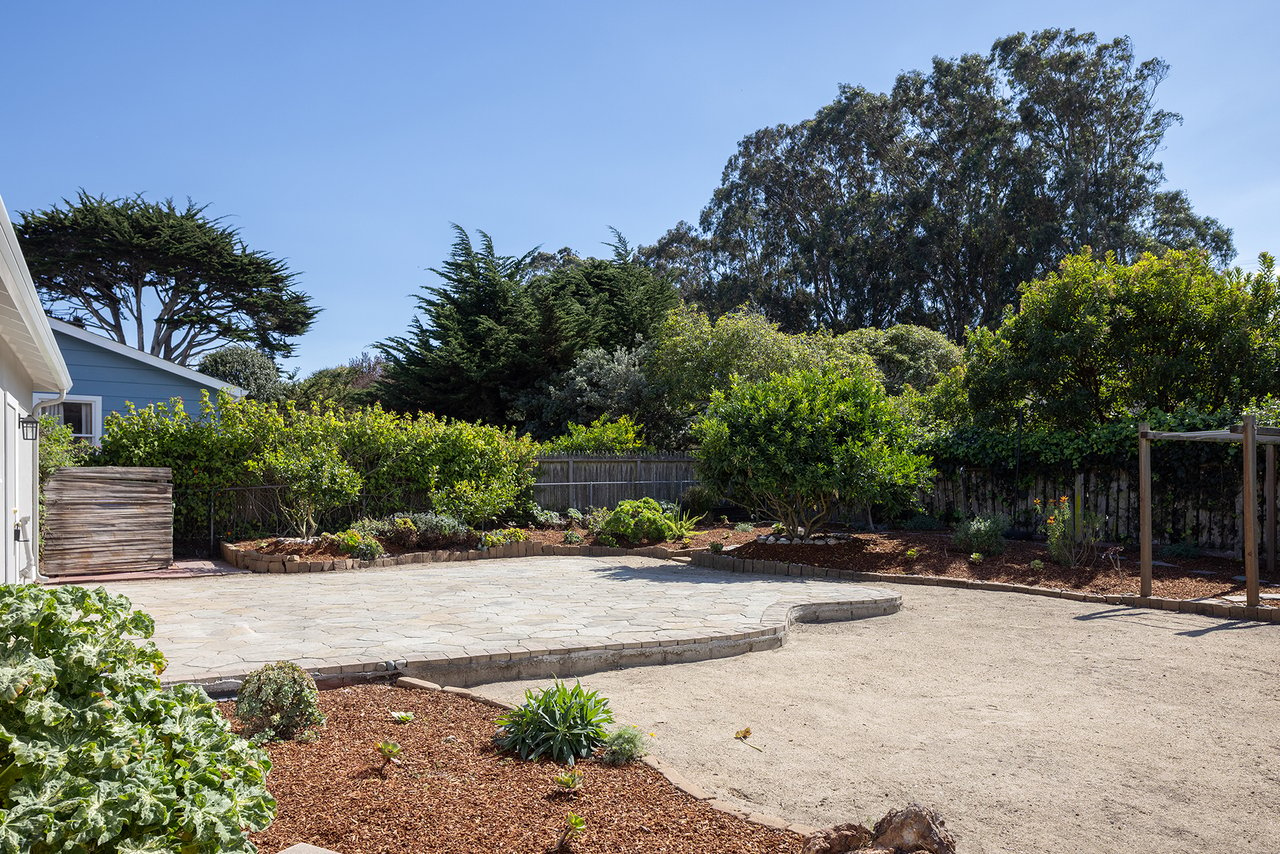
Backyard with a stone-paver patio, landscaped beds, open yard, and wooden pergola frame.
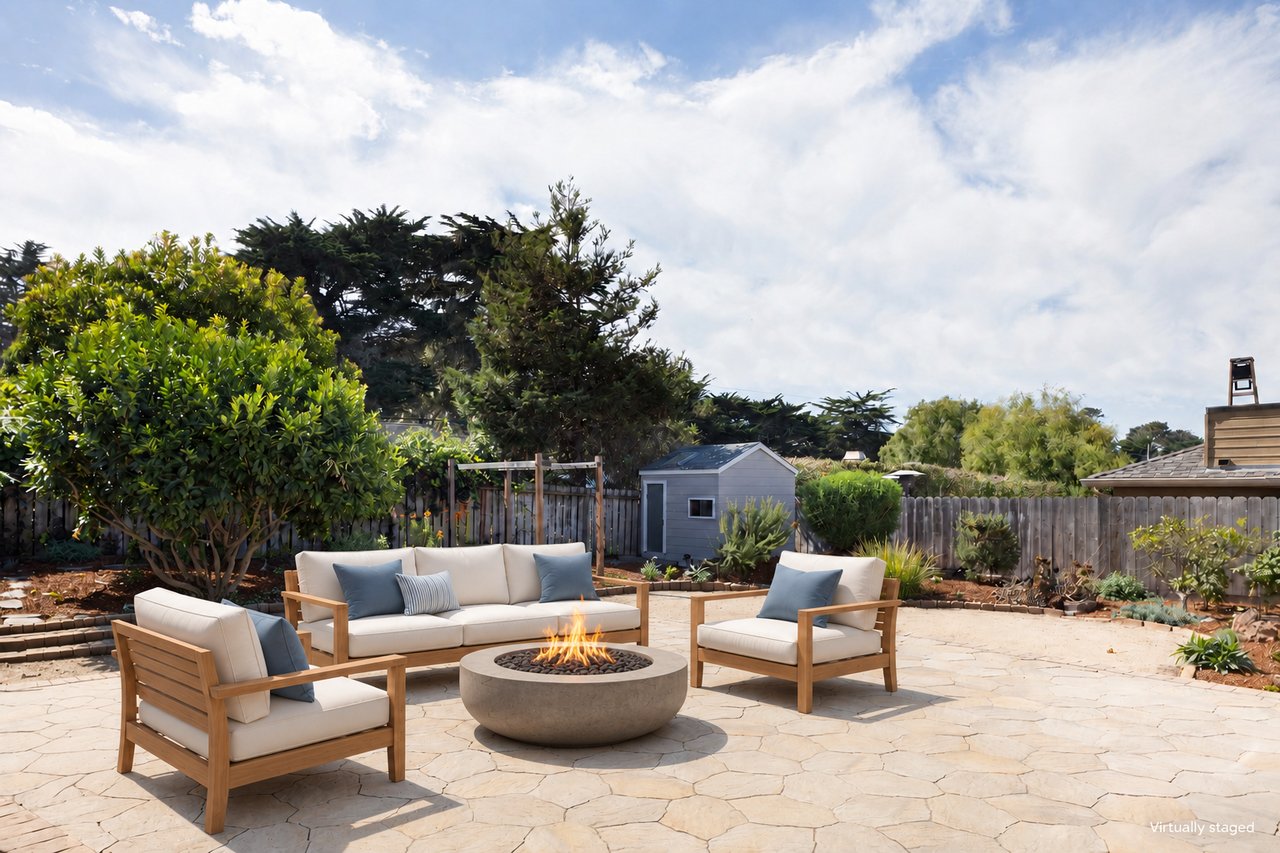
Stone patio with cushioned lounge chairs around a fire pit, bordered by a fenced garden.
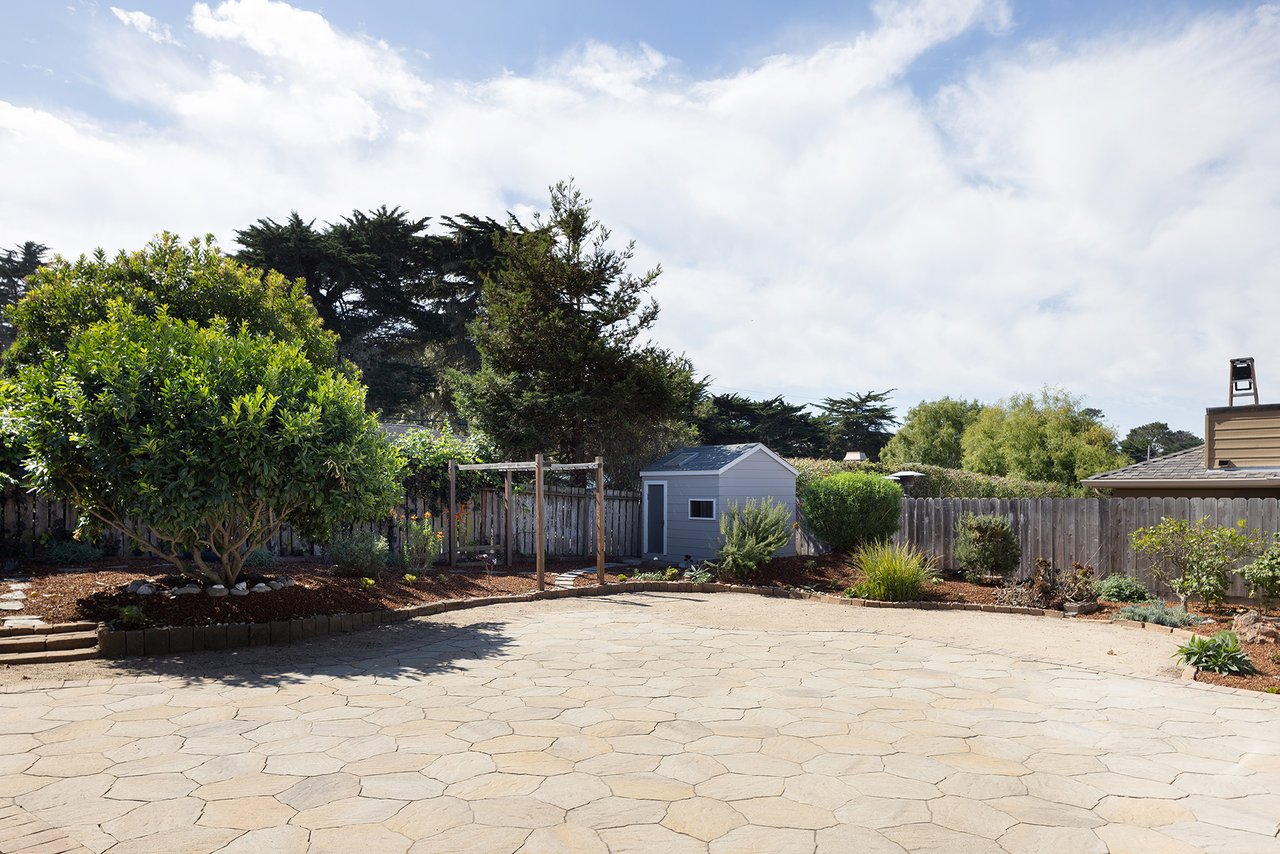
Backyard flagstone patio bordered by garden beds, mature trees, and a gray garden shed.
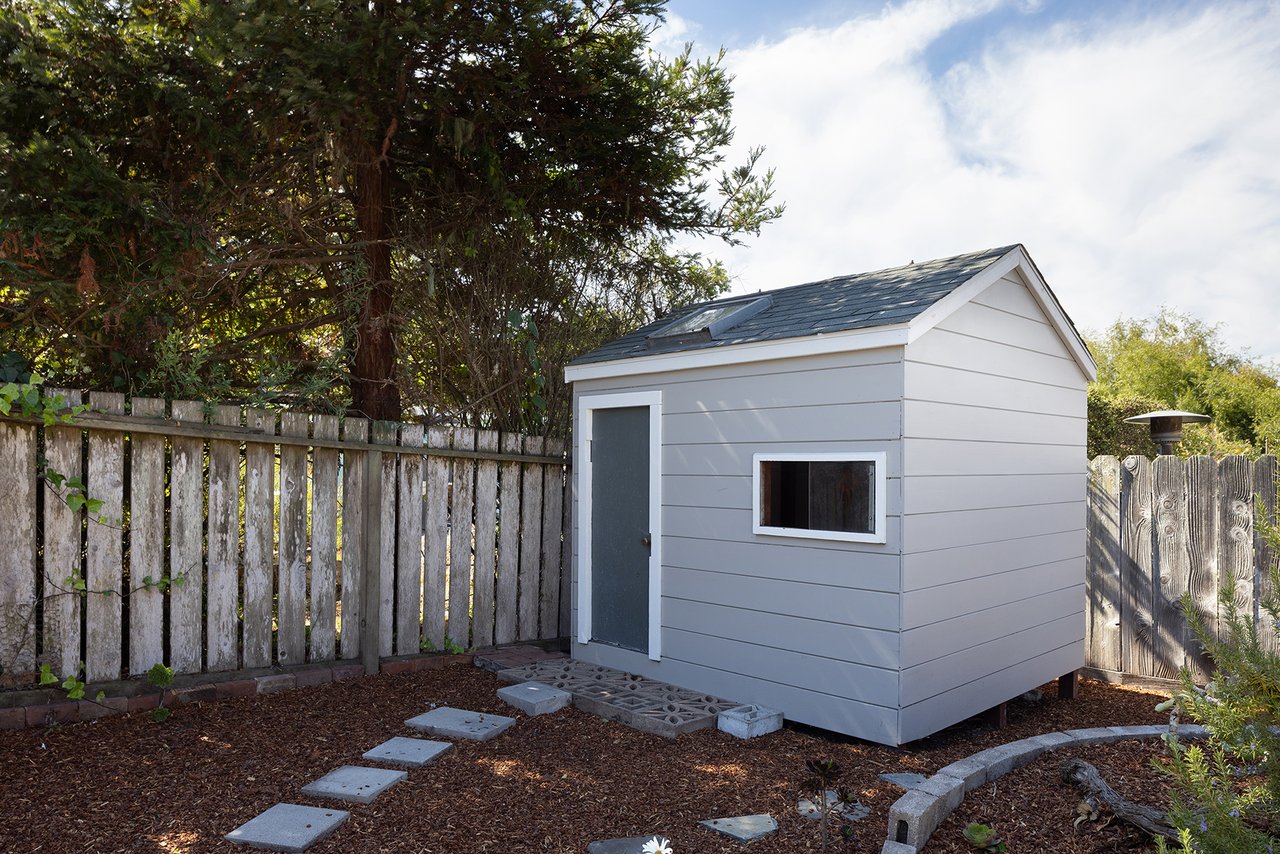
White backyard shed with a dark roof, small window, stepping stones, and a weathered fence.
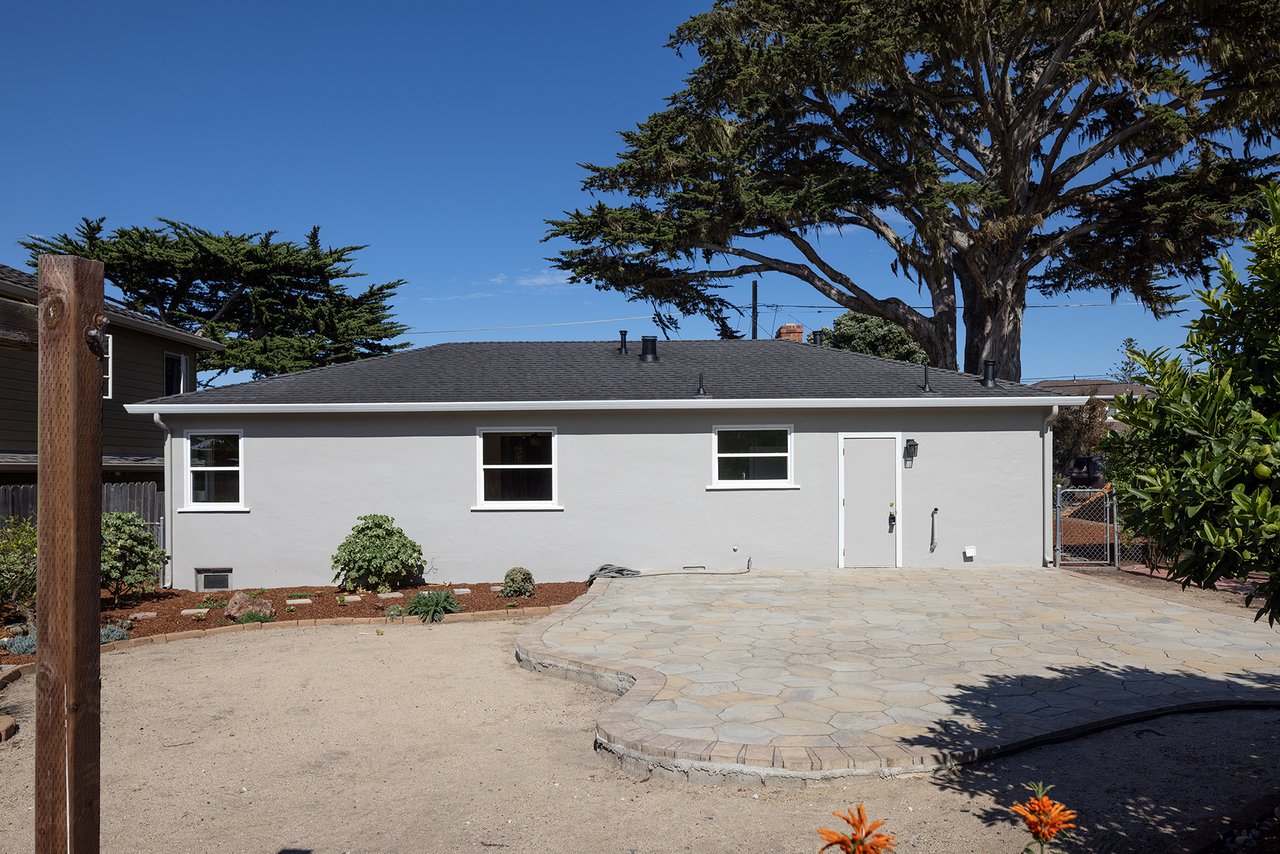
Rear of a single-story house with a broad stone patio and large tree behind it.
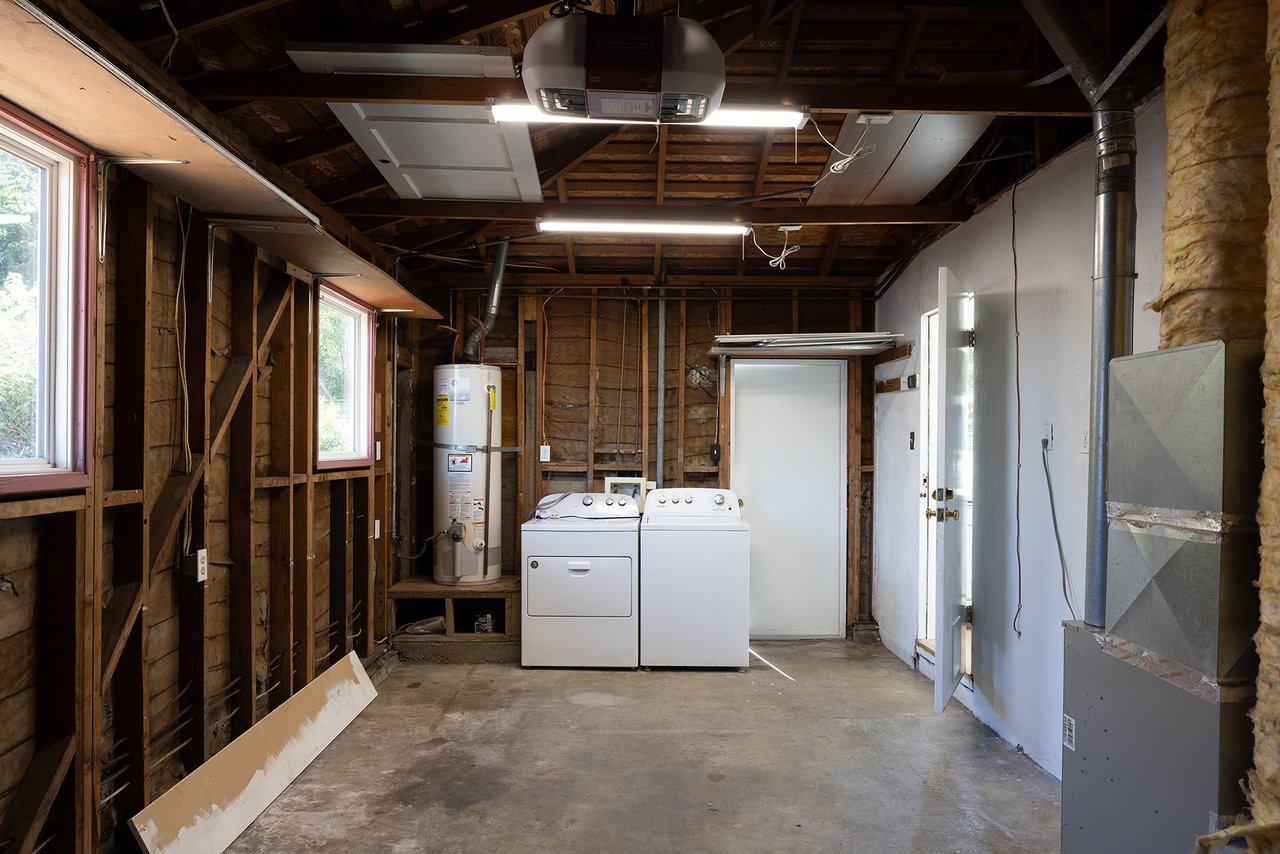
Unfinished garage laundry area with washer, dryer, water heater, and exposed framing.
Aerial view of a Pacific Grove home near the coast, outlined amid neighborhood houses.
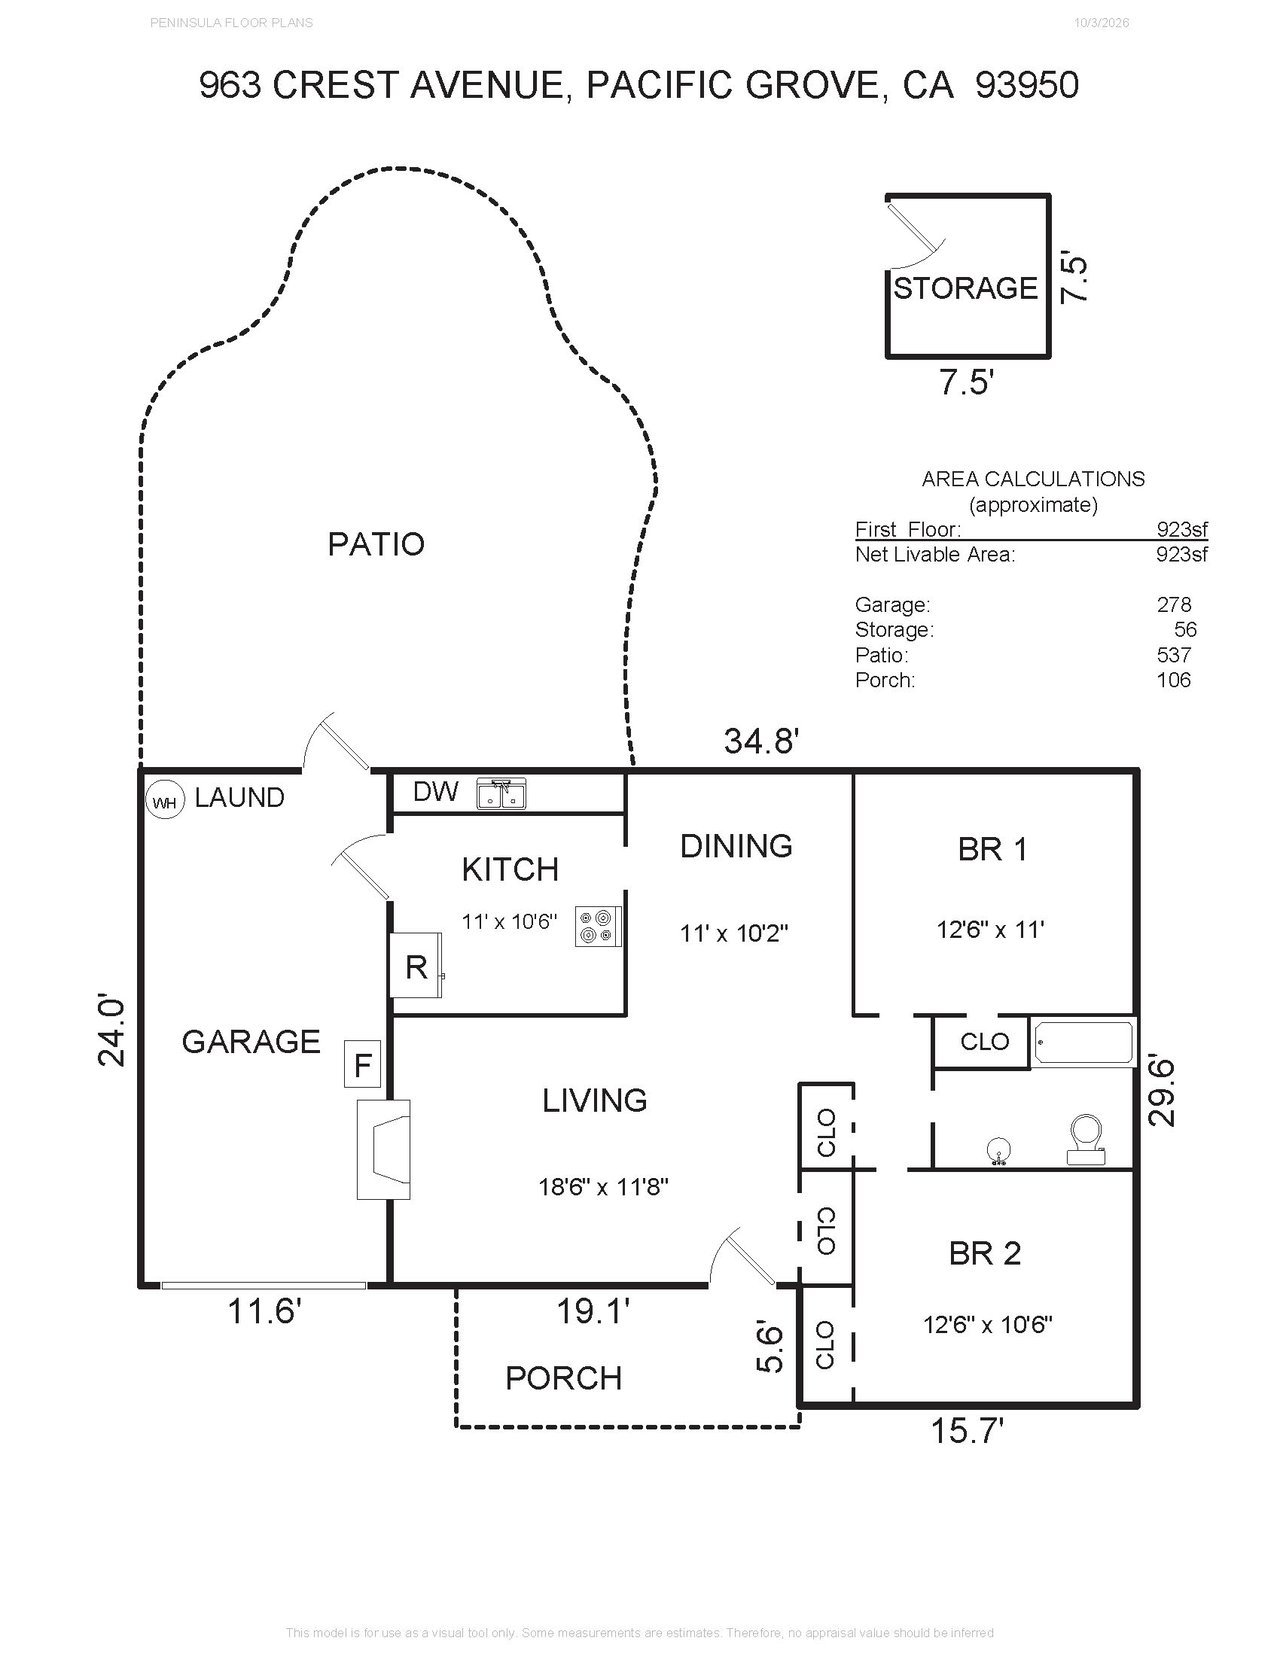
Floor plan for 963 Crest Avenue showing two bedrooms, living and dining areas, garage, patio, porch, and storage.
SEE ALL PHOTOS
Single-story light gray house with a green front door, attached garage, and landscaped lawn.
Aerial view of an outlined Pacific Grove lot between the coastline and a golf course.
Staged living and dining room with a white brick fireplace and round table beside a window.
Vacant living room with a white brick fireplace, hardwood floors, and a sunny adjoining dining area.
Living room with a white brick fireplace, pale seating, and a large window overlooking a patio.
Vacant living room with a white brick fireplace, hardwood floors, and a large window.
Staged dining room with a round wood table, four chairs, and a window overlooking greenery.
Empty room with hardwood floors, a pendant light, and a window overlooking a fenced yard.
Kitchen with gray shaker cabinets, veined countertops, and a sink beneath a window overlooking greenery.
Vacant kitchen with gray cabinets, marble-look counters, a window-side sink, and a white electric range.
Virtually staged living room with gray armchairs, a white sofa, and a large street-facing window.
Empty room with hardwood floors and a large window overlooking a residential street.
Staged bedroom with a white bed, sage pillows, botanical art, and windows overlooking greenery.
Empty room with light wood floors, beige walls, and two windows.
Virtually staged bedroom with a king-sized bed, blue throw, beach artwork, and two windows.
Empty room with hardwood floors, beige walls, and two sunlit windows.
Bathroom with a white vanity, bathtub, tiled walls, and a window.
Backyard patio with a stone dining area, wooden furniture, and a large white umbrella
Backyard with a stone-paver patio, landscaped beds, open yard, and wooden pergola frame.
Stone patio with cushioned lounge chairs around a fire pit, bordered by a fenced garden.
Backyard flagstone patio bordered by garden beds, mature trees, and a gray garden shed.
White backyard shed with a dark roof, small window, stepping stones, and a weathered fence.
Rear of a single-story house with a broad stone patio and large tree behind it.
Unfinished garage laundry area with washer, dryer, water heater, and exposed framing.
Aerial view of a Pacific Grove home near the coast, outlined amid neighborhood houses.
Floor plan for 963 Crest Avenue showing two bedrooms, living and dining areas, garage, patio, porch, and storage.
For Sale

Coastal Living in Pacific Grove

963 Crest Ave, Pacific Grove, CA 93950

$1,795,000

Charming and move-in ready, this single-level home in Pacific Grove’s coveted Beach Tract captures the relaxed, quintessential coastal lifestyle of one of the Monterey Peninsula’s most beloved neighborhoods. Freshly painted throughout and featuring beautifully refinished wood floors, the home is ready to enjoy from day one. Set on an unusually large lot with exceptional curb appeal, the expansive outdoor space invites leisurely mornings, afternoon gardening, outdoor entertaining, and quiet evenings in the coastal air, while offering the potential for thoughtful future expansion. Just moments from the beach, scenic coastal paths, vibrant downtown shops and restaurants, and located in Pacific Grove’s award-winning school district, this is a wonderful opportunity to embrace life in America’s Last Hometown.

2
beds

1
bath

930 Sq.Ft. LIVING AREA

6,400 Sq.Ft. lot

image

Schedule a Showing

I I would love to show you this beautiful property. Please select your preferred date and time below. I will be in touch shortly to confirm your appointment.

Schedule a Showing

I would love to show you this beautiful property. Please select your preferred date and time below. I will be in touch shortly to confirm your appointment.
Thank you for your interest in 963 Crest Ave, Pacific Grove, CA 93950. We are reviewing your request and will be in touch shortly!

Mortgage Calculator

Estimate your monthly mortgage payment, including the principal and interest, property taxes, and HOA. Adjust the values to generate a more accurate rate.
All estimates are provided for informational purposes only. Actual amounts may vary.
$0,000 Your Payment 20 15 65
$0,000 Your Payment
Laurie Eden

Laurie Eden

Features & Amenities

Interior

  • total bedrooms2
  • Total bathroom1
  • Flooring Hardwood
  • Fireplace 1, wood burning

Area & Lot

  • Status For Sale
  • Living Area930 Sq.Ft.
  • Lot Area6,400 Sq.Ft.
  • YEAR BUILT1954
  • LifestylesBeach
  • School DistrictPacific Grove School District

Exterior

  • Garage Space1 attached
  • roofComposite Shingles
  • HEAT TYPECentral Forced Air
  • other exterior FeaturesStucco

Financial

  • Sales Price$1,795,000
  • Buyer Agency Compensation 2.5%

Download Property Information

View Virtual Tour

Courtesy of Tim Allen

Work With Laurie

Contact Laurie to chat with her about your real estate goals for buying, selling, or leasing in Texas and beyond.

Follow Laurie on Instagram