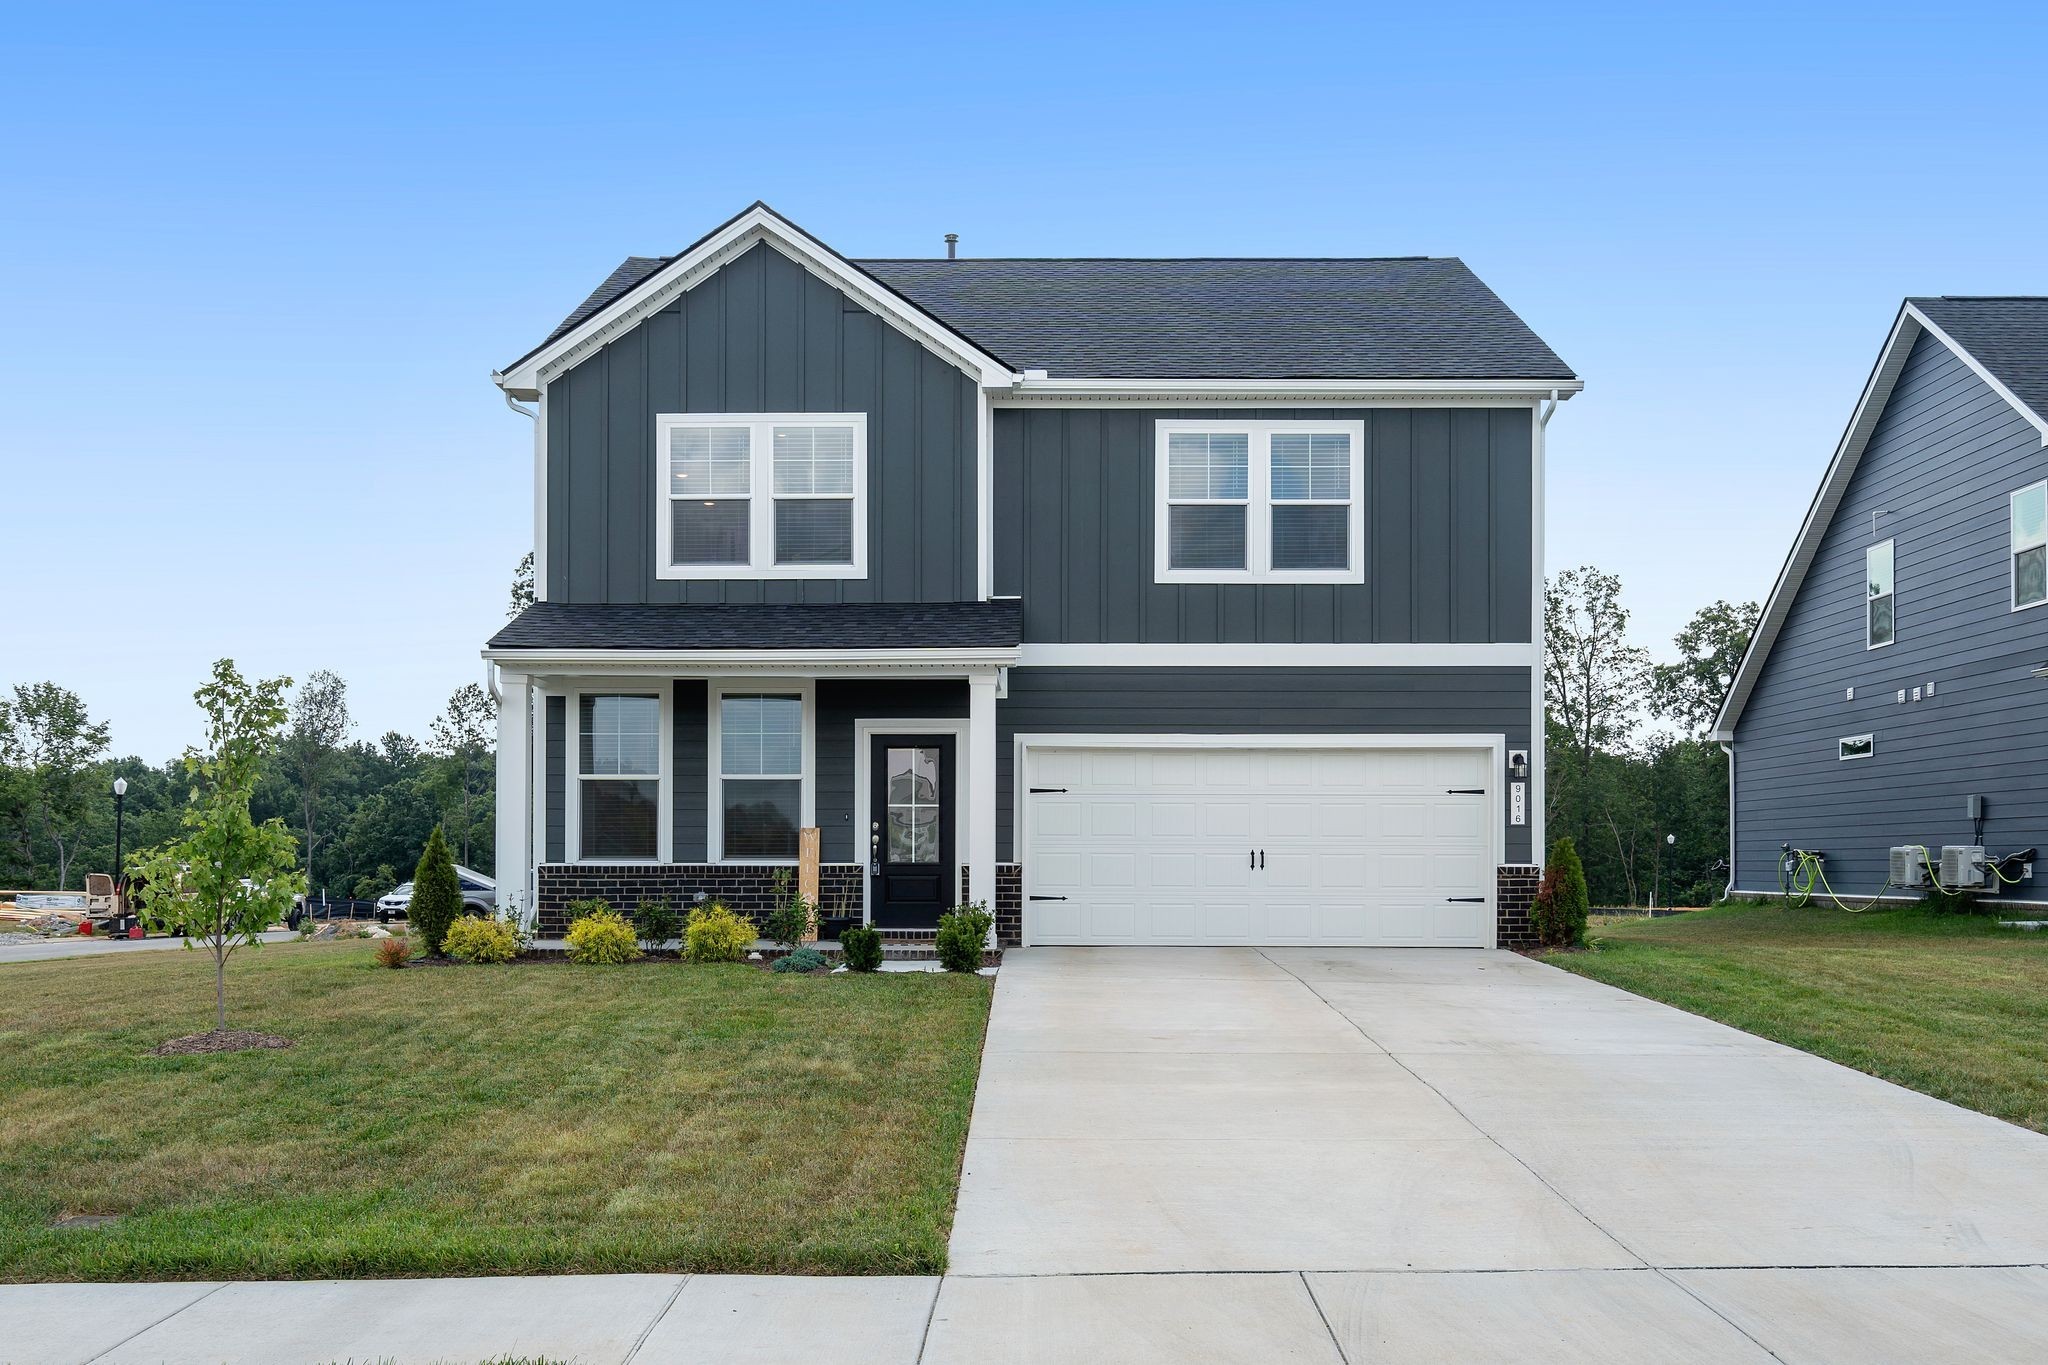
Two-story gray home with white trim, covered porch, attached garage, and concrete driveway.
Two-story gray house with white trim, a covered porch, and attached garage.
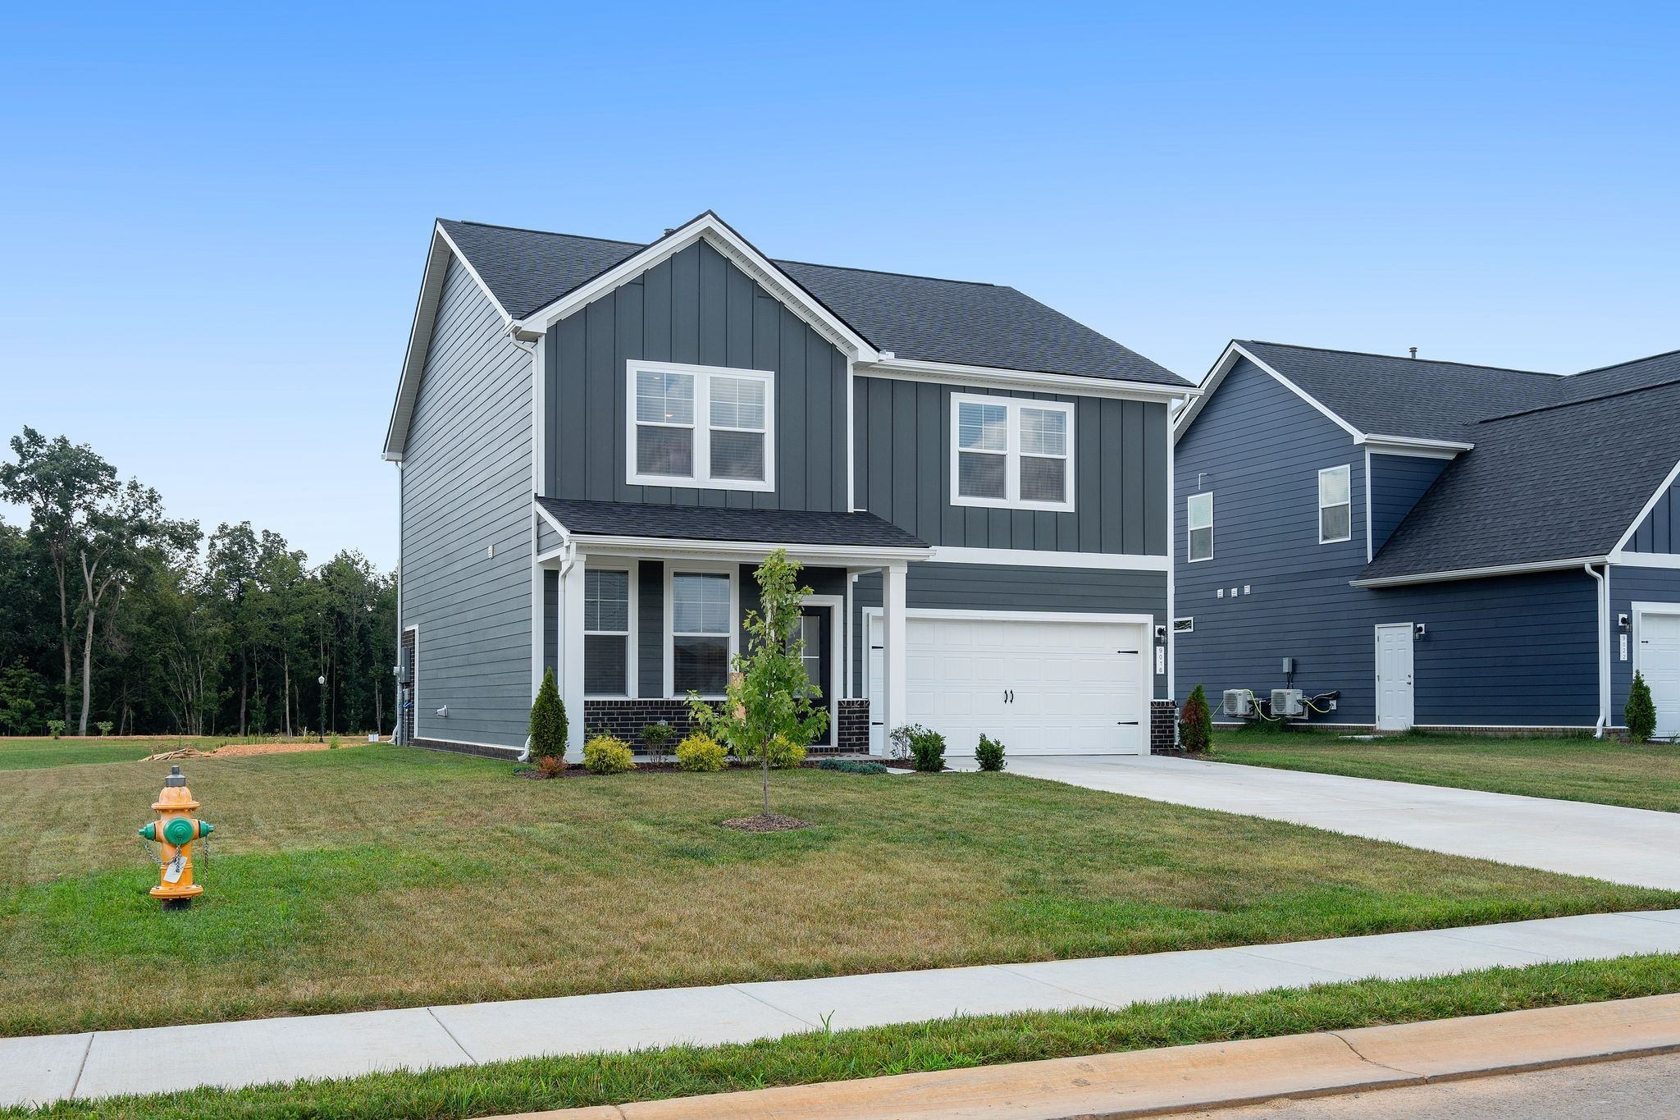
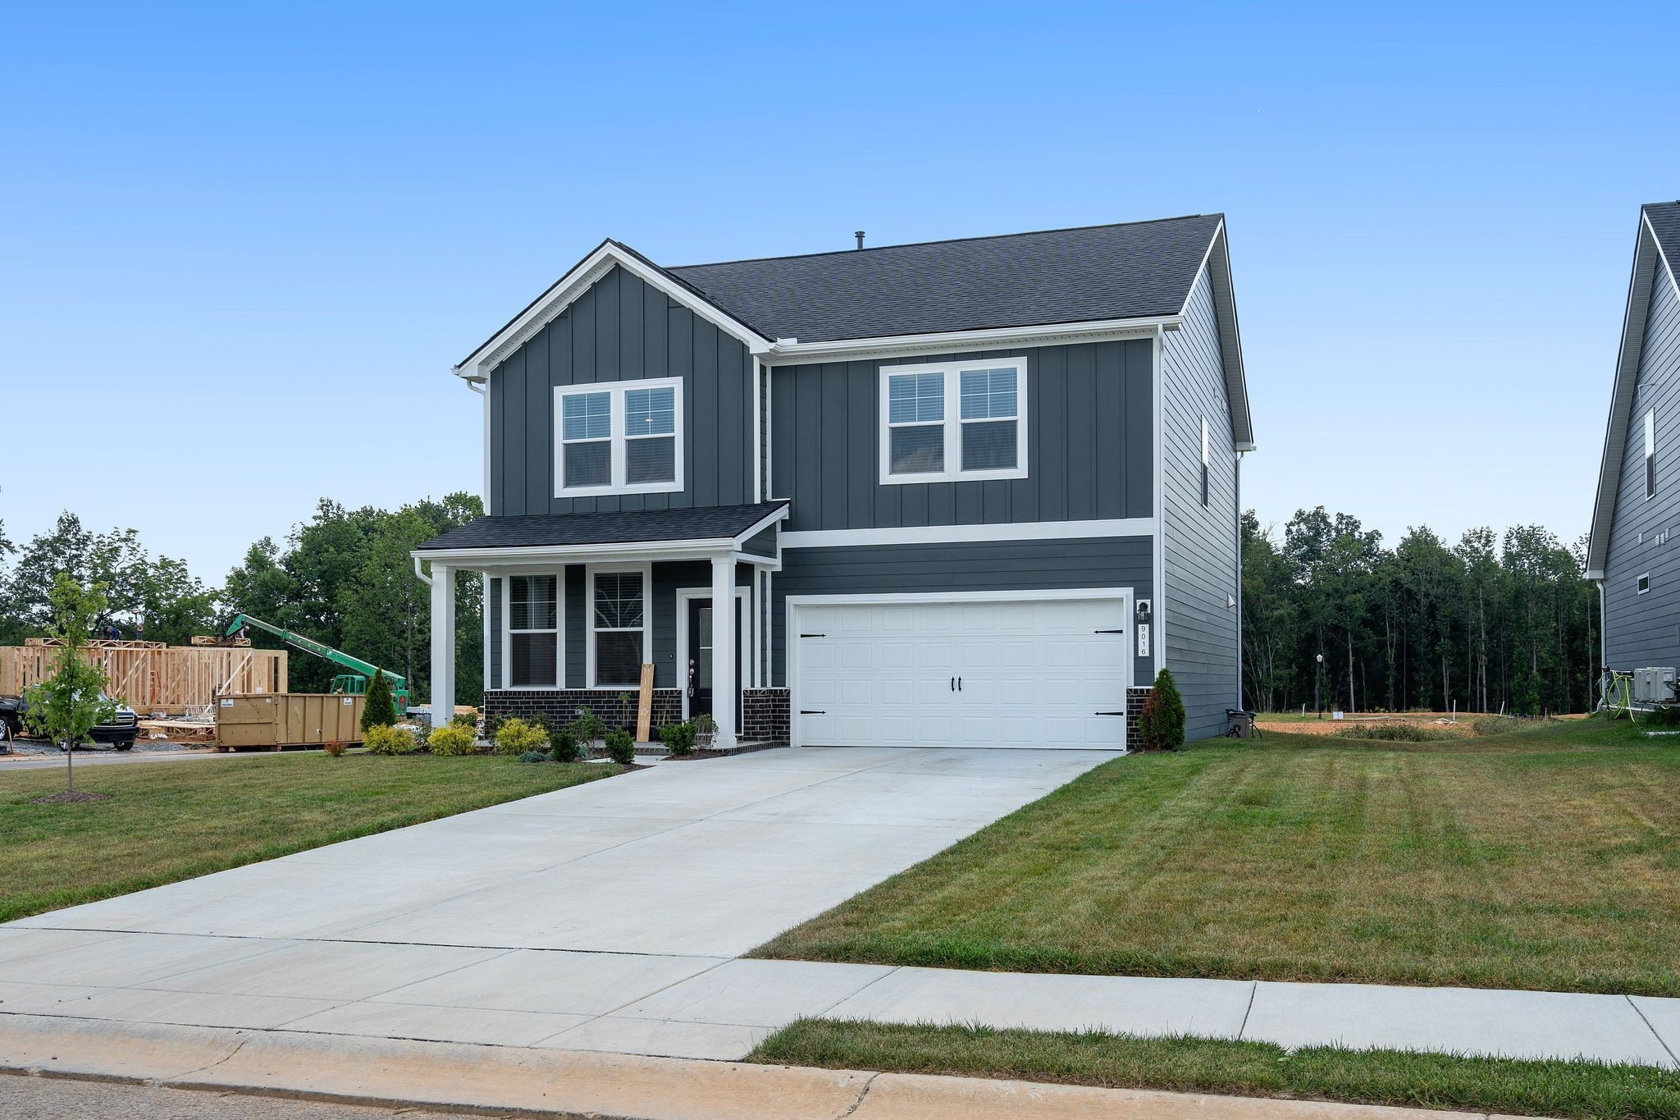
Two-story gray house with white trim, covered porch, and wide driveway.
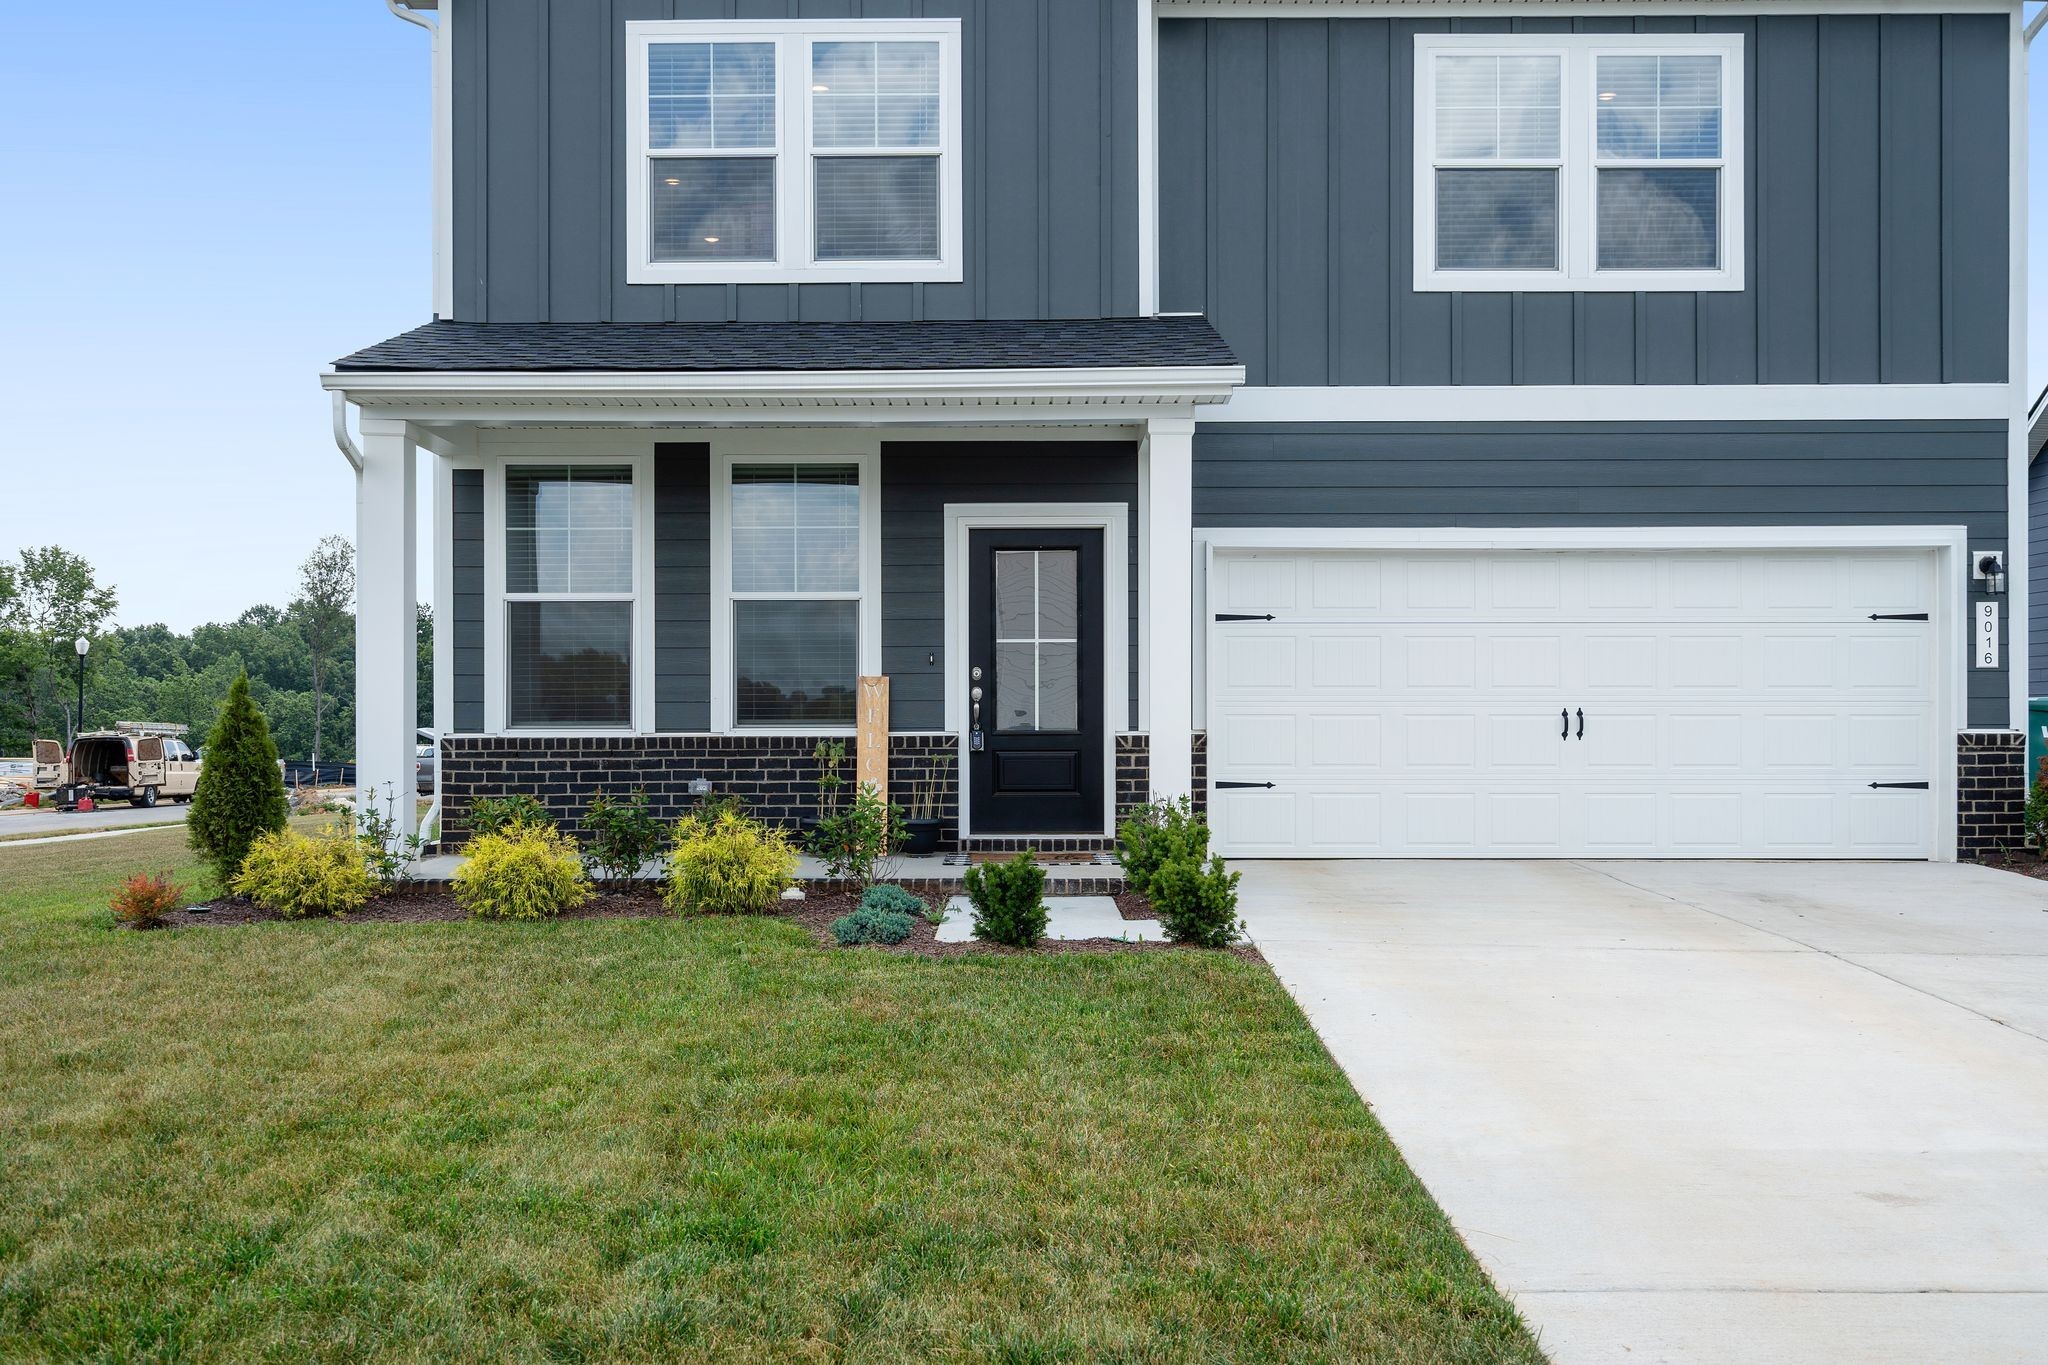
Two-story blue-gray house with white double garage door, black entry door, and landscaped front yard.
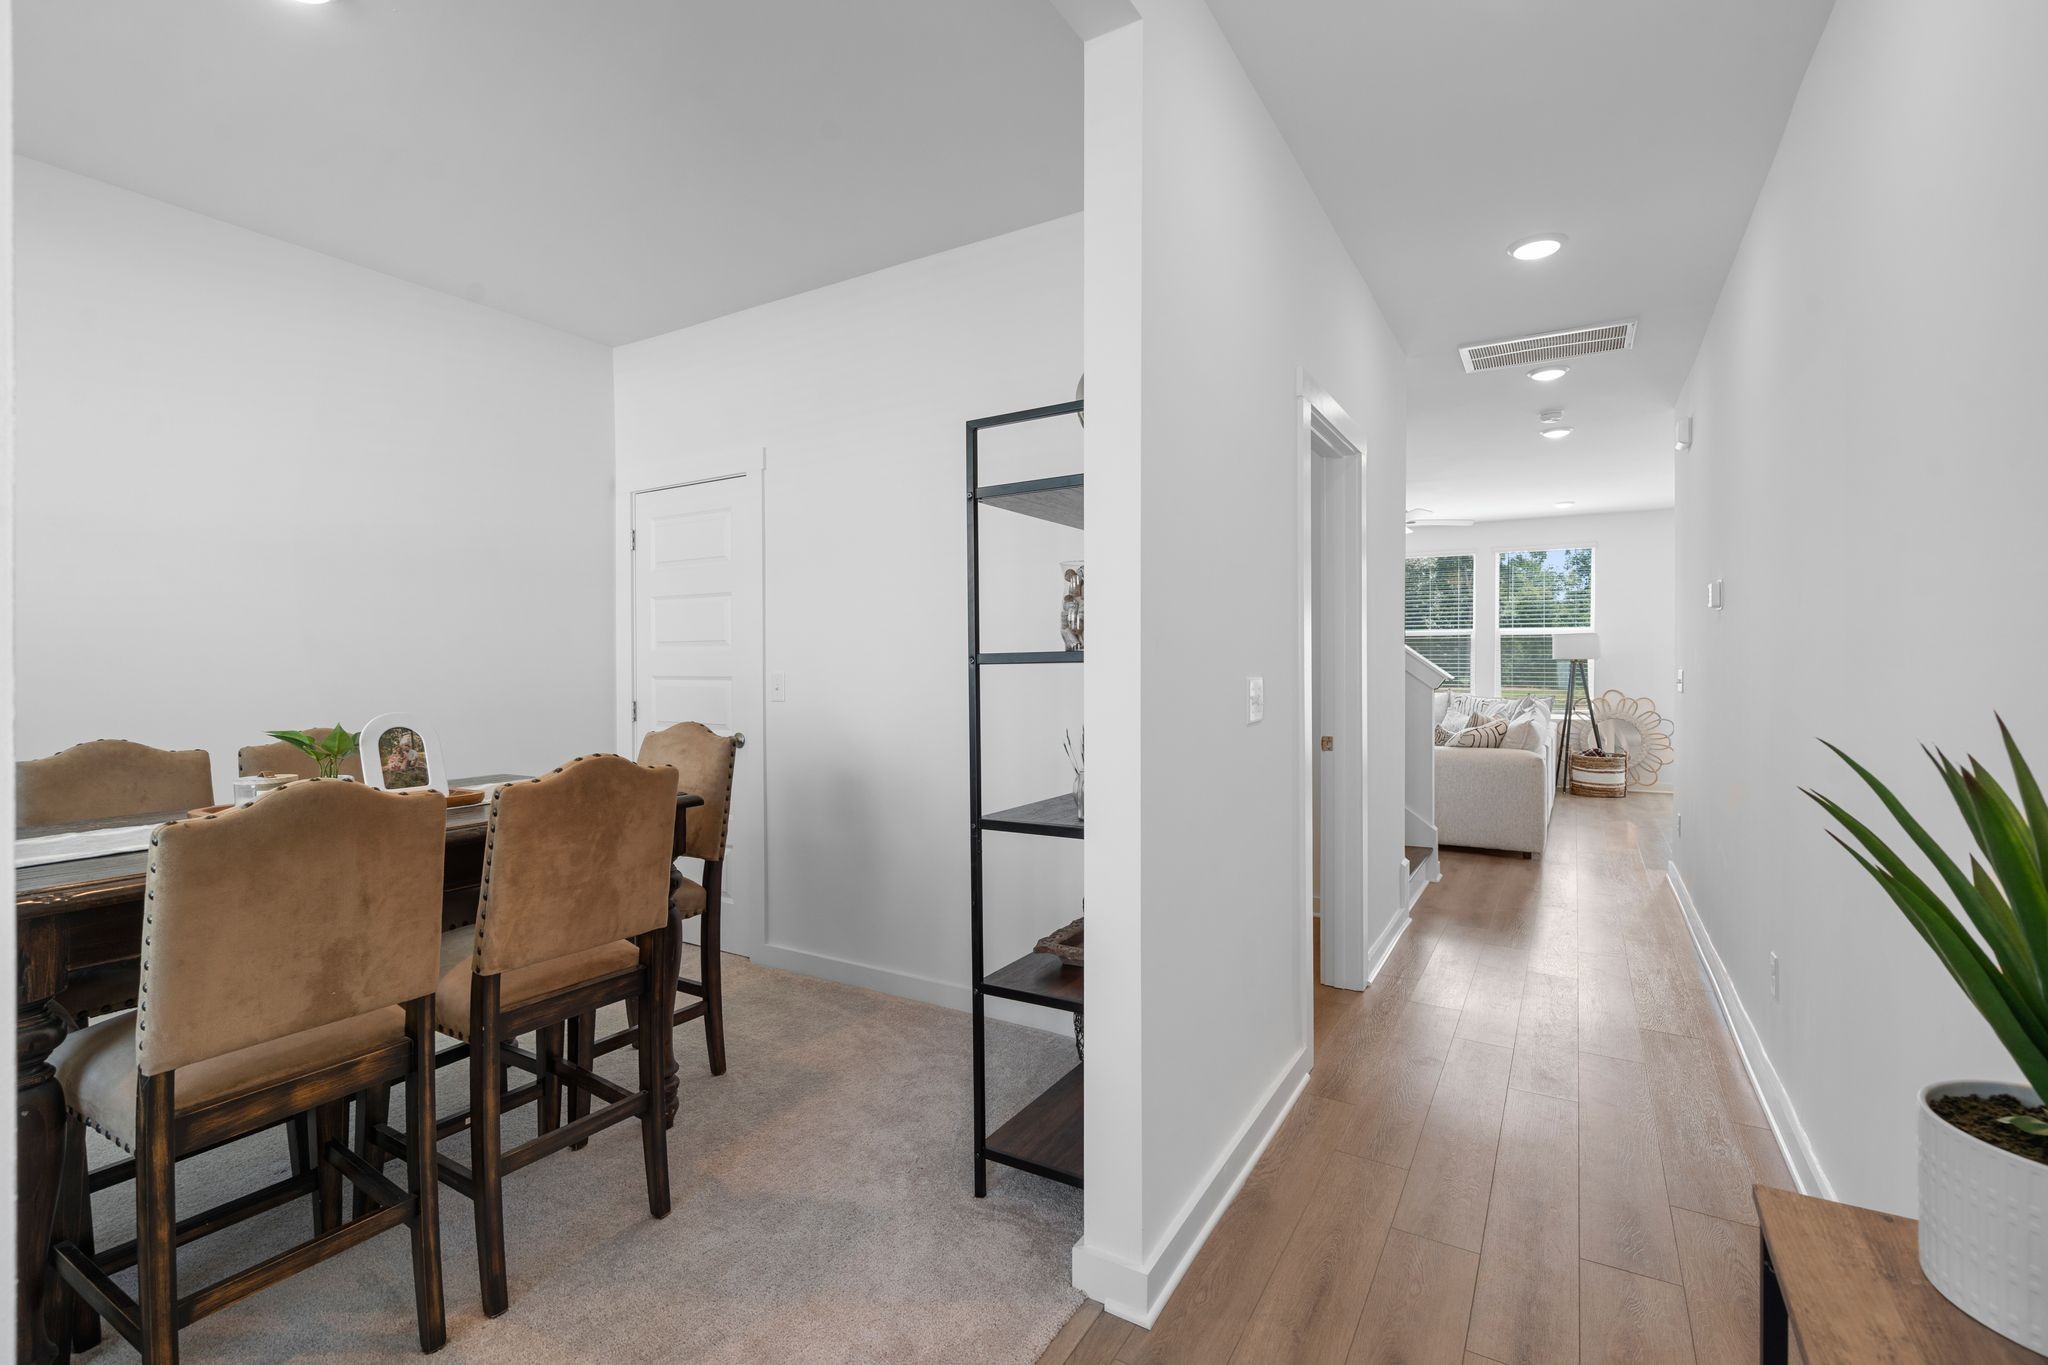
Dining area with tan upholstered chairs beside a bright hallway leading to the living room.
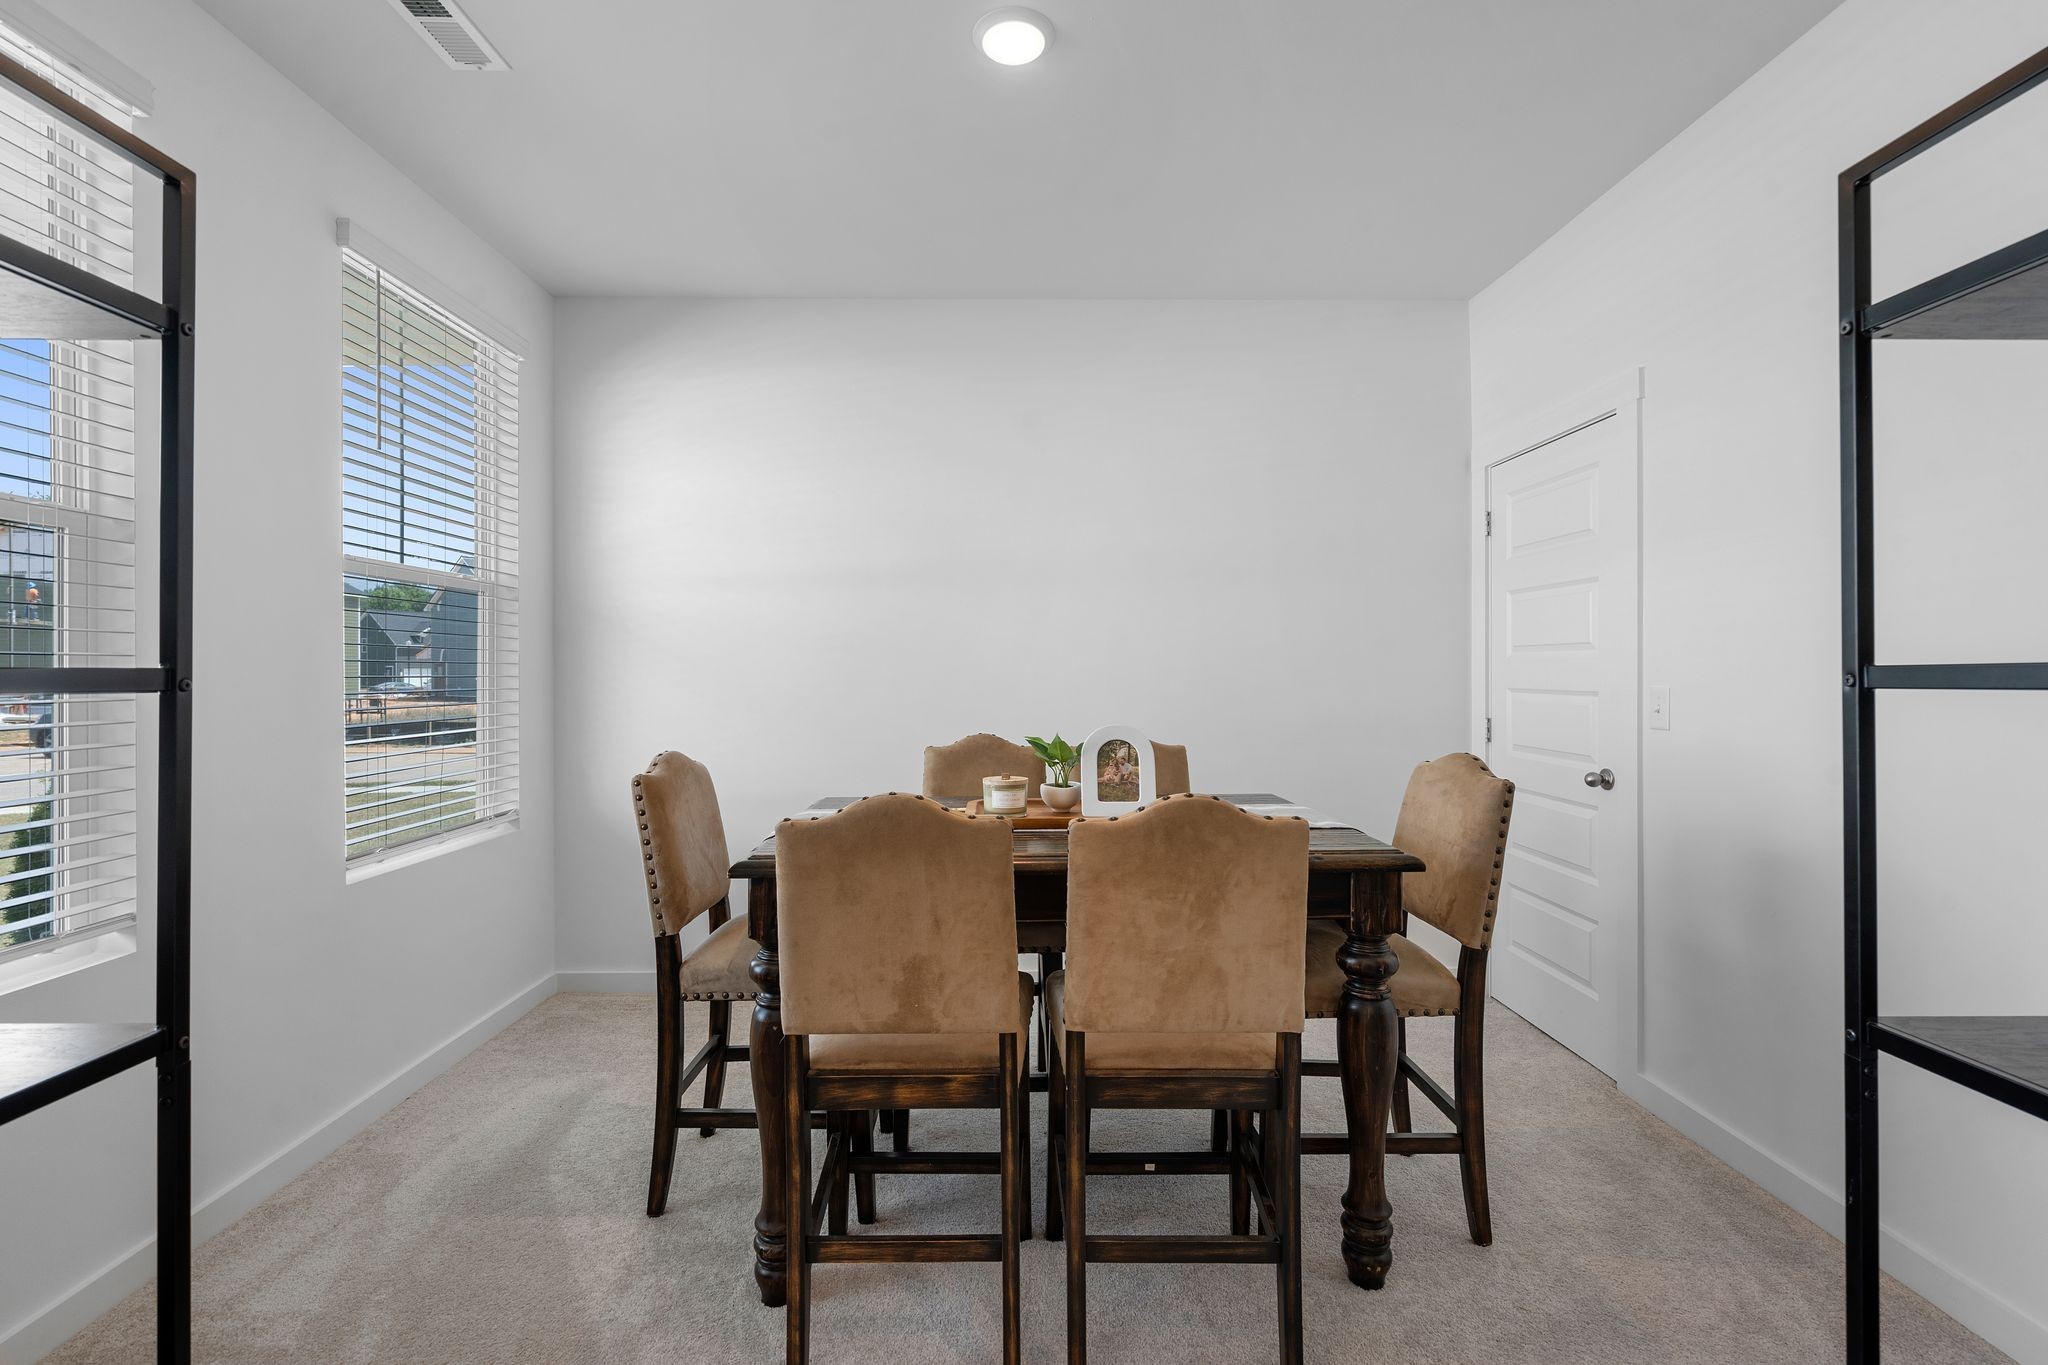
Dining room with a dark wood table, tan upholstered chairs, and large windows with blinds.
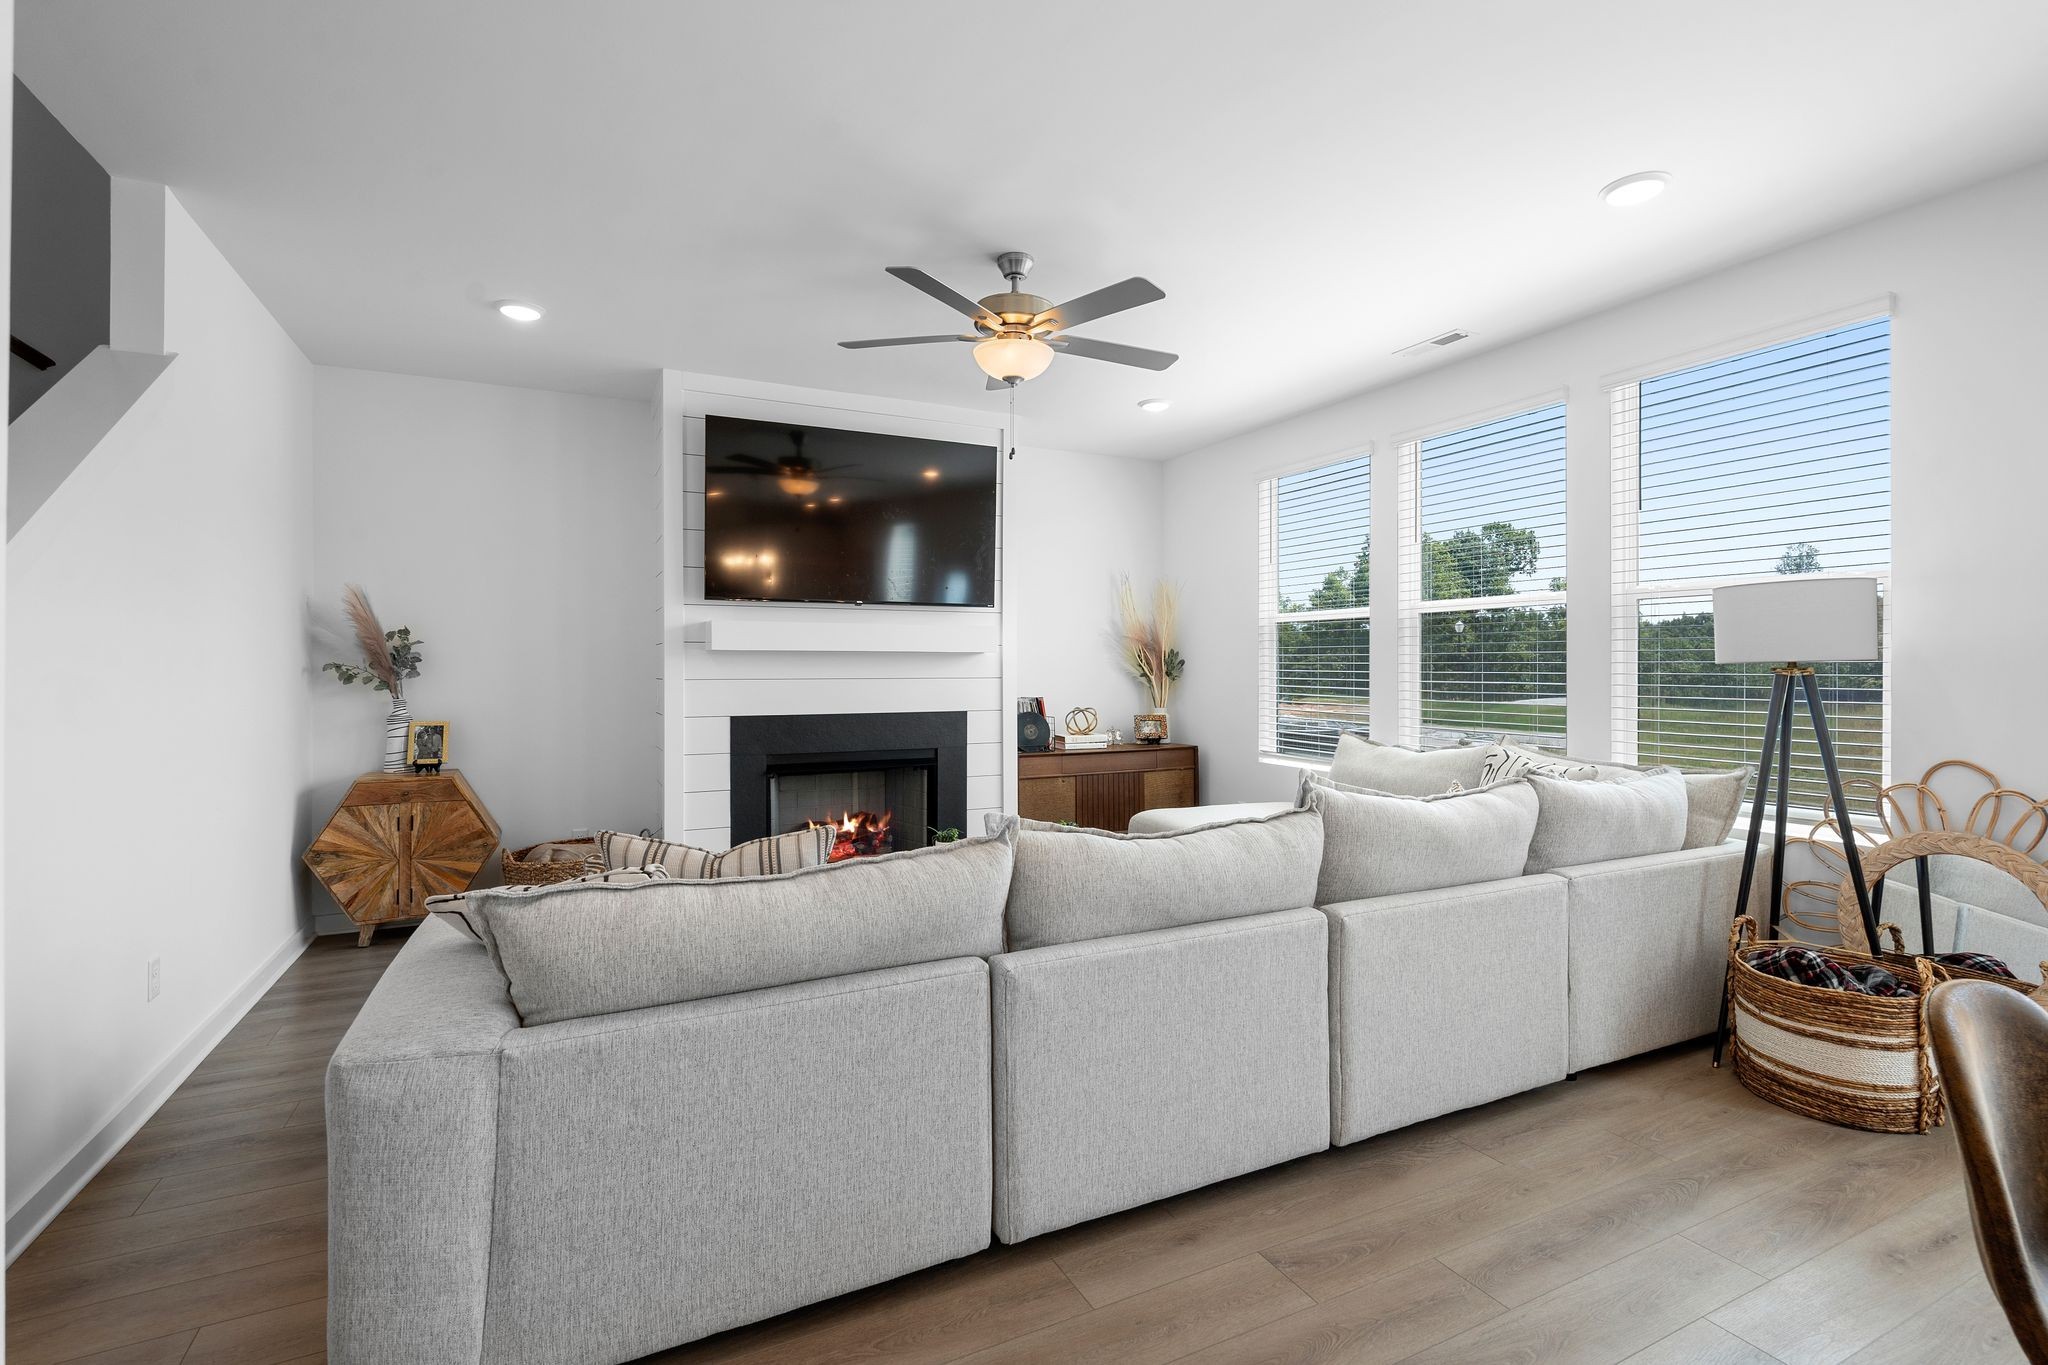
Furnished living room with a gray sectional, fireplace, wall-mounted television, and large windows.
Furnished living room with a gray sectional, fireplace, wall-mounted TV, and three tall windows.
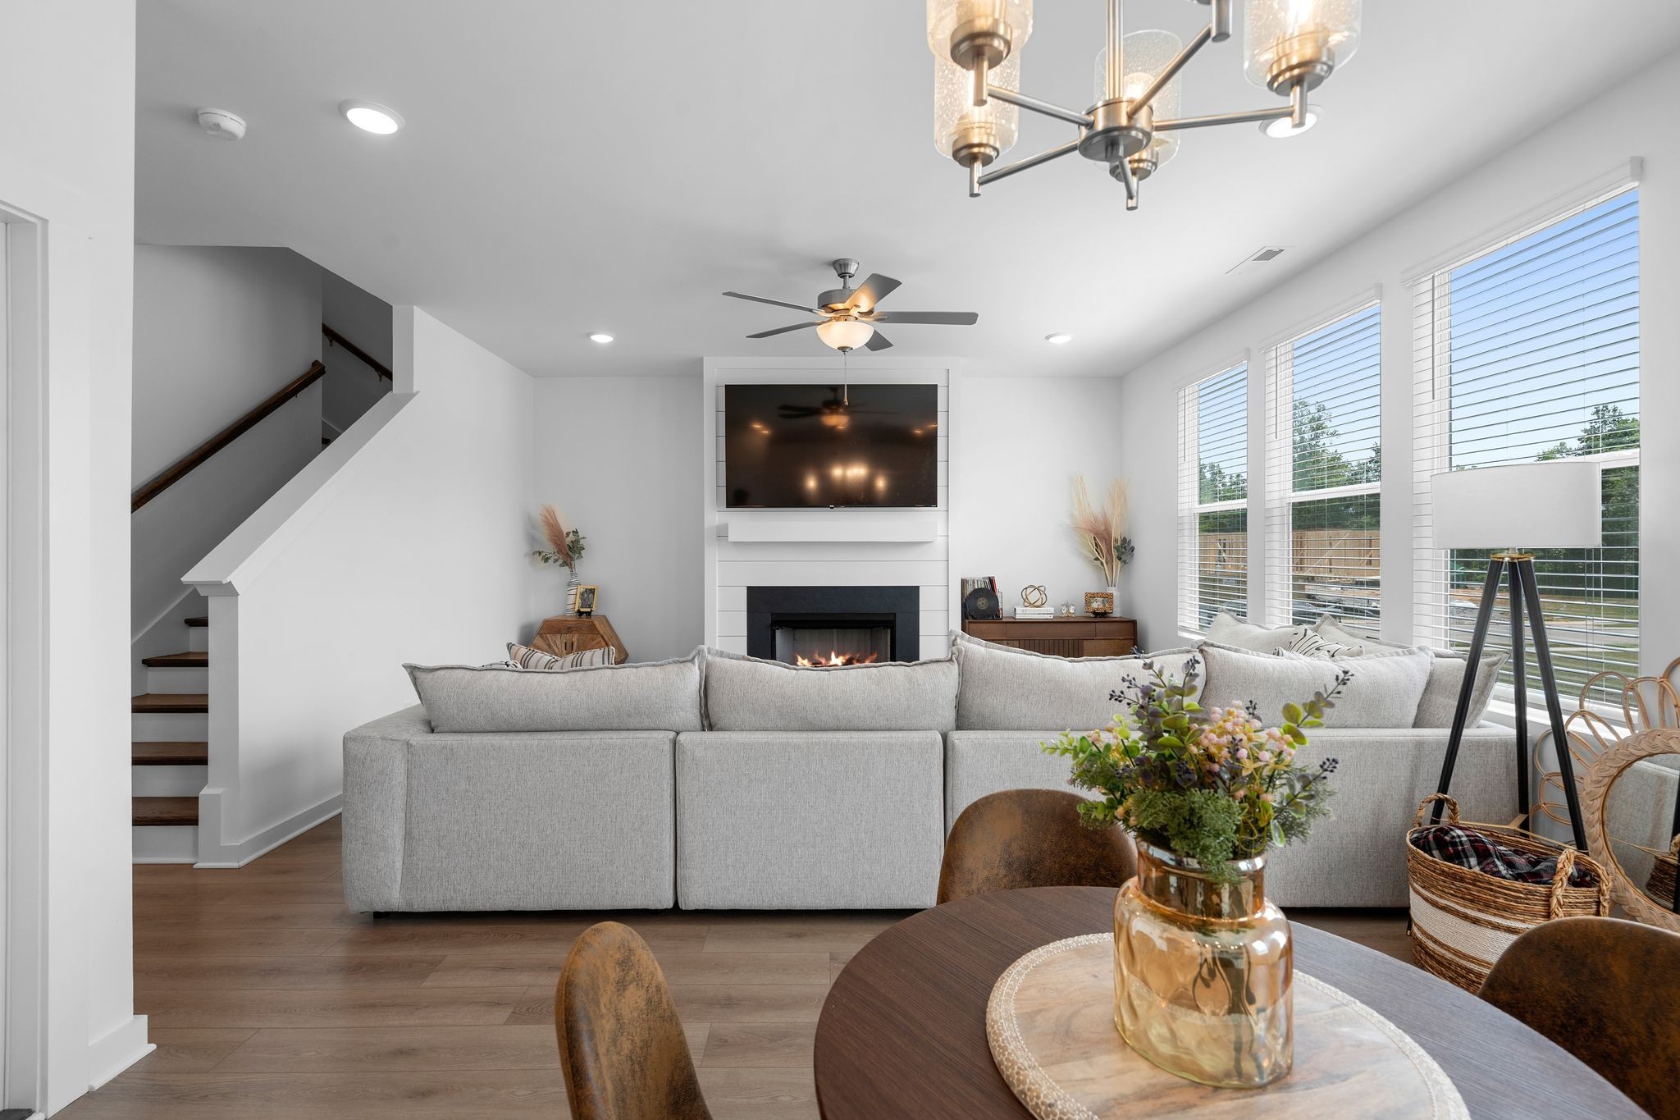
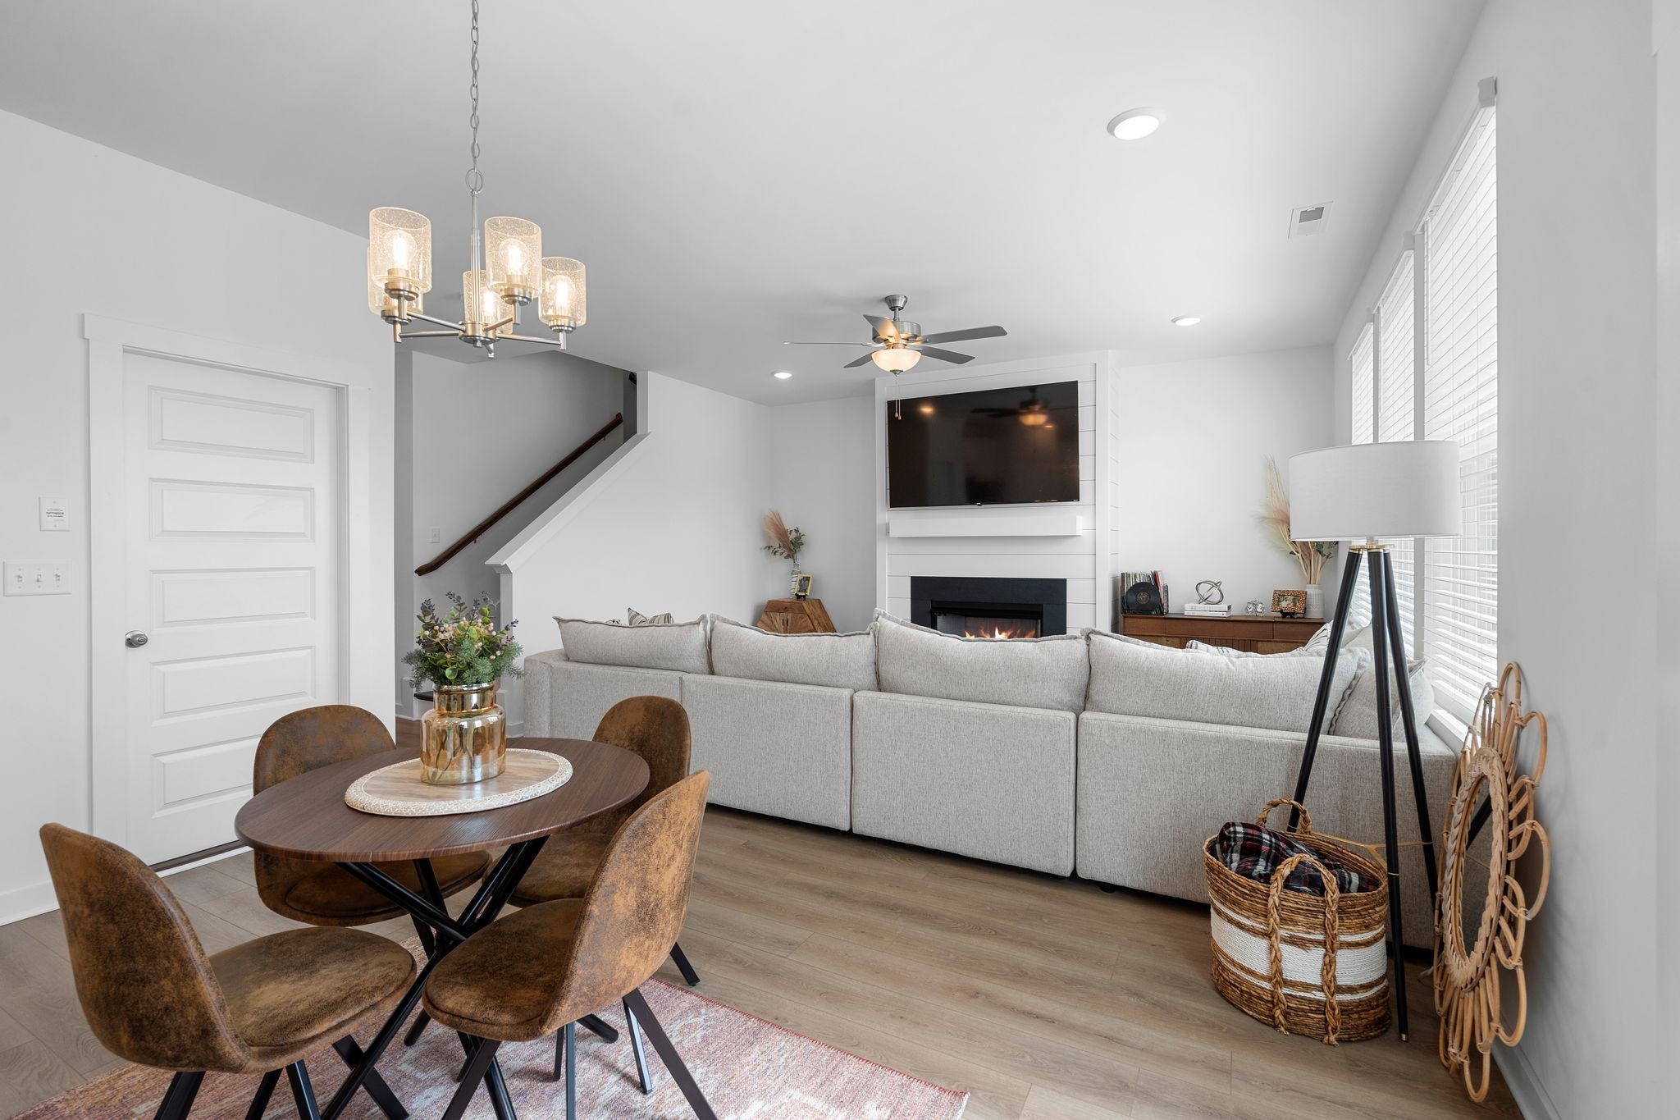
Open-plan living and dining area with a gray sectional, fireplace, round dining table, and staircase.
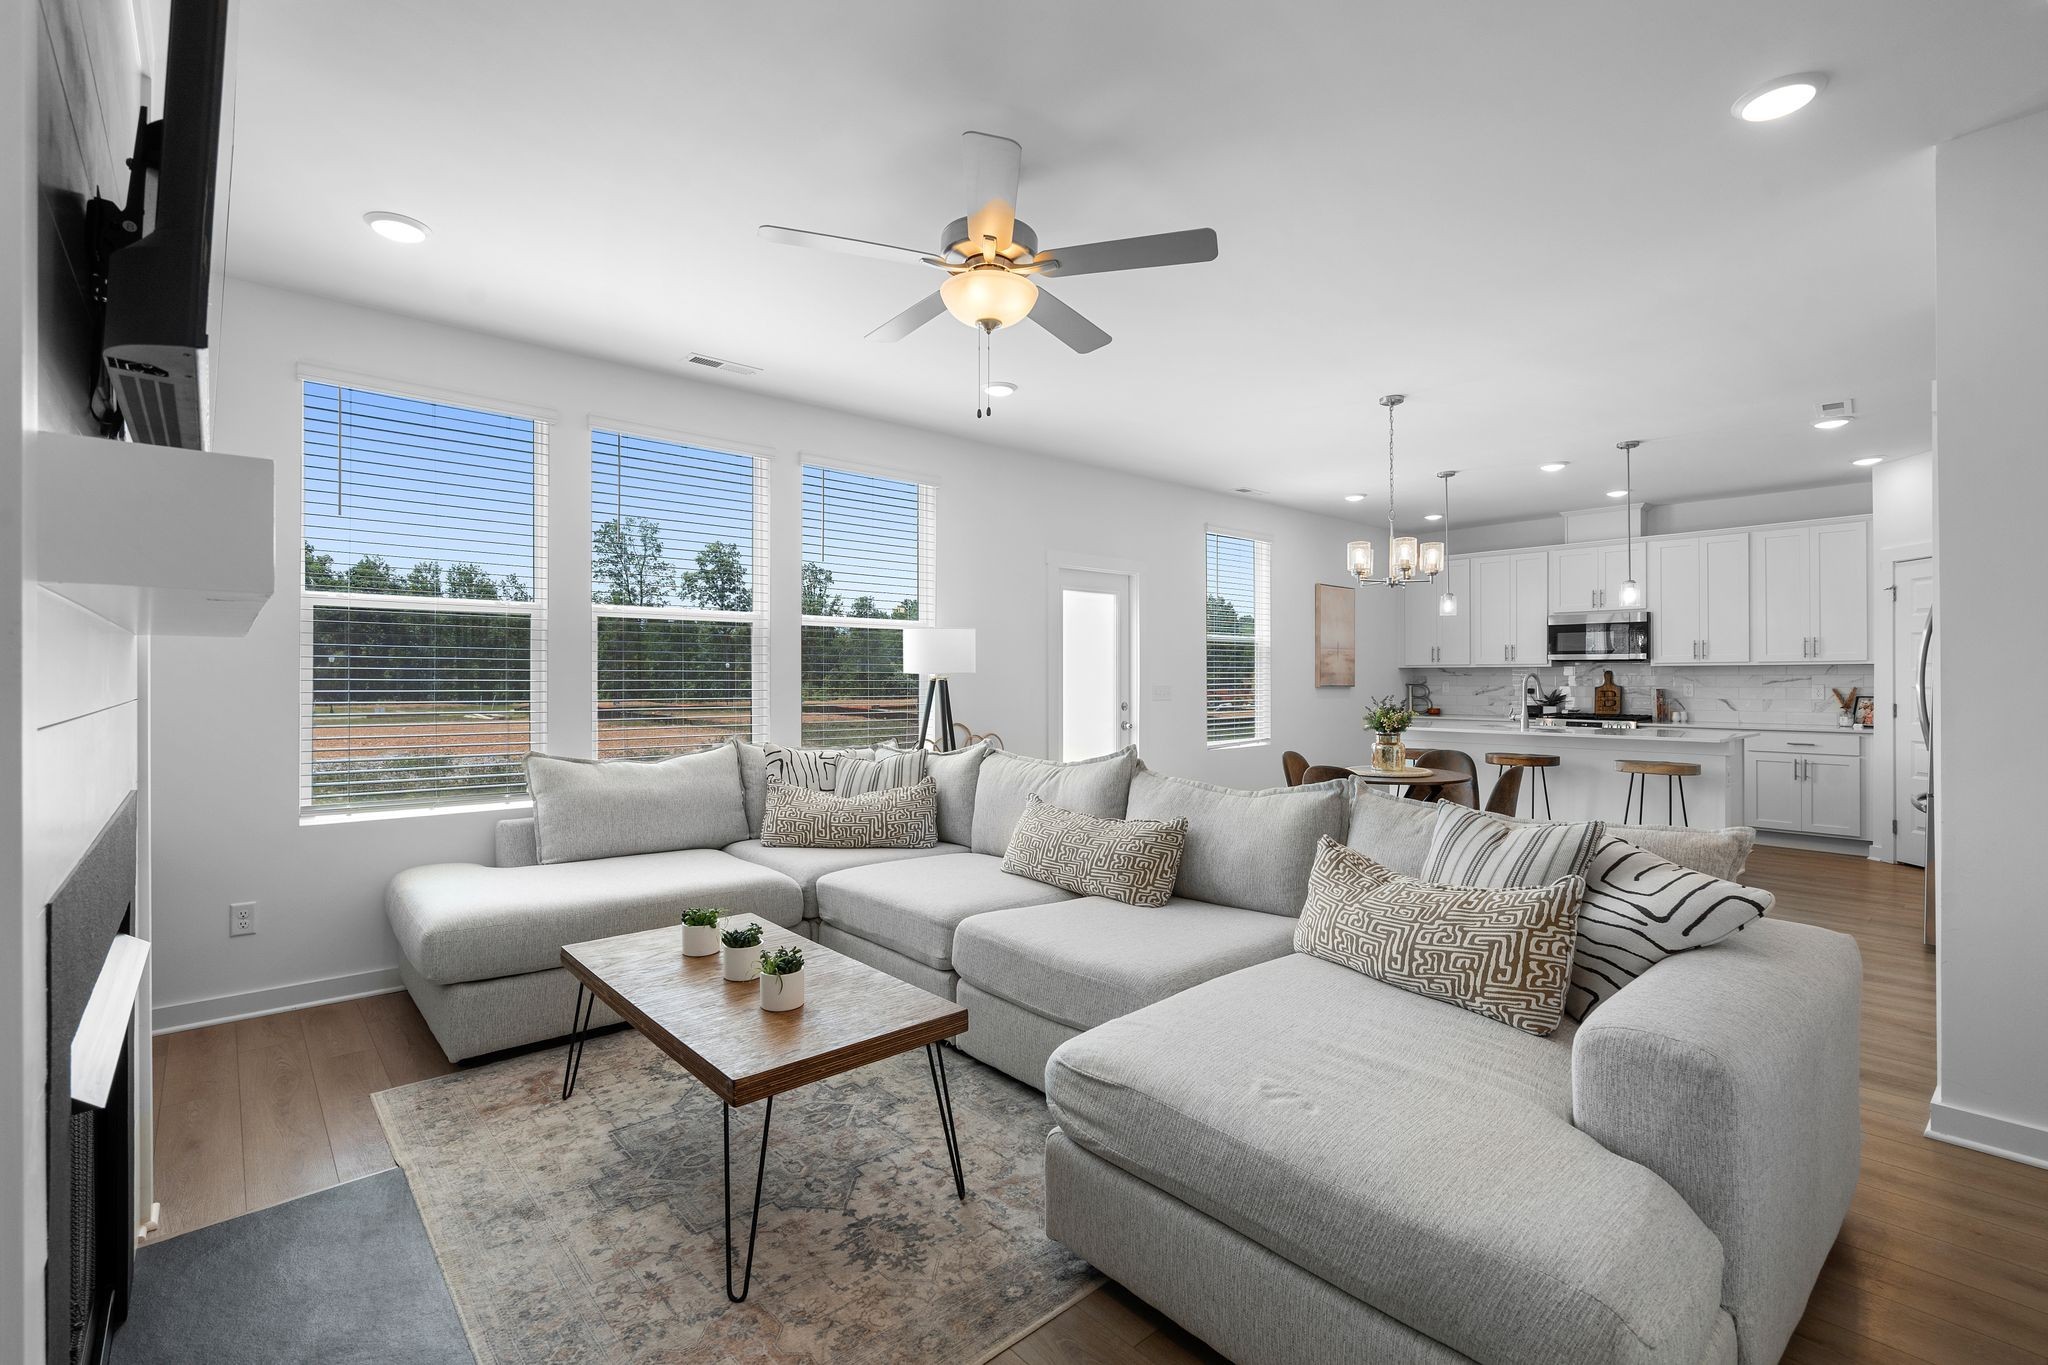
Open-plan living room with a large gray sectional sofa beside a bright white kitchen.
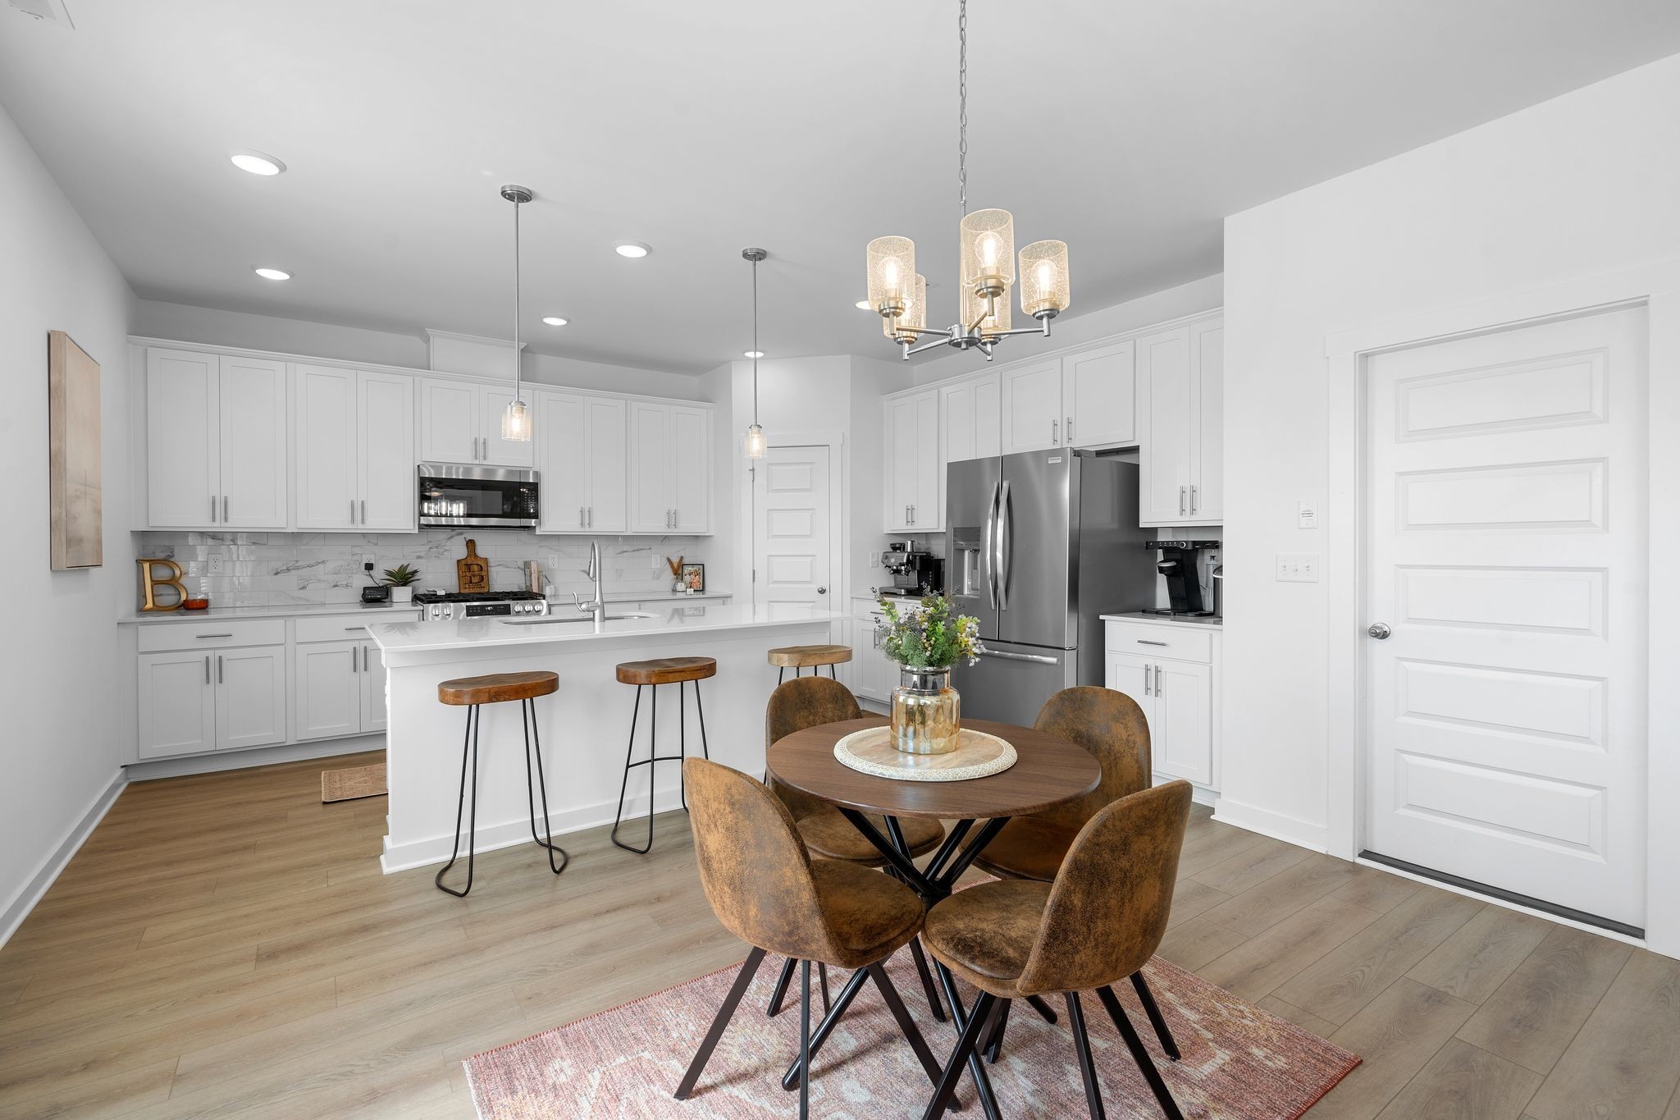
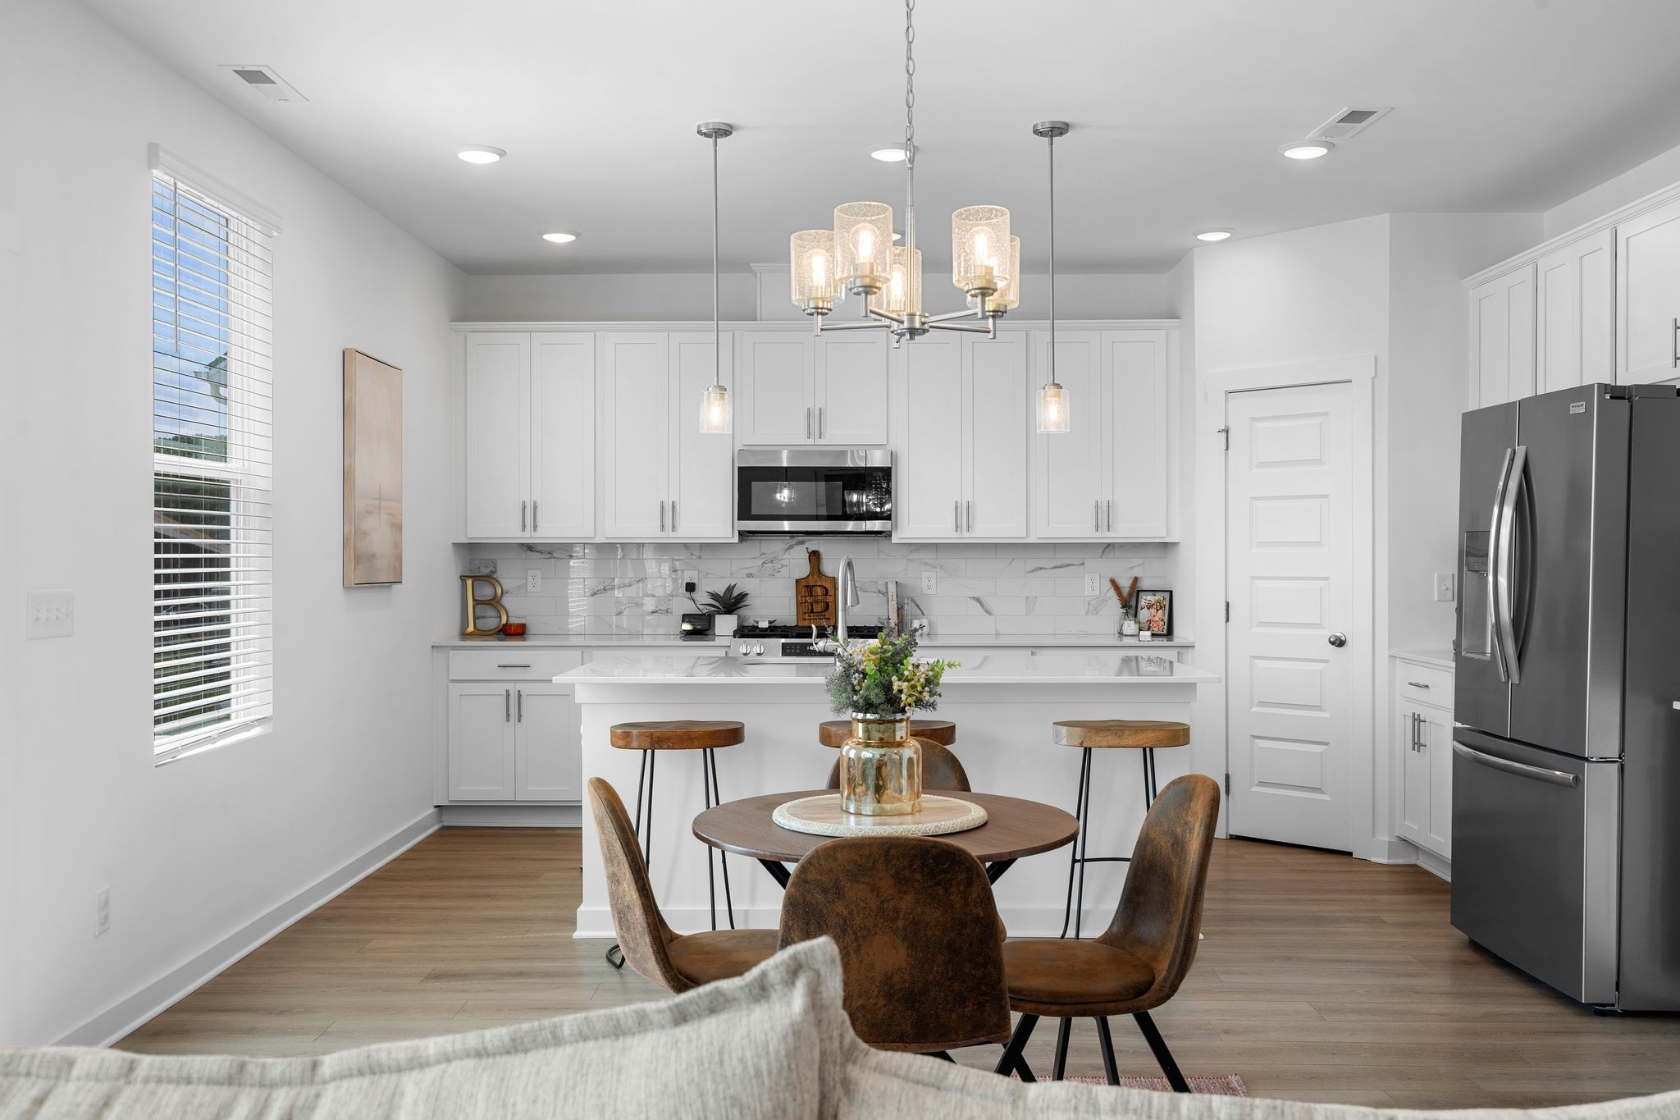
Bright white kitchen with a large island, stainless steel appliances, and a round dining table.
Open kitchen and dining area with a white island, stainless appliances, and a round table.
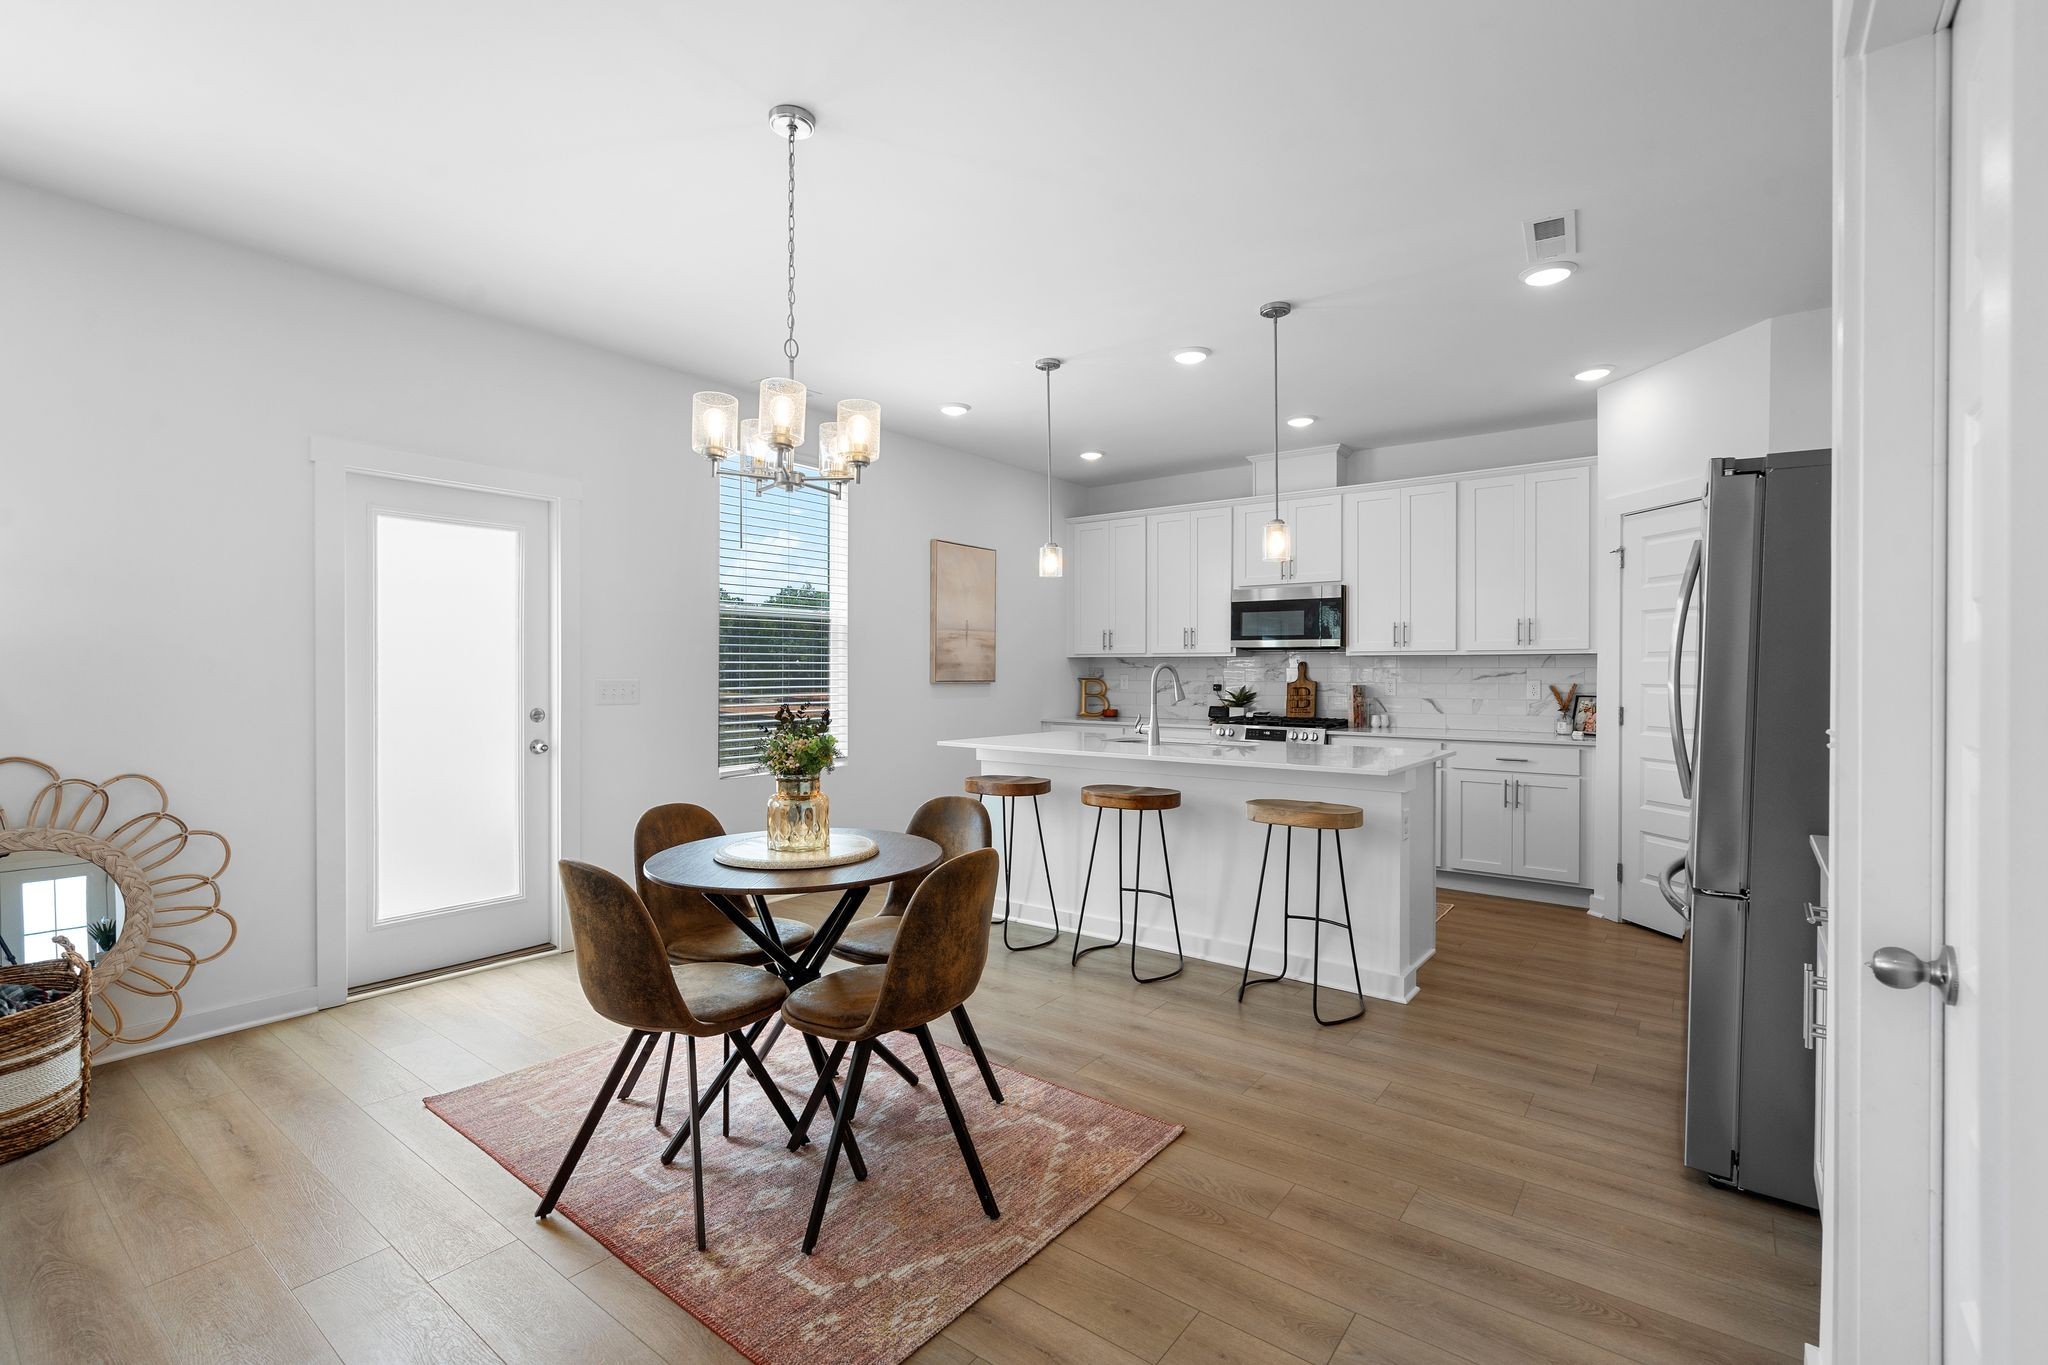
Kitchen and dining area with white cabinetry, a large island, stainless appliances, and a round table.
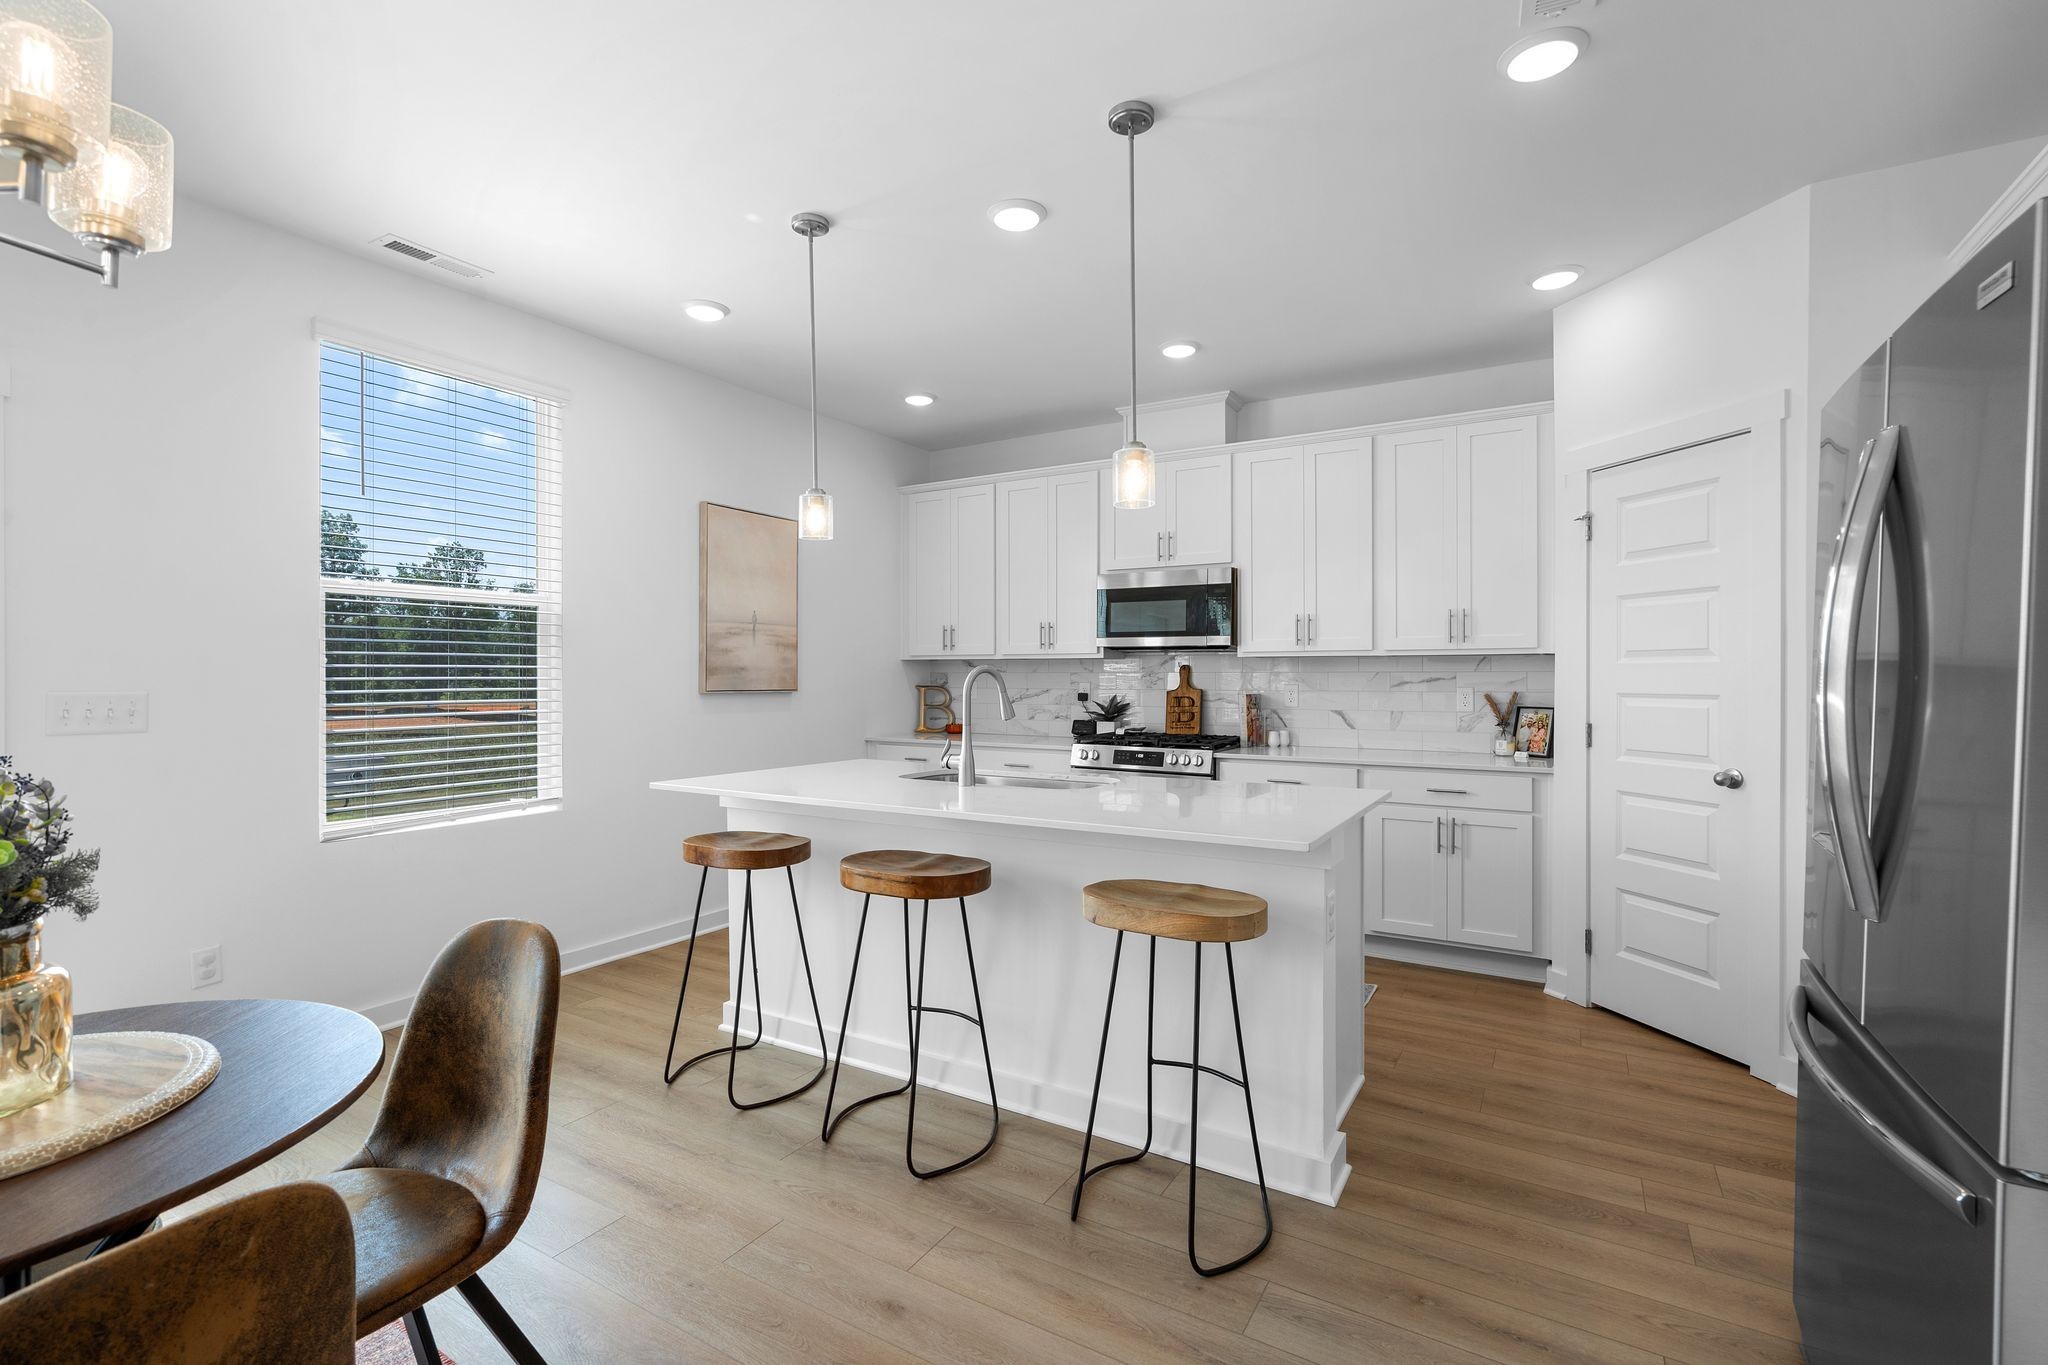
Bright white kitchen with a large island, three wooden stools, and stainless steel appliances.
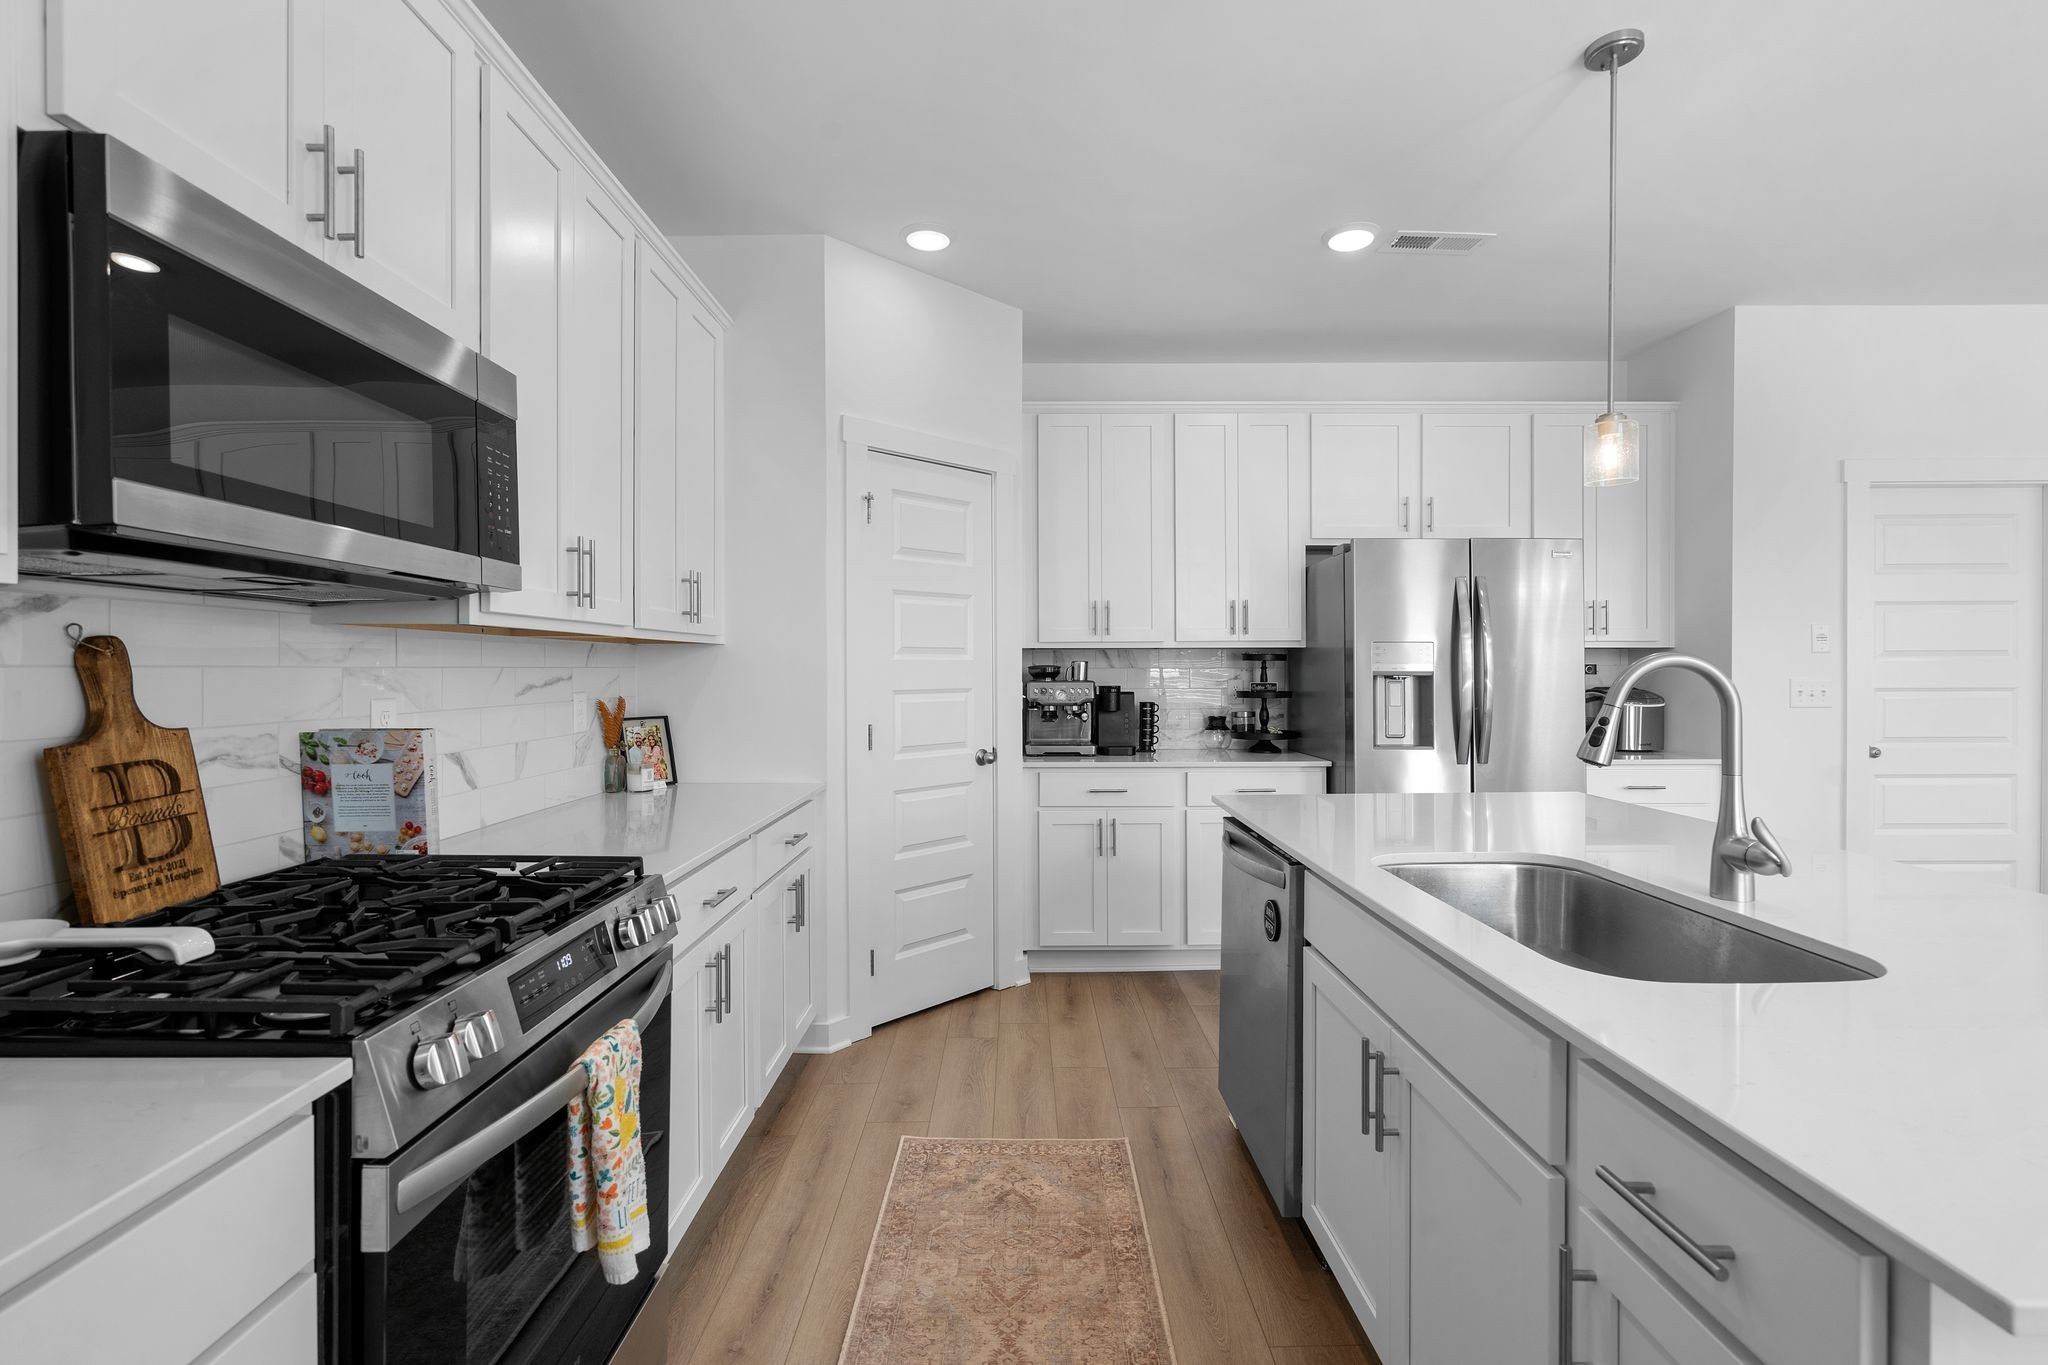
Modern white kitchen with stainless steel appliances, gas range, and a large island sink.
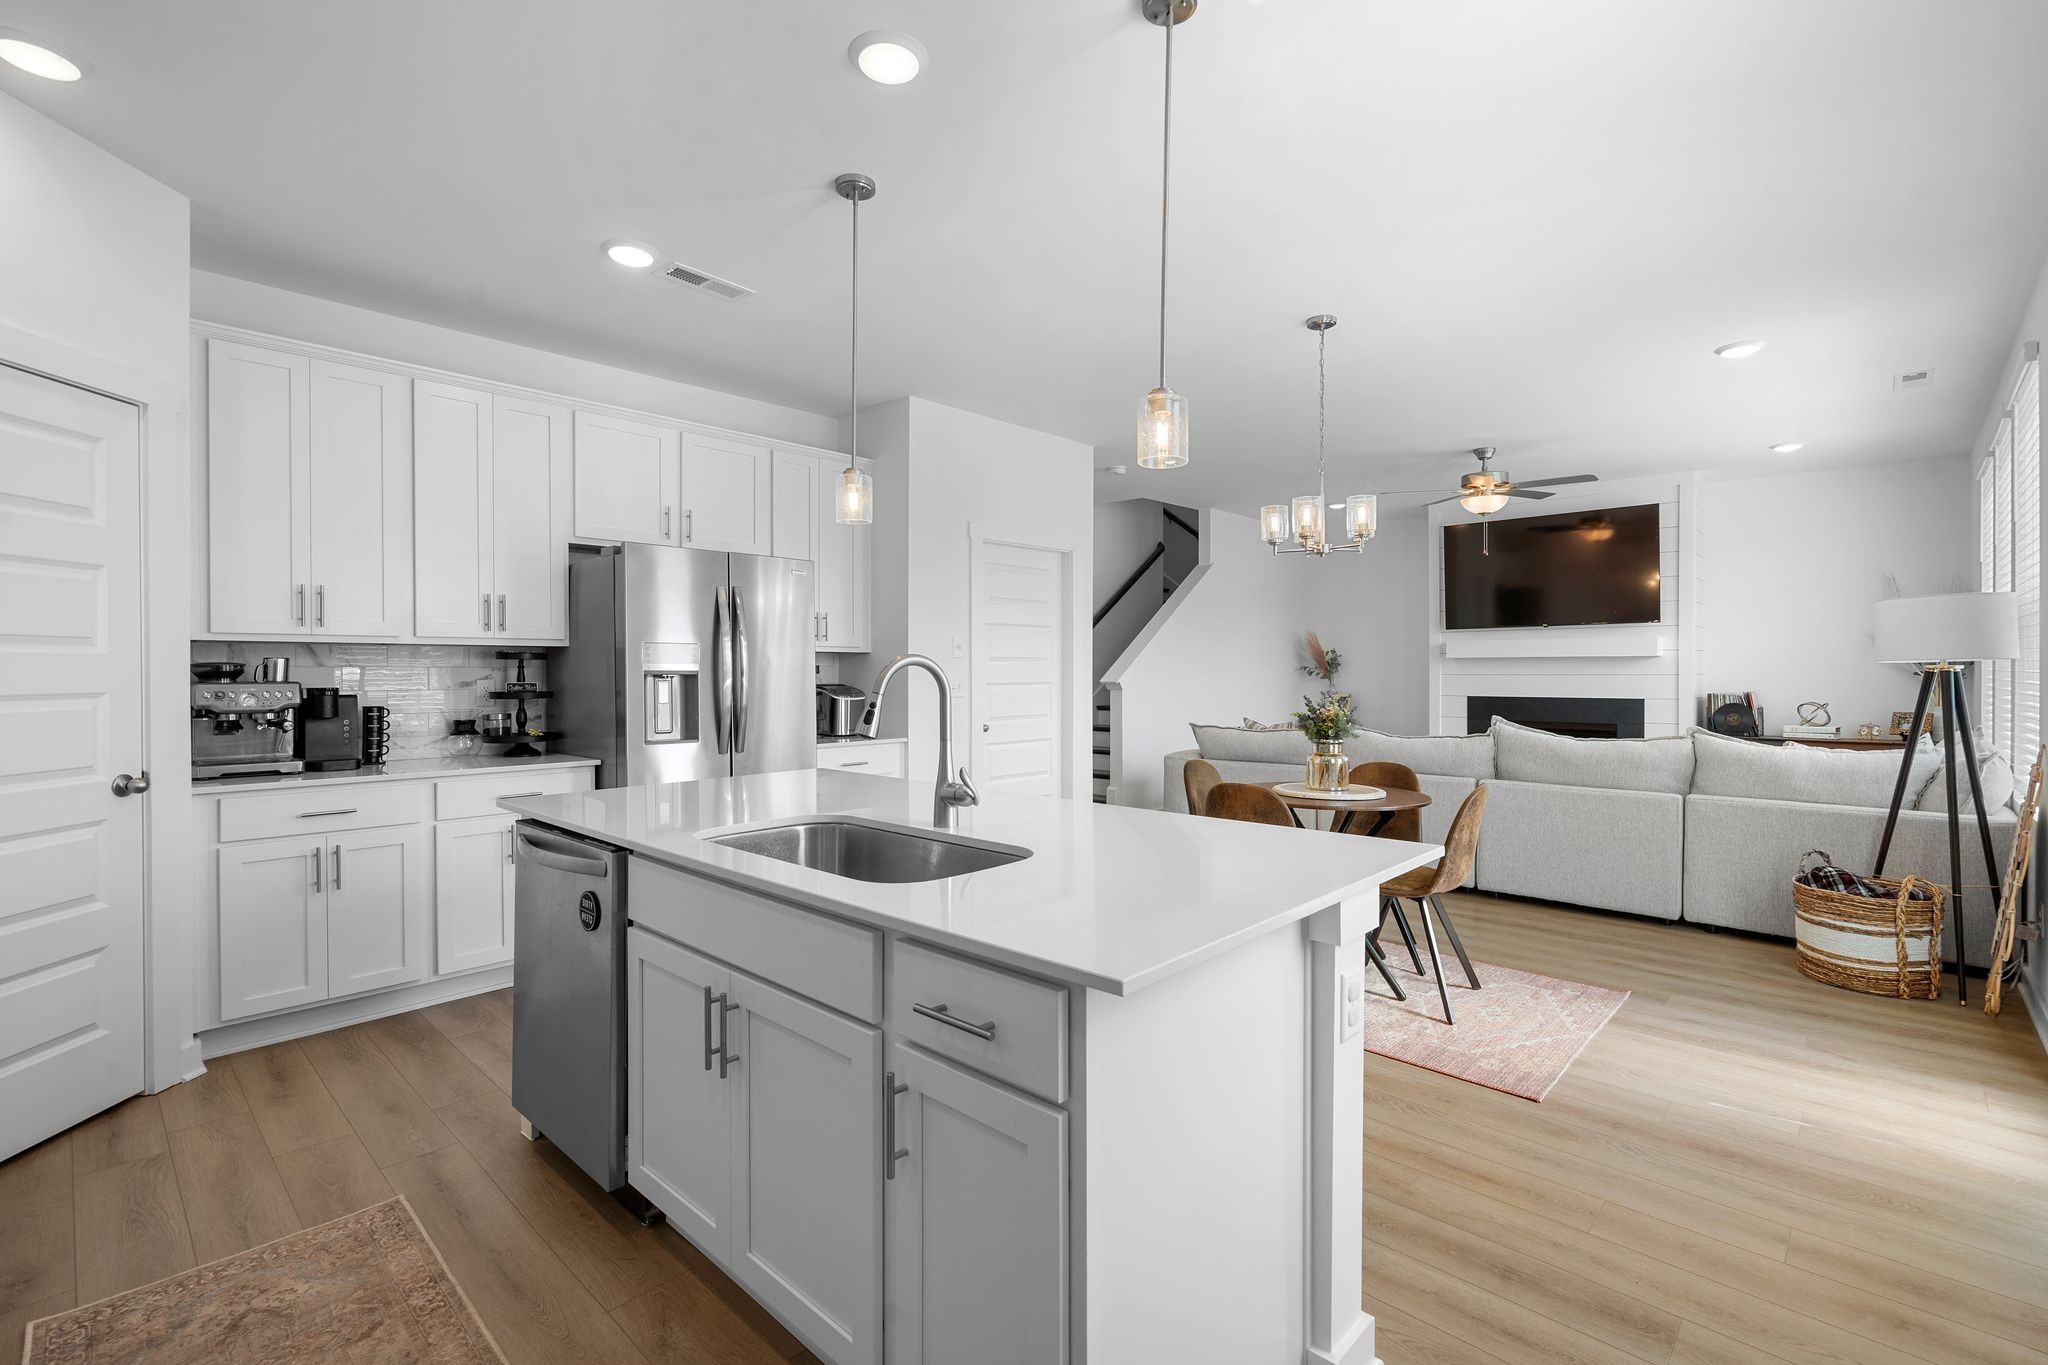
Open-plan kitchen and living room with a large white island, stainless steel appliances, and a fireplace with television.
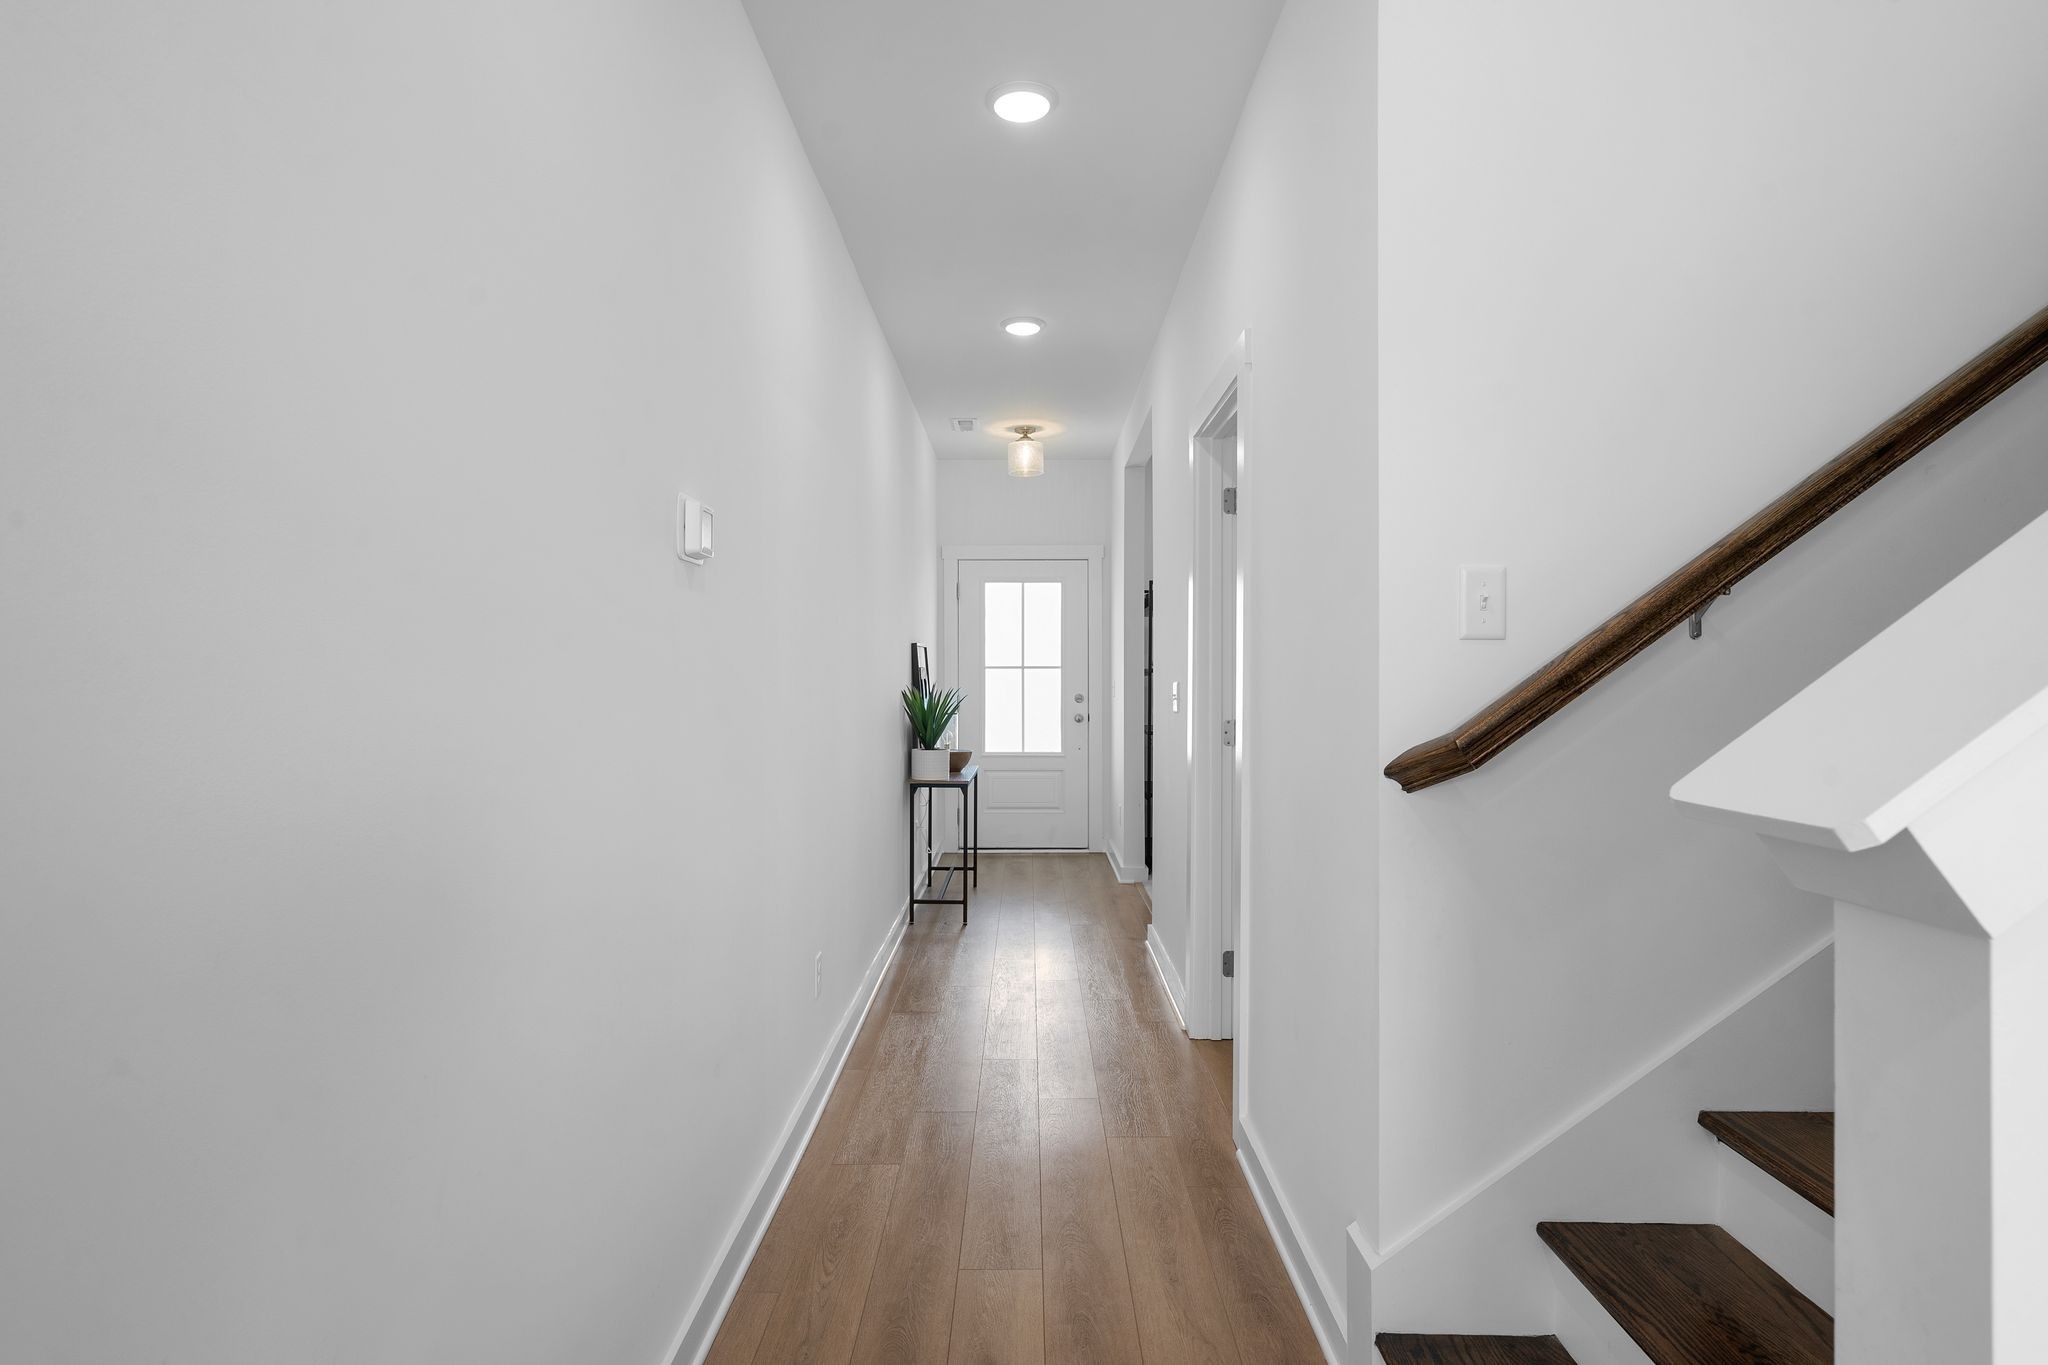
Entry hallway with light wood floors, a glass-paneled front door, and a staircase with dark wood handrail.
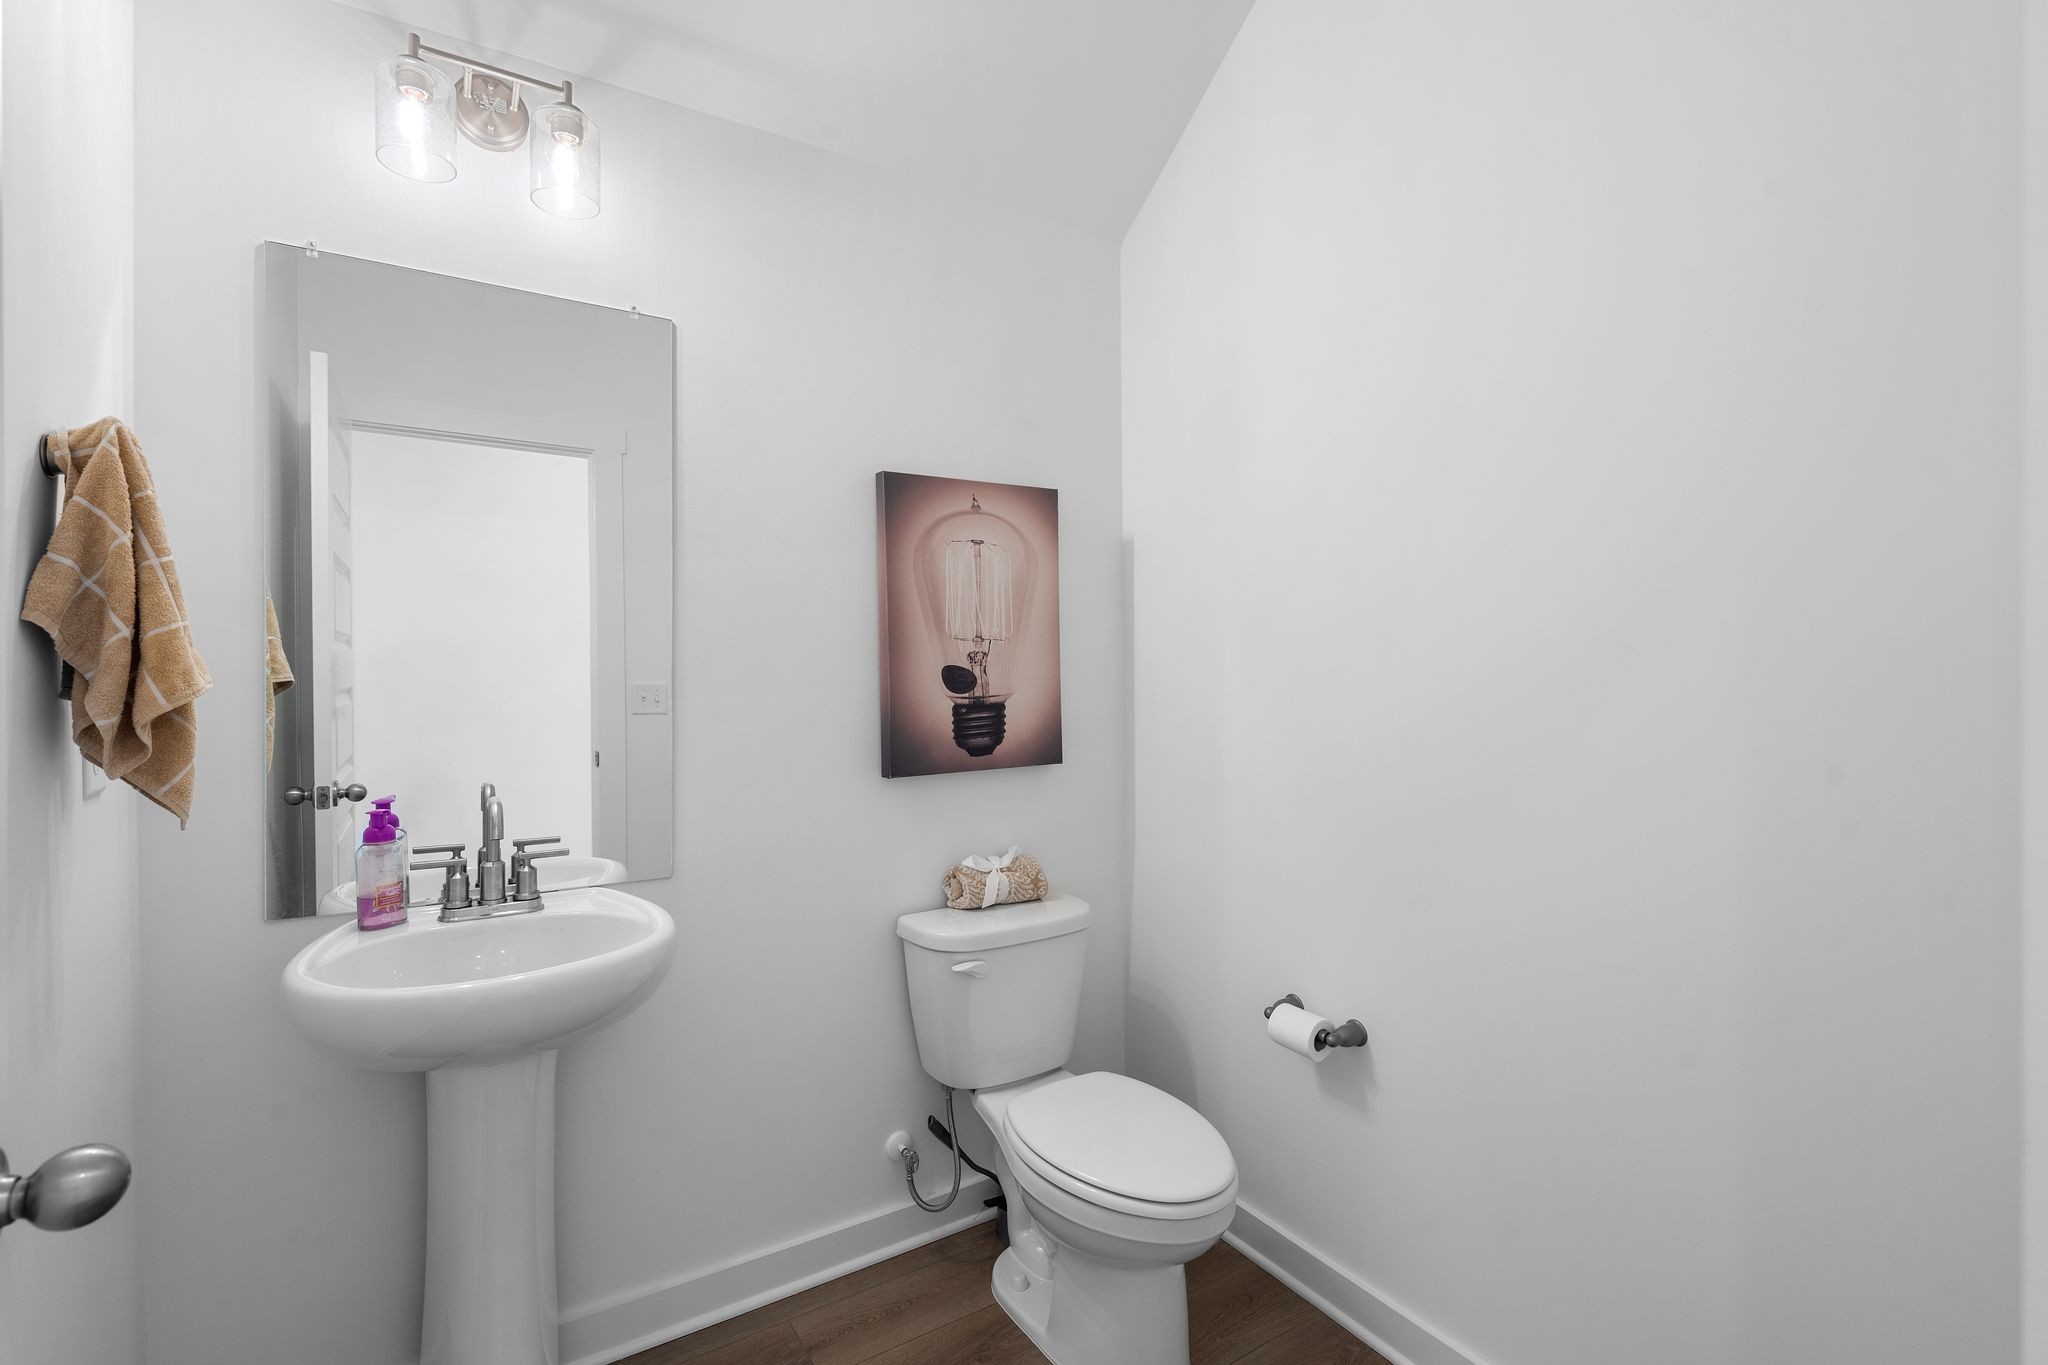
Bathroom with pedestal sink, toilet, large mirror, and framed lightbulb print
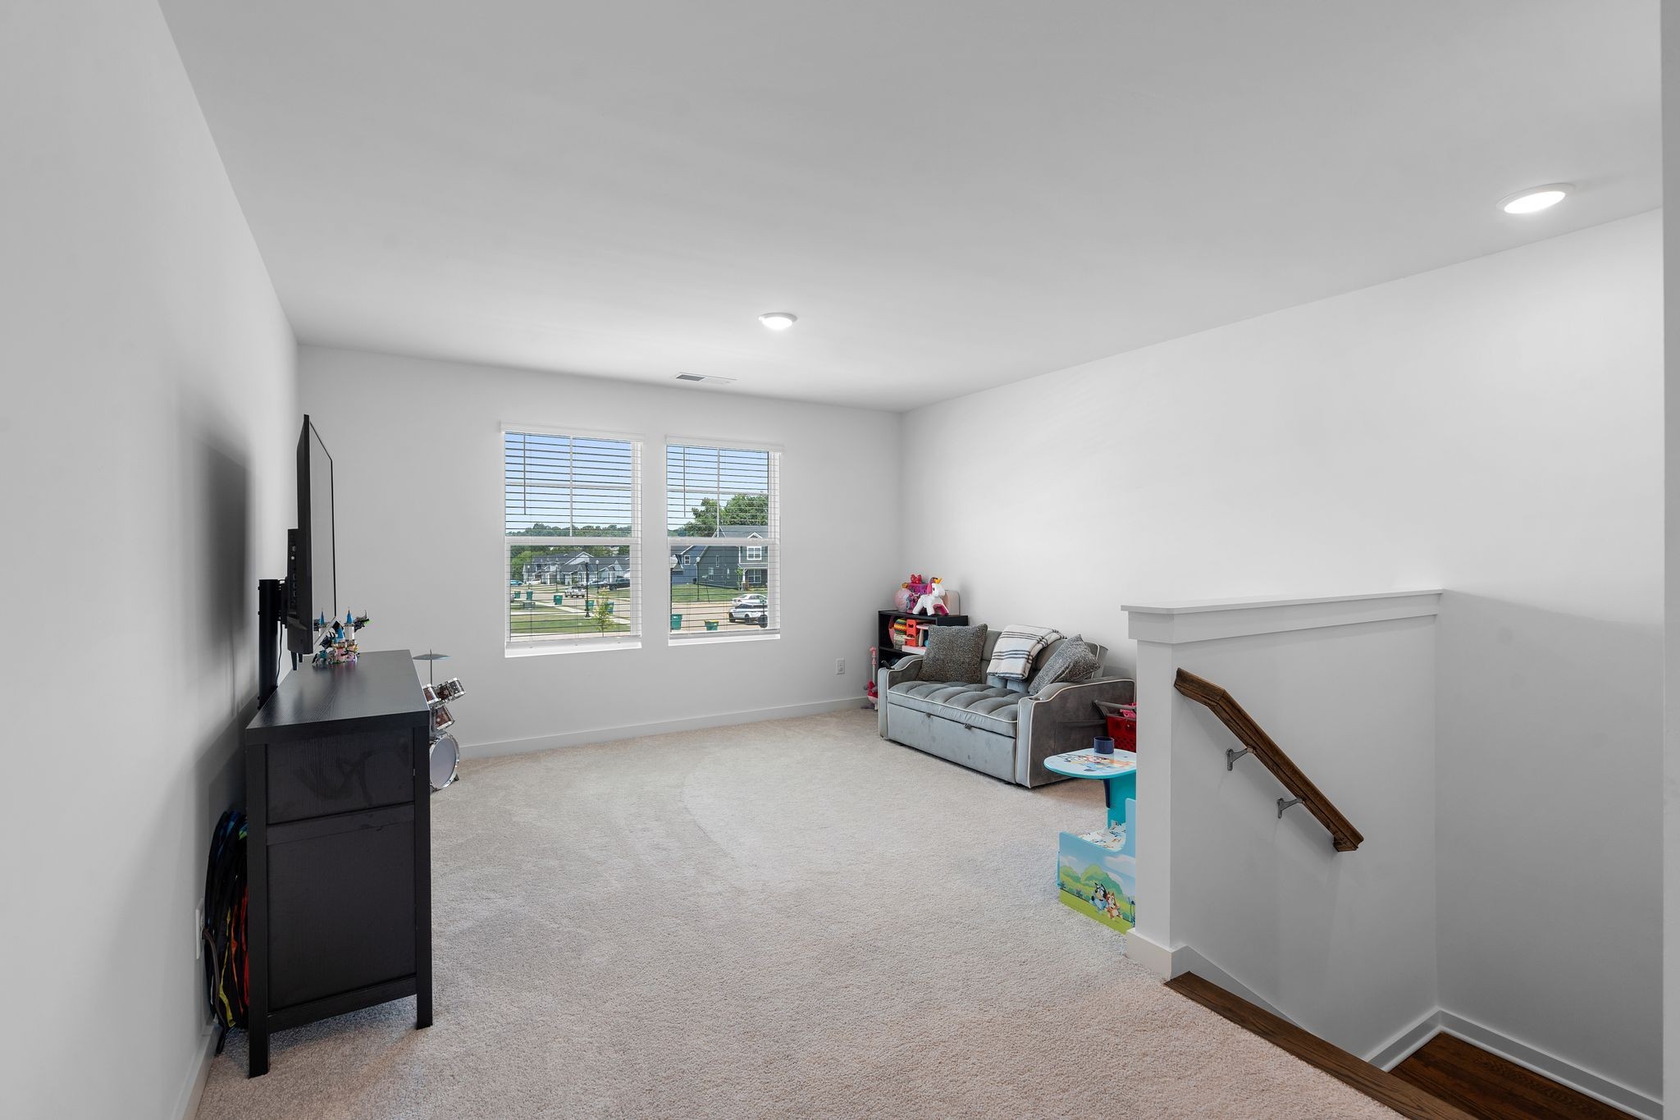
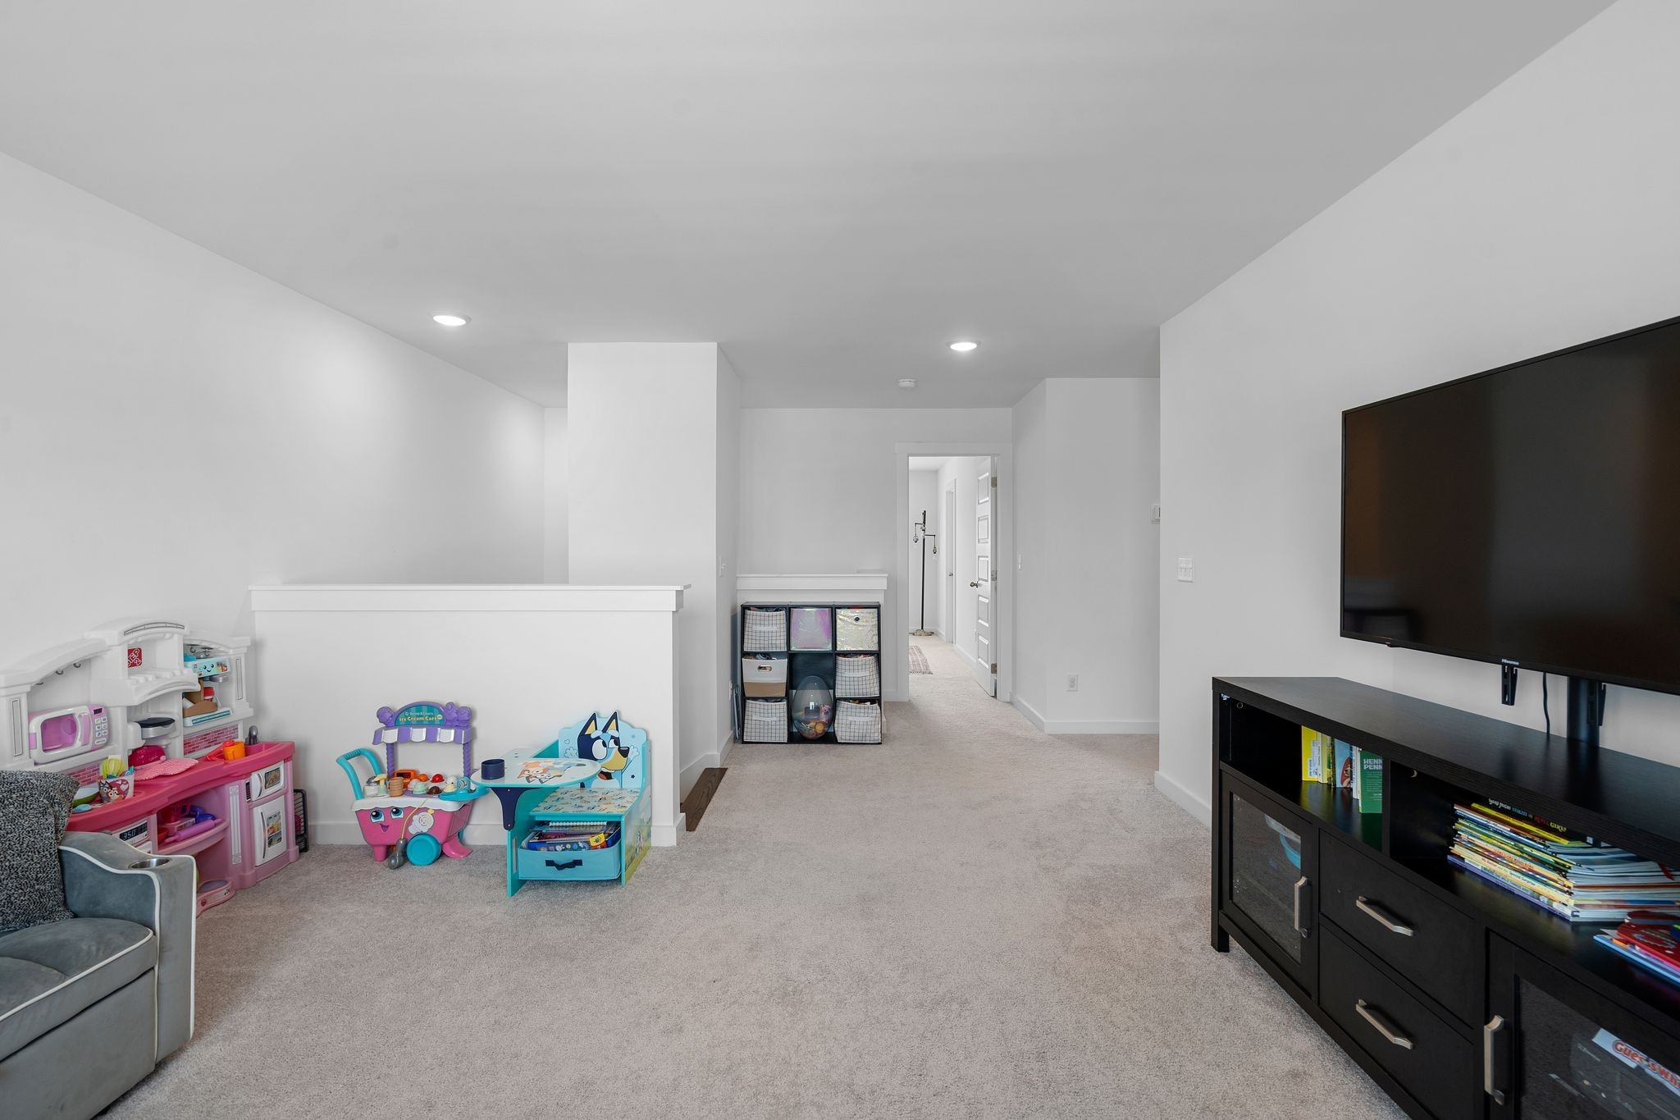
Upstairs bonus room with a gray sofa, television, carpet, and windows overlooking the neighborhood.
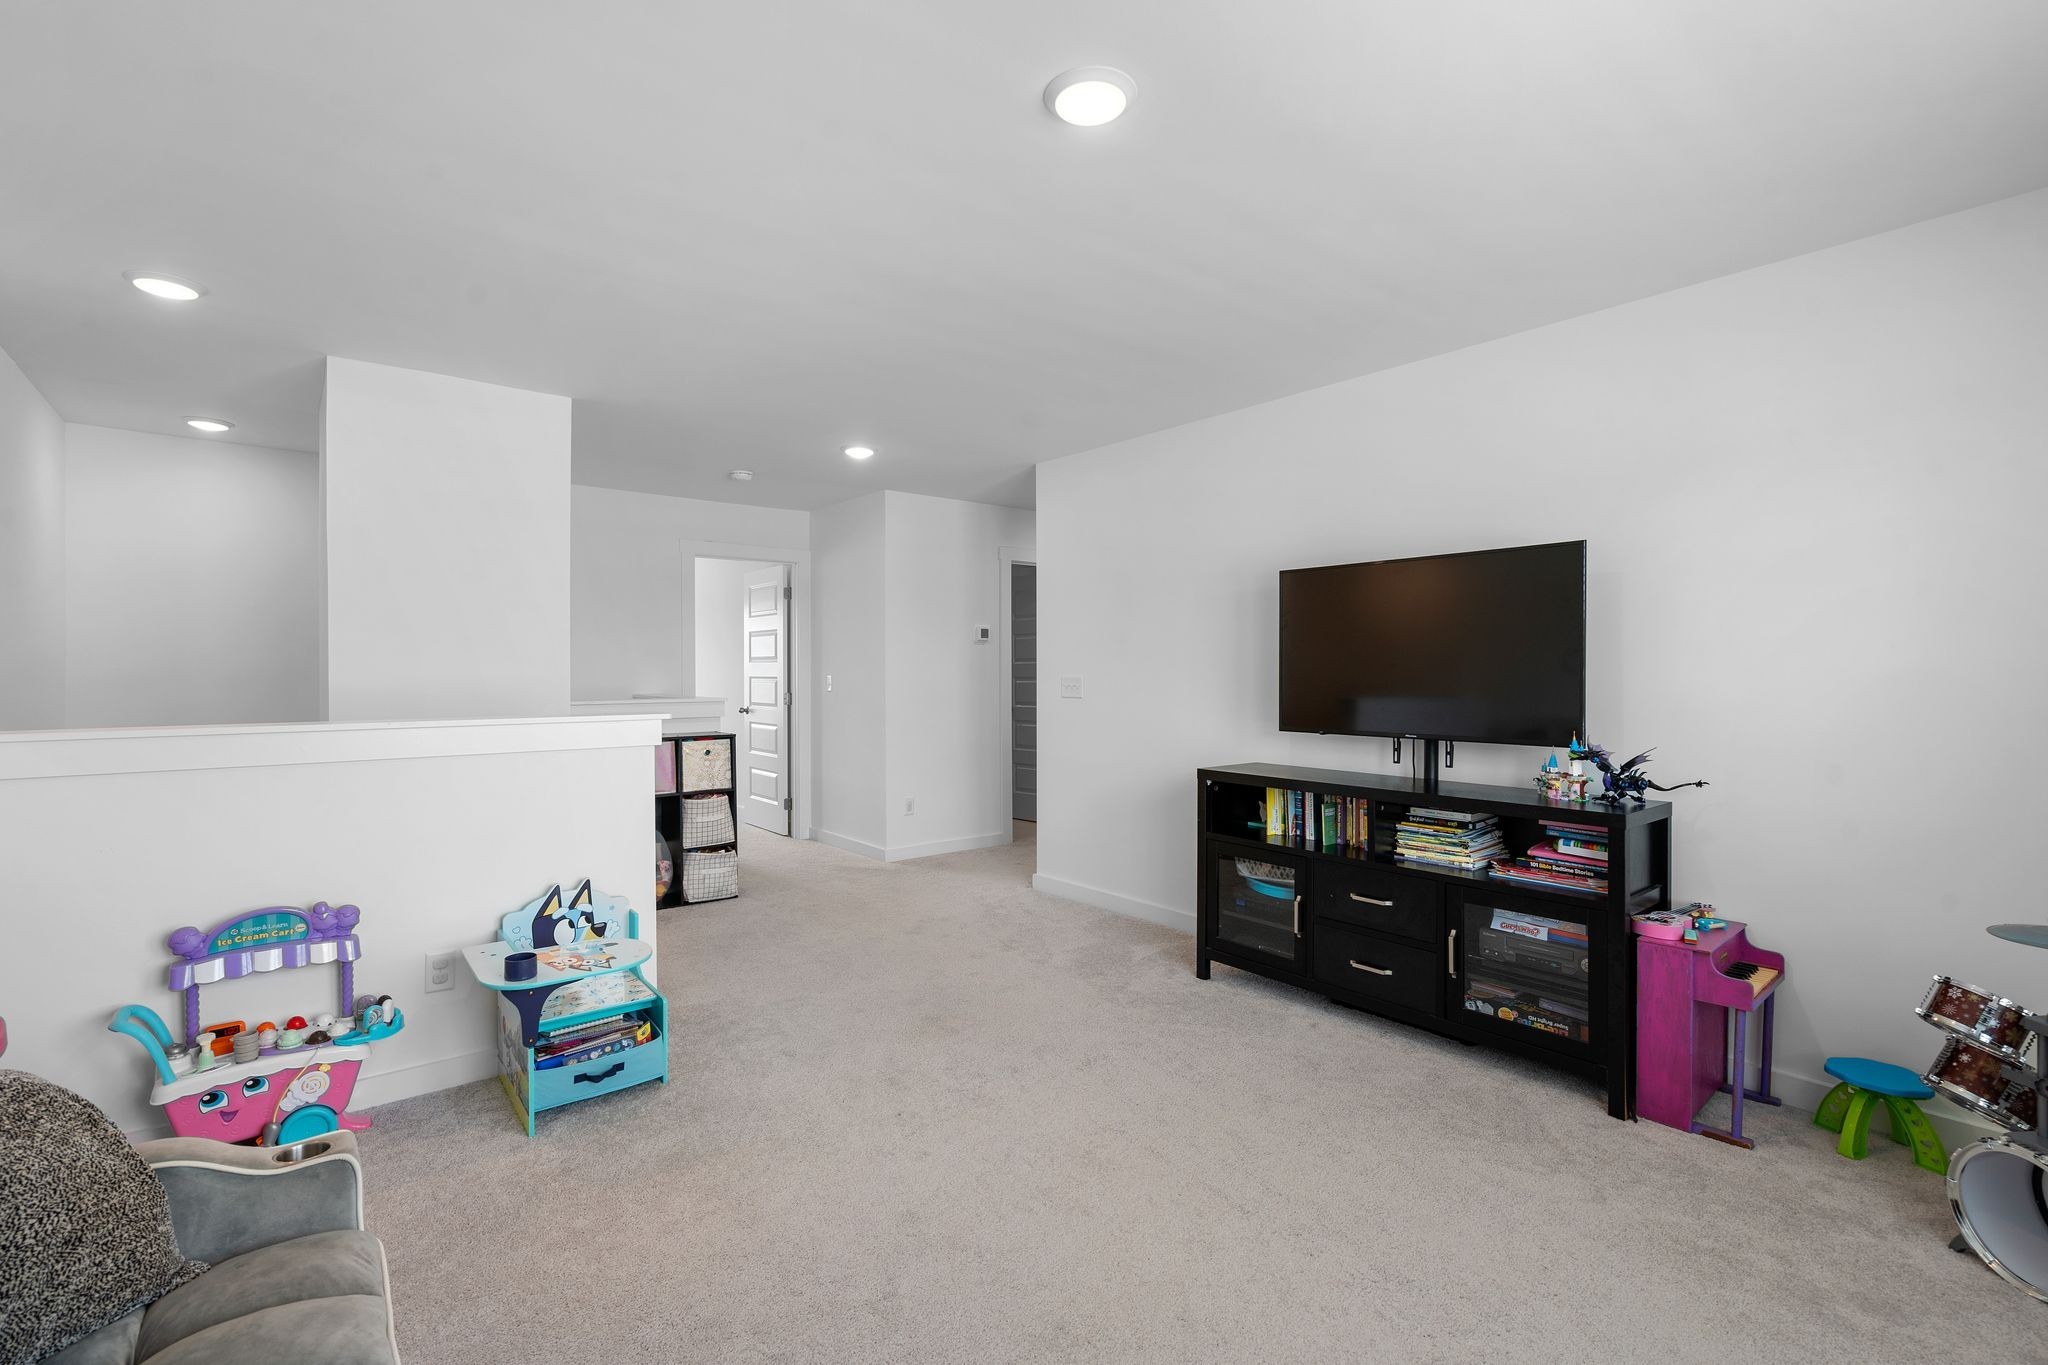
Carpeted playroom with a television, children's toys, and a small drum set.
Carpeted family room with a children's play area, gray armchair, and wall-mounted television.
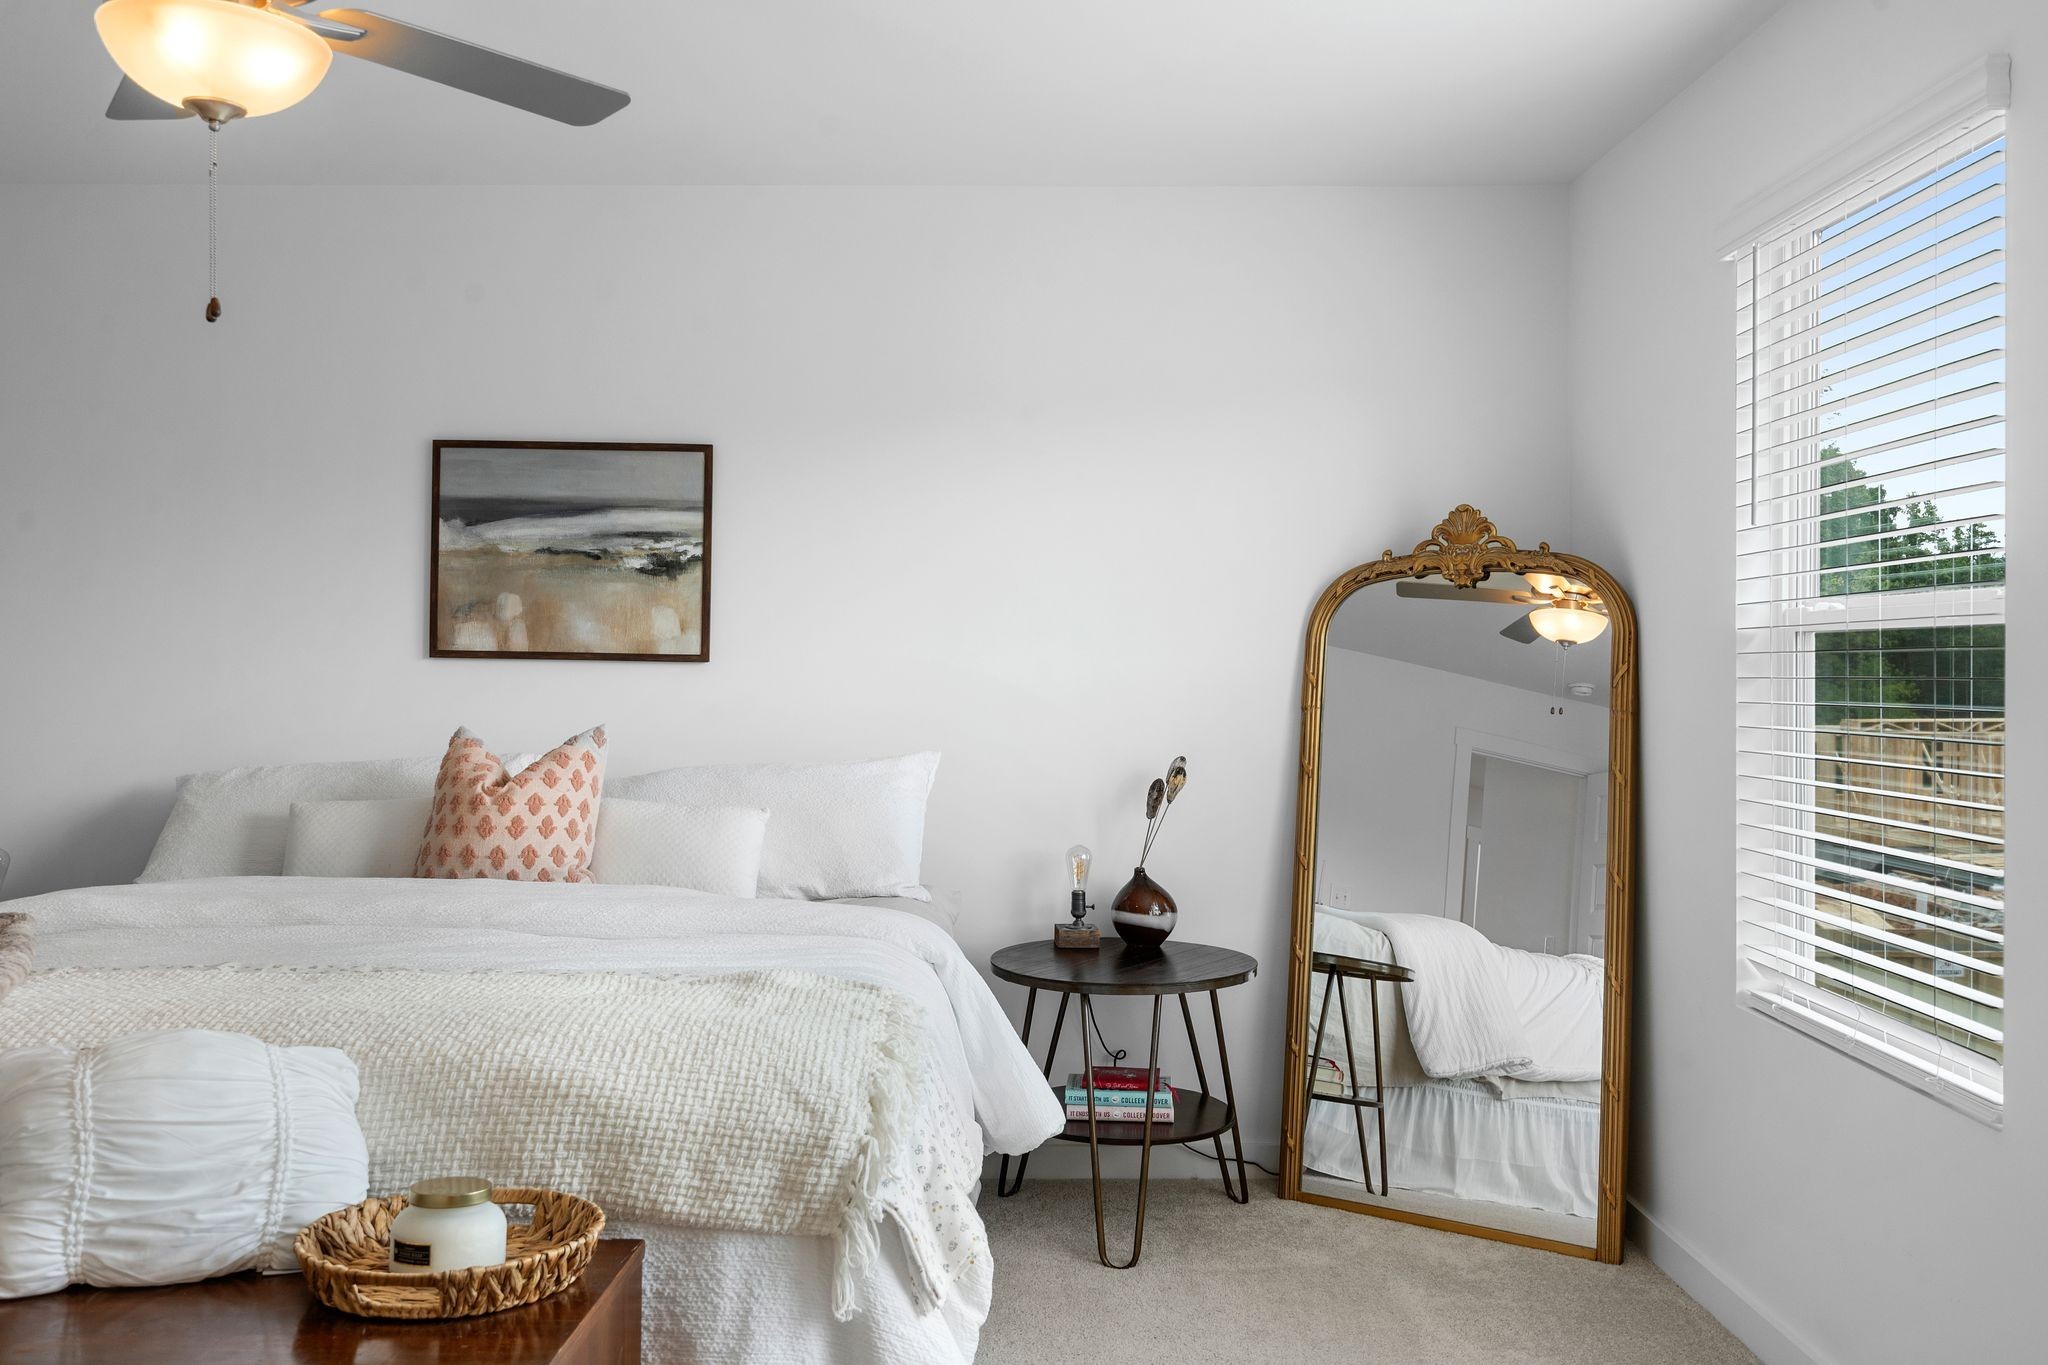
Bright bedroom with a white bed, ornate gold mirror, and large window with blinds.
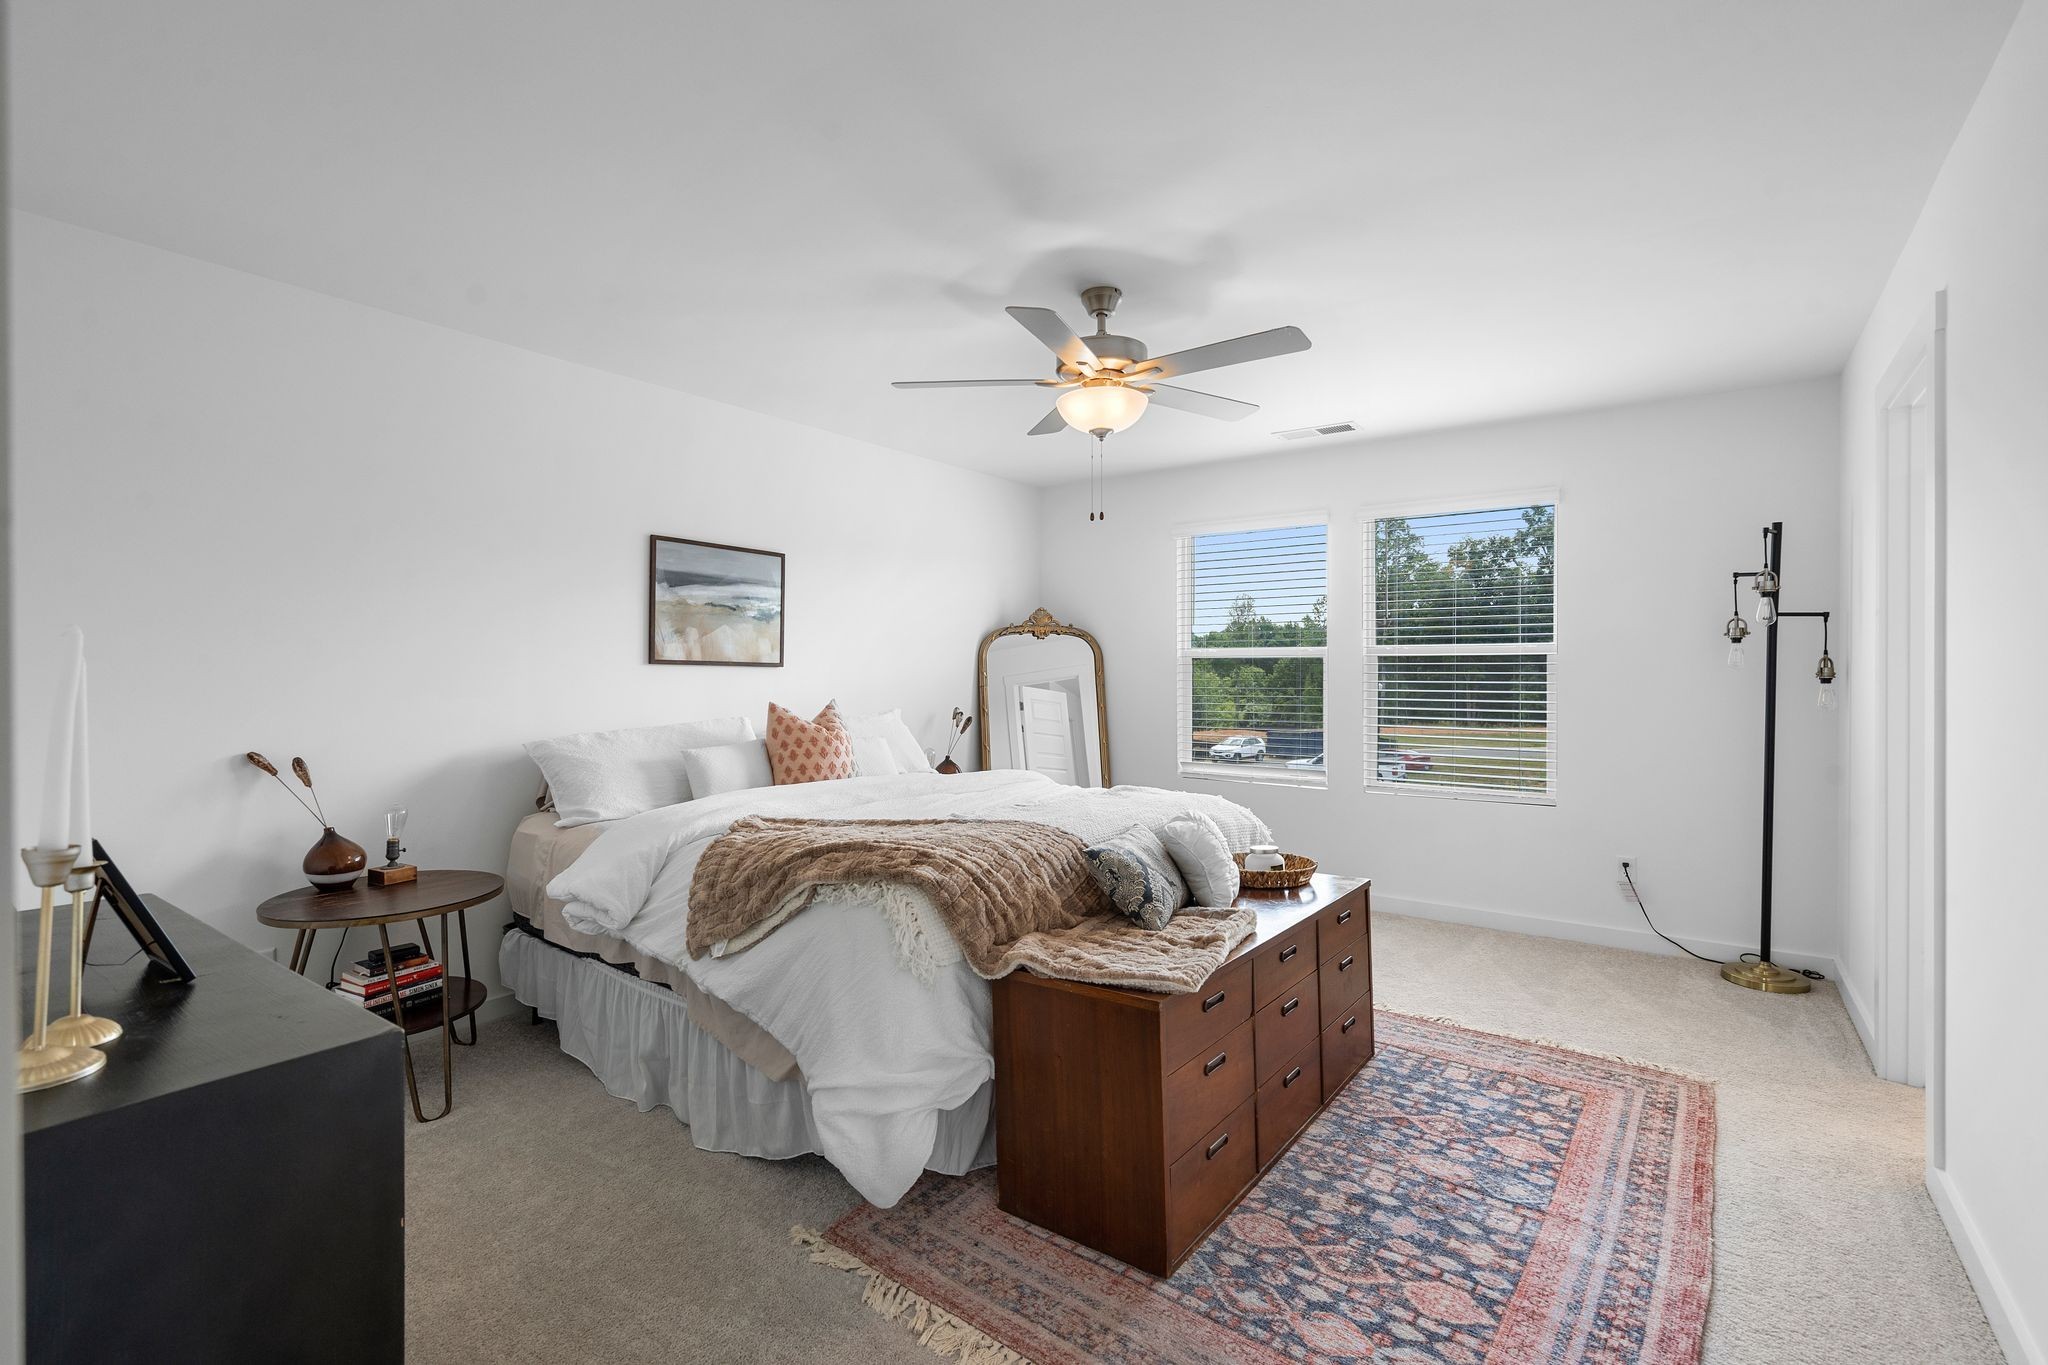
Furnished bedroom with a white bed, wooden dresser, patterned rug, and two bright windows.
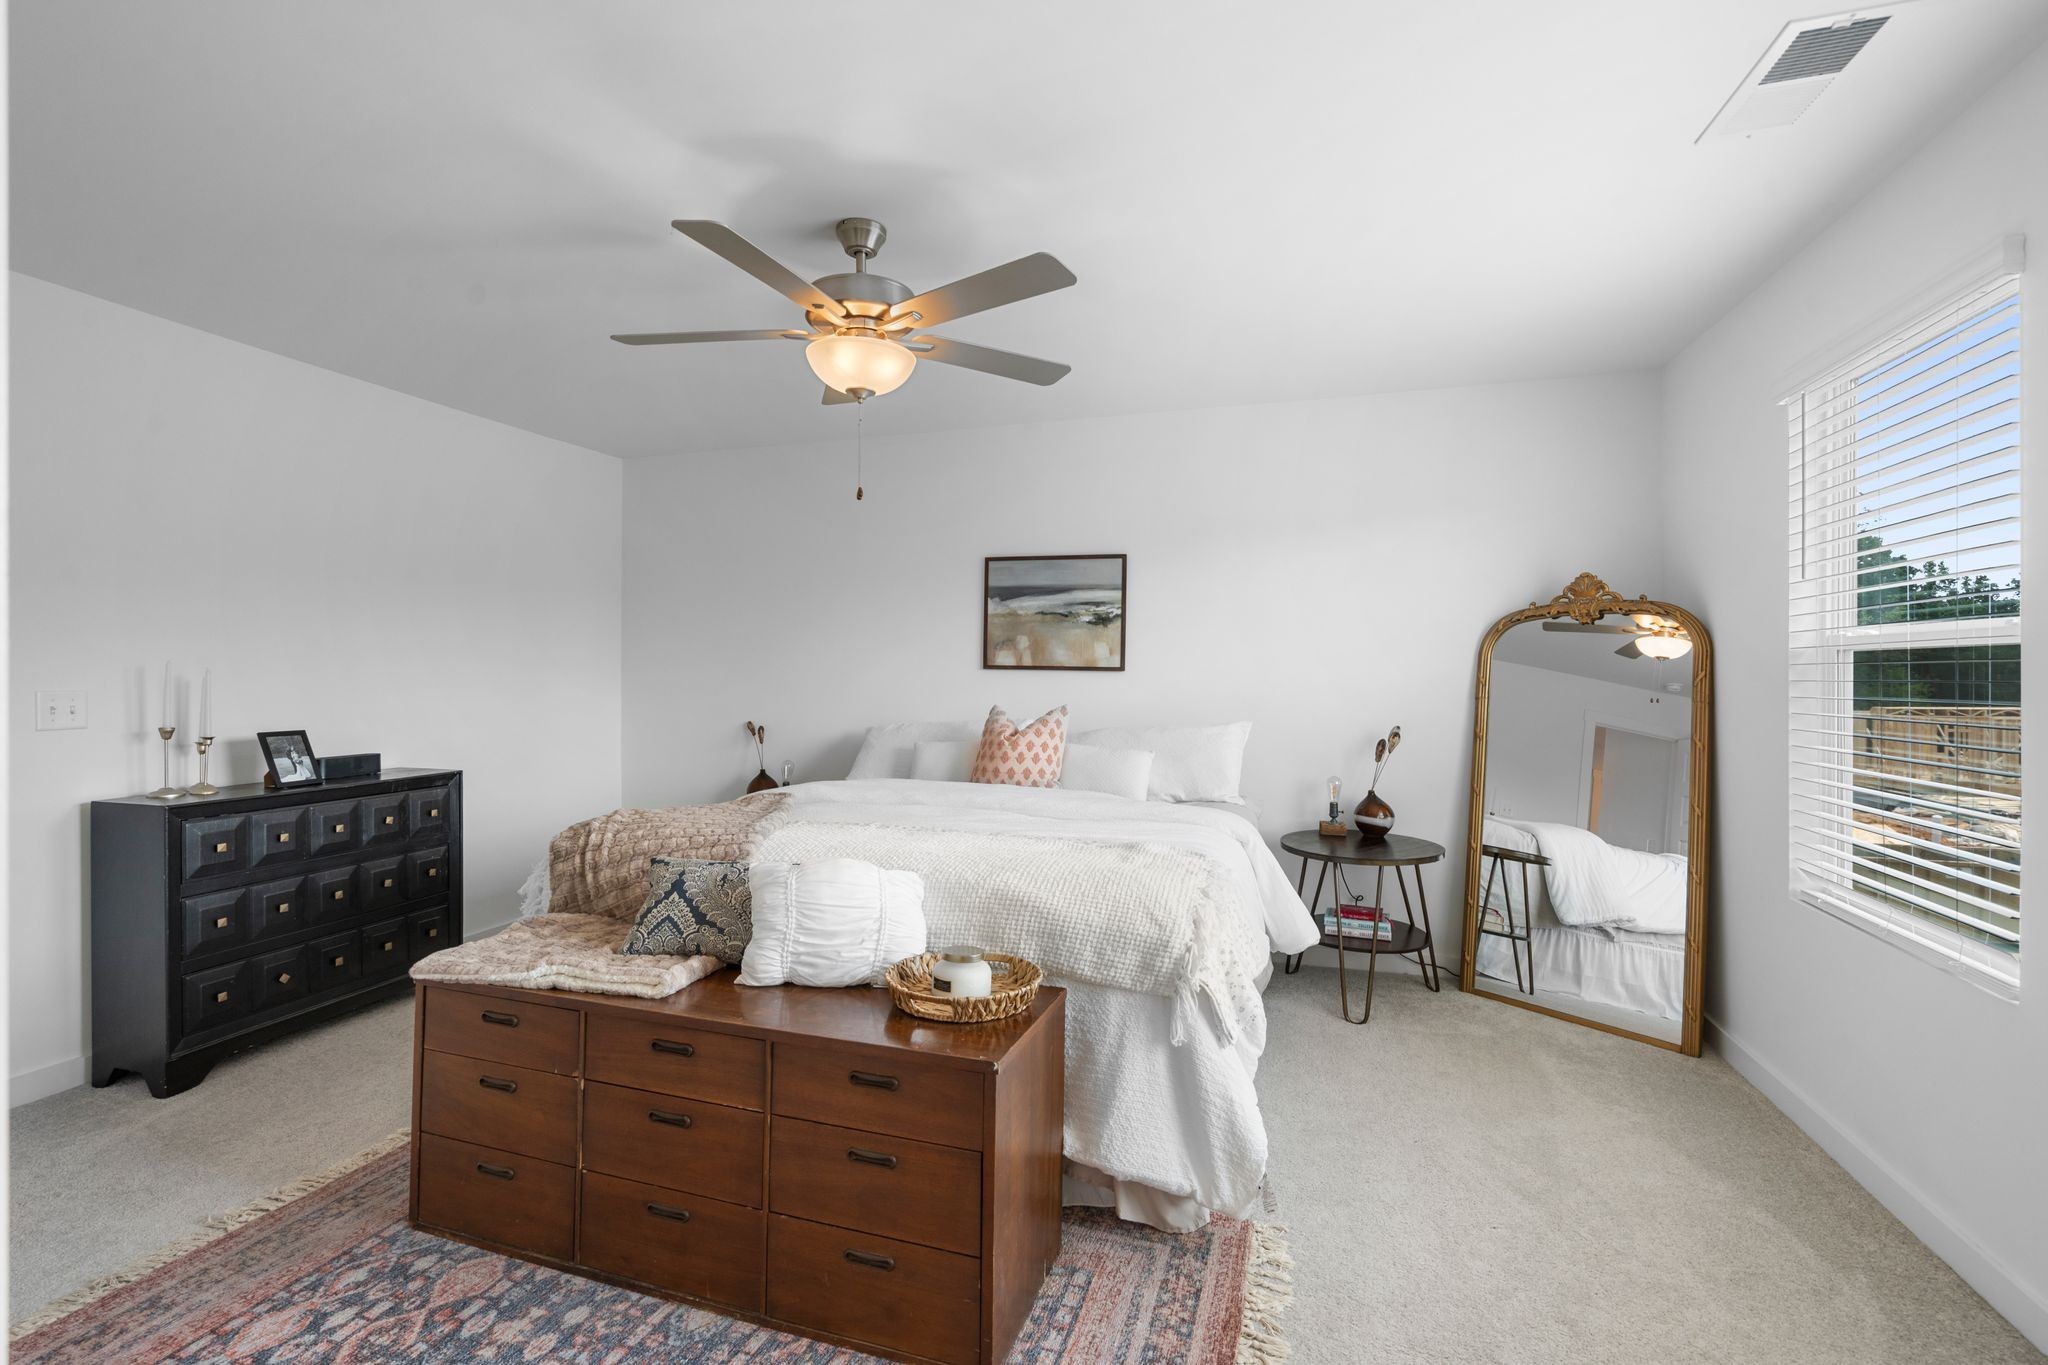
Staged bedroom with a white bed, ceiling fan, dark dresser, and tall gold-framed mirror.
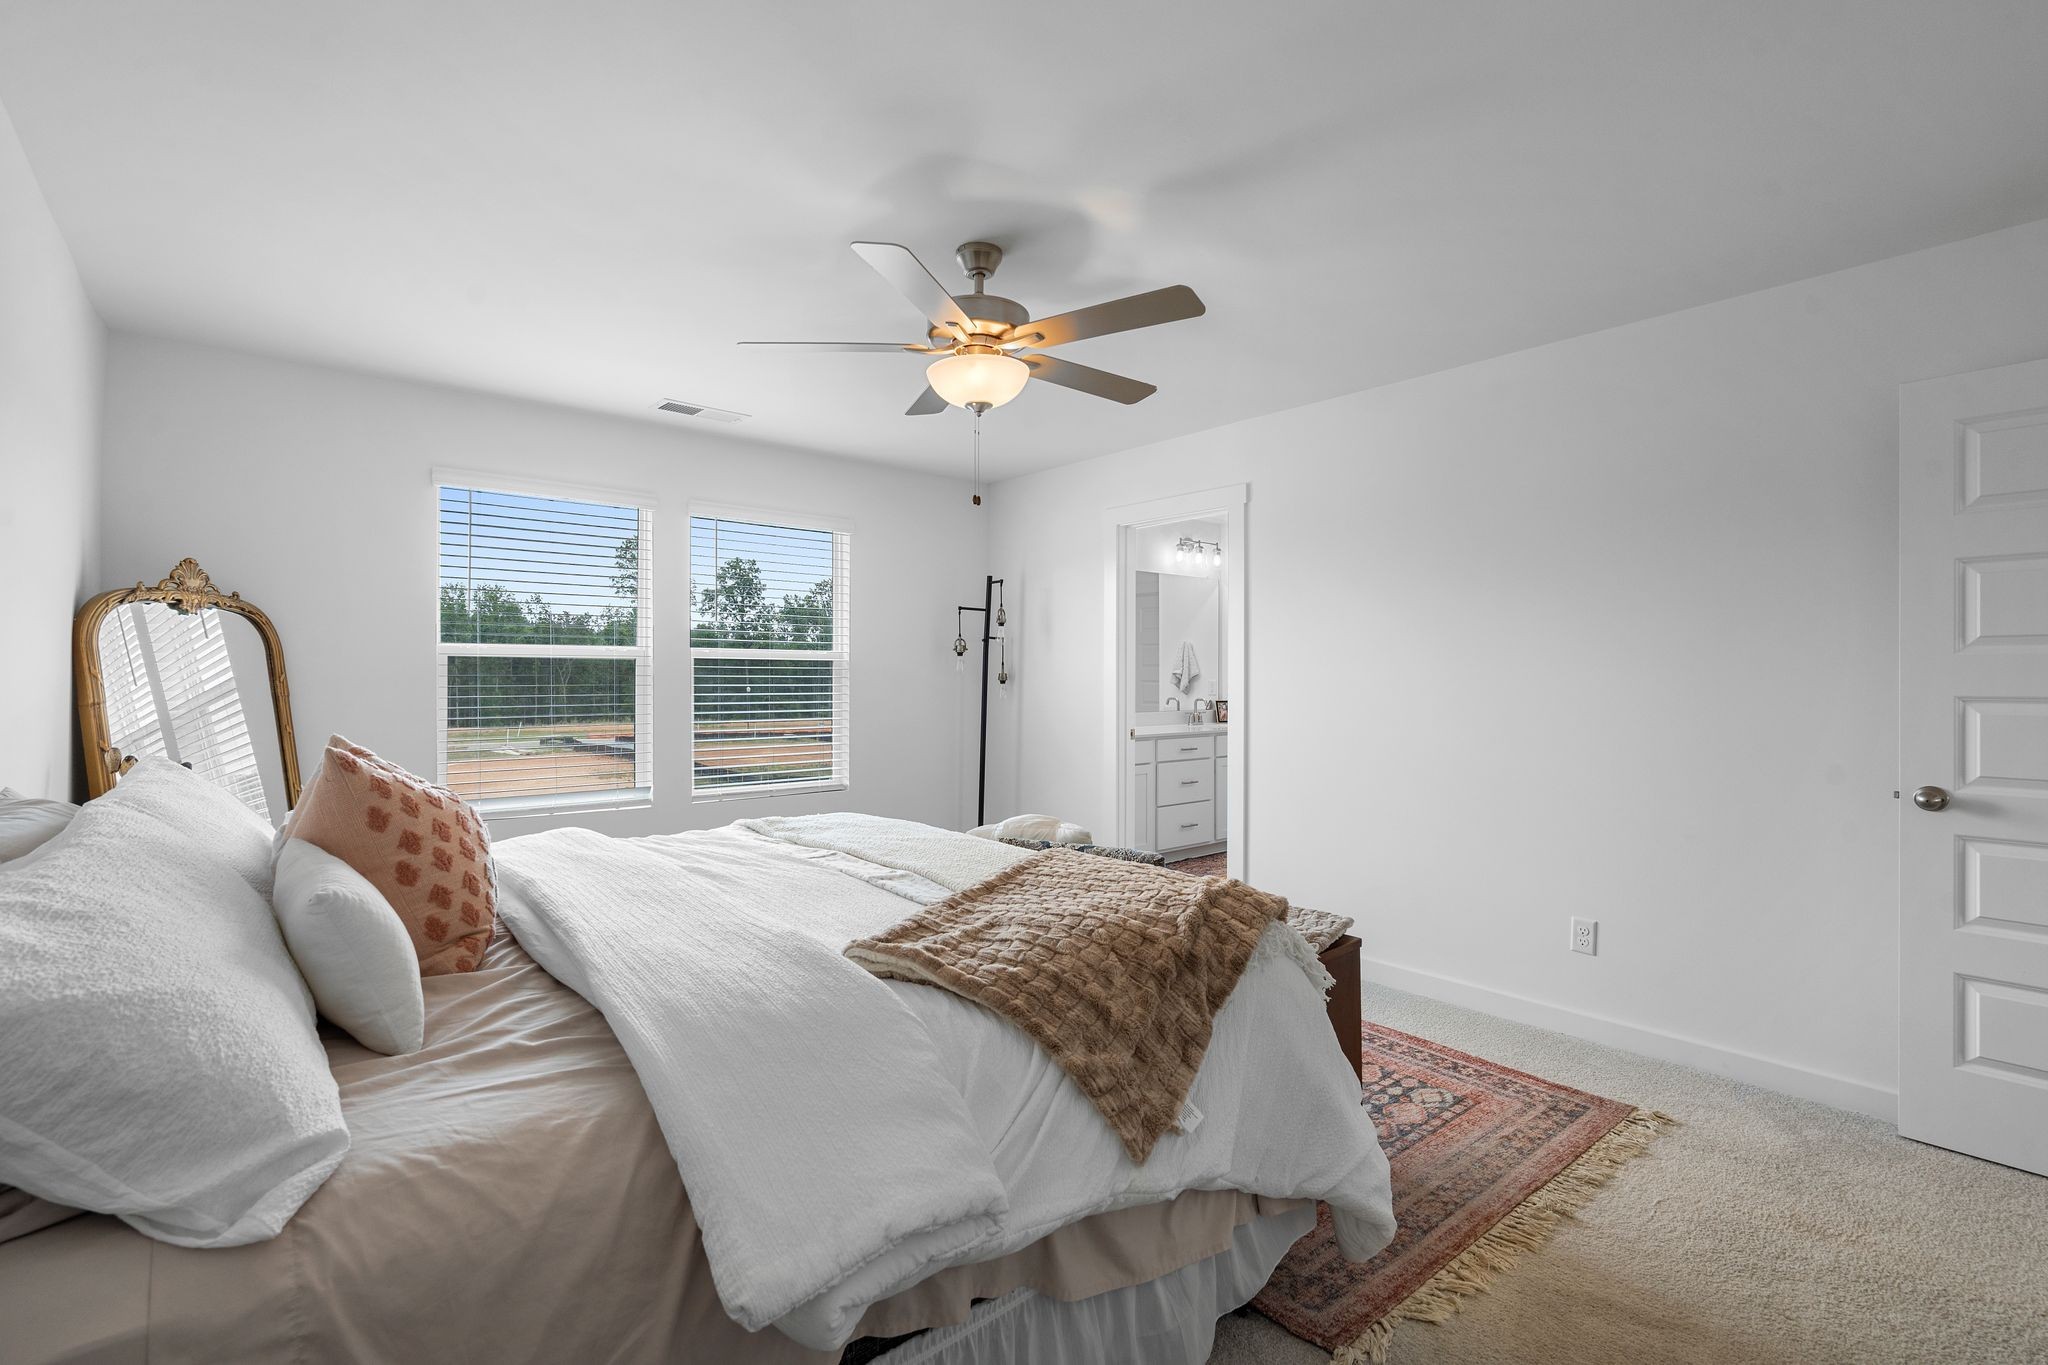
Bedroom with a white bed and textured throw, two windows, ceiling fan, and open bathroom doorway.
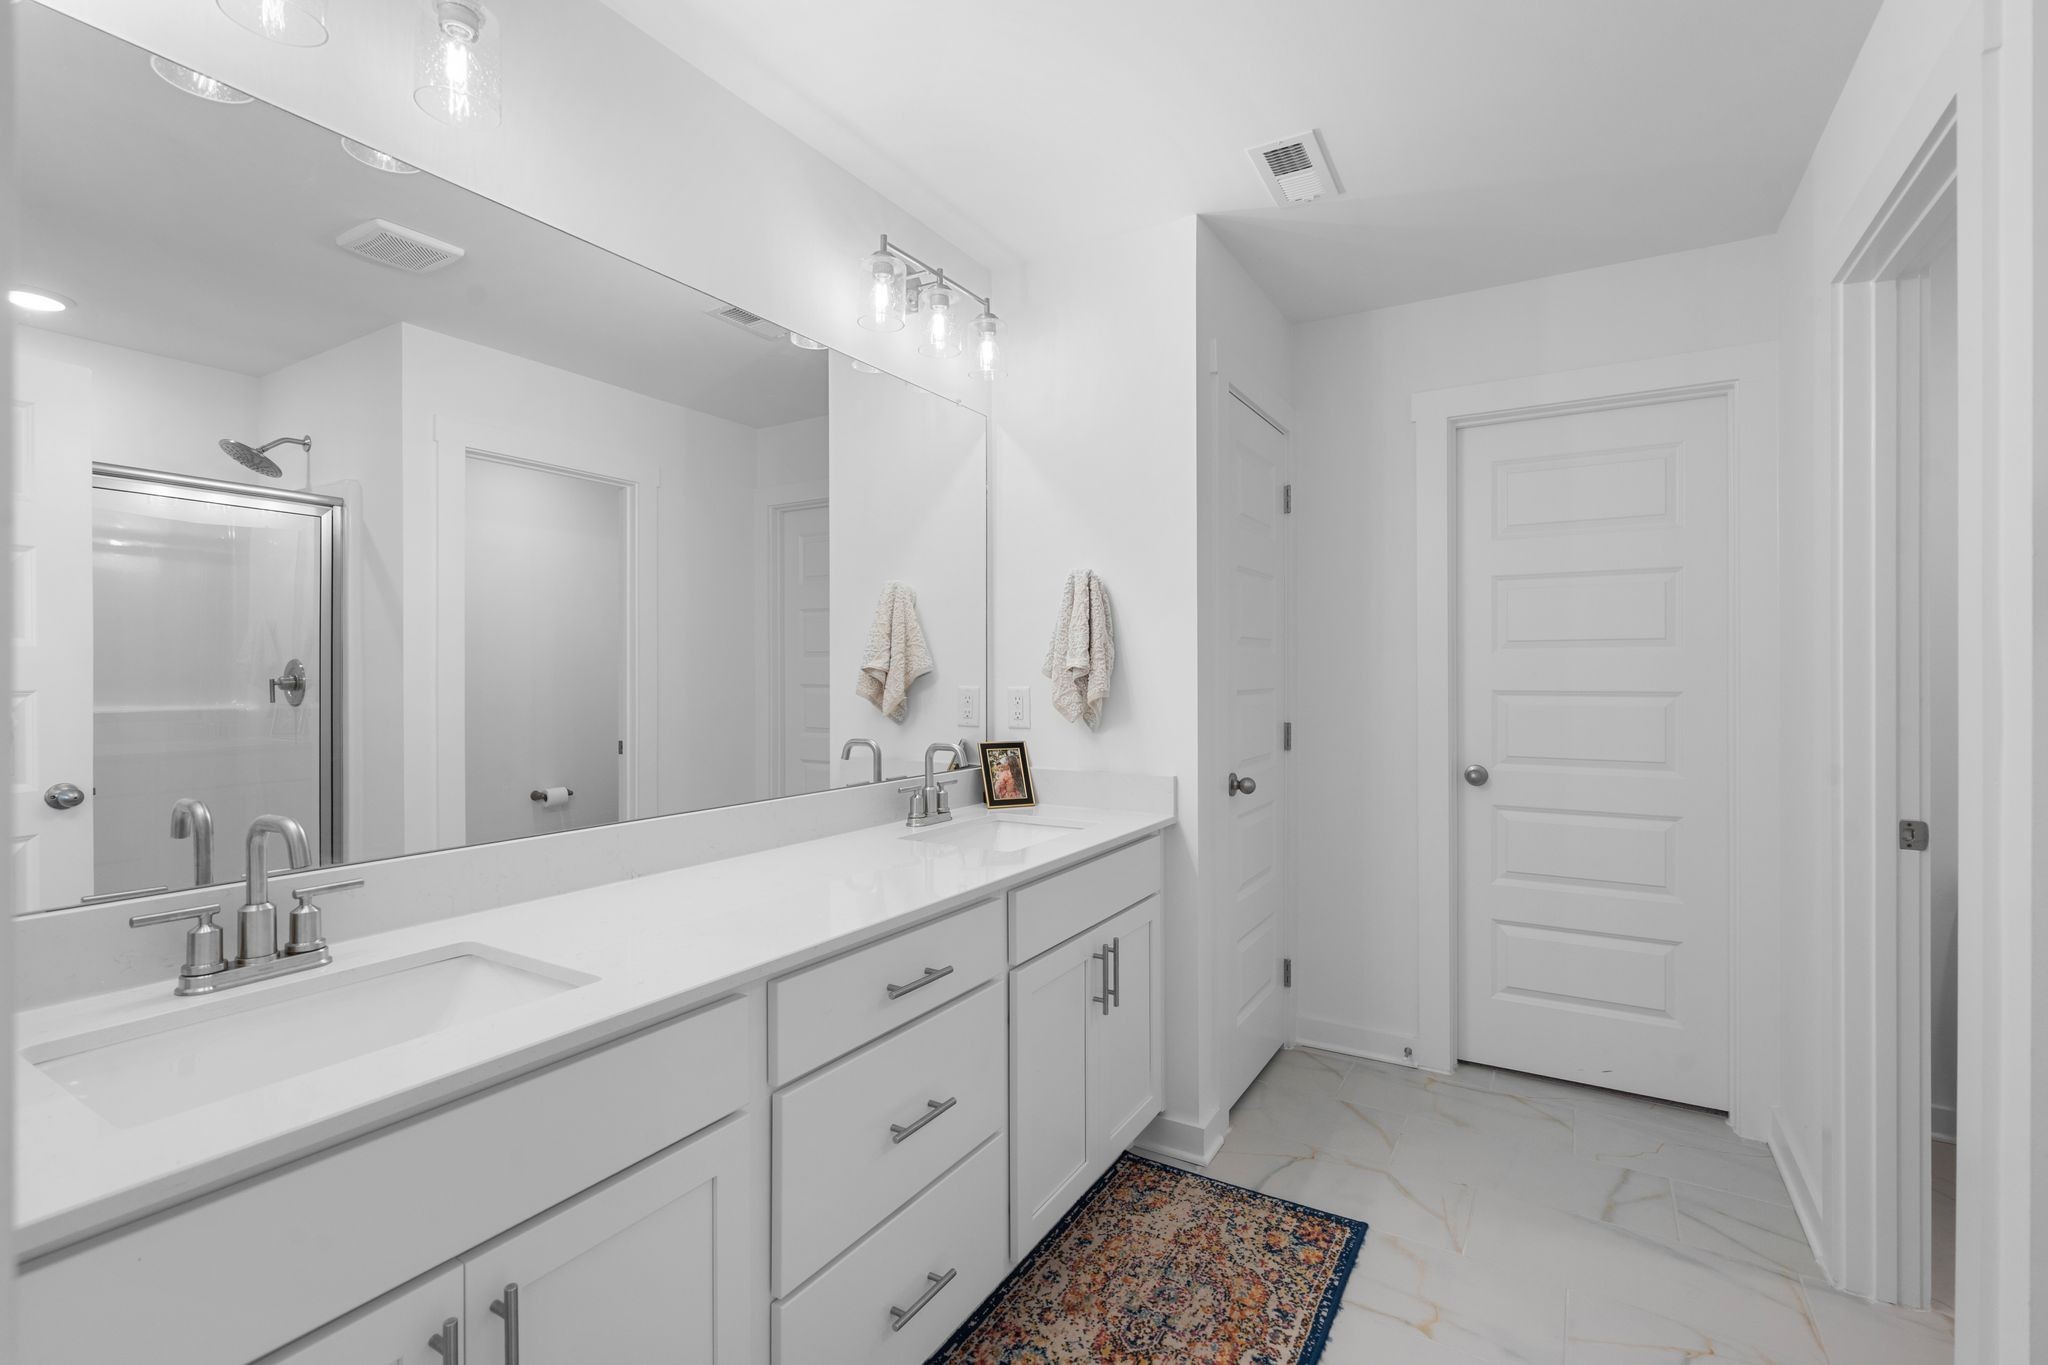
Bathroom with a long double-sink vanity, broad mirror, and glass-enclosed shower.
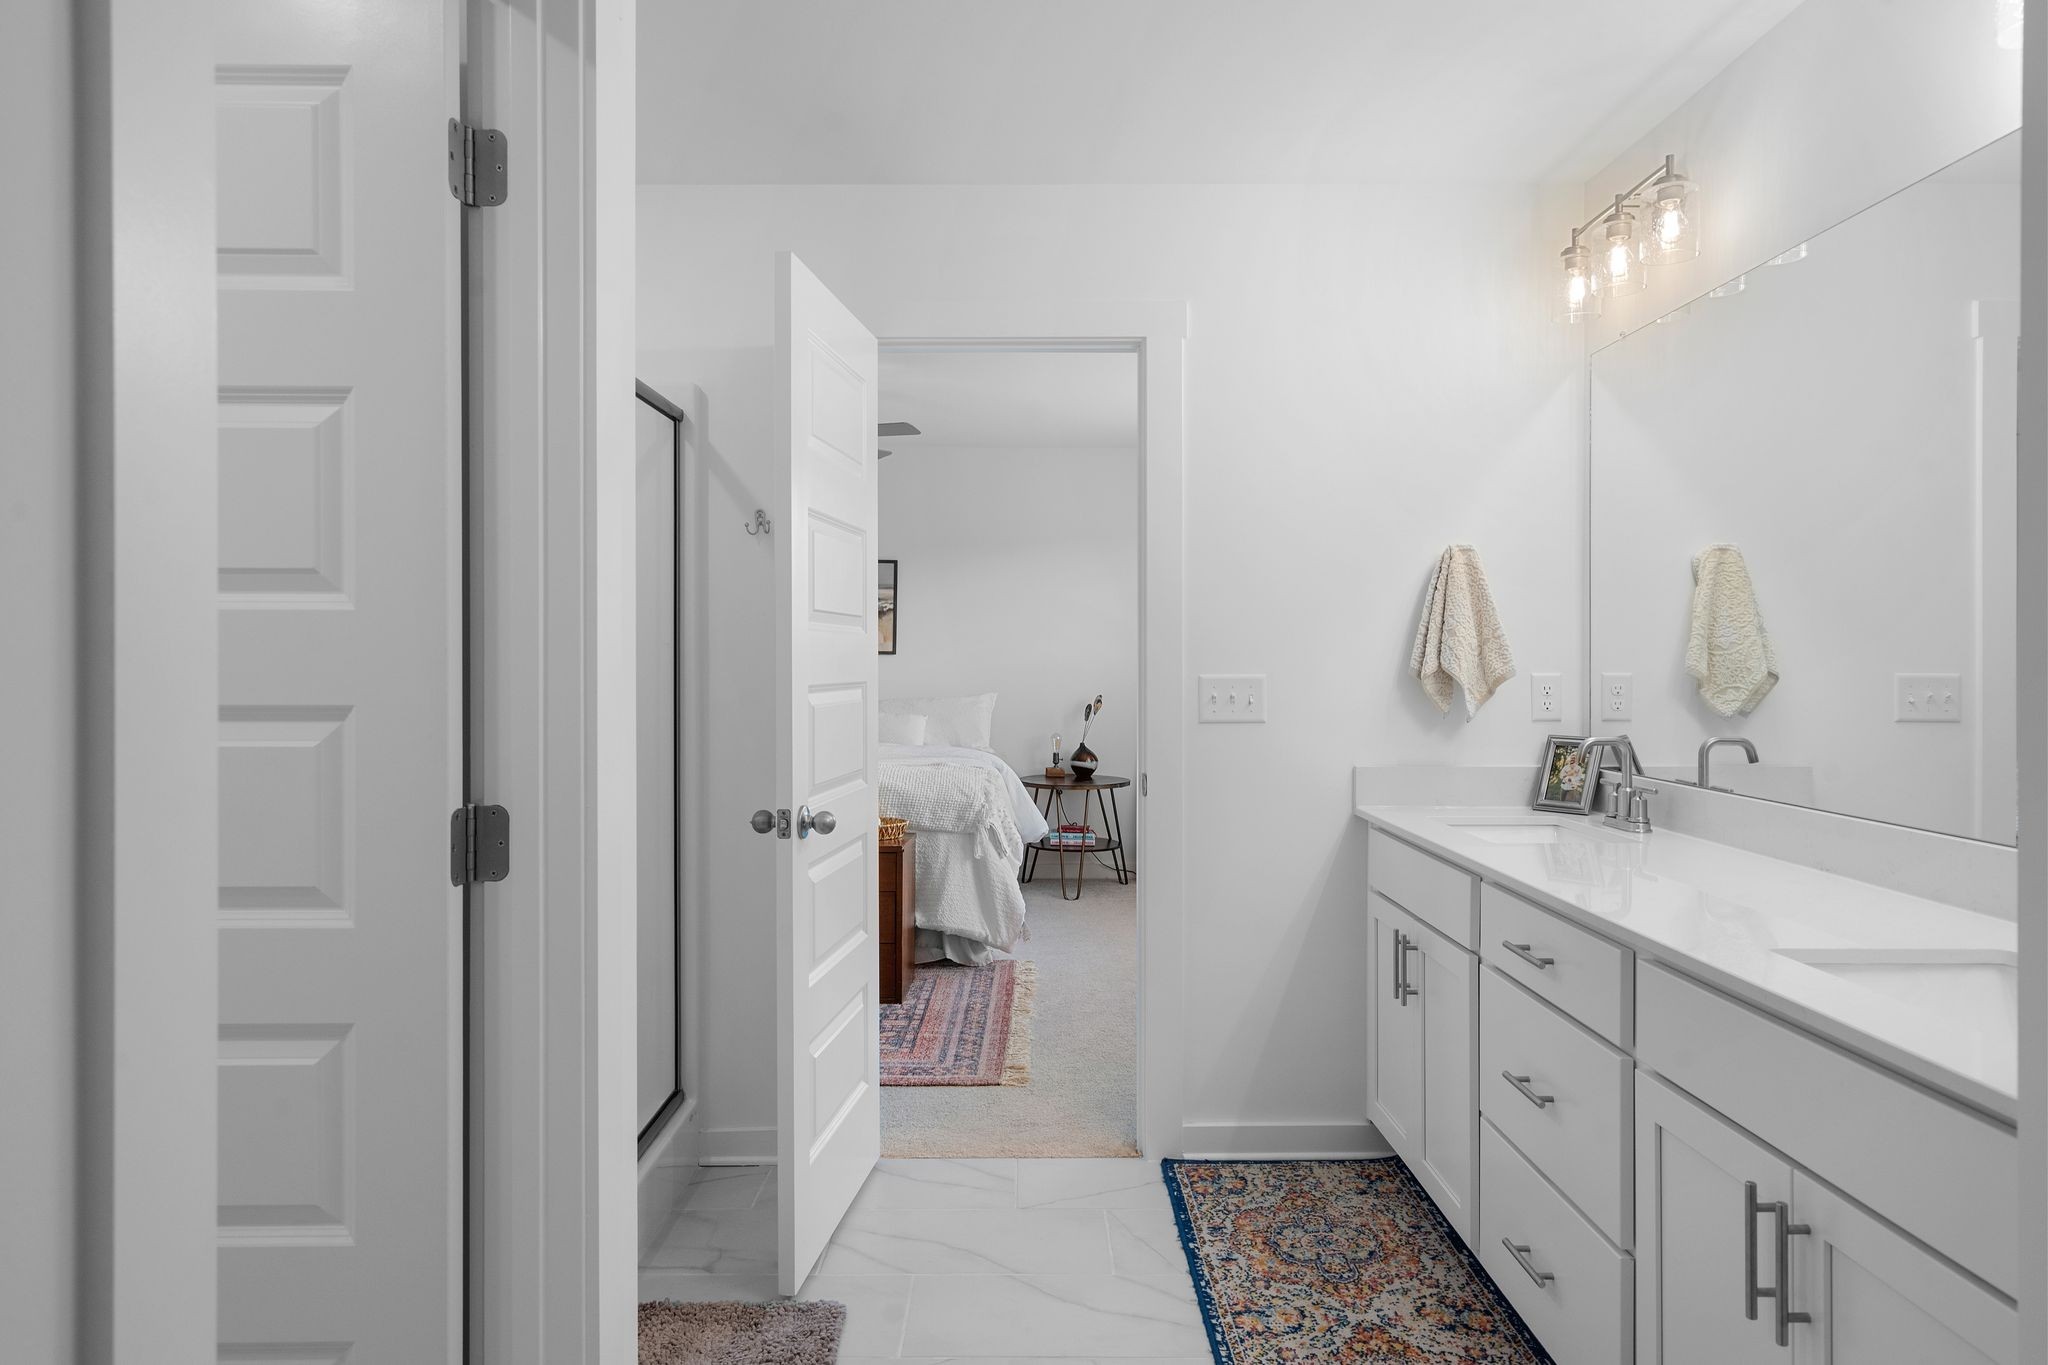
Bright bathroom with a double-sink vanity and mirror, looking through an open doorway into a bedroom.
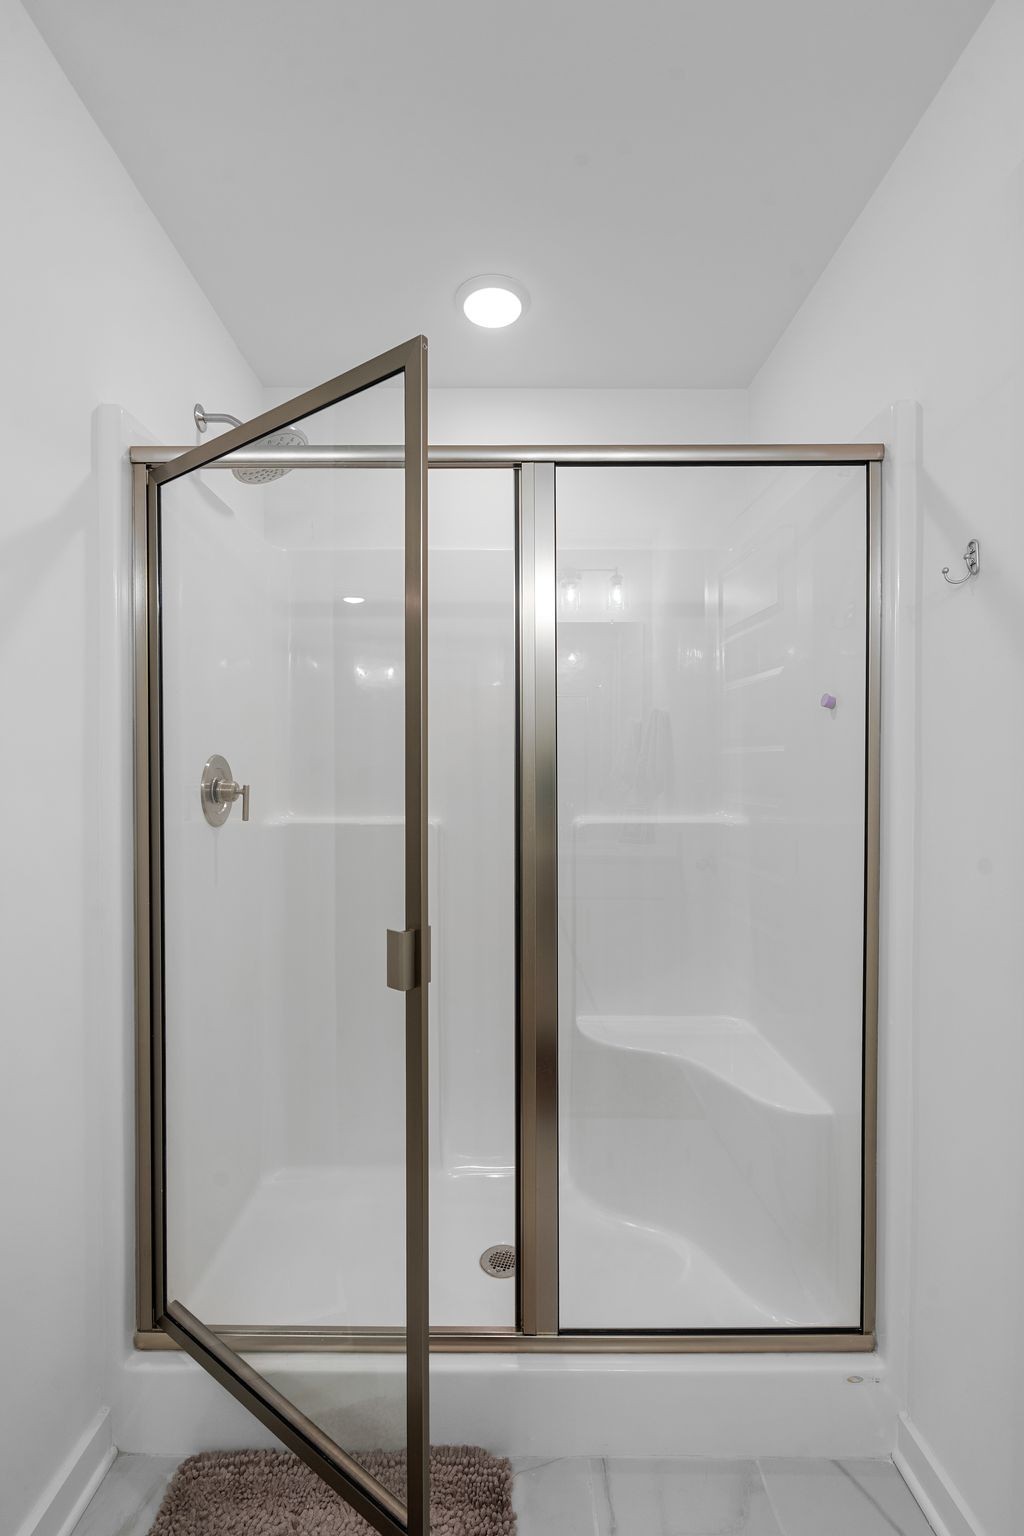
White shower with glass enclosure, bronze-toned framing, chrome fixtures, and built-in seat.
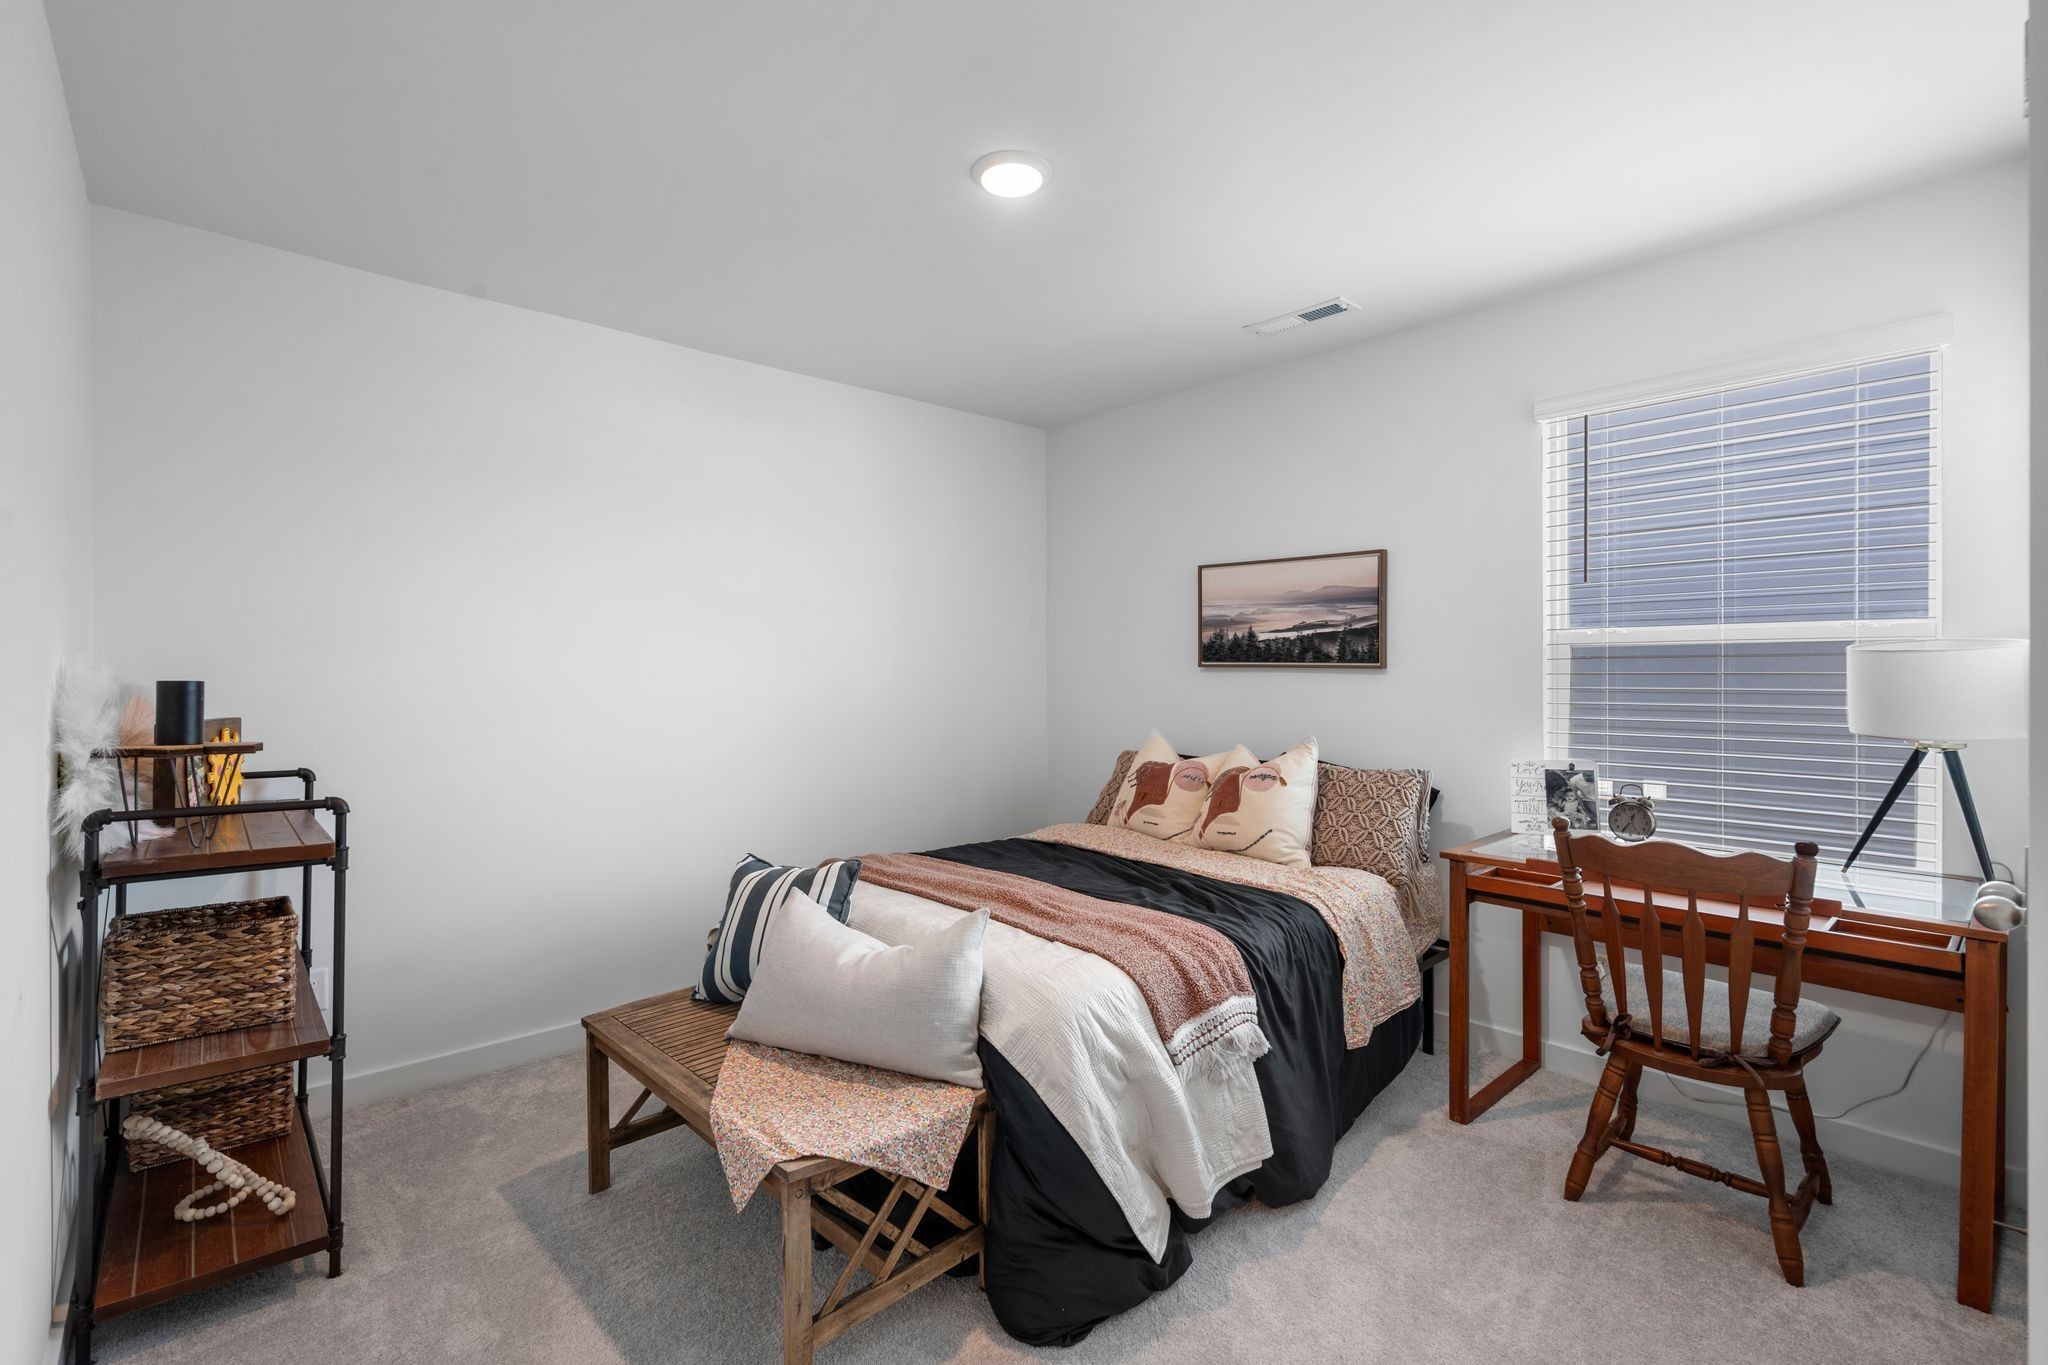
Staged bedroom with layered bedding, a wooden desk beneath a window, and a display shelf.
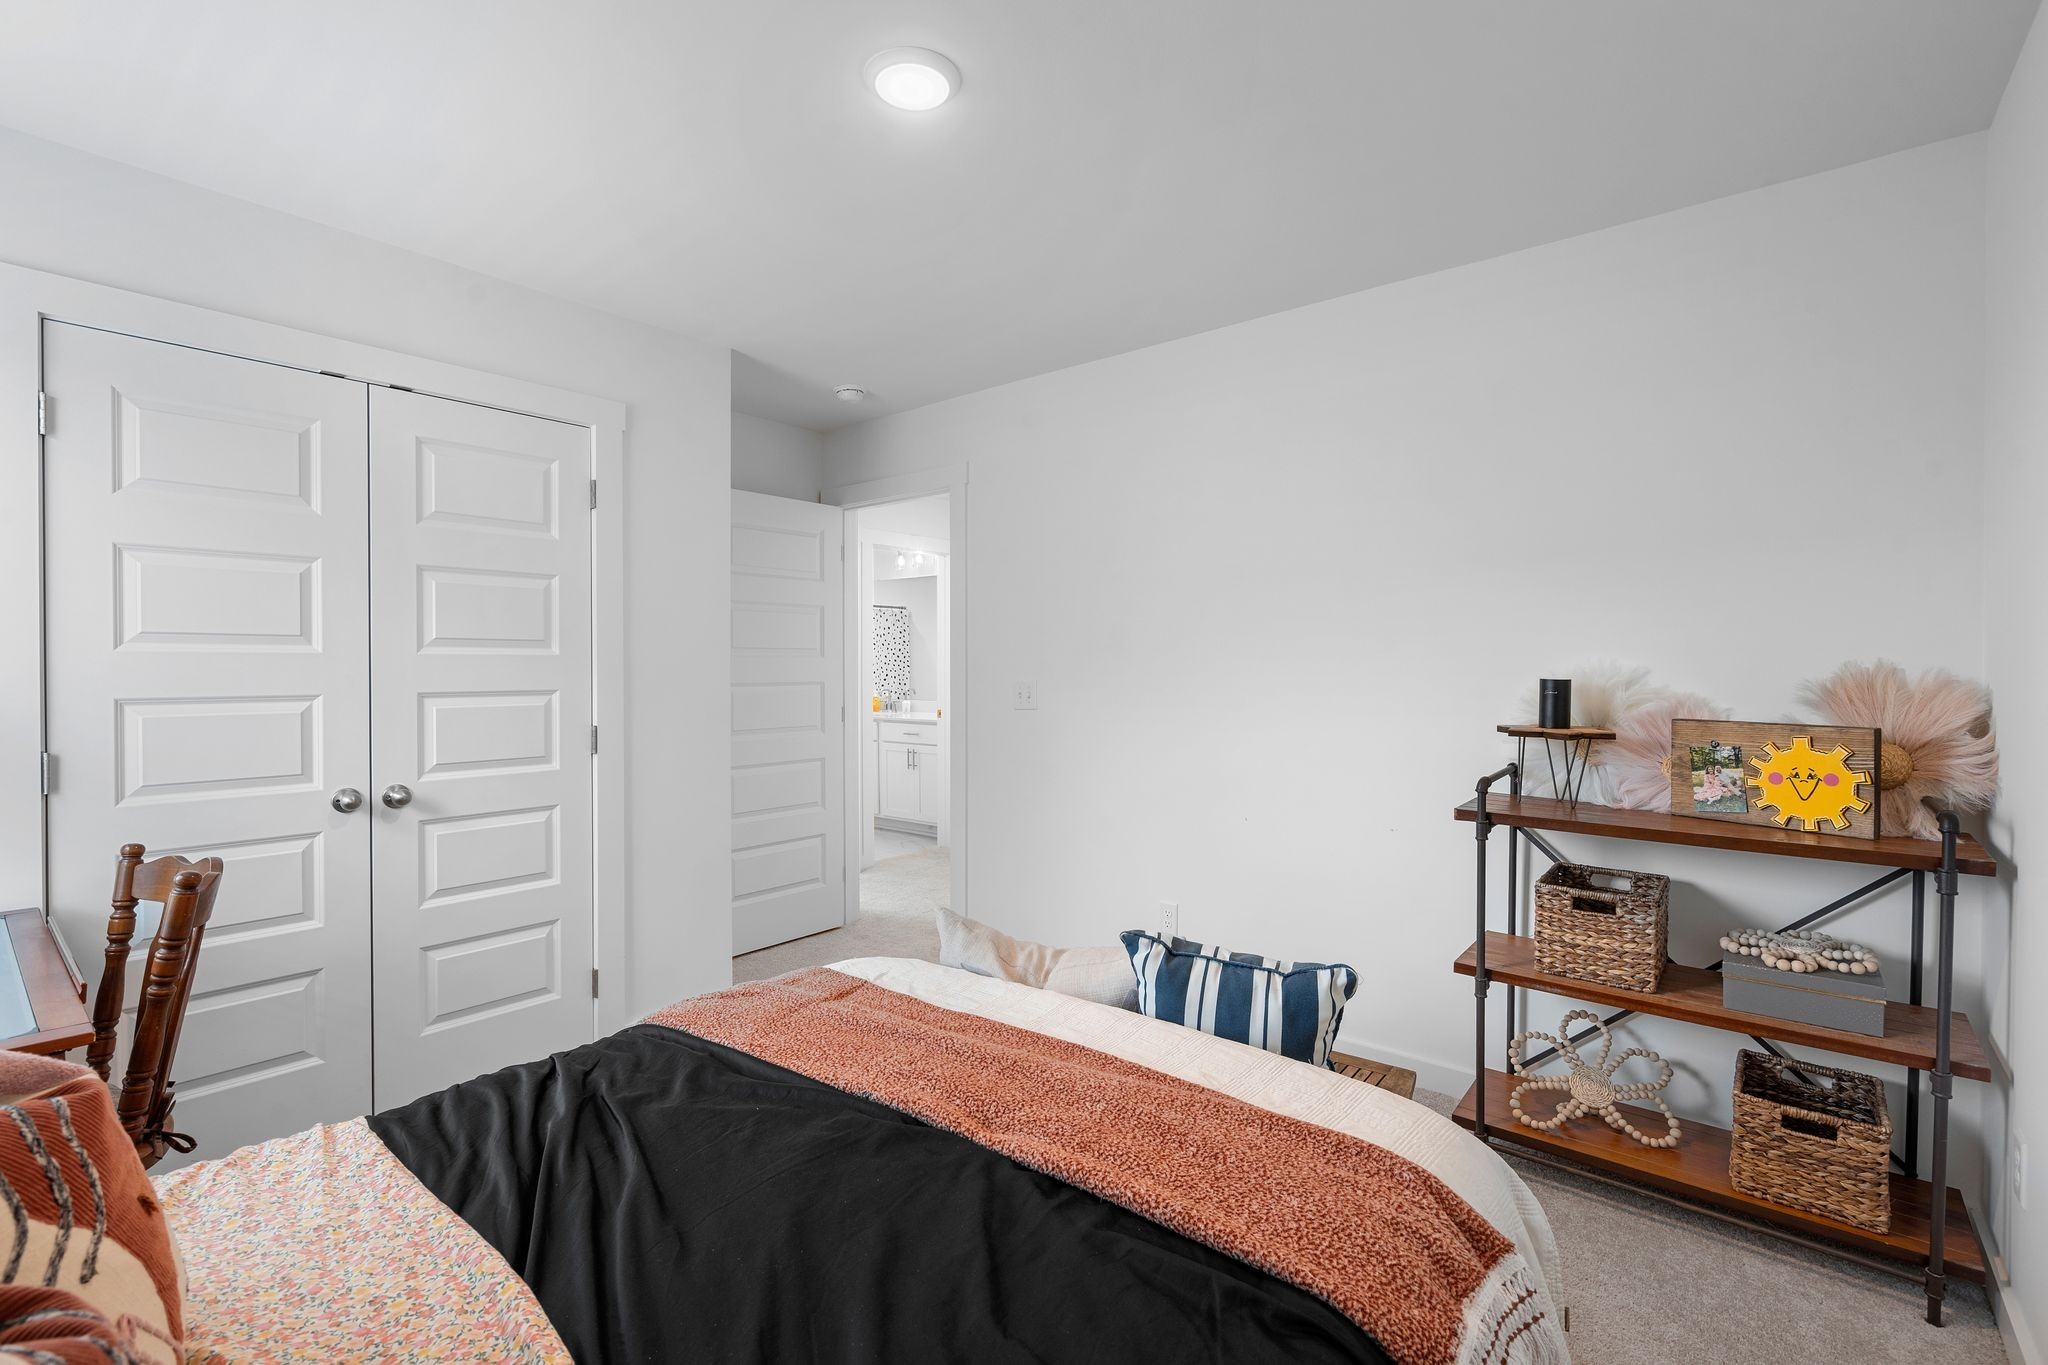
Furnished bedroom with double closet doors, layered bedding, and open shelving beside a bathroom doorway.
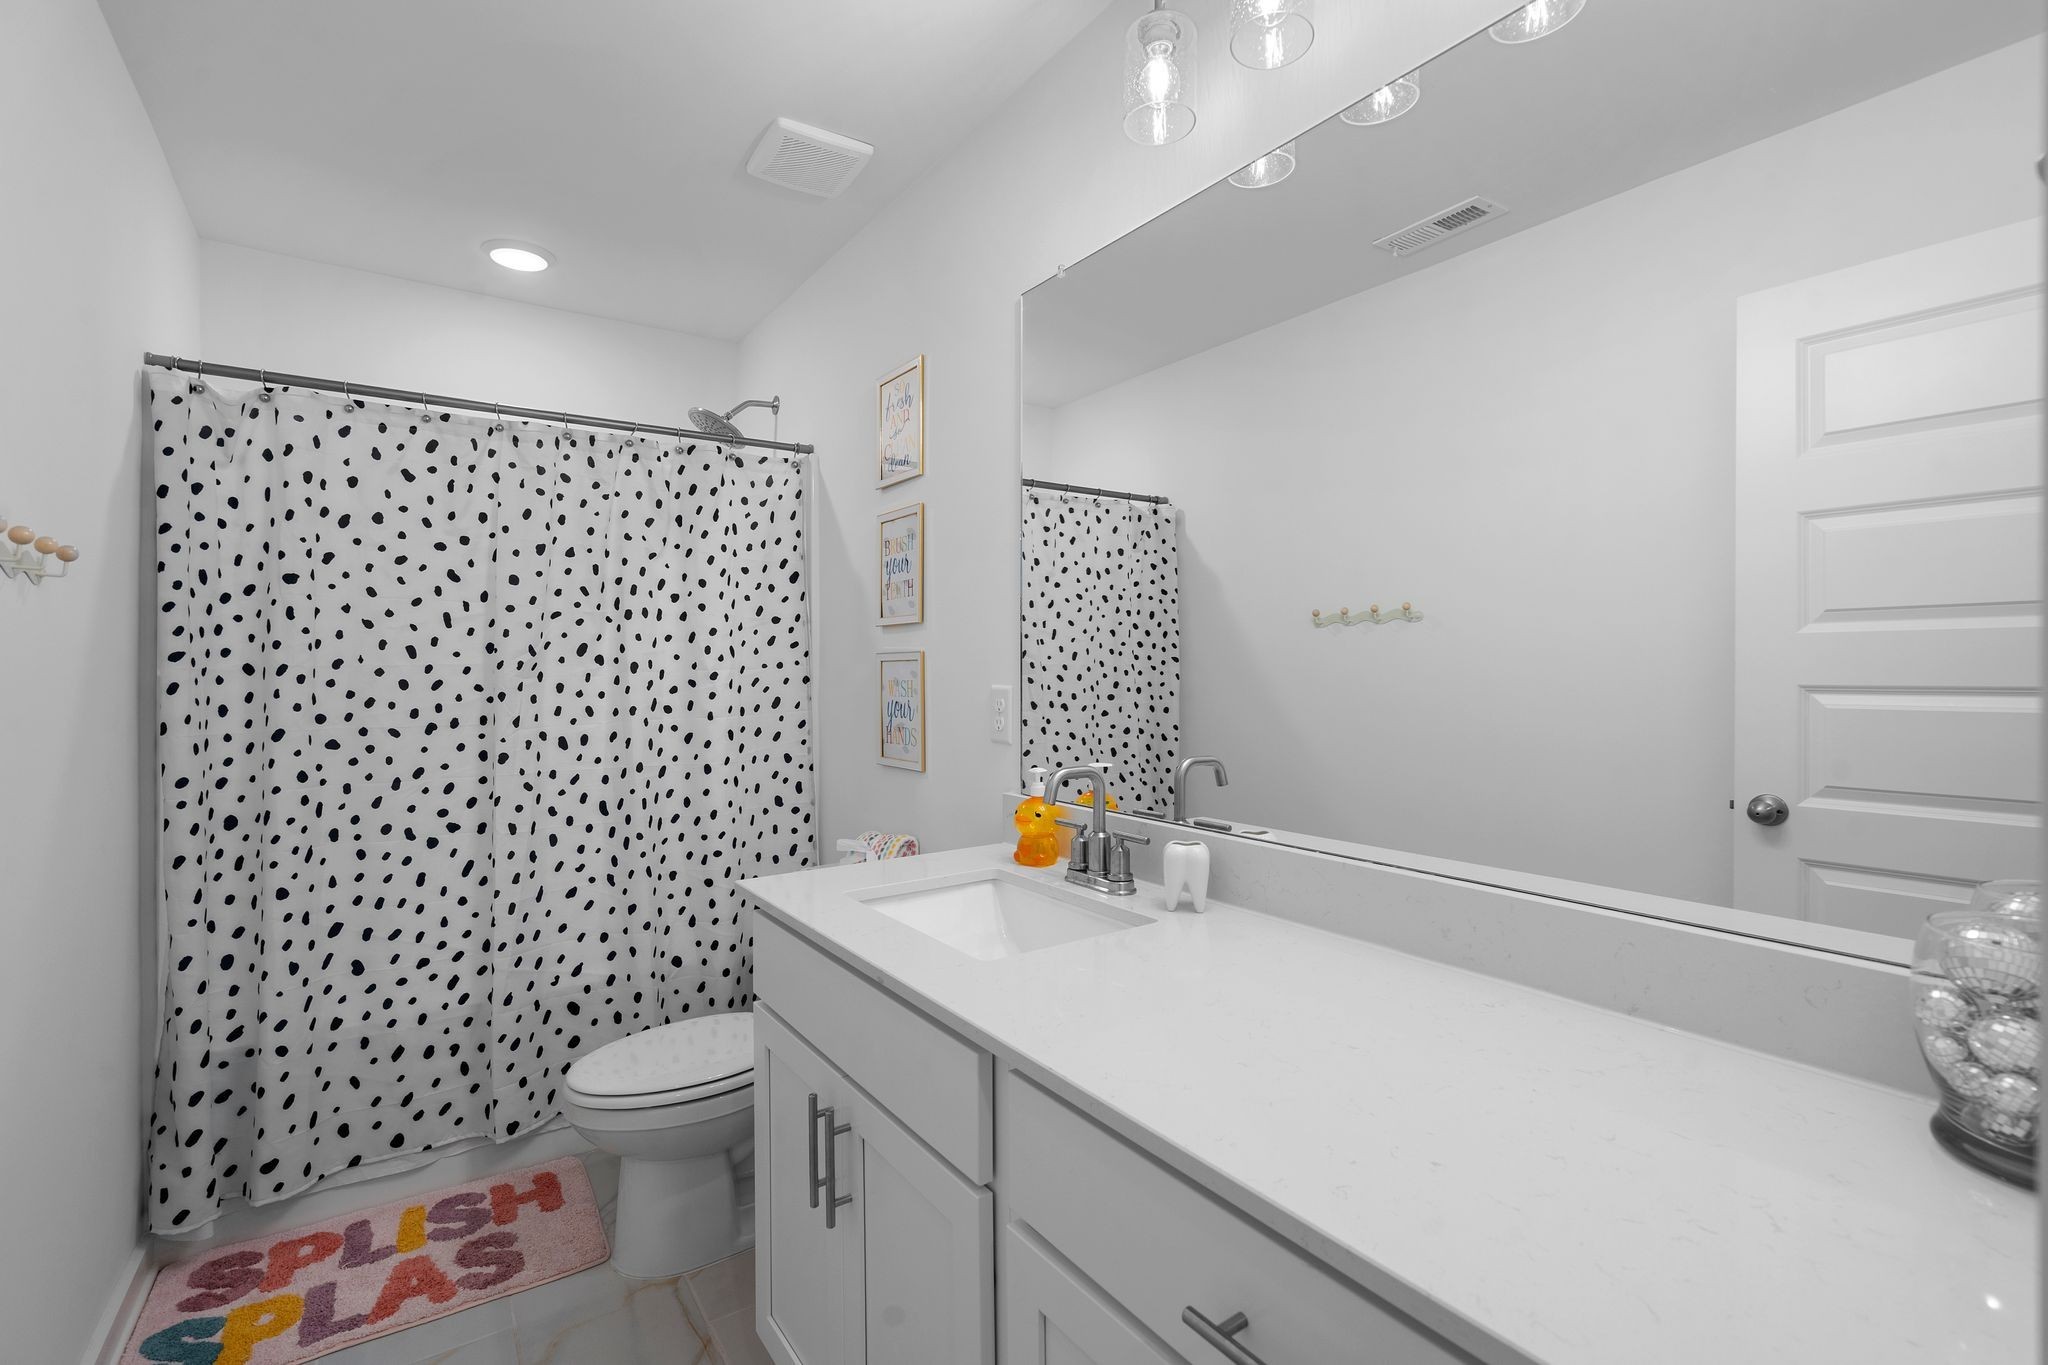
Bathroom with a white vanity and large mirror beside a spotted shower curtain.
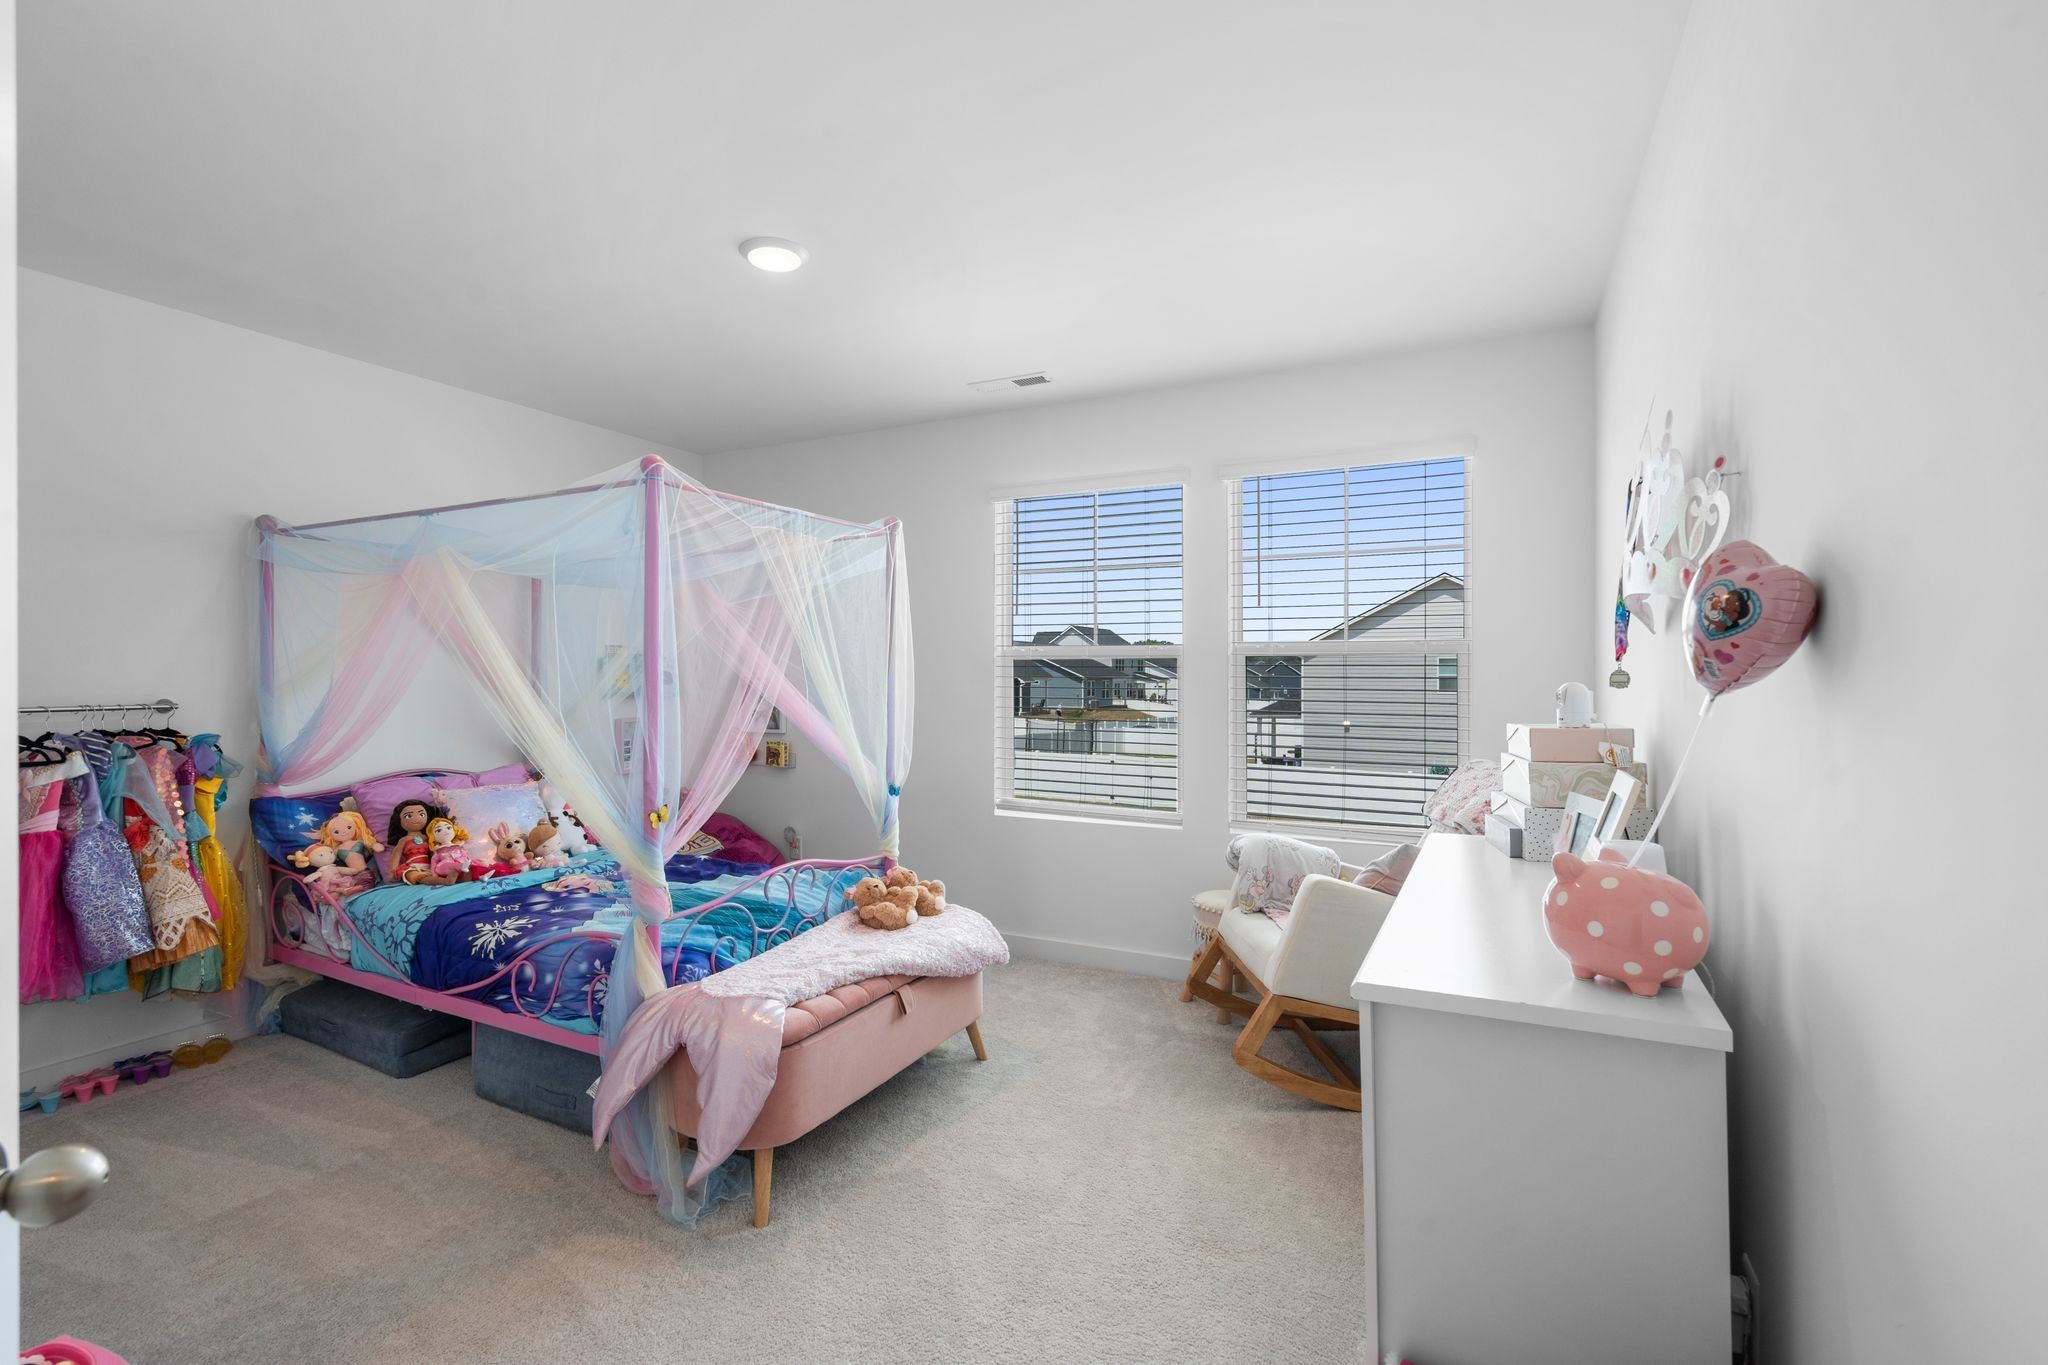
Child's bedroom with a pink canopy bed, colorful dolls, and two windows with blinds.
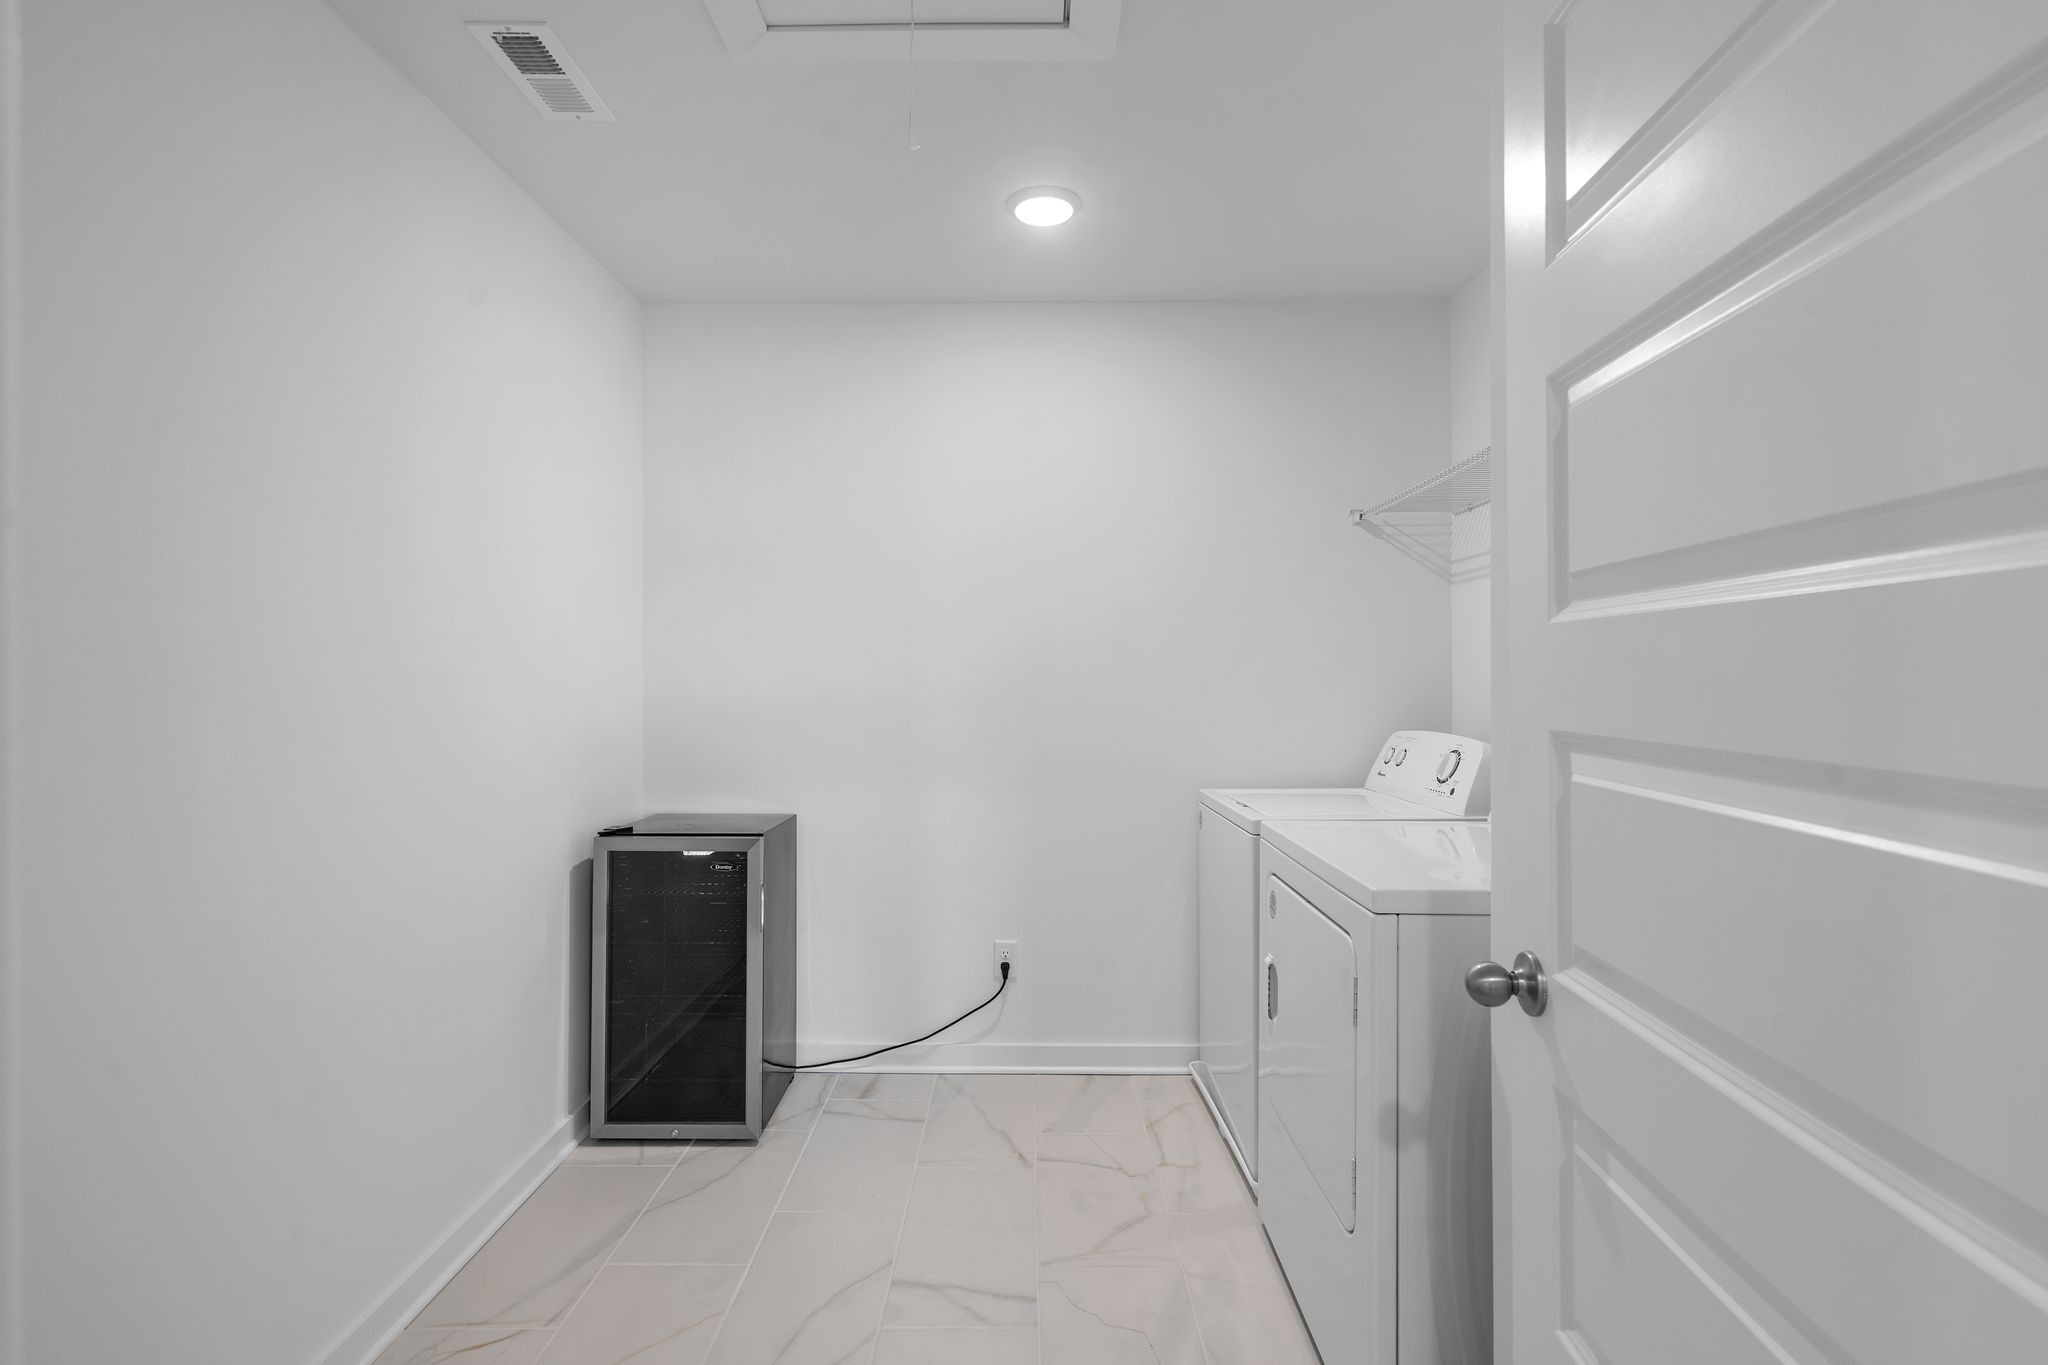
Laundry room with a washer and dryer, compact black refrigerator, and wall-mounted drying rack.
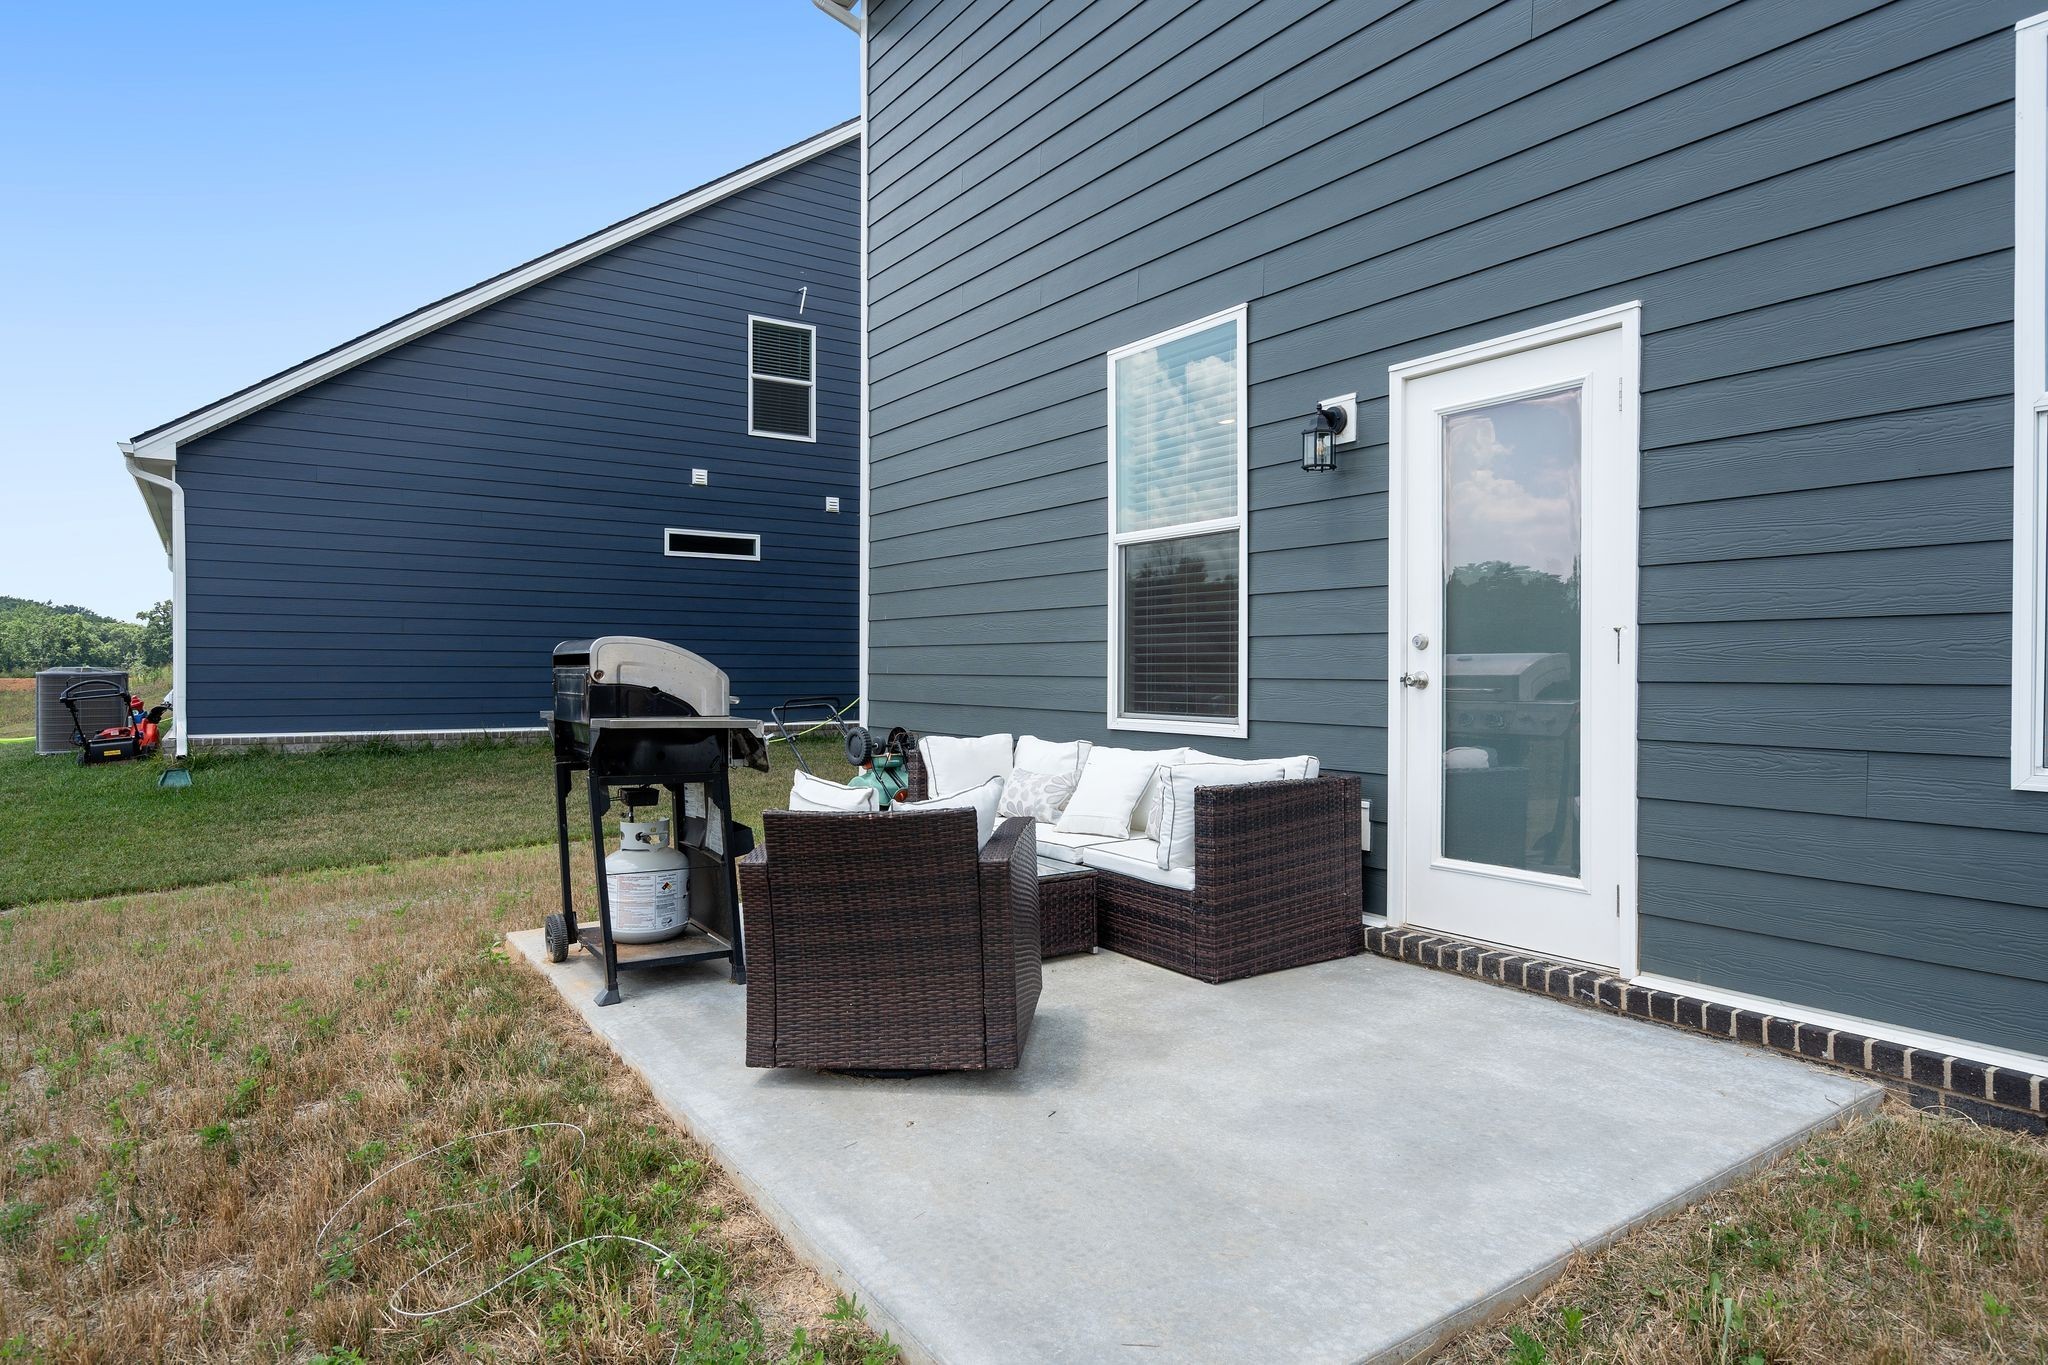
Concrete patio with wicker seating and a propane grill beside the home’s blue-gray siding.
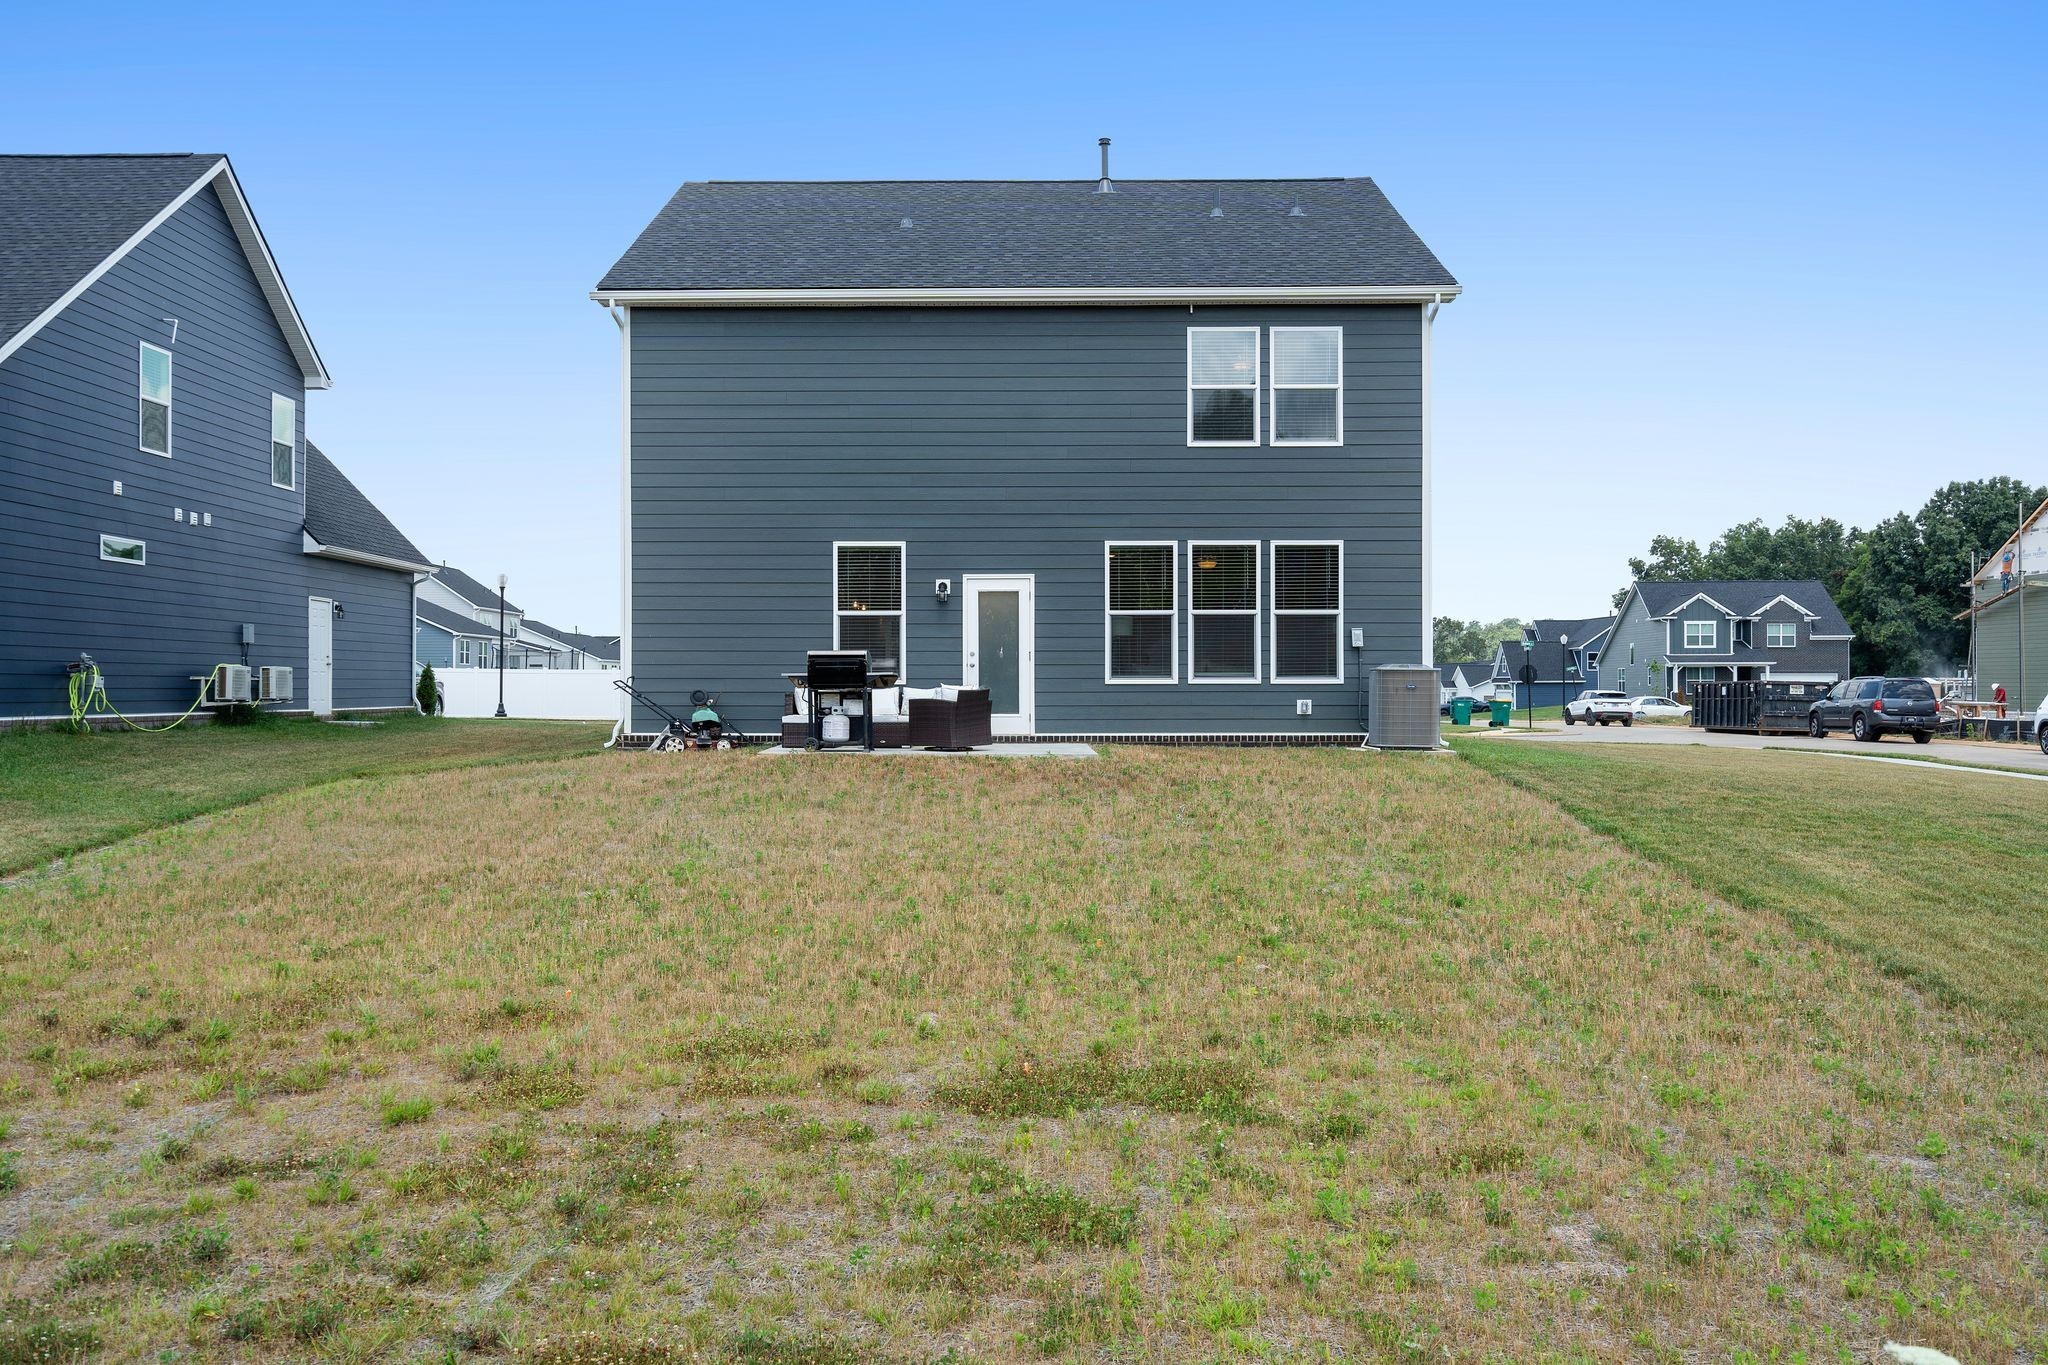
Rear of a two-story blue-gray house with a small patio and broad patchy lawn.
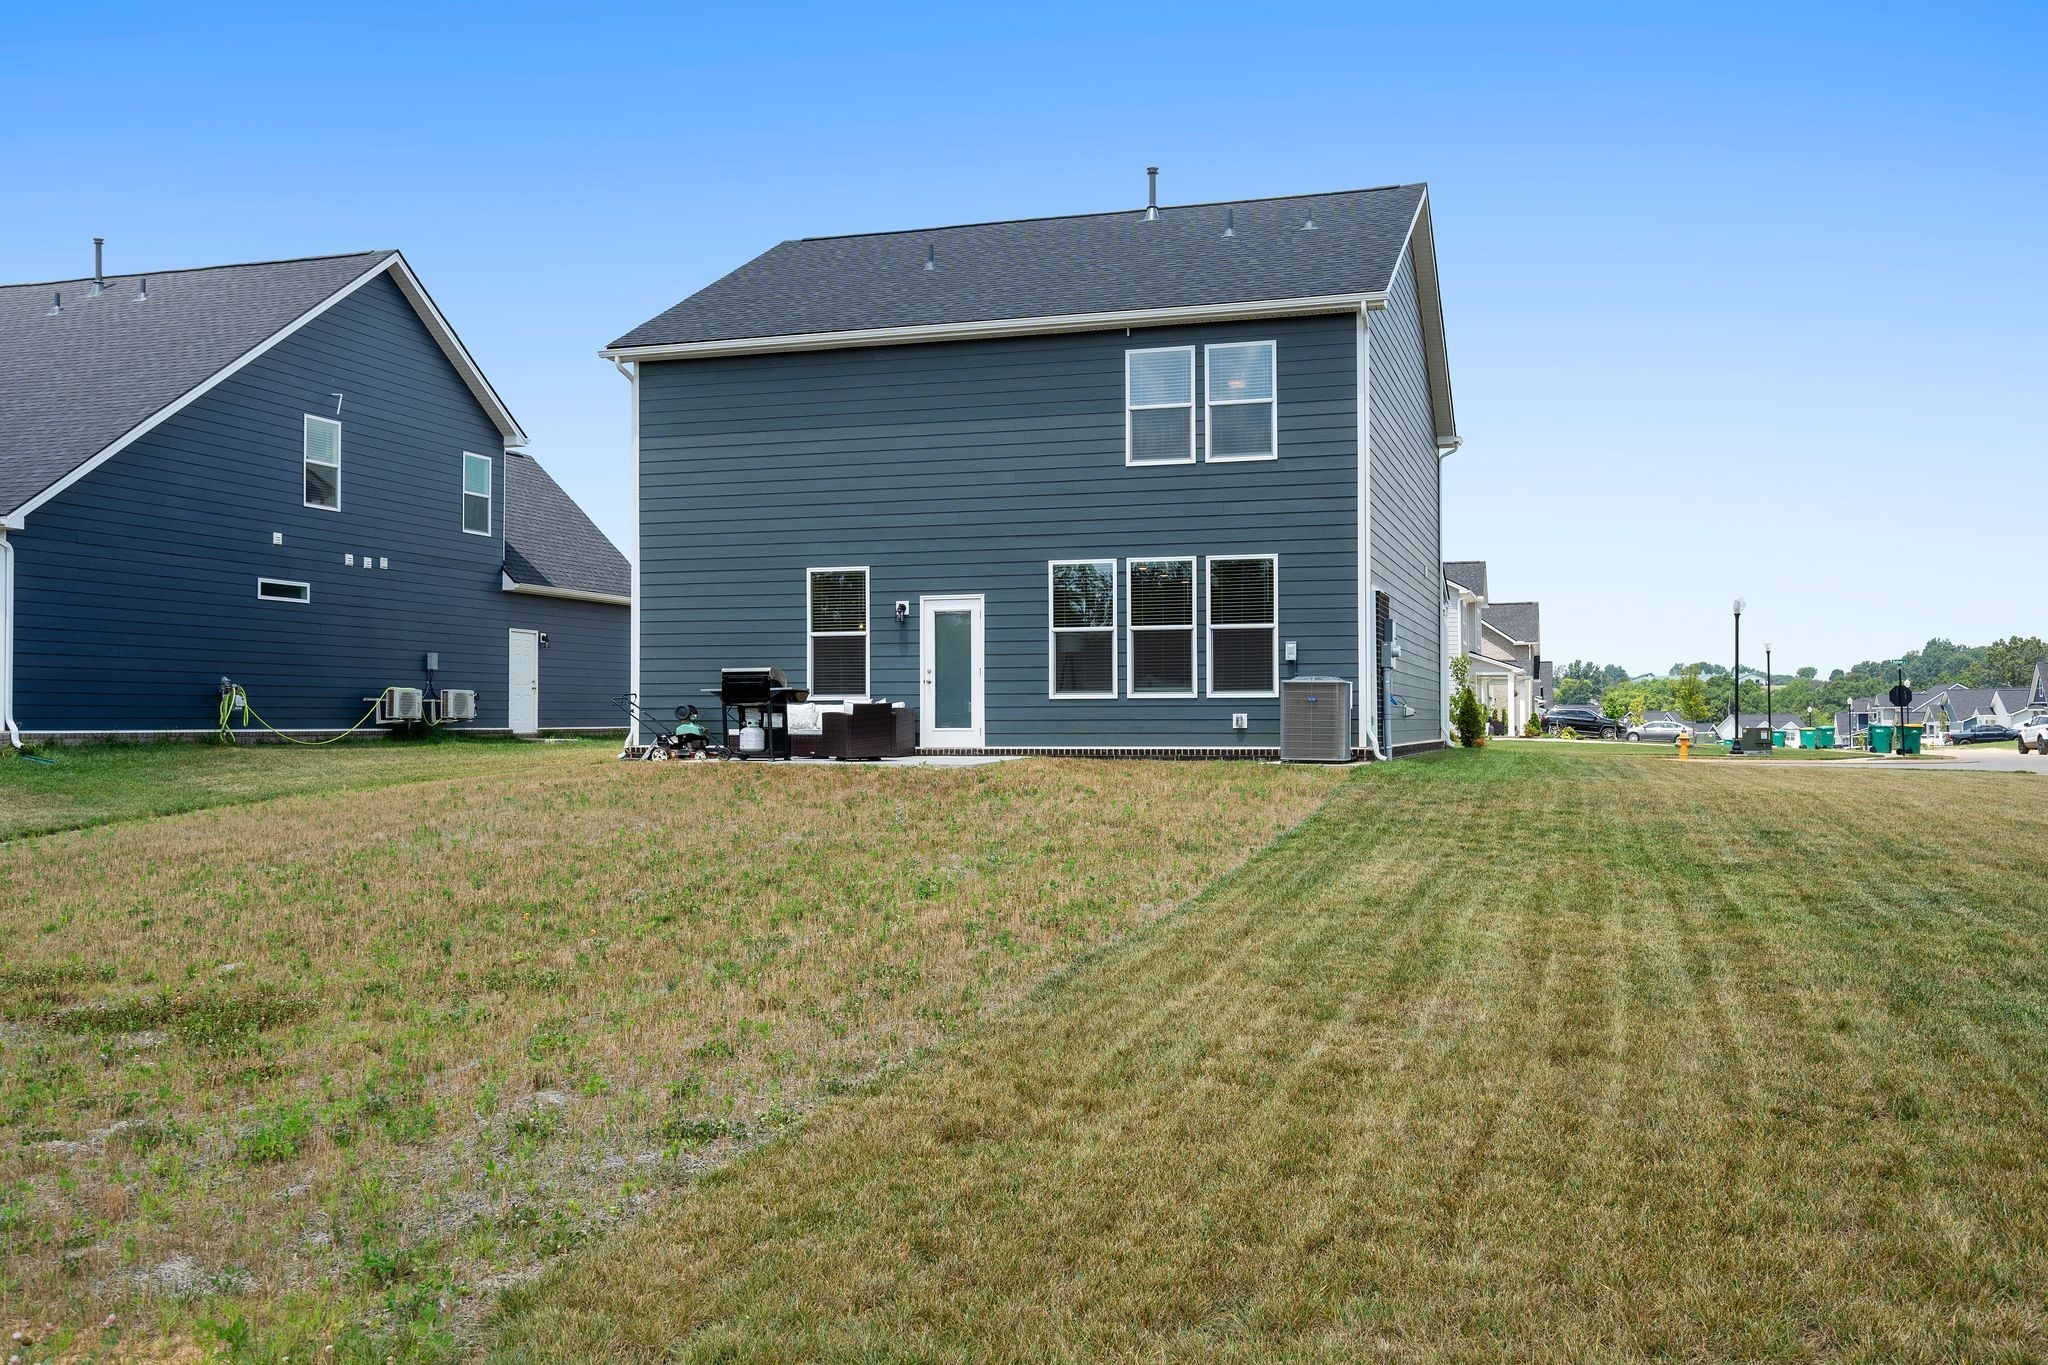
Two-story blue-gray home with a backyard patio, grill, and broad lawn.
SEE ALL PHOTOS
Two-story gray home with white trim, covered porch, attached garage, and concrete driveway.
Two-story gray house with white trim, a covered porch, and attached garage.
Two-story gray house with white trim, covered porch, and wide driveway.
Two-story blue-gray house with white double garage door, black entry door, and landscaped front yard.
Dining area with tan upholstered chairs beside a bright hallway leading to the living room.
Dining room with a dark wood table, tan upholstered chairs, and large windows with blinds.
Furnished living room with a gray sectional, fireplace, wall-mounted television, and large windows.
Furnished living room with a gray sectional, fireplace, wall-mounted TV, and three tall windows.
Open-plan living and dining area with a gray sectional, fireplace, round dining table, and staircase.
Open-plan living room with a large gray sectional sofa beside a bright white kitchen.
Bright white kitchen with a large island, stainless steel appliances, and a round dining table.
Open kitchen and dining area with a white island, stainless appliances, and a round table.
Kitchen and dining area with white cabinetry, a large island, stainless appliances, and a round table.
Bright white kitchen with a large island, three wooden stools, and stainless steel appliances.
Modern white kitchen with stainless steel appliances, gas range, and a large island sink.
Open-plan kitchen and living room with a large white island, stainless steel appliances, and a fireplace with television.
Entry hallway with light wood floors, a glass-paneled front door, and a staircase with dark wood handrail.
Bathroom with pedestal sink, toilet, large mirror, and framed lightbulb print
Upstairs bonus room with a gray sofa, television, carpet, and windows overlooking the neighborhood.
Carpeted playroom with a television, children's toys, and a small drum set.
Carpeted family room with a children's play area, gray armchair, and wall-mounted television.
Bright bedroom with a white bed, ornate gold mirror, and large window with blinds.
Furnished bedroom with a white bed, wooden dresser, patterned rug, and two bright windows.
Staged bedroom with a white bed, ceiling fan, dark dresser, and tall gold-framed mirror.
Bedroom with a white bed and textured throw, two windows, ceiling fan, and open bathroom doorway.
Bathroom with a long double-sink vanity, broad mirror, and glass-enclosed shower.
Bright bathroom with a double-sink vanity and mirror, looking through an open doorway into a bedroom.
White shower with glass enclosure, bronze-toned framing, chrome fixtures, and built-in seat.
Staged bedroom with layered bedding, a wooden desk beneath a window, and a display shelf.
Furnished bedroom with double closet doors, layered bedding, and open shelving beside a bathroom doorway.
Bathroom with a white vanity and large mirror beside a spotted shower curtain.
Child's bedroom with a pink canopy bed, colorful dolls, and two windows with blinds.
Laundry room with a washer and dryer, compact black refrigerator, and wall-mounted drying rack.
Concrete patio with wicker seating and a propane grill beside the home’s blue-gray siding.
Rear of a two-story blue-gray house with a small patio and broad patchy lawn.
Two-story blue-gray home with a backyard patio, grill, and broad lawn.
For Sale

9016 Hutson Drive

9016 Hutson Drive, White House, TN 37188

$399,900
Better than brand new and ready for immediate move-in! Built less than 1 year ago, this stunning Calista Farms home sits on an oversized corner homesite and offers 3 bedrooms, 2.5 bathrooms, a private office, spacious loft, and thoughtful upgrades throughout. Step inside to an open-concept layout featuring a beautiful shiplap gas fireplace, spacious living area, and a chef-inspired kitchen with 42" white soft-close cabinetry, quartz countertops, upgraded tile backsplash, stainless appliances, gas range, oversized island with seating, and walk-in pantry. Tucked away from the main living area, the office provides the perfect work-from-home space. Upstairs, enjoy an additional loft ideal for entertaining, movie nights, or a playroom. The oversized owner's suite features dual quartz vanities, a walk-in shower, and an impressive walk-in closet nearly the size of an additional bedroom. Spacious secondary bedrooms offer comfort and flexibility. Enjoy outdoor living from your patio and one of the community's premier corner lots.Conveniently located minutes from I-65, Kroger, Publix, Walmart, shopping, and dining, and under 30 minutes to Downtown Nashville, BNA Airport, and major entertainment venues.

Buyer may also qualify for up to a temporary rate buy-down through Linda Mathers with Coast2Coast Mortgage. Schedule your private showing today!

Buyer and buyer's agent to verify all pertinent information deemed important.

3
beds

3
baths

2,155 Sq.Ft. LIVING AREA

0.27 Acres lot

Two-story gray house with white trim, a covered porch, and attached garage.

Schedule a Showing

I I would love to show you this beautiful property. Please select your preferred date and time below. I will be in touch shortly to confirm your appointment.

Schedule a Showing

I would love to show you this beautiful property. Please select your preferred date and time below. I will be in touch shortly to confirm your appointment.
Thank you for your interest in 9016 Hutson Drive, White House, TN 37188. We are reviewing your request and will be in touch shortly!

Mortgage Calculator

Estimate your monthly mortgage payment, including the principal and interest, property taxes, and HOA. Adjust the values to generate a more accurate rate.
All estimates are provided for informational purposes only. Actual amounts may vary.
$0,000 Your Payment 20 15 65
$0,000 Your Payment
Laurie Eden

Laurie Eden

Features & Amenities

Interior

  • total bedrooms3
  • Total bathrooms3
  • full bathrooms2
  • half bathroom1
  • Laundry room Electric Dryer Hookup, Washer Hookup
  • Flooring Carpet, Tile, Vinyl
  • Fireplace Family Room, Gas
  • APPLIANCES Gas Oven, Gas Range, Dishwasher, Disposal, Microwave
  • other interior Features Entrance Foyer, High Ceilings, Open Floorplan, Pantry, Walk-In Closet(s), High Speed Internet, Kitchen Island

Area & Lot

  • Status For Sale
  • Living Area2,155 Sq.Ft.
  • Total Area2,155 Sq.Ft.
  • Lot Area0.27 Acres
  • MLS® ID3603265
  • TypeResidential
  • YEAR BUILT2025
  • Elementary SchoolRobert F. Woodall Elementary
  • Middle SchoolWhite House Heritage High School
  • High SchoolWhite House Heritage High School

Exterior

  • STORIES2
  • Garage Space2.0
  • water SourcePublic
  • utilitiesWater Available, Cable Connected
  • roofShingle
  • lot featuresCorner Lot, Level
  • parkingGarage Faces Front, Driveway
  • HEAT TYPECentral
  • AIR CONDITIONINGCentral Air
  • sewerPublic Sewer
  • Disability FeaturesAccessible Doors, Accessible Entrance, Accessible Hallway(s)
  • HOA AmenitiesSidewalks, Underground Utilities, Trail(s)
  • security FeaturesSmoke Detector(s)

Financial

  • Sales Price$399,900
  • Real Estate Tax $2,700/yr
  • HOA $25/mo

Courtesy of Adrianna Morehouse

Work With Laurie

Contact Laurie to chat with her about your real estate goals for buying, selling, or leasing in Texas and beyond.

Follow Laurie on Instagram