7 KEATS ROAD
7 KEATS ROAD
7 KEATS ROAD
7 KEATS ROAD
7 KEATS ROAD
7 KEATS ROAD
7 KEATS ROAD
7 KEATS ROAD
7 KEATS ROAD
7 KEATS ROAD
7 KEATS ROAD
7 KEATS ROAD
7 KEATS ROAD
7 KEATS ROAD
7 KEATS ROAD
7 KEATS ROAD
7 KEATS ROAD
7 KEATS ROAD
7 KEATS ROAD
7 KEATS ROAD
7 KEATS ROAD
7 KEATS ROAD
7 KEATS ROAD
7 KEATS ROAD
7 KEATS ROAD
7 KEATS ROAD
7 KEATS ROAD
7 KEATS ROAD
7 KEATS ROAD
7 KEATS ROAD
7 KEATS ROAD
7 KEATS ROAD
7 KEATS ROAD
7 KEATS ROAD
7 KEATS ROAD
7 KEATS ROAD
7 KEATS ROAD
7 KEATS ROAD
7 KEATS ROAD
7 KEATS ROAD
7 KEATS ROAD
7 KEATS ROAD
7 KEATS ROAD
7 KEATS ROAD
7 KEATS ROAD
7 KEATS ROAD
7 KEATS ROAD
7 KEATS ROAD
7 KEATS ROAD
7 KEATS ROAD
7 KEATS ROAD
7 KEATS ROAD
7 KEATS ROAD
7 KEATS ROAD
7 KEATS ROAD
7 KEATS ROAD
7 KEATS ROAD
7 KEATS ROAD
7 KEATS ROAD
7 KEATS ROAD
7 KEATS ROAD
7 KEATS ROAD
7 KEATS ROAD
7 KEATS ROAD
7 KEATS ROAD
7 KEATS ROAD
7 KEATS ROAD
7 KEATS ROAD
SEE ALL PHOTOS
7 KEATS ROAD
7 KEATS ROAD
7 KEATS ROAD
7 KEATS ROAD
7 KEATS ROAD
7 KEATS ROAD
7 KEATS ROAD
7 KEATS ROAD
7 KEATS ROAD
7 KEATS ROAD
7 KEATS ROAD
7 KEATS ROAD
7 KEATS ROAD
7 KEATS ROAD
7 KEATS ROAD
7 KEATS ROAD
7 KEATS ROAD
7 KEATS ROAD
7 KEATS ROAD
7 KEATS ROAD
7 KEATS ROAD
7 KEATS ROAD
7 KEATS ROAD
7 KEATS ROAD
7 KEATS ROAD
7 KEATS ROAD
7 KEATS ROAD
7 KEATS ROAD
7 KEATS ROAD
7 KEATS ROAD
7 KEATS ROAD
7 KEATS ROAD
7 KEATS ROAD
7 KEATS ROAD
7 KEATS ROAD
7 KEATS ROAD
7 KEATS ROAD
7 KEATS ROAD
7 KEATS ROAD
7 KEATS ROAD
7 KEATS ROAD
7 KEATS ROAD
7 KEATS ROAD
7 KEATS ROAD
7 KEATS ROAD
7 KEATS ROAD
7 KEATS ROAD
7 KEATS ROAD
7 KEATS ROAD
7 KEATS ROAD
7 KEATS ROAD
7 KEATS ROAD
7 KEATS ROAD
7 KEATS ROAD
7 KEATS ROAD
7 KEATS ROAD
7 KEATS ROAD
7 KEATS ROAD
7 KEATS ROAD
7 KEATS ROAD
7 KEATS ROAD
7 KEATS ROAD
7 KEATS ROAD
7 KEATS ROAD
7 KEATS ROAD
7 KEATS ROAD
7 KEATS ROAD
7 KEATS ROAD
For Sale

7 KEATS ROAD

7 KEATS ROAD, YARDLEY, PA 19067

$1,495,000
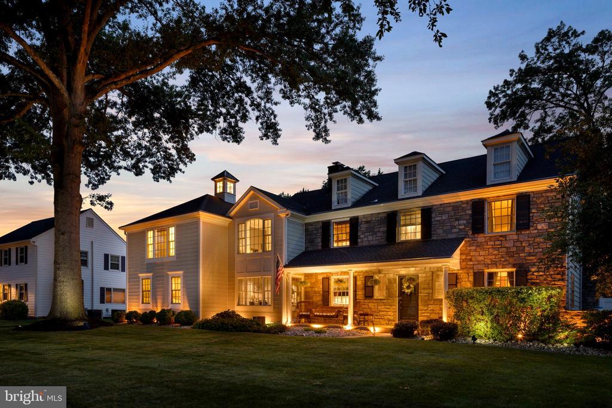
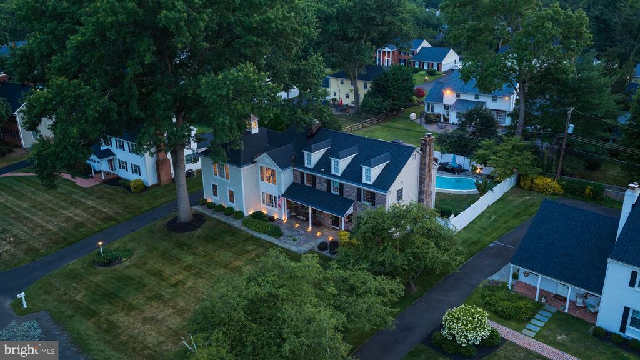
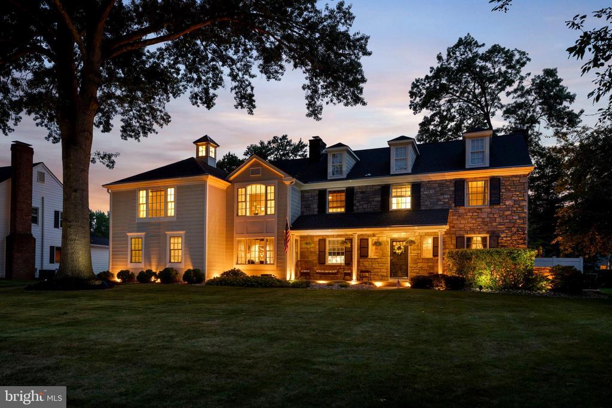
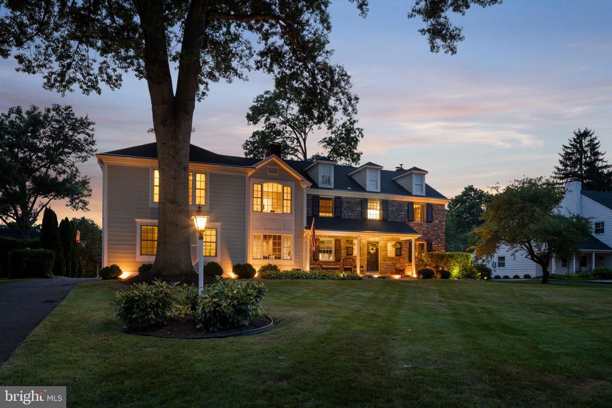
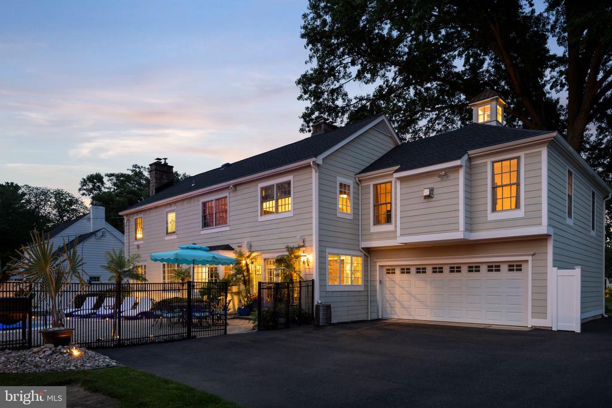
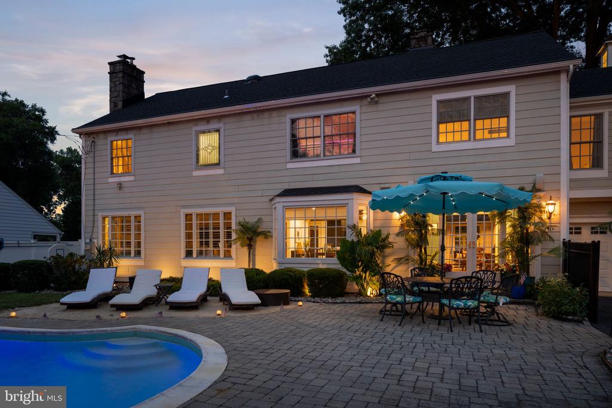
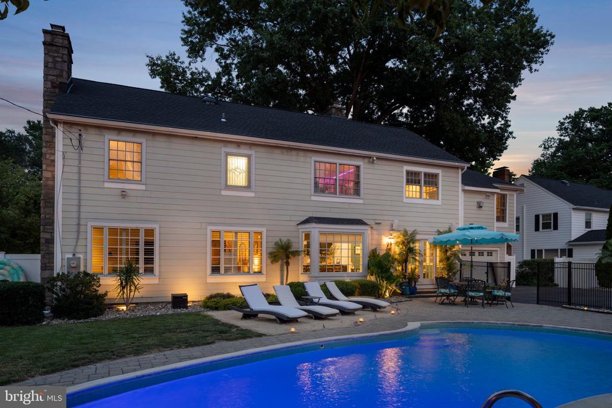
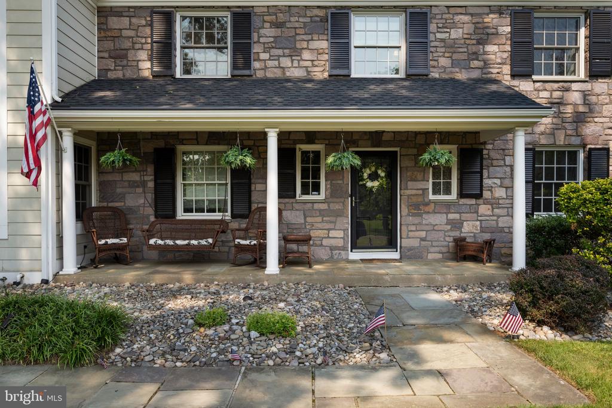
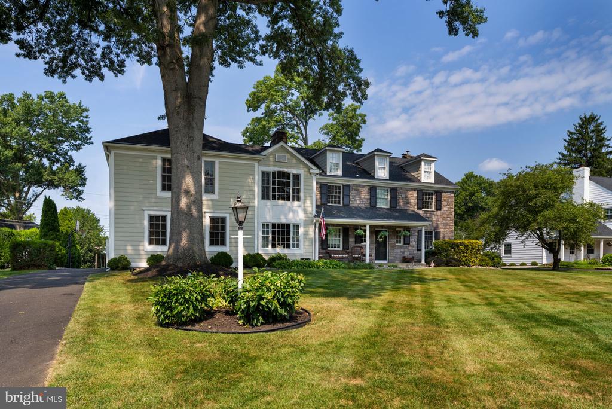
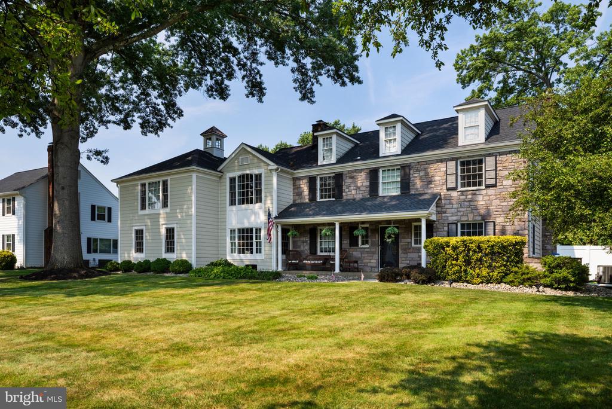
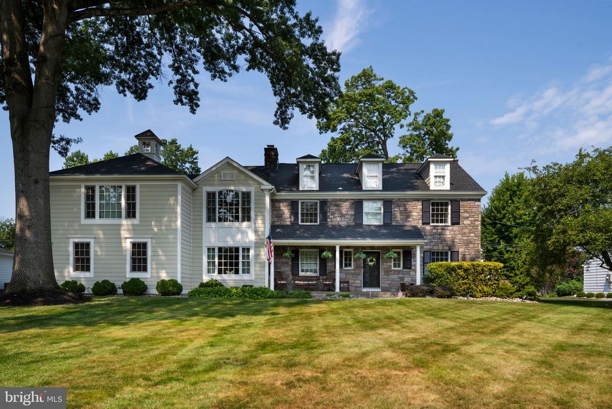
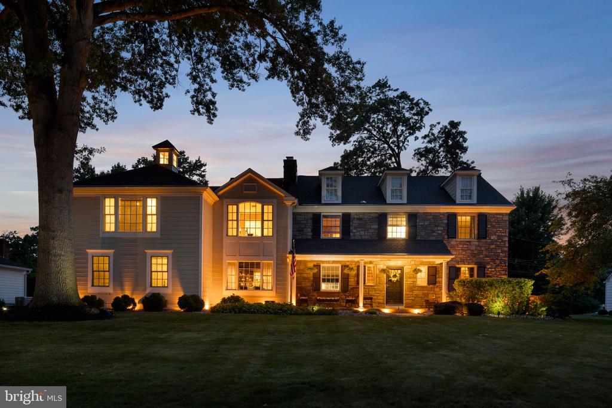
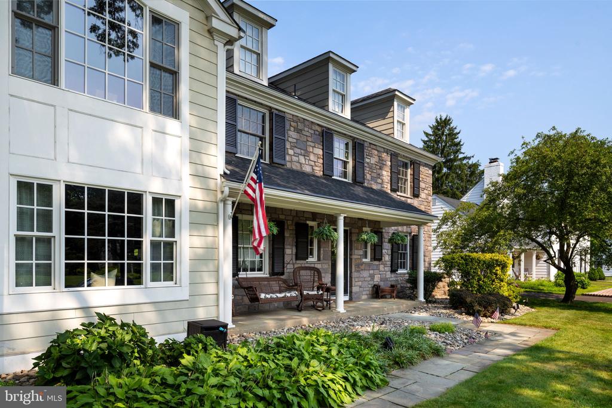
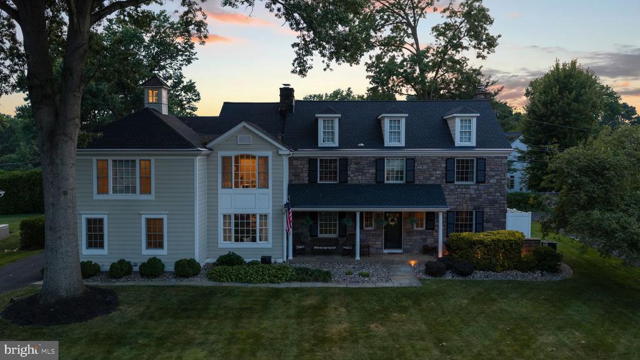
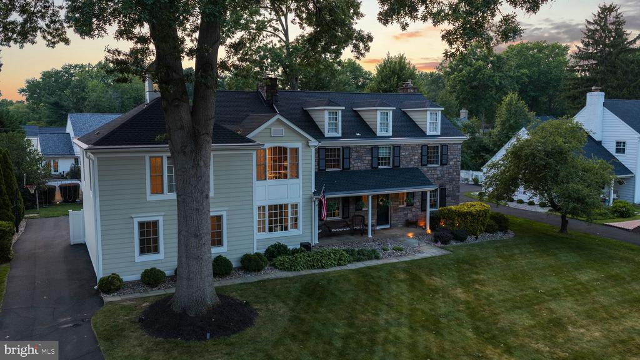
Stunning COMPLETELY RENOVATED stone-front colonial in prestigious Old Wynnewood -- with an impeccable blend of historic charm and modern luxury. Set on a beautifully landscaped lot, this exceptional 6-bedroom, 4-bath residence is an entertainer's dream and a retreat for everyday living.
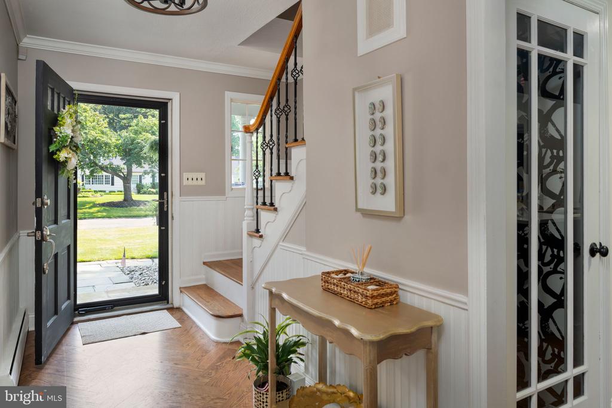
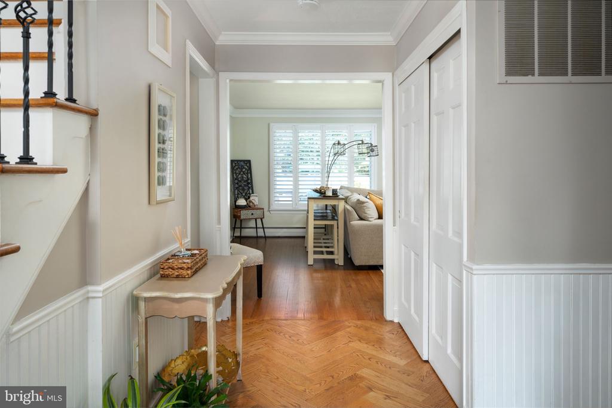
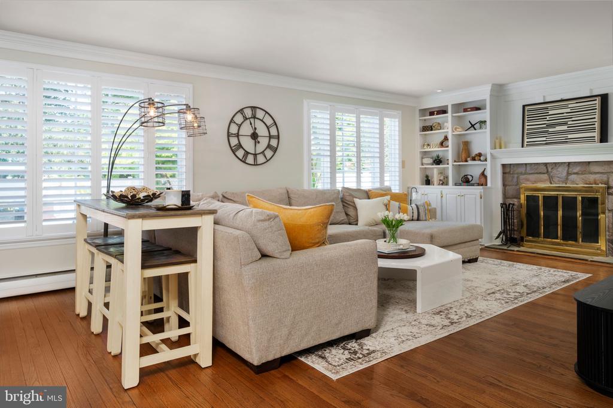
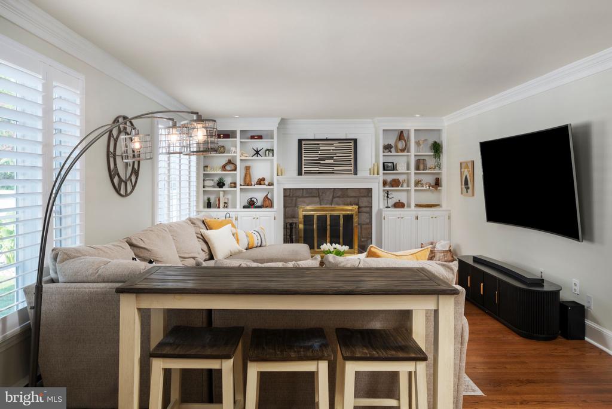
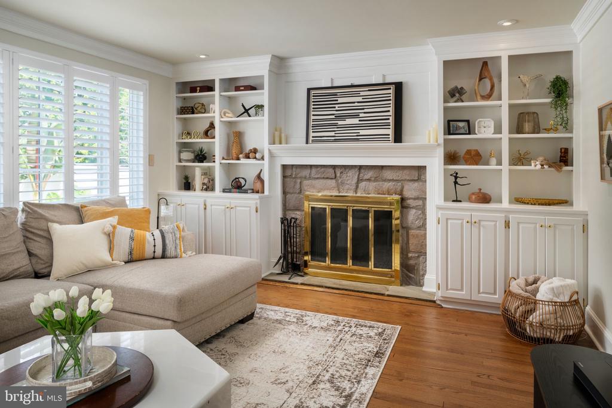
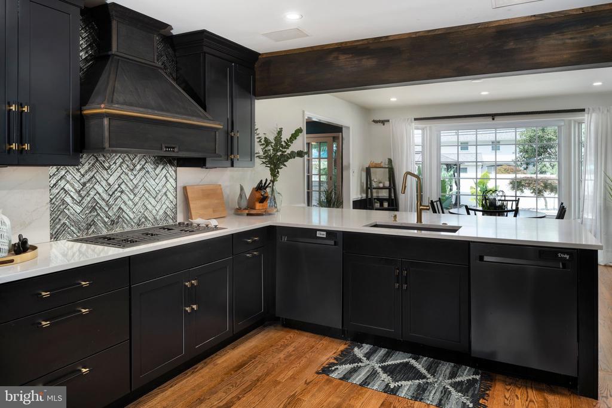
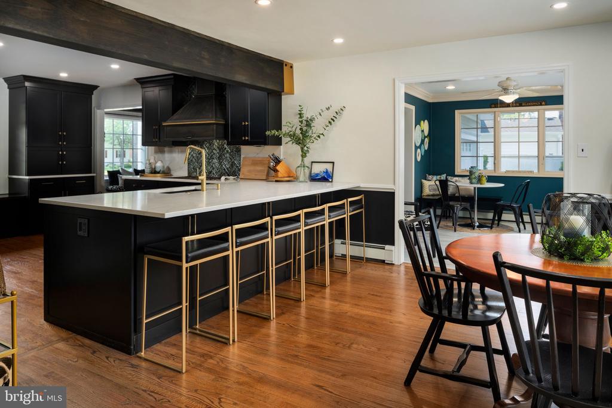
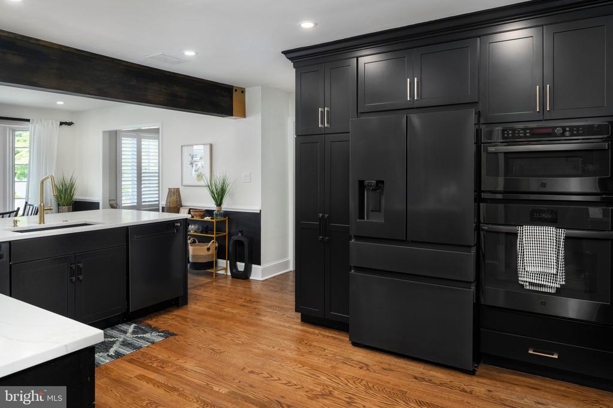
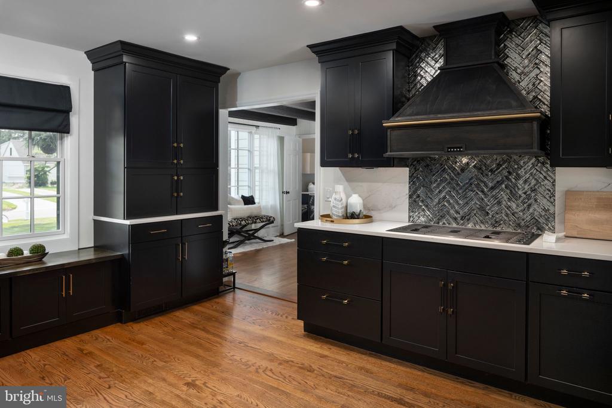
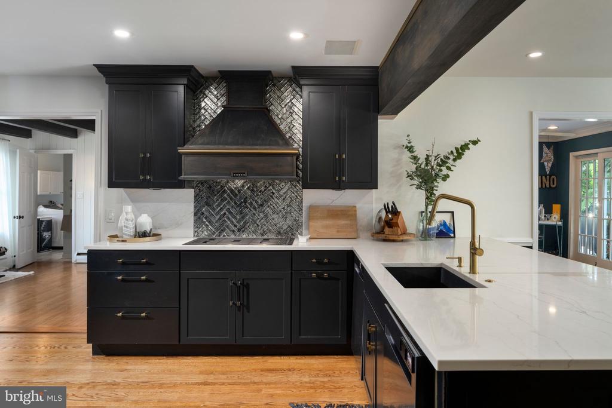
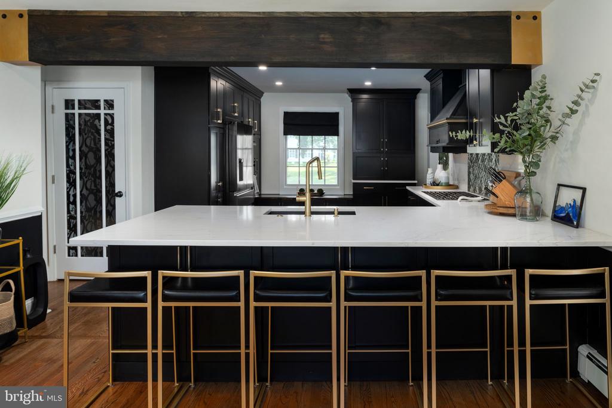
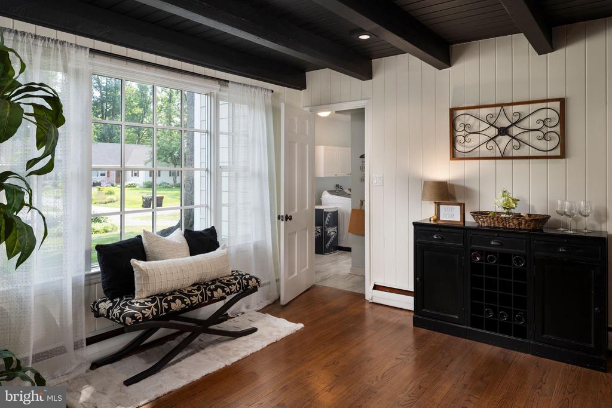
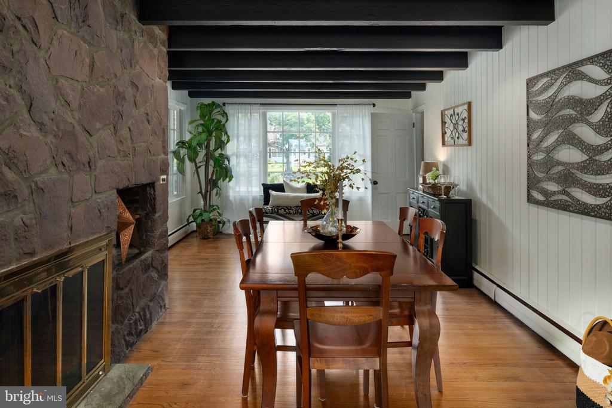
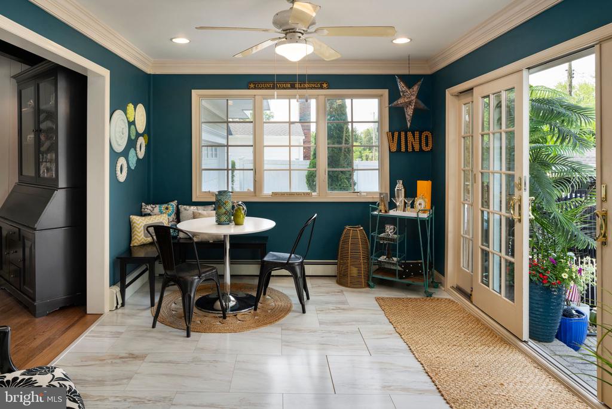
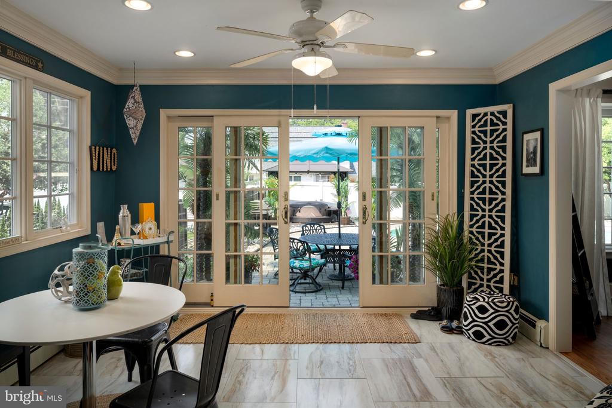
Step inside to gleaming hardwood floors and a gracious and stunning herringbone hardwood floor entryway. Formal parlor room and powder room can easily be converted to a FIRST FLOOR PRIMARY... The dining room (with wood burning fireplace) flows beautifully into a sunroom with gorgeous porcelain tile floors. On the other side of the home is a fabulous great room anchored by a second wood burning fireplace. In the center of the home..... The chef-ready kitchen!! The features are incredible including abundant prep space, huge island, quartz countertops, brand-new black stainless appliances, TWO Decor dishwashers, Decor refrigerator, double GE Profiles "smart" ovens, 5 burner gas Dacor cooktop, custom cabinetry, custom hood, custom beams, and effortless access to the adjacent sunroom and deck -- perfect for indoor/outdoor entertaining.
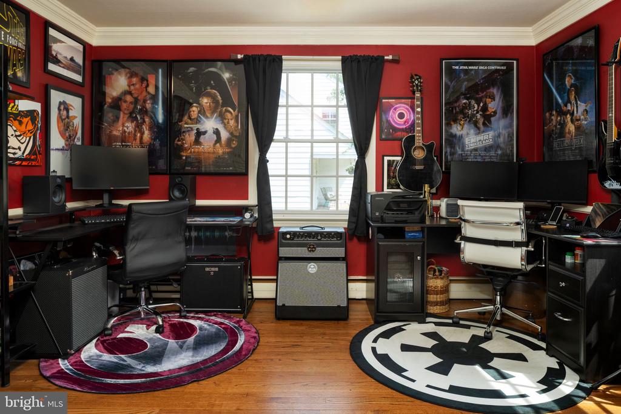
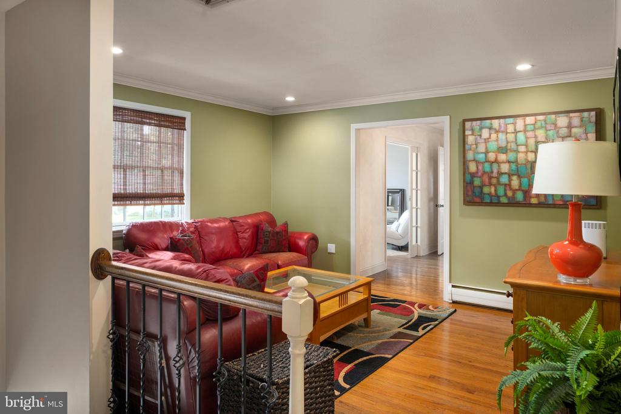
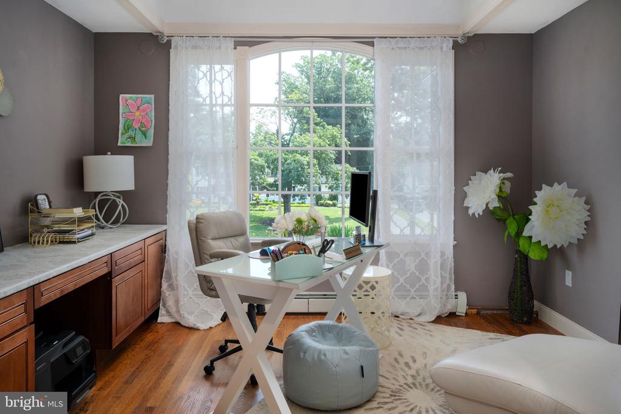
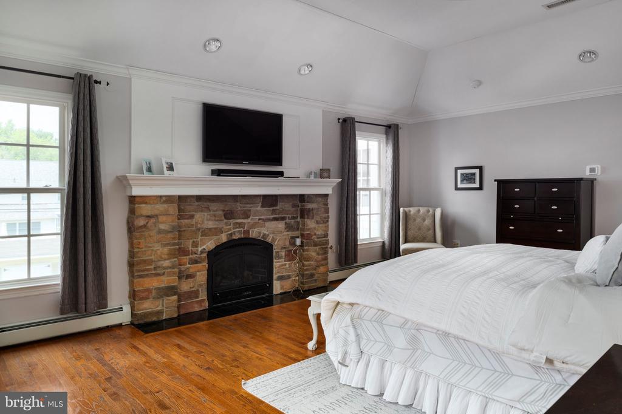
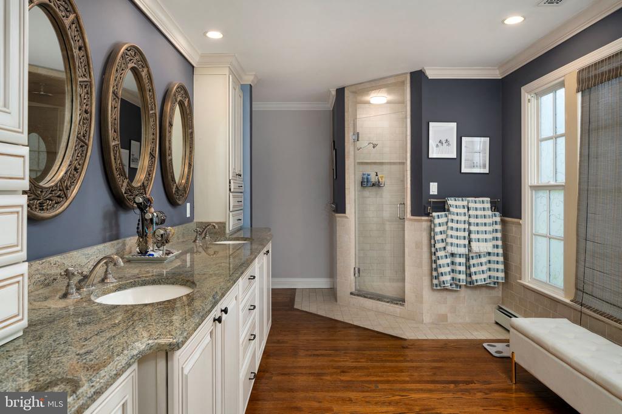
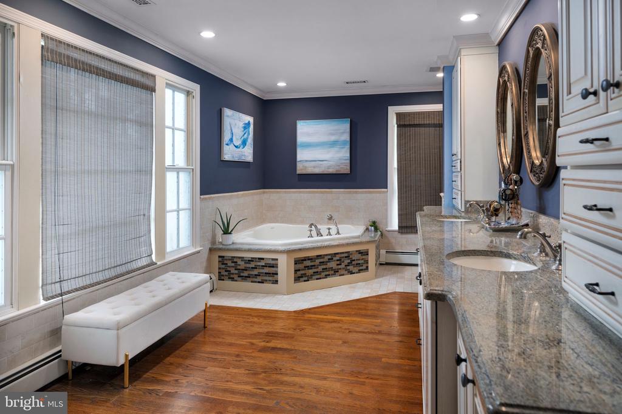
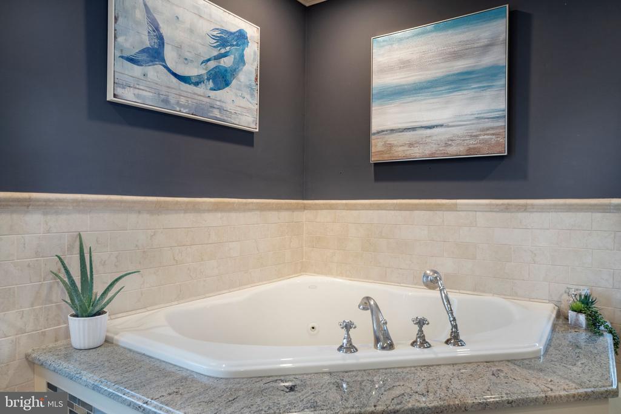
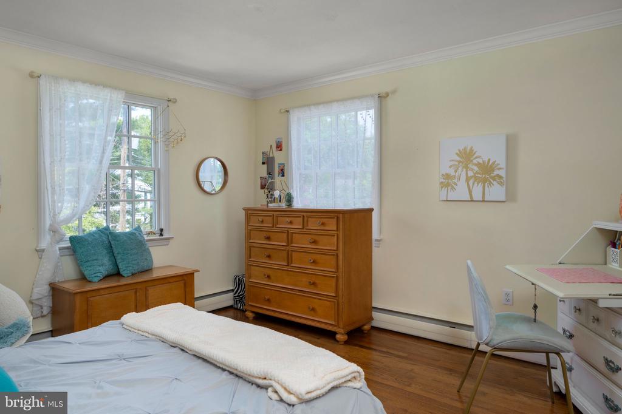
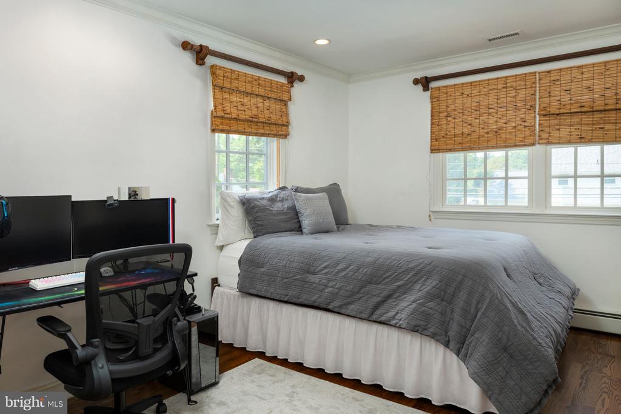
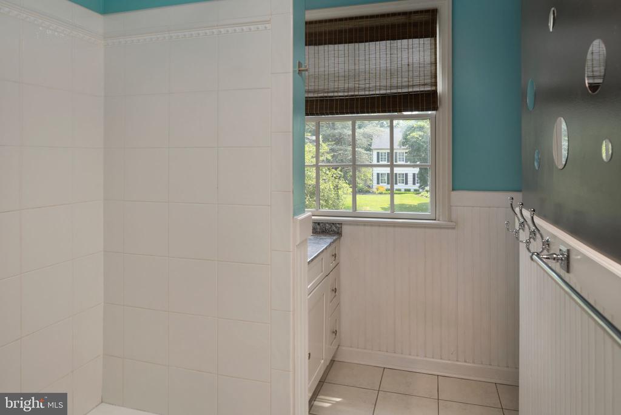
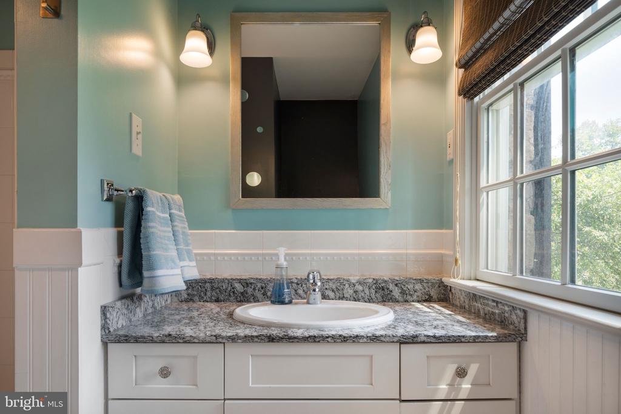
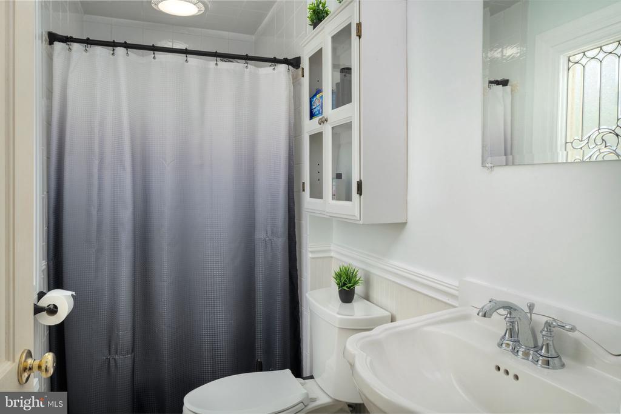
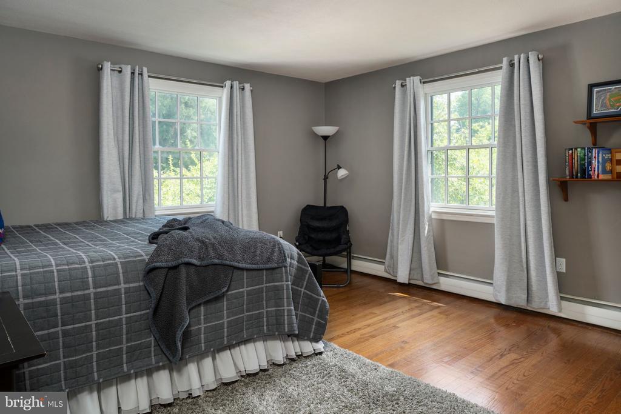
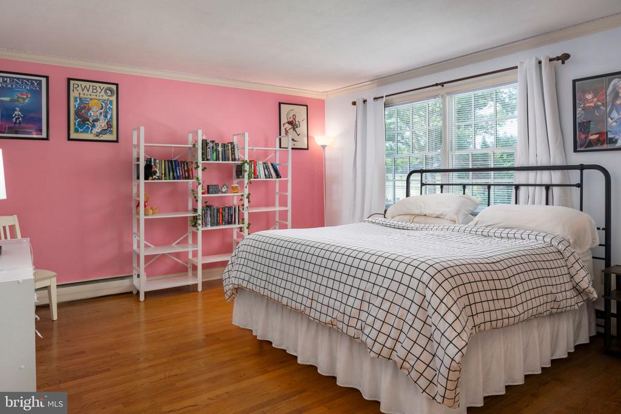
Upstairs, you will find a fabulous loft for lounging while the newer addition houses a luxurious primary suite retreat complete with a cozy gas-fired fireplace, an enviable walk-through closet, and a spa-caliber bath. The primary bath boasts dual showerheads including a fabulous rain shower head, double sink vanity and a huge Kohler whirlpool tub. An additional office/bonus space sits just outside the primary suite on the second floor along with another bedroom. On the other side of the stairs on the second floor are 3 other generously sized bedrooms (one that is an ensuite!!) and well-appointed bathrooms provide comfort and versatility for family and guests.
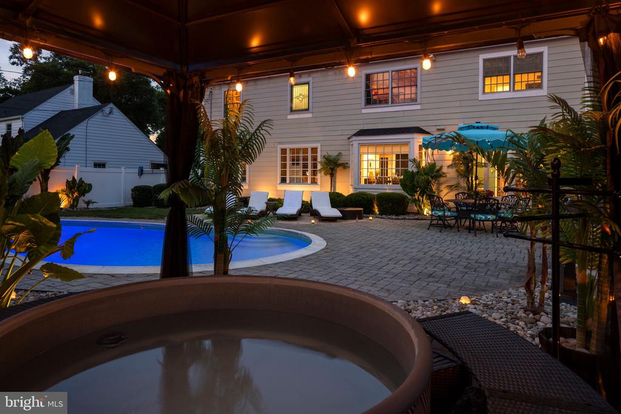
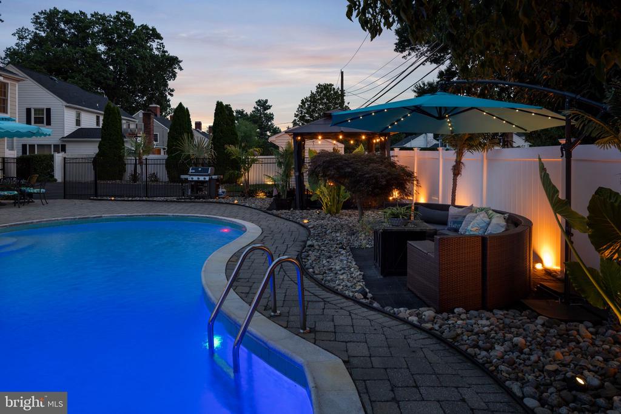
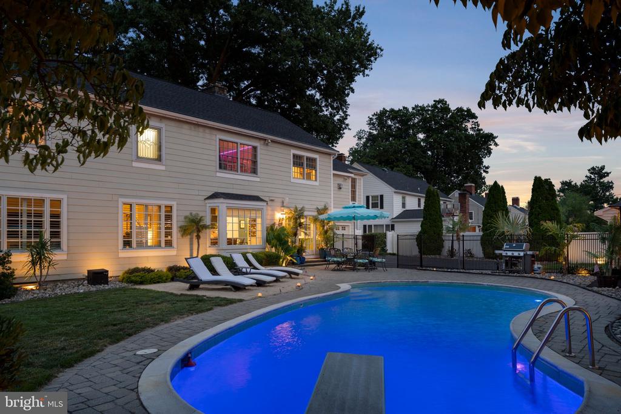
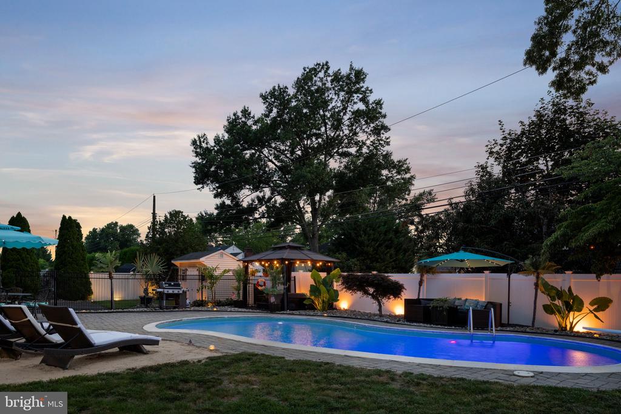
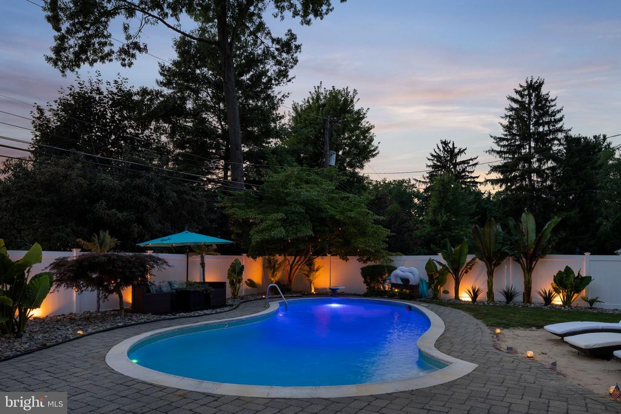
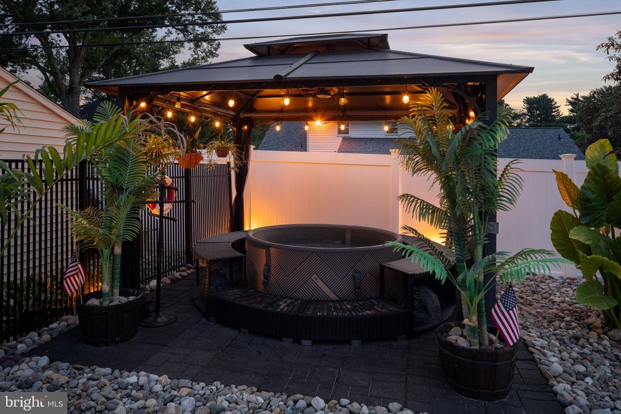
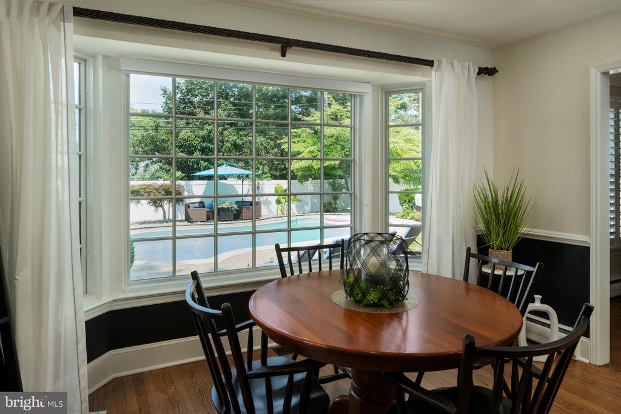
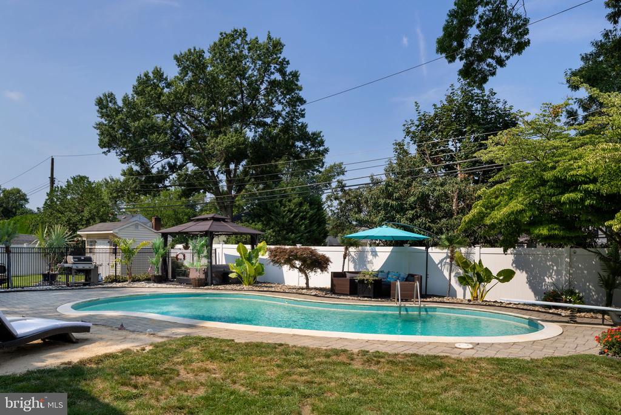
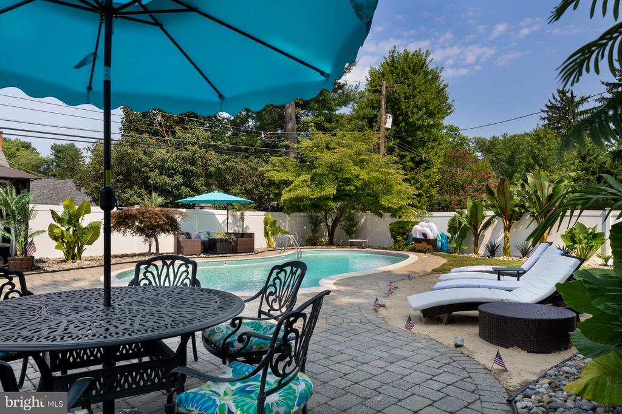
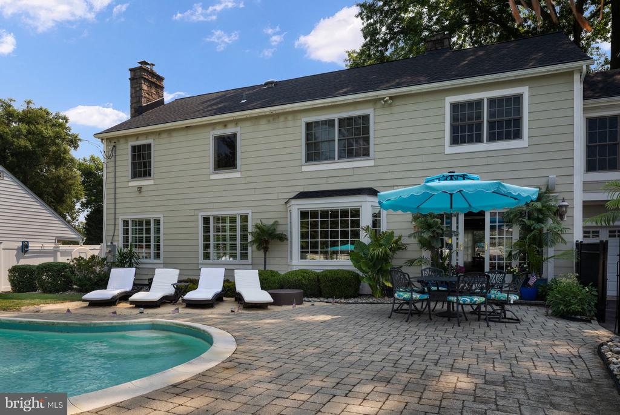
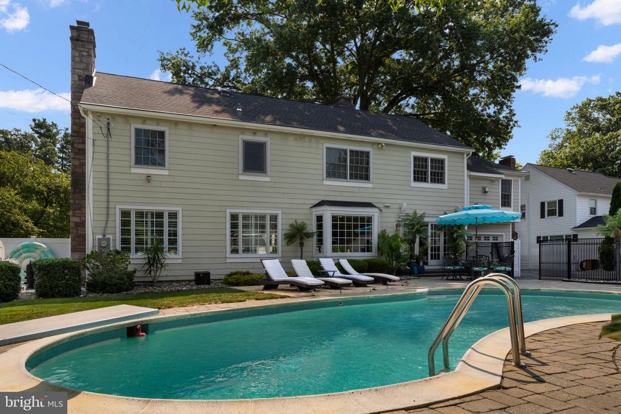
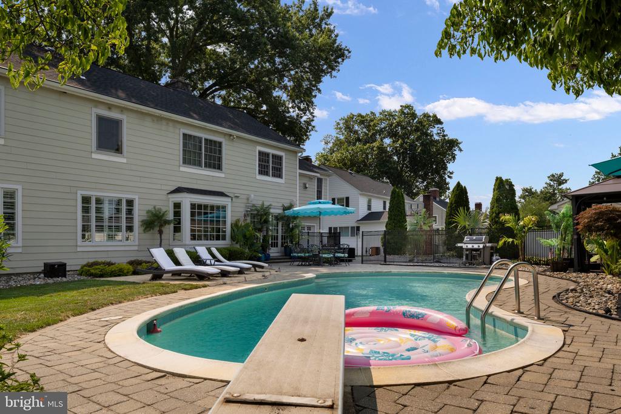
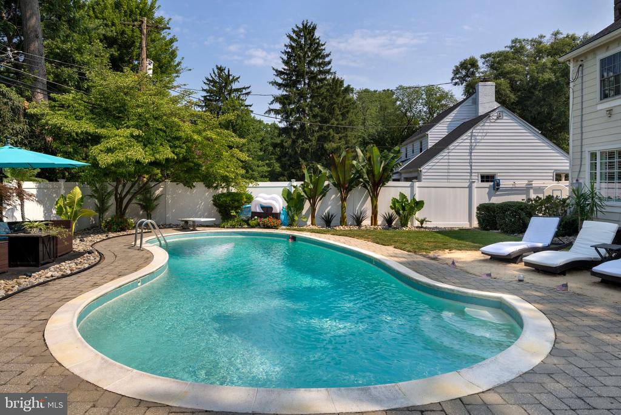
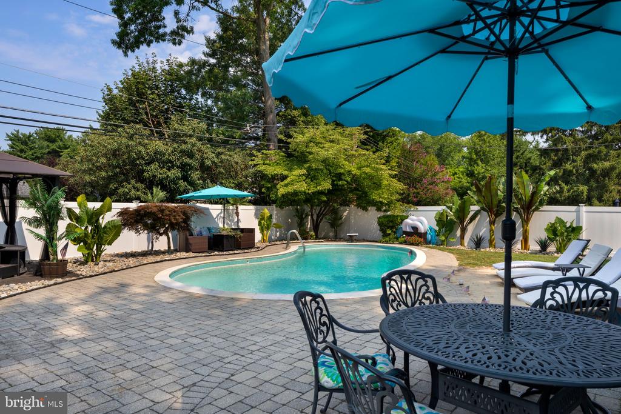
The finished outdoor oasis is unparalleled: an in-ground pool with new pump, expansive poolside sand-style lounge and planting, and mature landscaping that ensures privacy and resort-style living.
Some of the upgrades:
Sonos speakers and sound system: Pool, Master Bedroom,
Kitchen
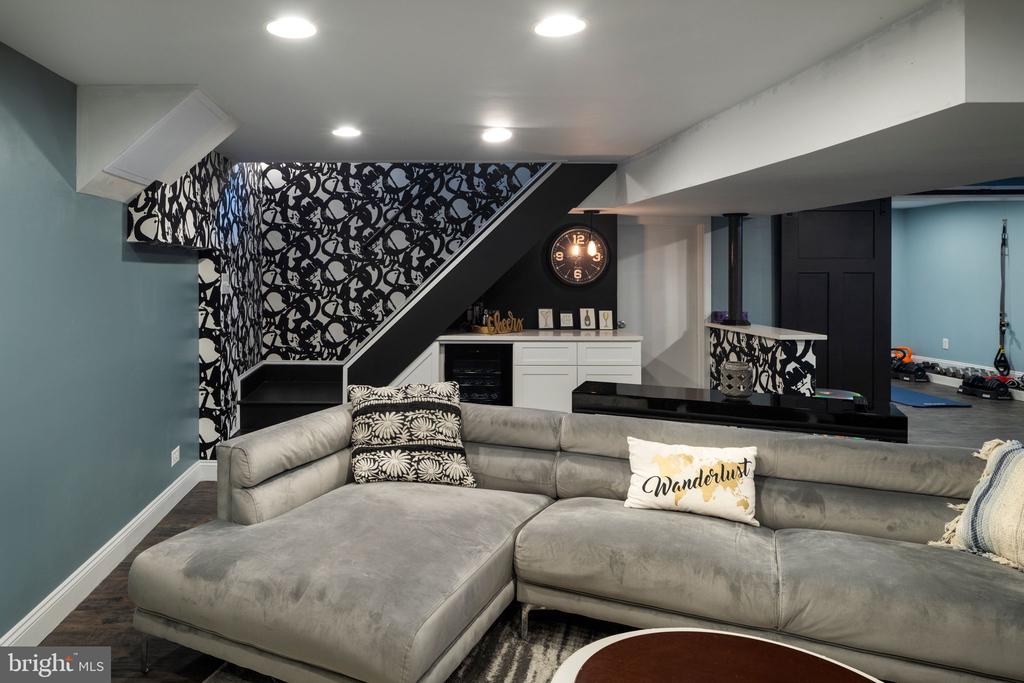
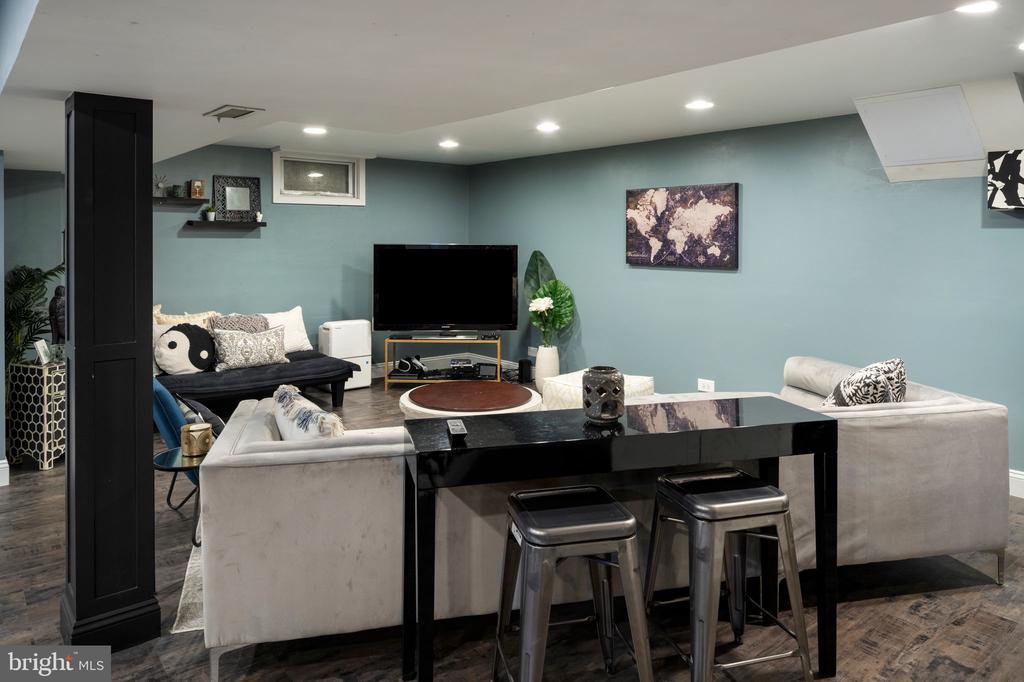
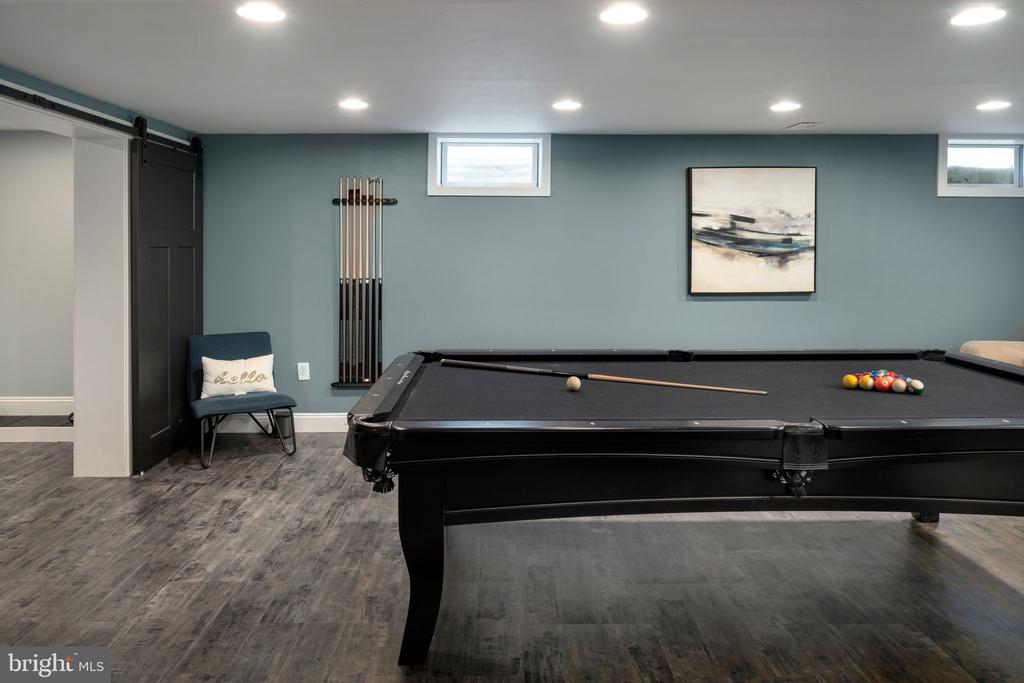
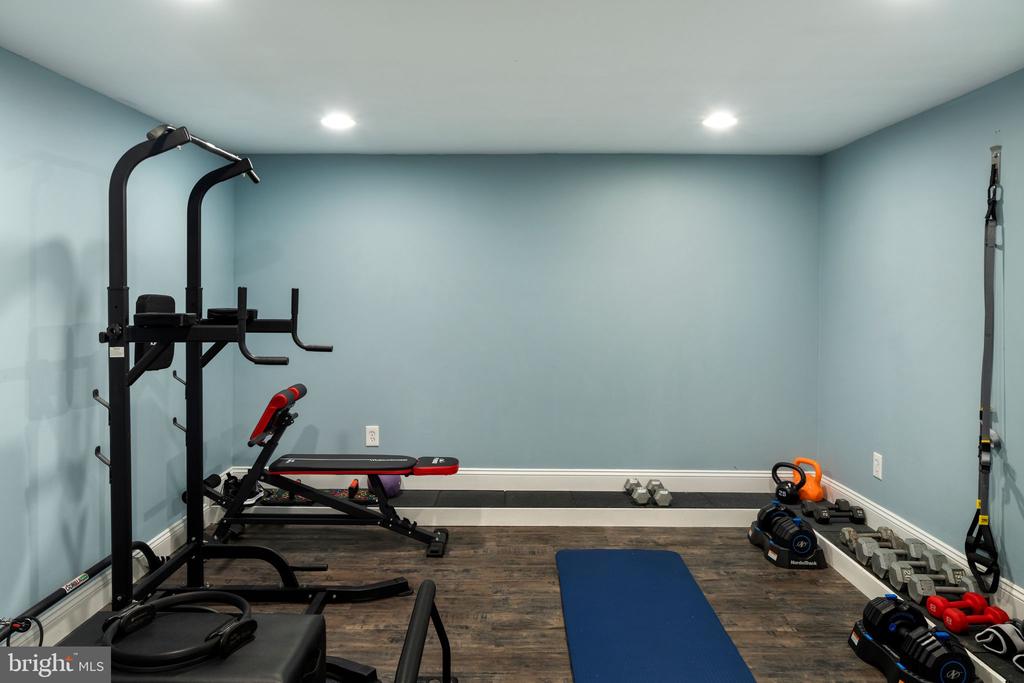
Basement fully remodeled 2018
Whole house water filtration system 2018
New Furnace 2018
A/C units replaced (3-zones) 2021
New Pool Filter 2022
Generator hookup to main electrical panel
Kitchen fully remodeled 2022- Dacor appliances (dual
dishwashers), custom cabinetry (Kemper brand), quartz
countertops, propane gas cooktop
New Flooring and/or refinished hardwood floors 2022
Family room custom plantation shudders 2022
New Roof and Gutters 2023
Custom closet Master Bedroom 2026

Practical systems upgrades include a four-zone HVAC with two new compressors and numerous new windows; architectural flourishes such as the lighted cupola add unique curb appeal.
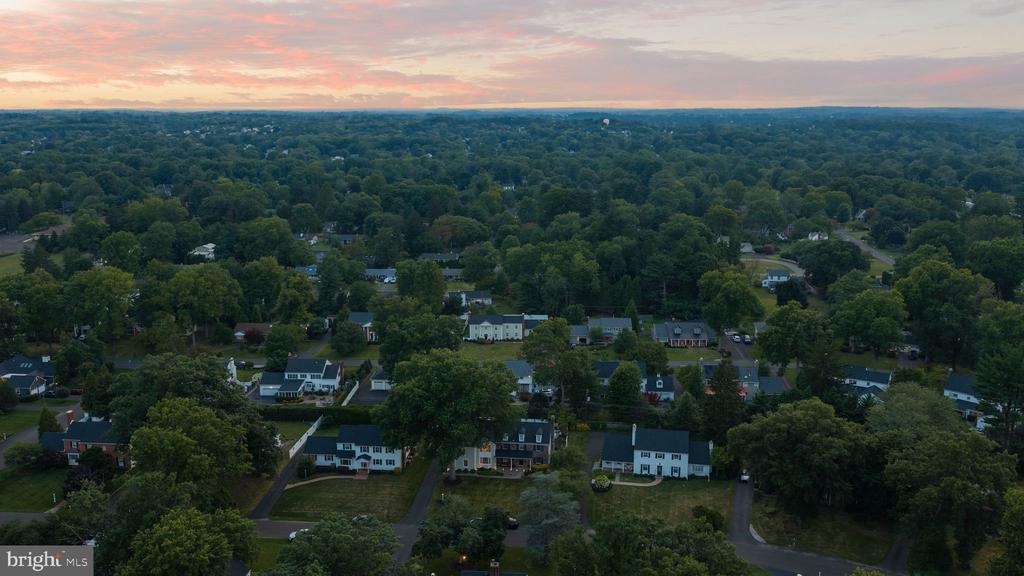
Located moments from Yardley's restaurants, boutiques and commuter options -- including nearby train stations offering easy access to Philadelphia, NJ Transit and Amtrak -- this home marries suburban tranquility with metropolitan convenience.
A rare opportunity to own a fully modernized colonial with distinguished presence on a beloved street. Private showings by appointment

6
beds

4
baths

3,778 Sq.Ft. LIVING AREA

0.34 Acres lot

image

Schedule a Showing

I I would love to show you this beautiful property. Please select your preferred date and time below. I will be in touch shortly to confirm your appointment.

Schedule a Showing

I would love to show you this beautiful property. Please select your preferred date and time below. I will be in touch shortly to confirm your appointment.
Thank you for your interest in 7 KEATS ROAD, YARDLEY, PA 19067. We are reviewing your request and will be in touch shortly!

Mortgage Calculator

Estimate your monthly mortgage payment, including the principal and interest, property taxes, and HOA. Adjust the values to generate a more accurate rate.
All estimates are provided for informational purposes only. Actual amounts may vary.
$0,000 Your Payment 20 15 65
$0,000 Your Payment
Laurie Eden

Laurie Eden

Features & Amenities

Interior

  • total bedrooms6
  • Total bathrooms4
  • full bathrooms3
  • half bathroom1
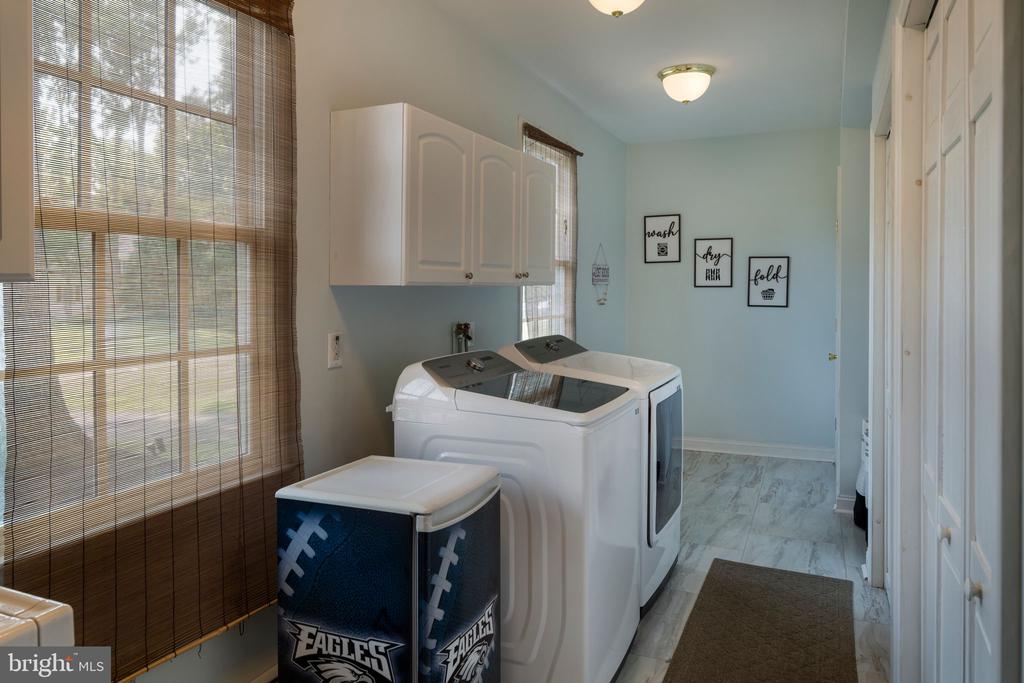
  • Laundry room Main Floor
  • Flooring Wood, Tile/Brick, Stone
  • Fireplace Brick, Stone
  • APPLIANCES Cooktop, Oven - Wall, Oven - Double, Oven - Self Cleaning, Dishwasher, Disposal
  • other interior Features Primary Bath(s), Kitchen - Island, Butlers Pantry, Ceiling Fan(s), Stain/Lead Glass, Whirl Pool/Hot Tub, Bathroom - Stall Shower, Dining Area

Area & Lot

  • Status For Sale
  • Living Area3,778 Sq.Ft.
  • Total Area3,778 Sq.Ft.
  • Lot Area0.34 Acres
  • MLS® IDPABU2127690
  • TypeResidential
  • YEAR BUILT1961
  • Architecture StylesColonial
  • Elementary SchoolMAKEFIELD
  • Middle SchoolWILLIAM PENN
  • High SchoolPENNSBURY
  • School DistrictPENNSBURY

Exterior

  • STORIES2
  • water SourcePublic
  • utilitiesCable TV
  • PoolYes - Personal
  • roofPitched
  • lot featuresFlag
  • parkingOther
  • HEAT TYPEZoned
  • AIR CONDITIONINGCentral A/C
  • sewerPublic Sewer
  • SubstructureConcrete Perimeter
  • Disability FeaturesNone

Financial

  • Sales Price$1,495,000
  • Buyer Agency Compensation 2%
  • Zoning R2

Courtesy of Caryn Black

Work With Laurie

Contact Laurie to chat with her about your real estate goals for buying, selling, or leasing in Texas and beyond.

Follow Laurie on Instagram