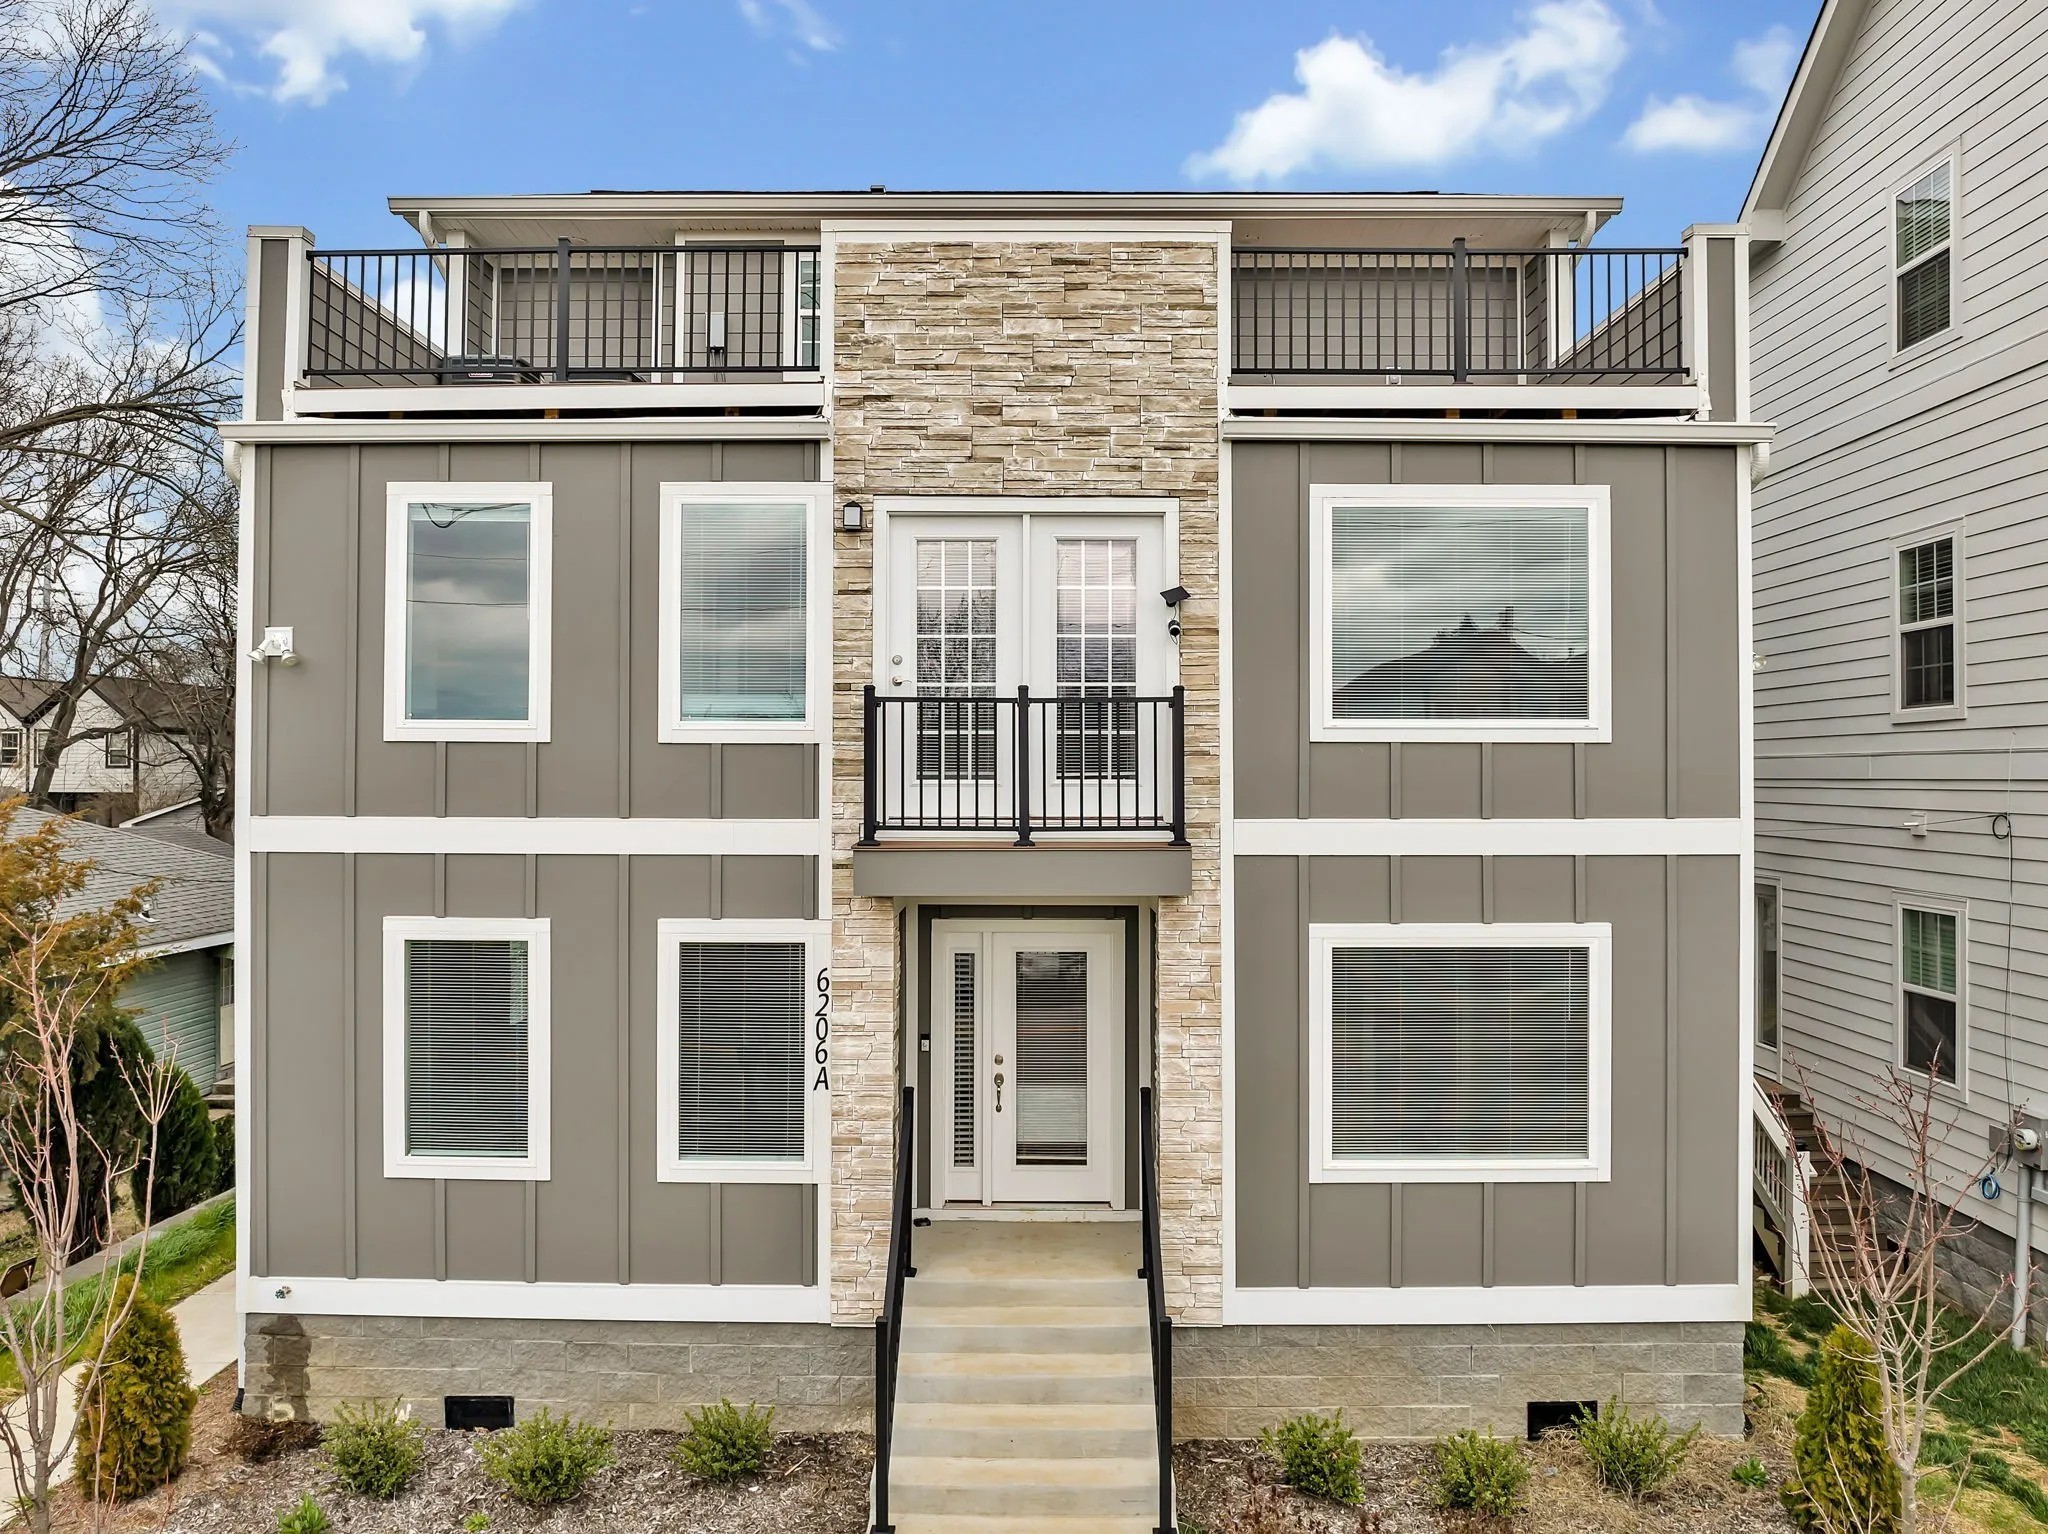
Modern gray home with a central stone facade, rooftop deck, and front steps.
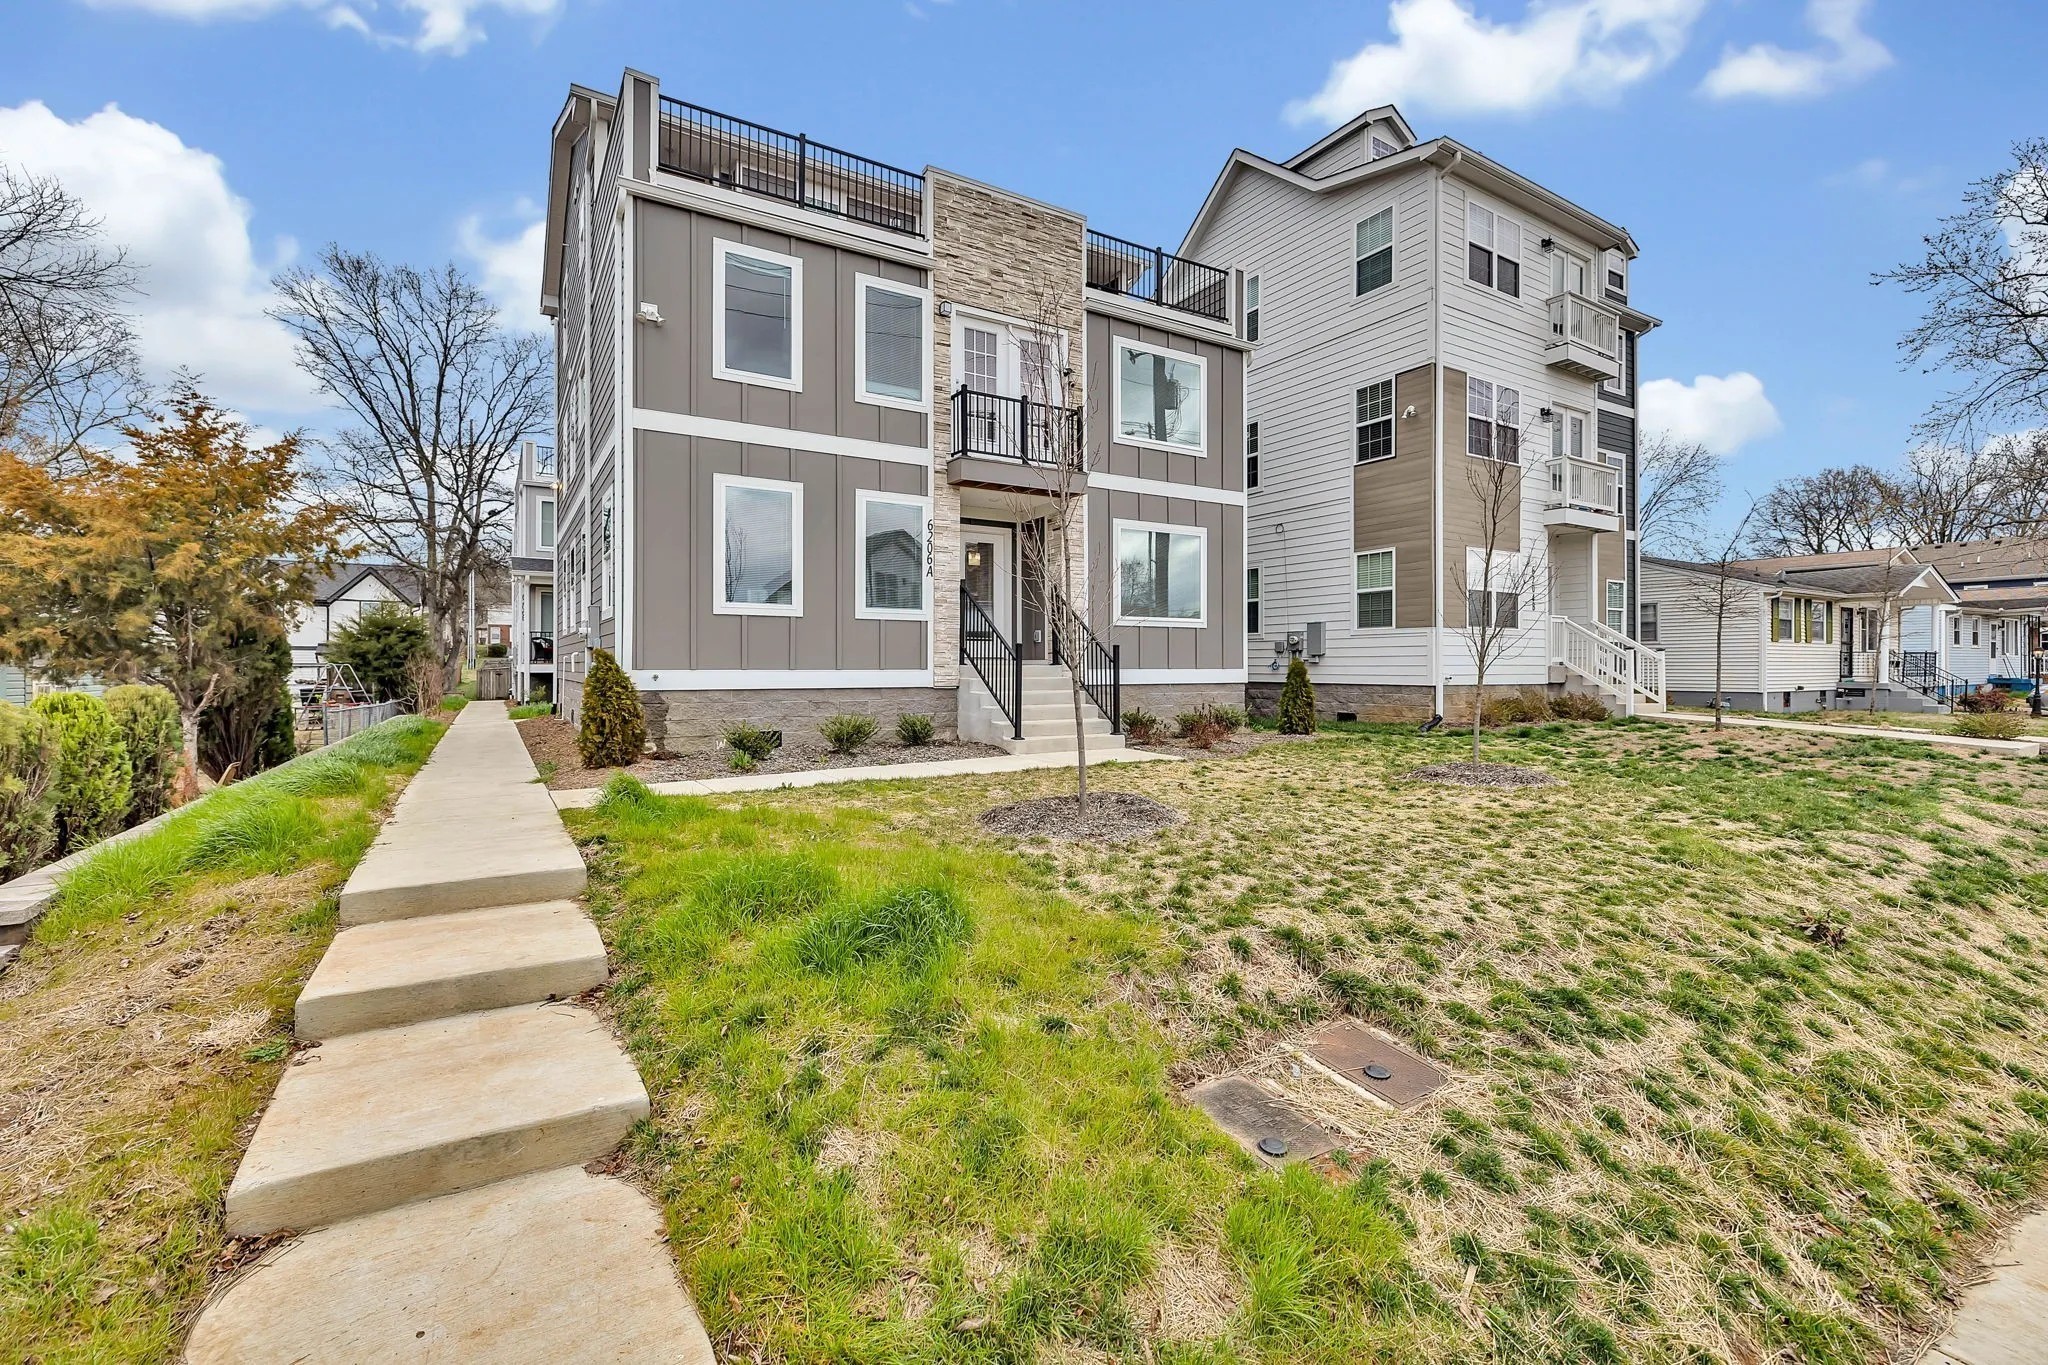
Modern gray townhouse with stone facade, rooftop deck, and concrete walkway to the front steps.
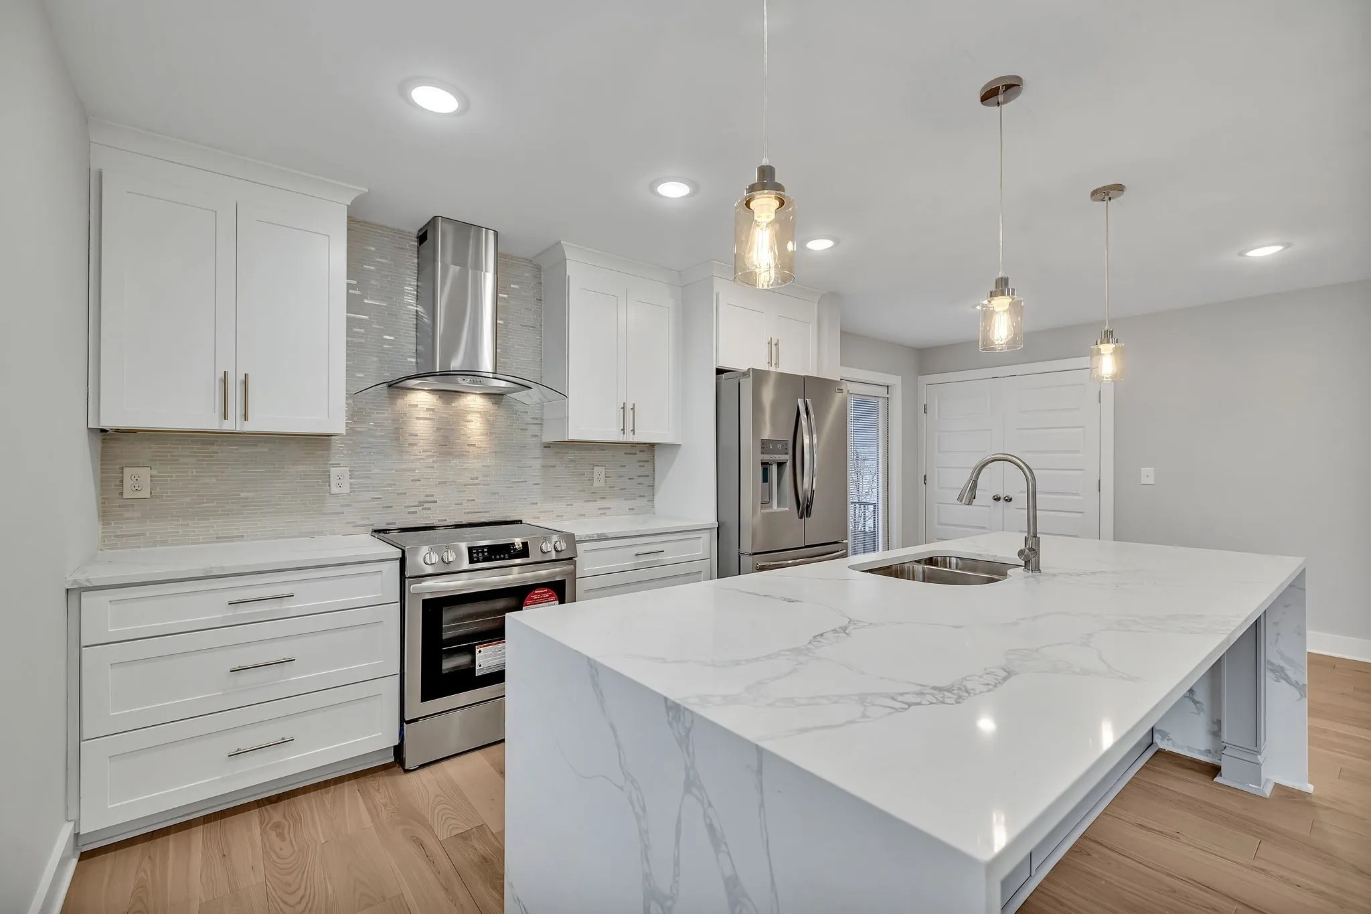
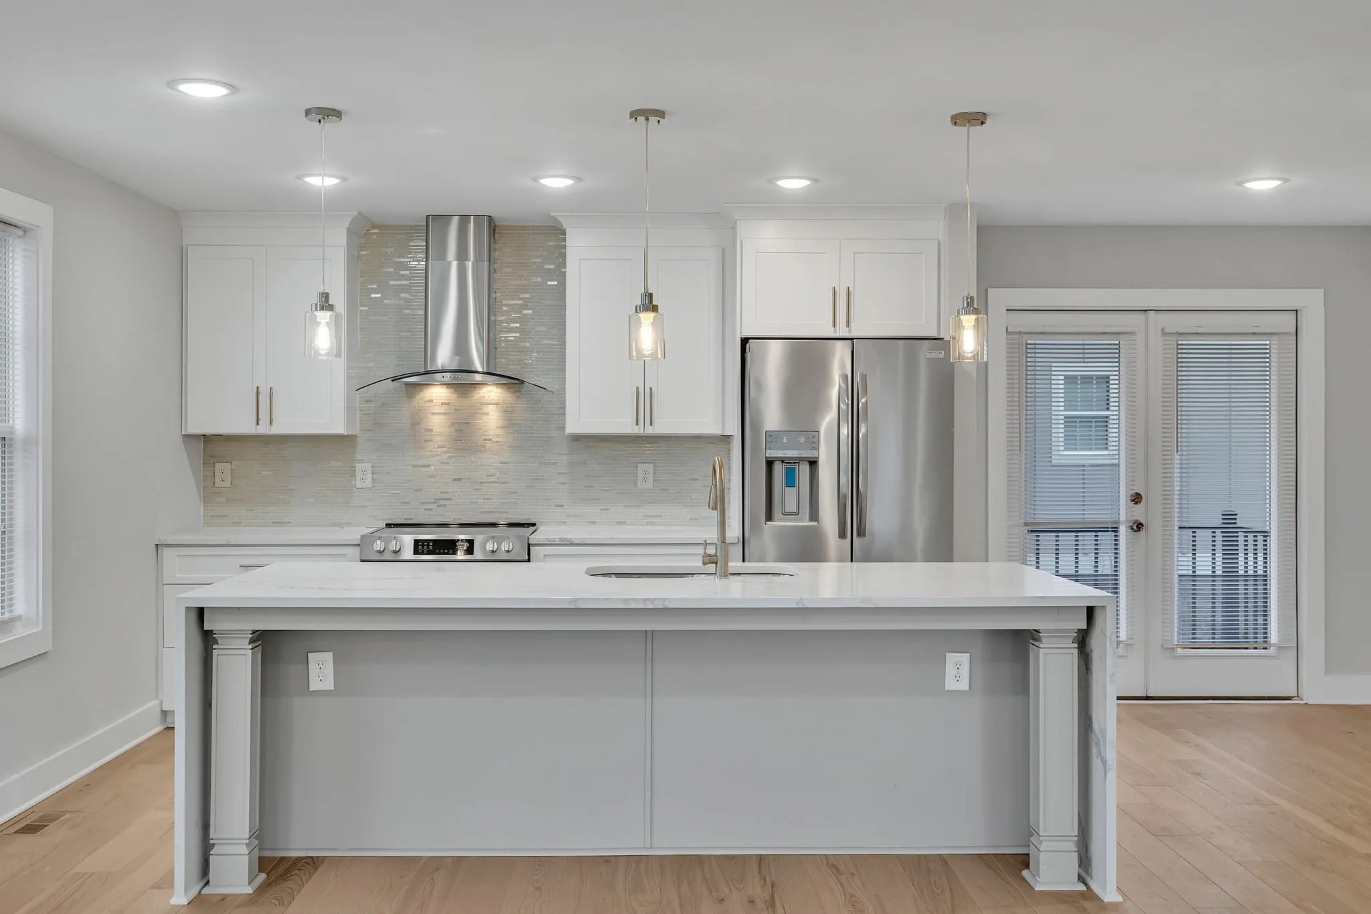
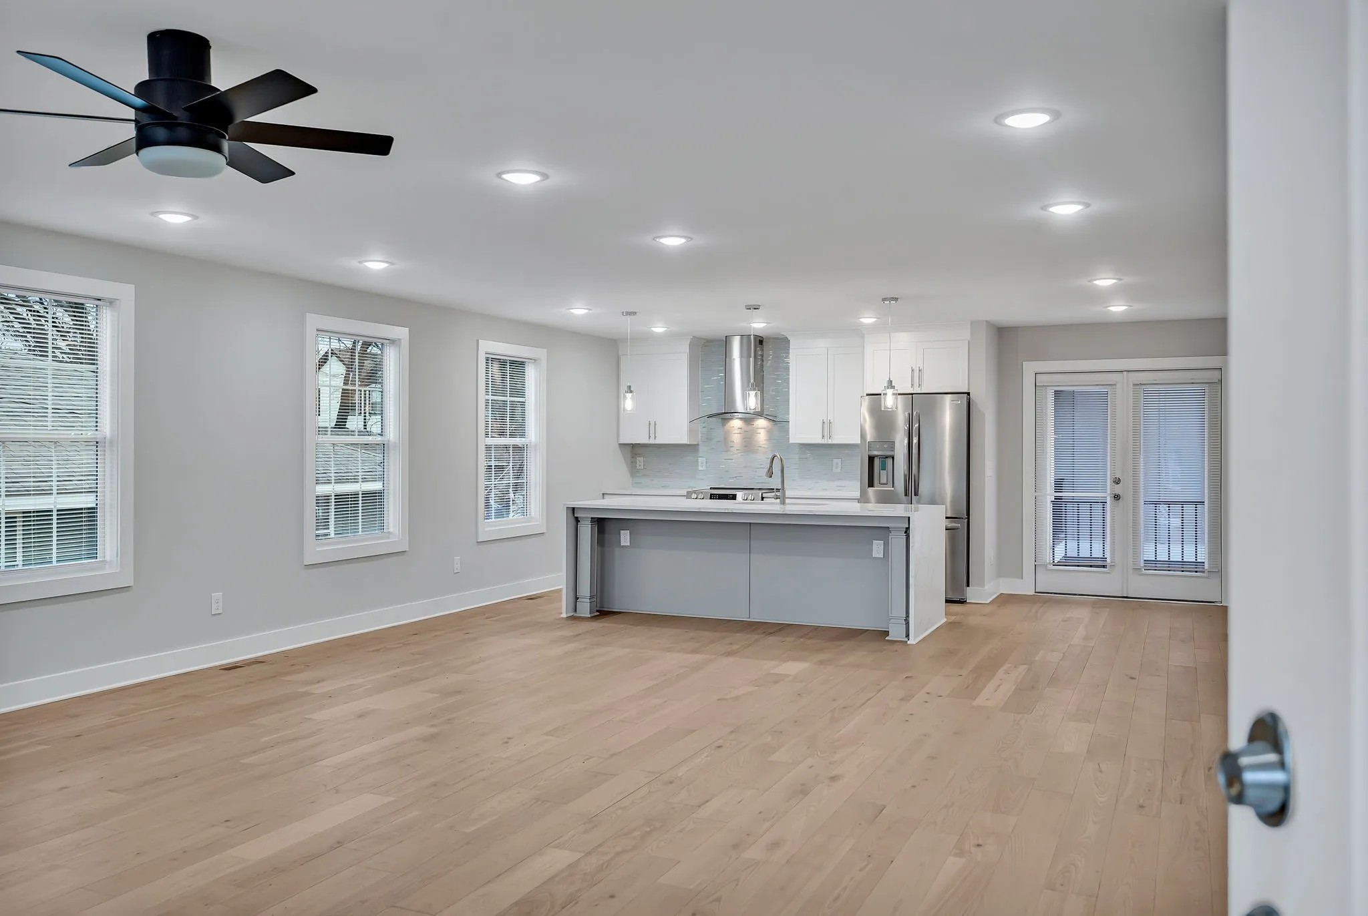
Modern kitchen with white cabinets, stainless steel appliances, and a large marble-look island.
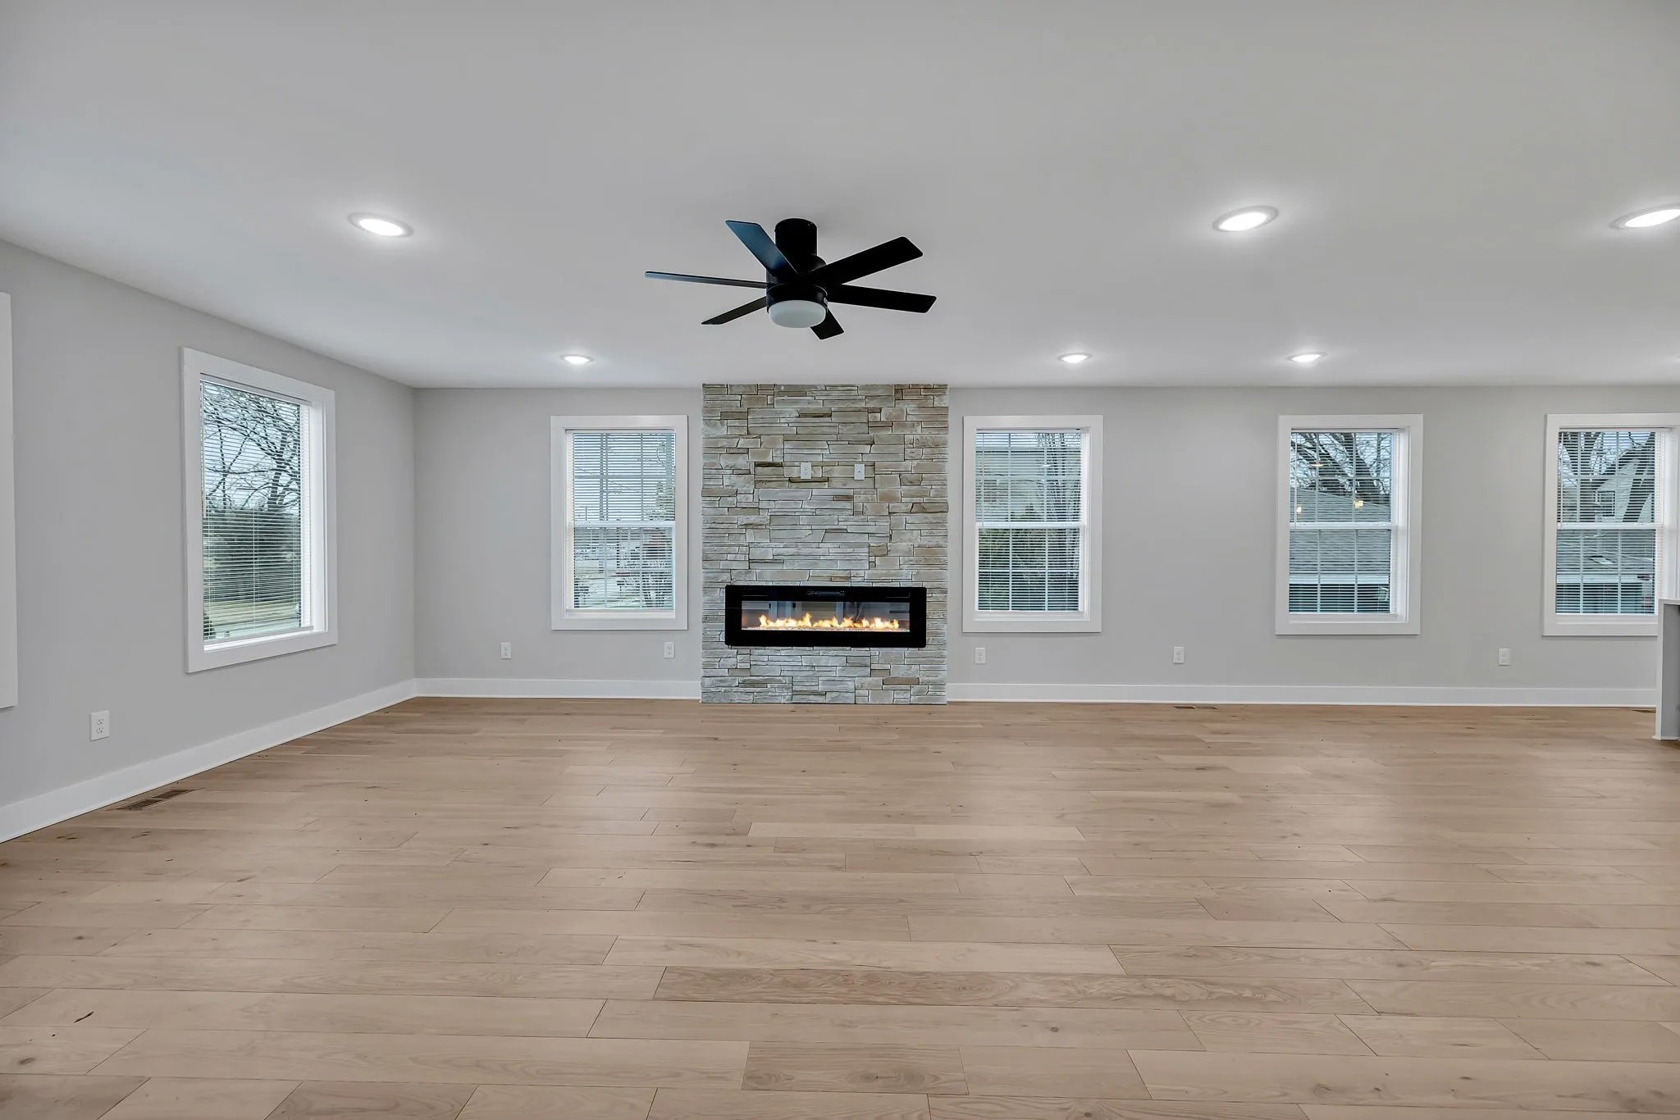
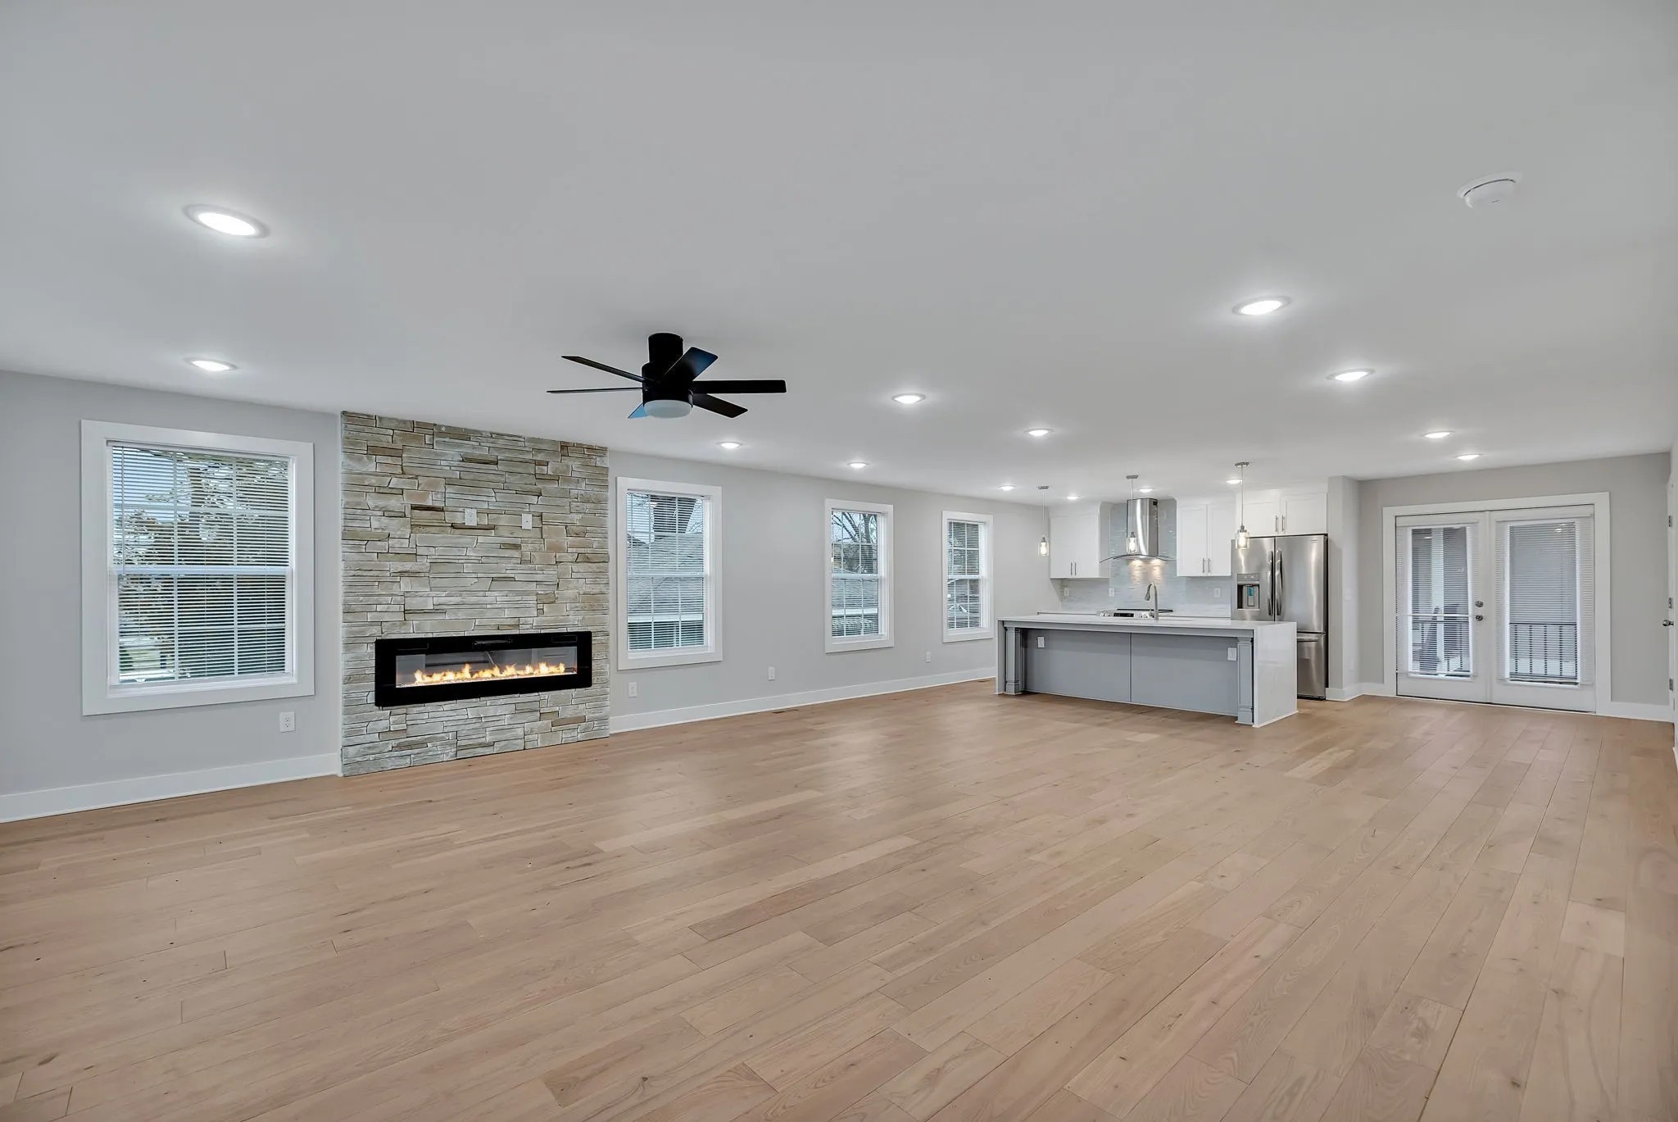
Vacant living room with a stone fireplace, light wood floors, and a black ceiling fan.
Open living room and kitchen with a stone fireplace, light wood floors, and a kitchen island.
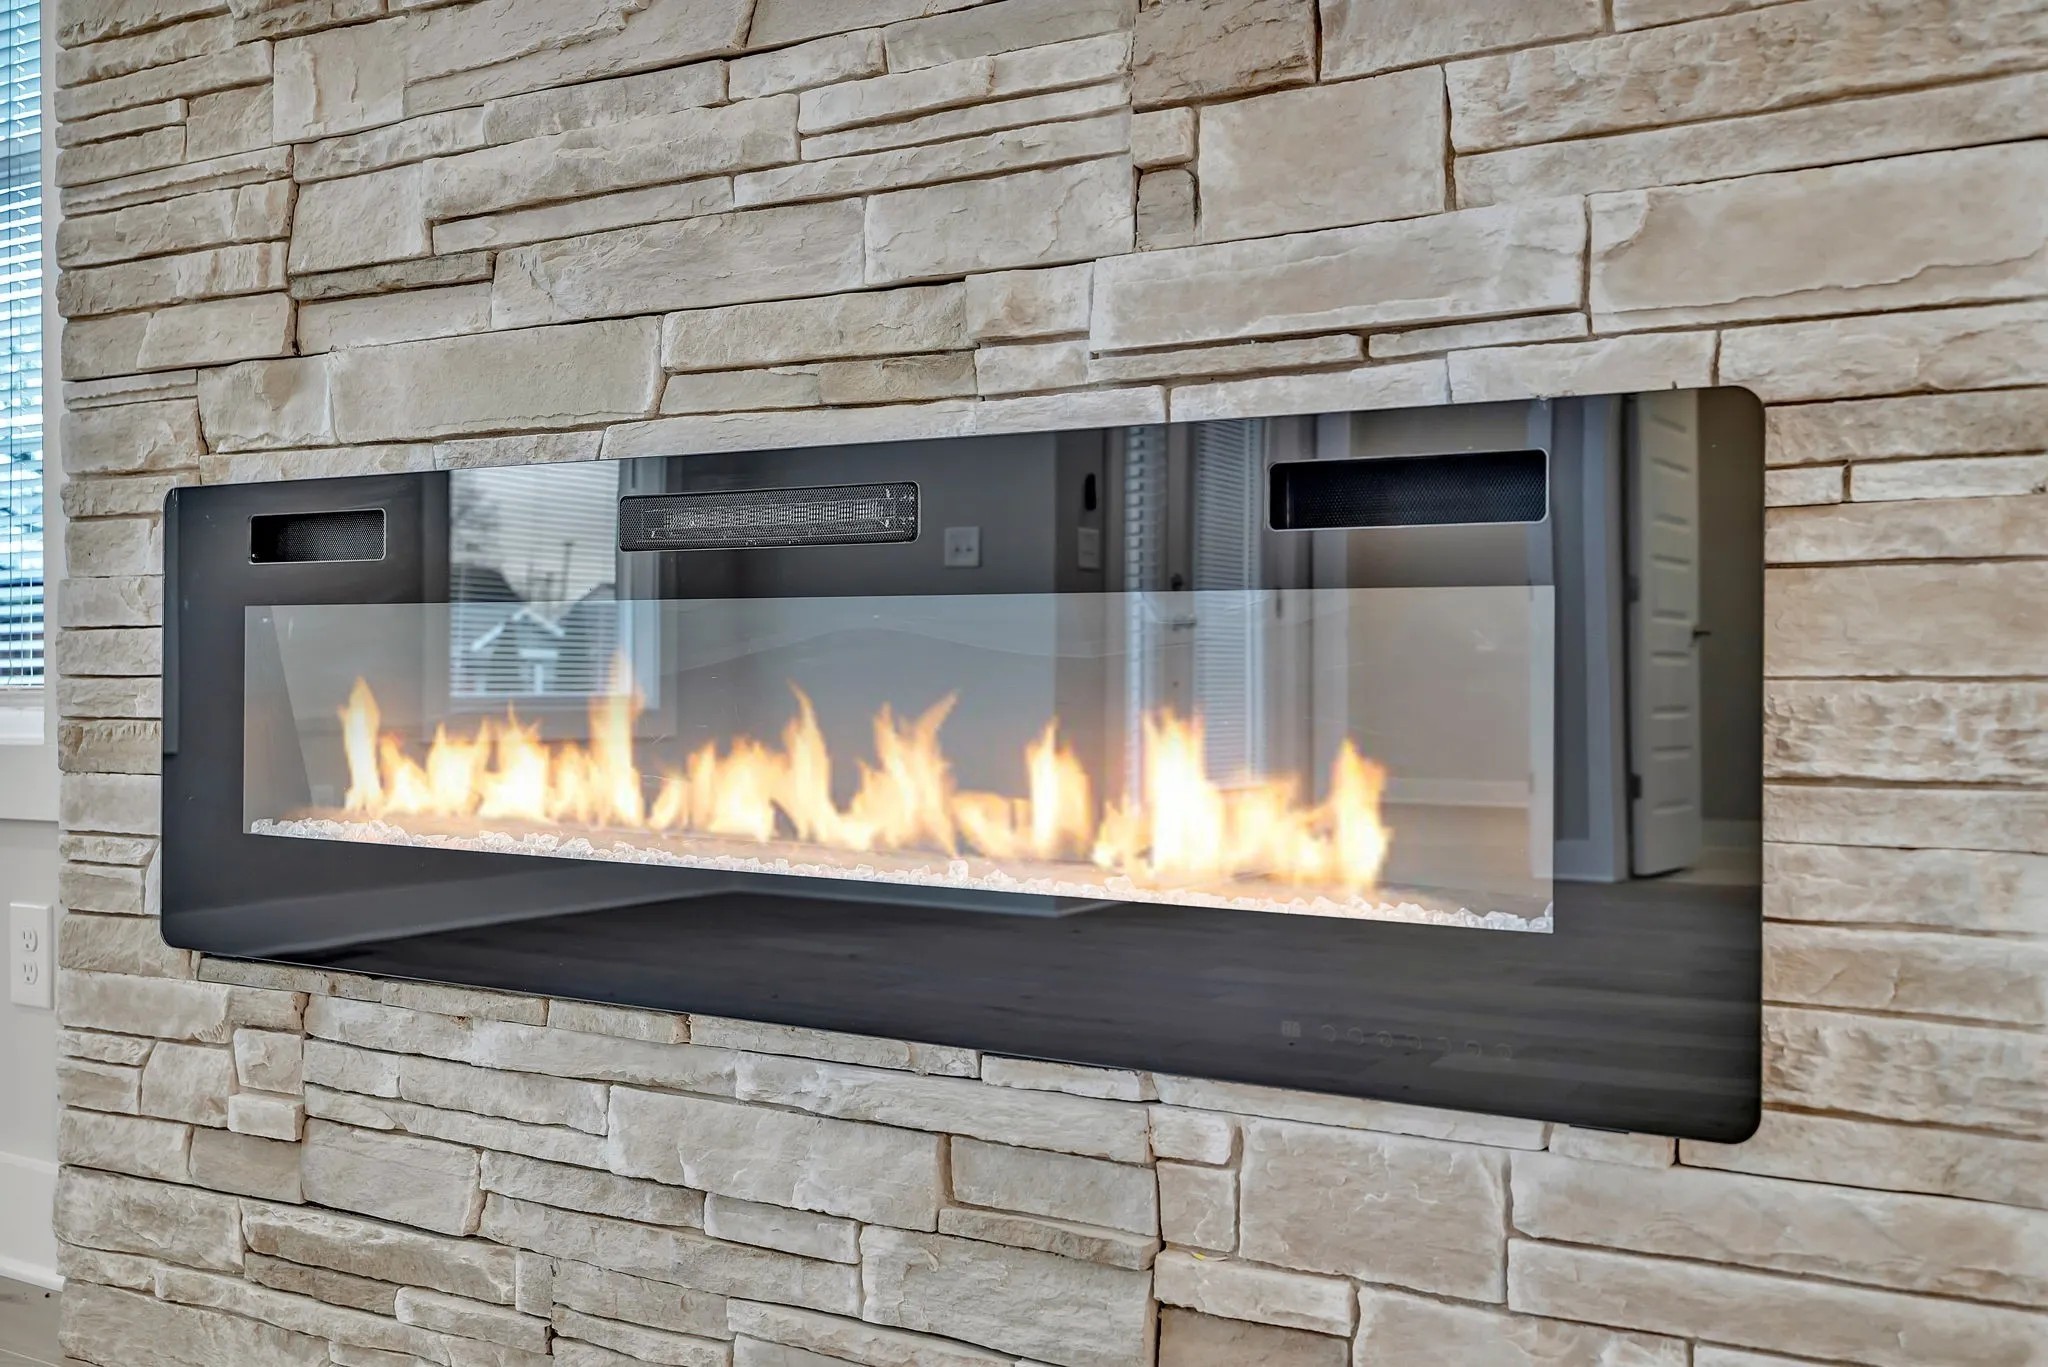
Linear fireplace with flames set into a light stacked-stone wall beside a narrow window.
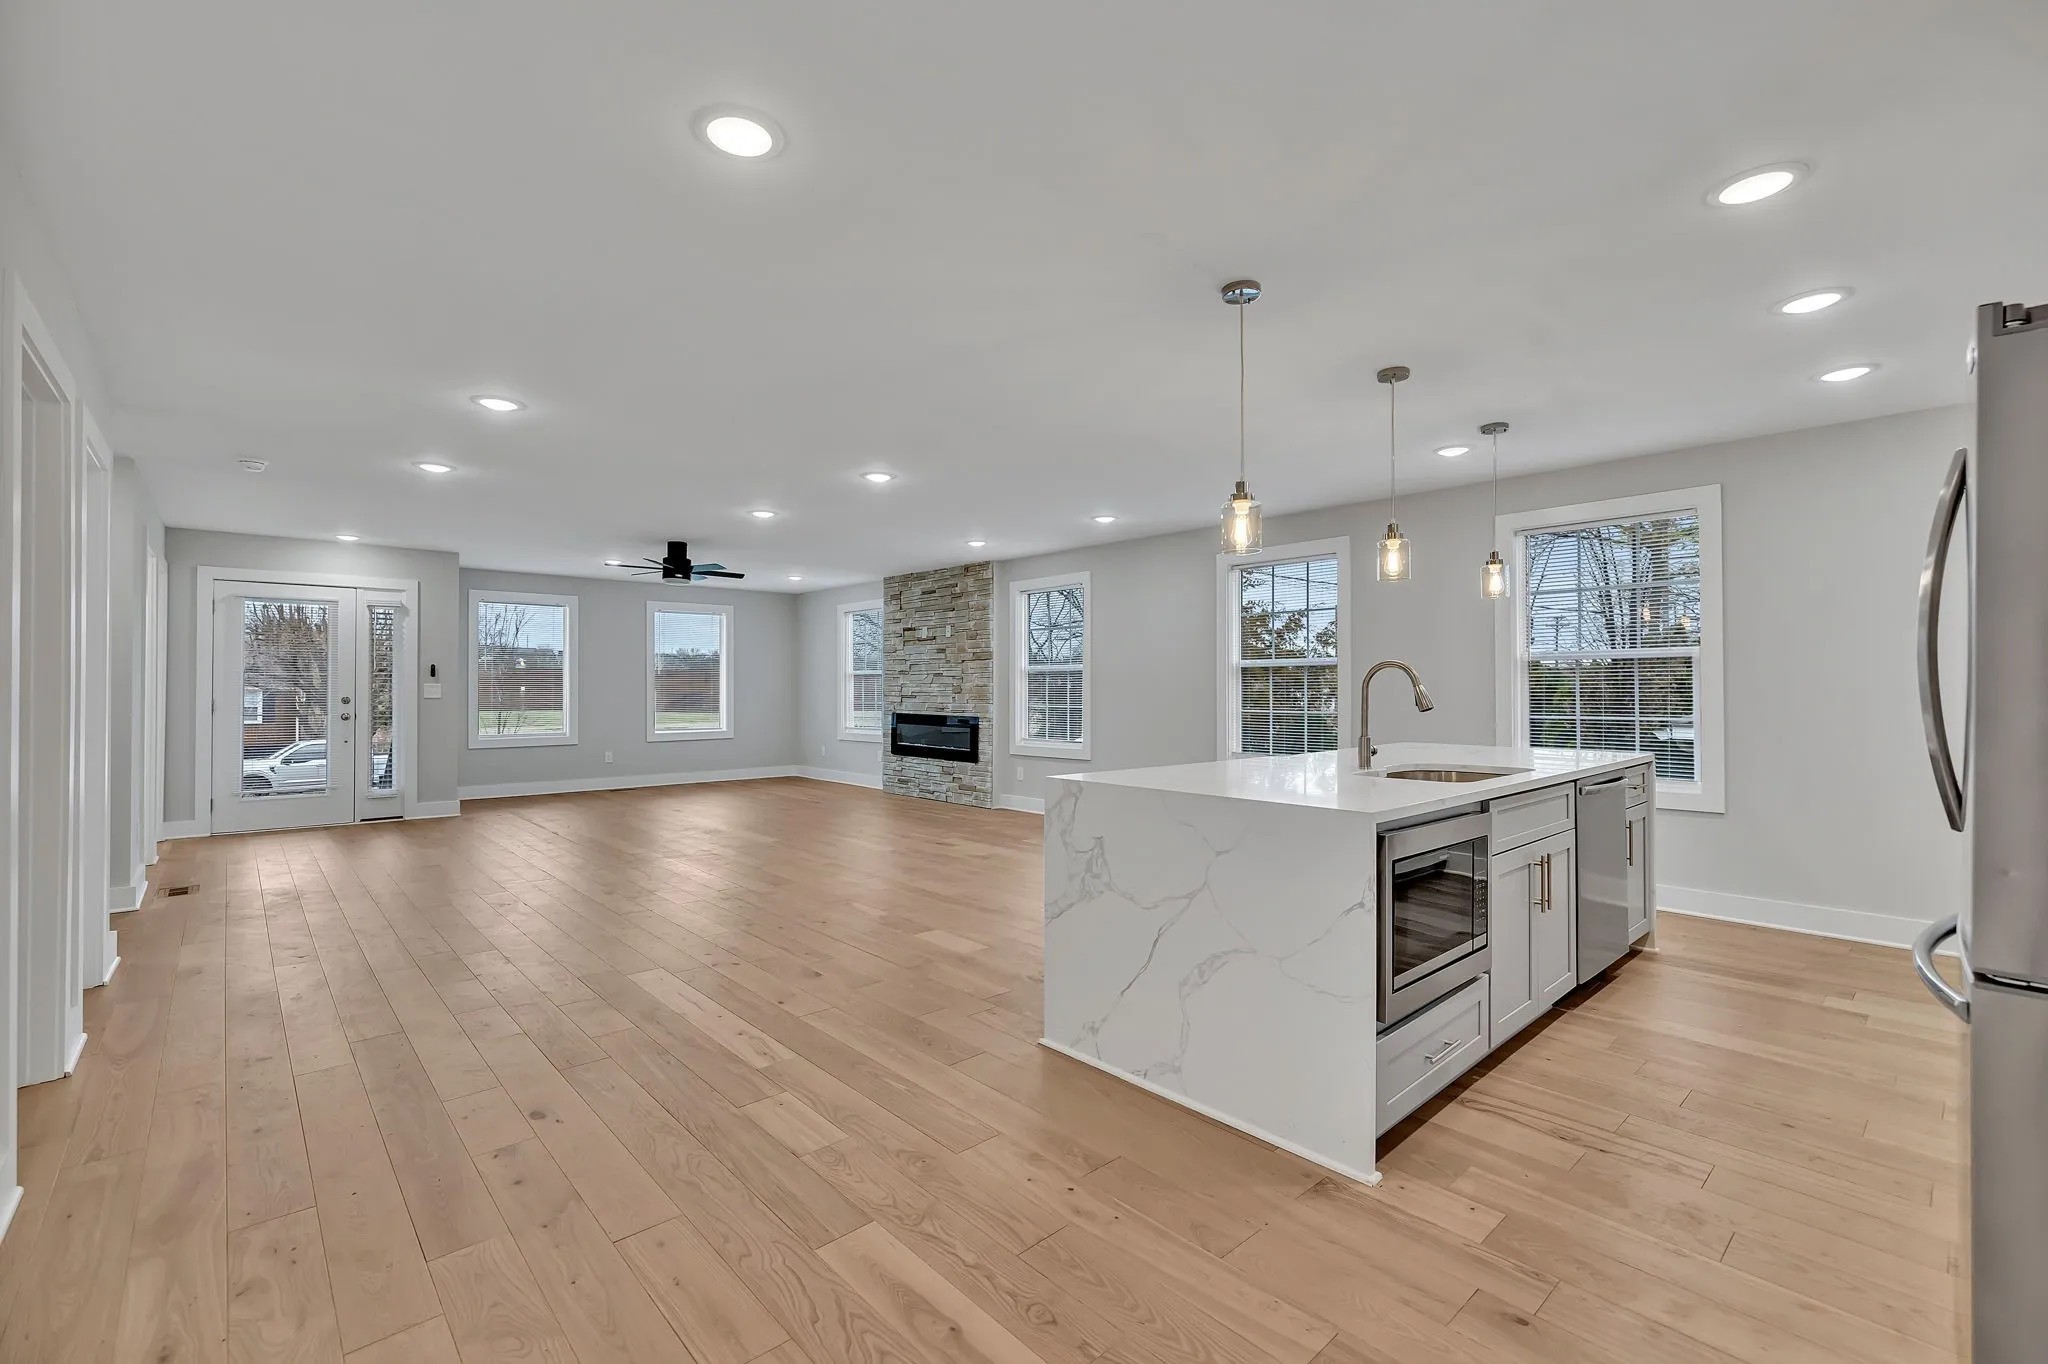
Open-plan kitchen and living area with a waterfall island, wood floors, and stone fireplace.
Bright kitchen with a large island, white cabinets, stainless steel appliances, and glass doors.
Vacant open-plan kitchen with a large island, stainless steel appliances, and pale hardwood floors.
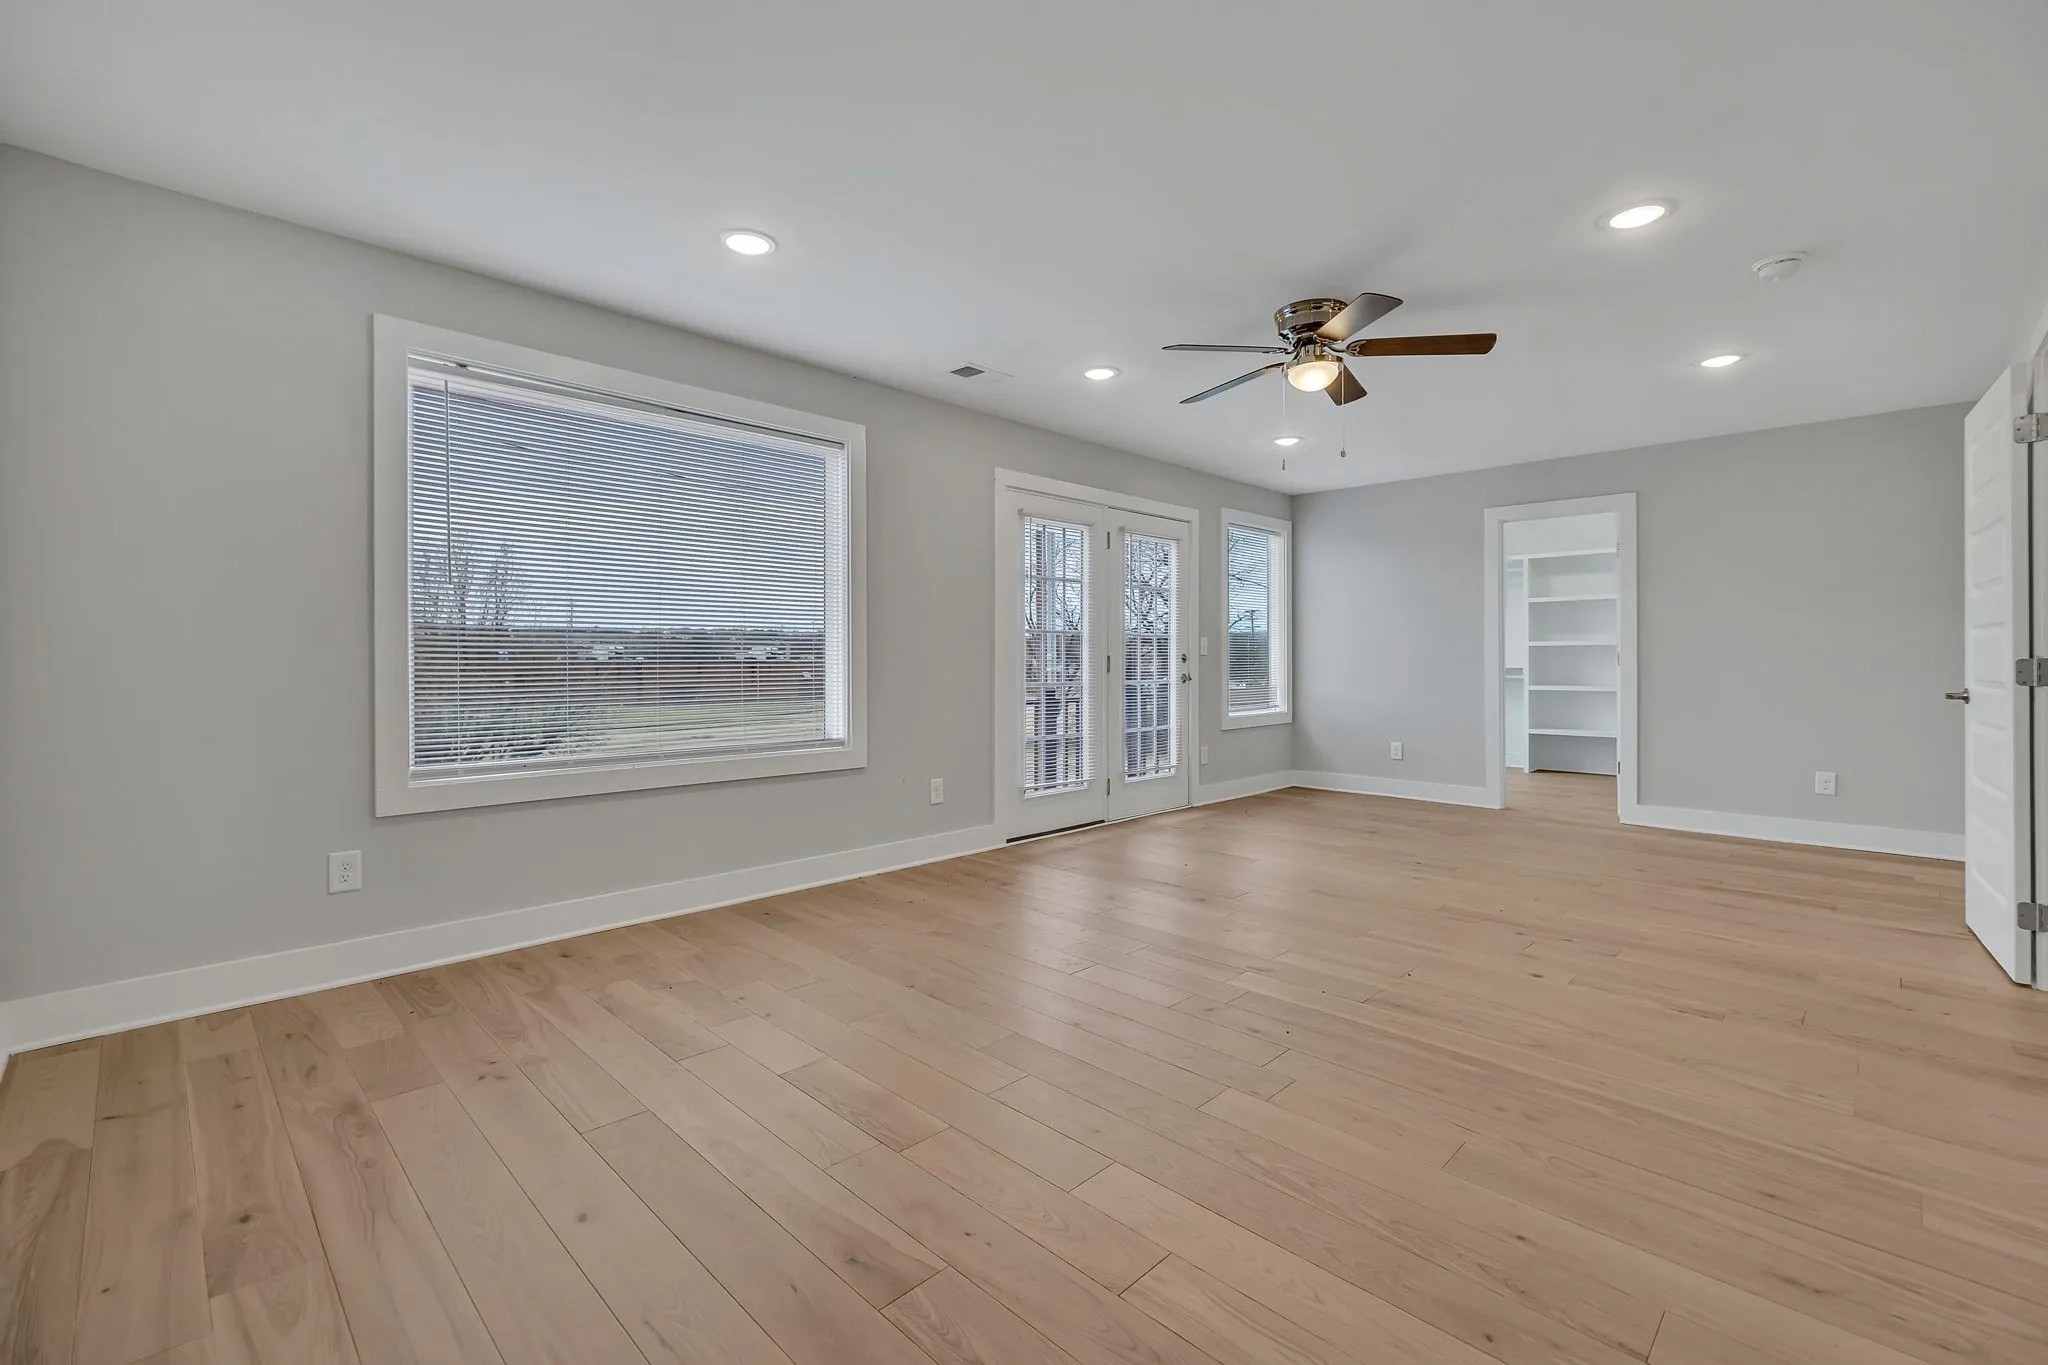
Empty living room with light wood floors, a ceiling fan, and glass French doors.
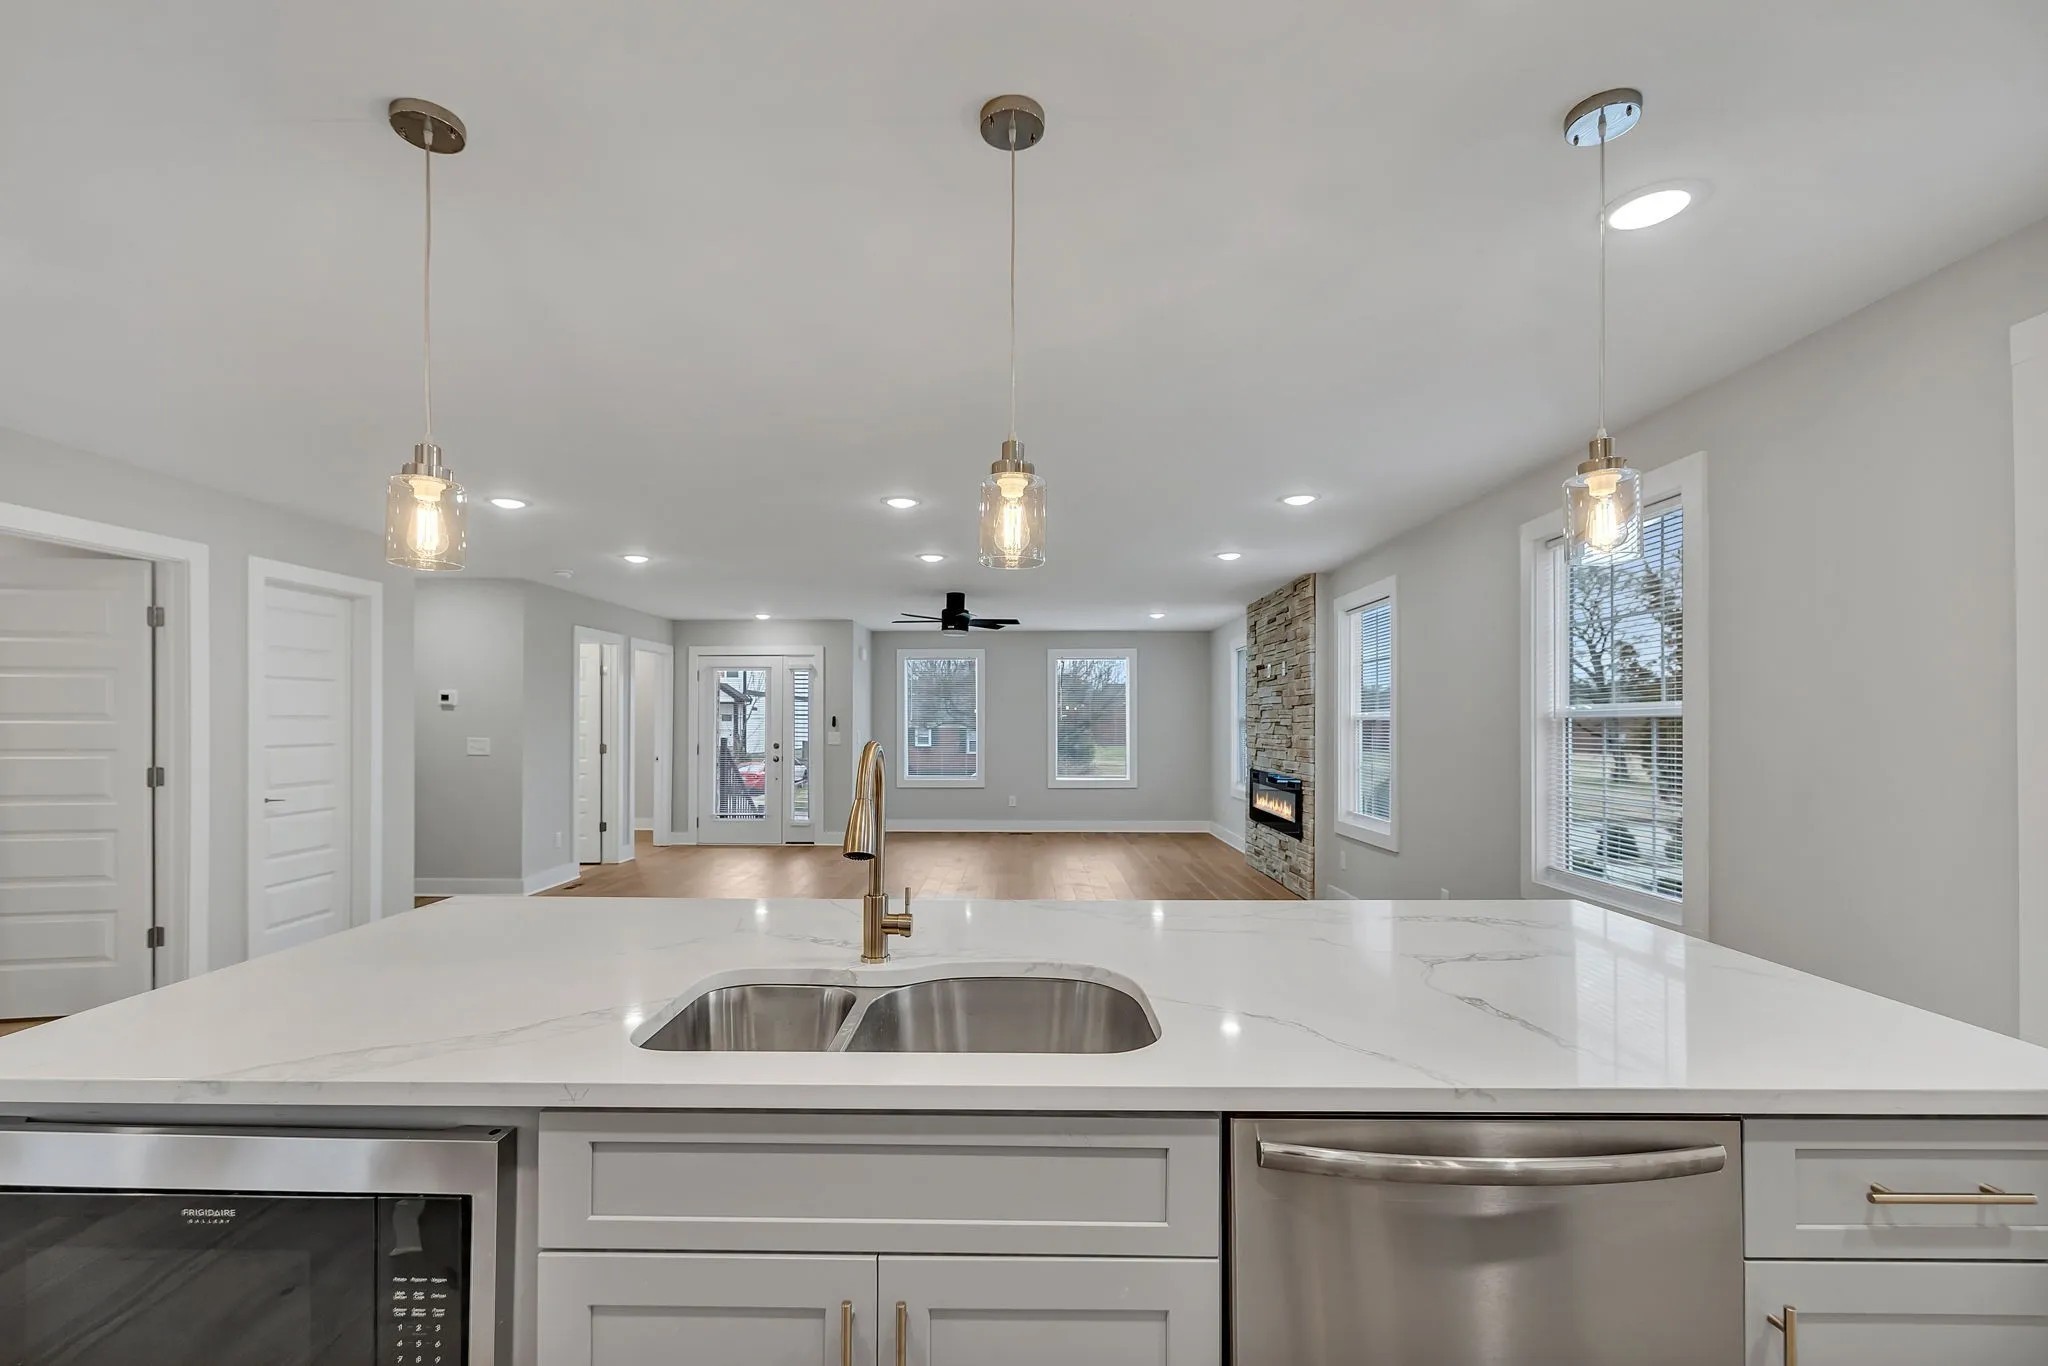
Open-plan kitchen with a white island, double sink, and view toward a stone fireplace.
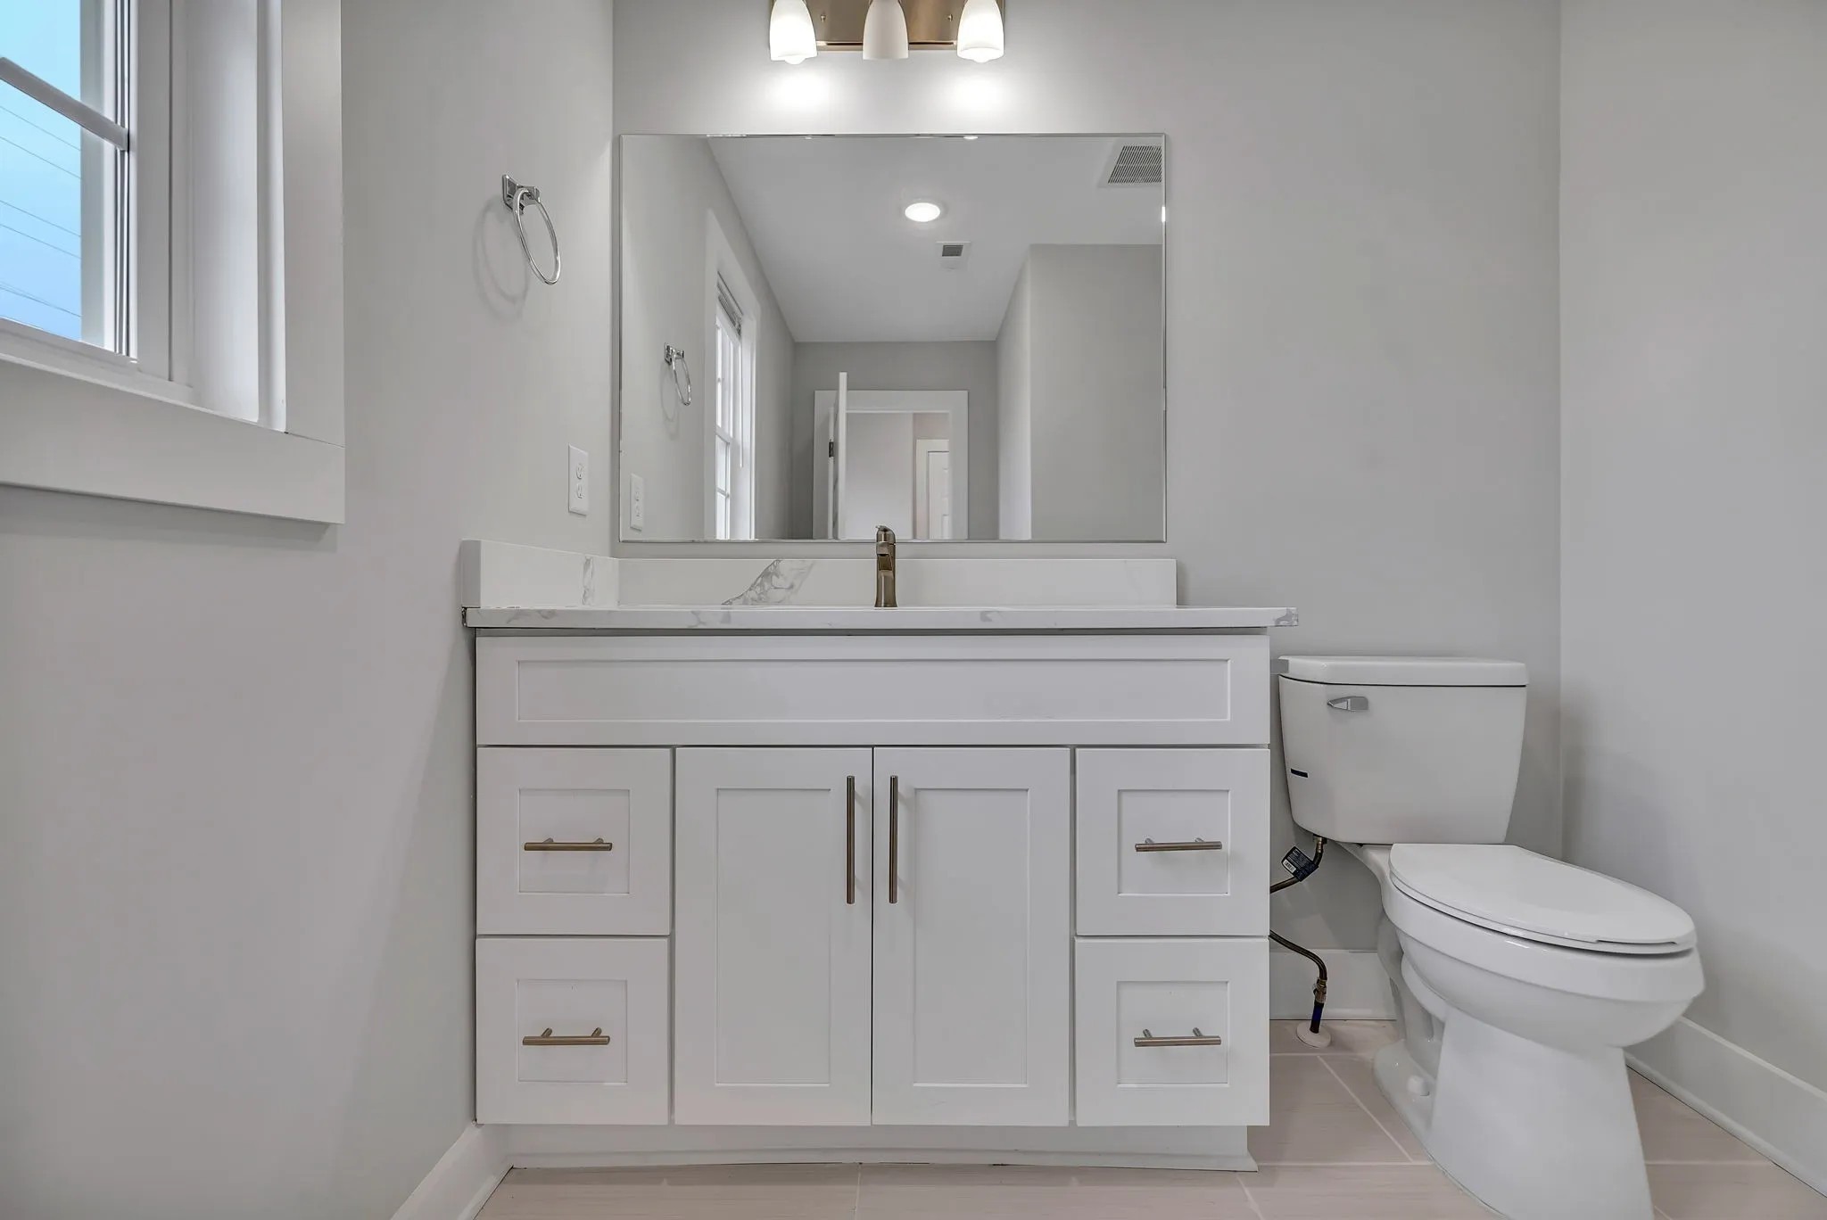
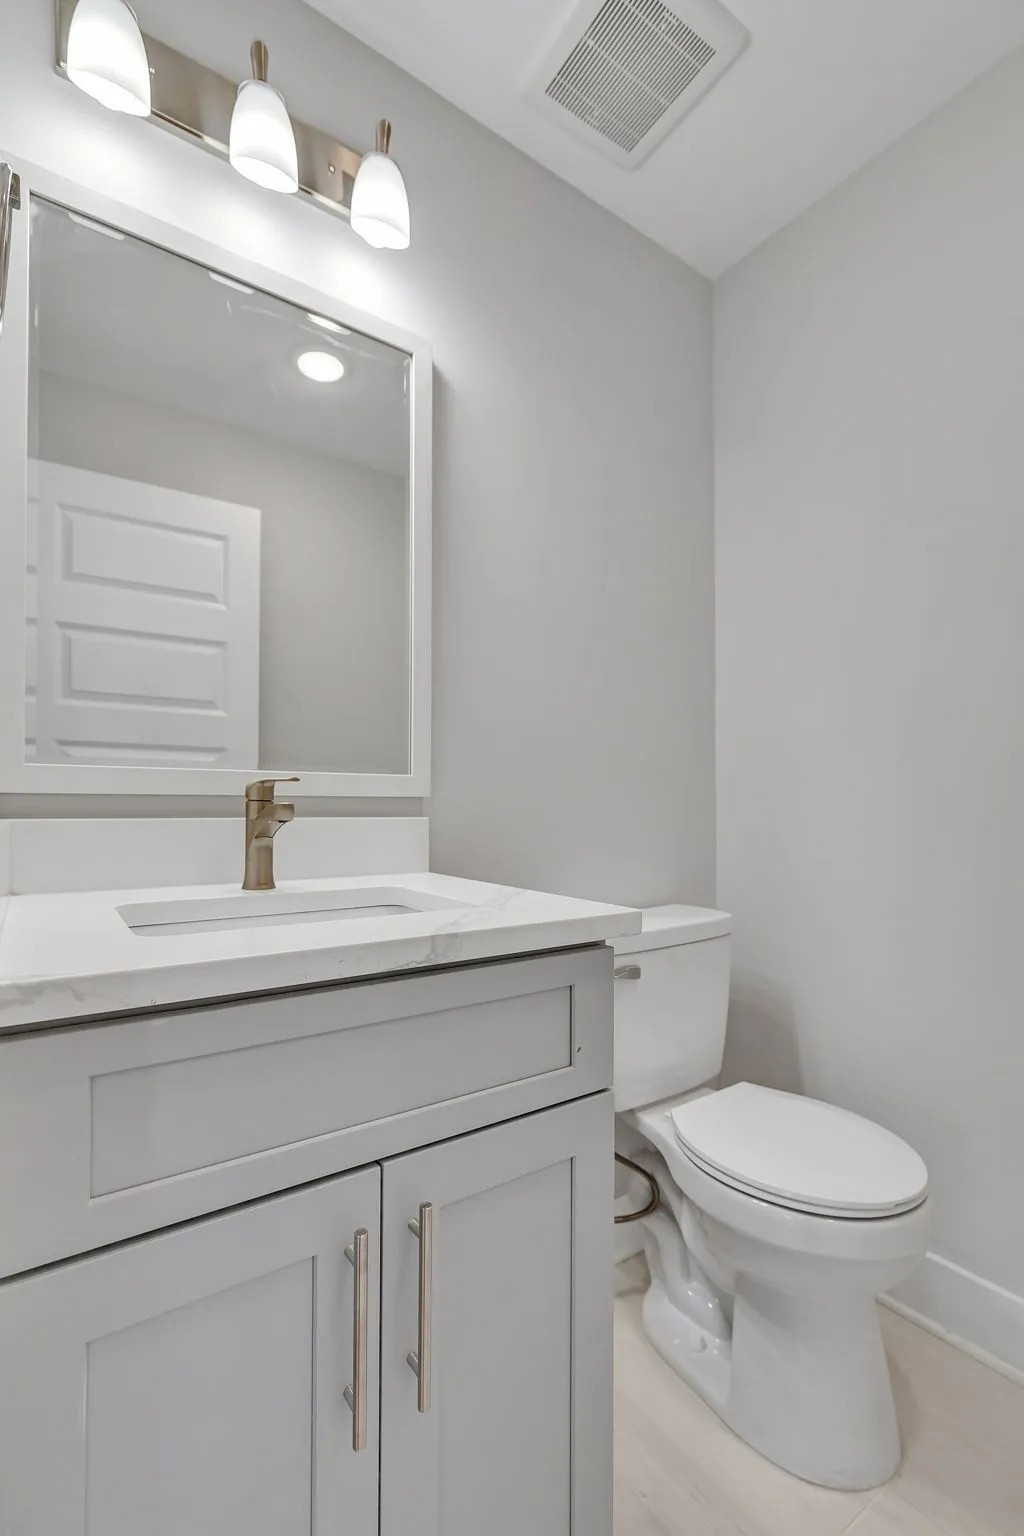
Bathroom with a white vanity, marble-look countertop, large mirror, and toilet beside a window.
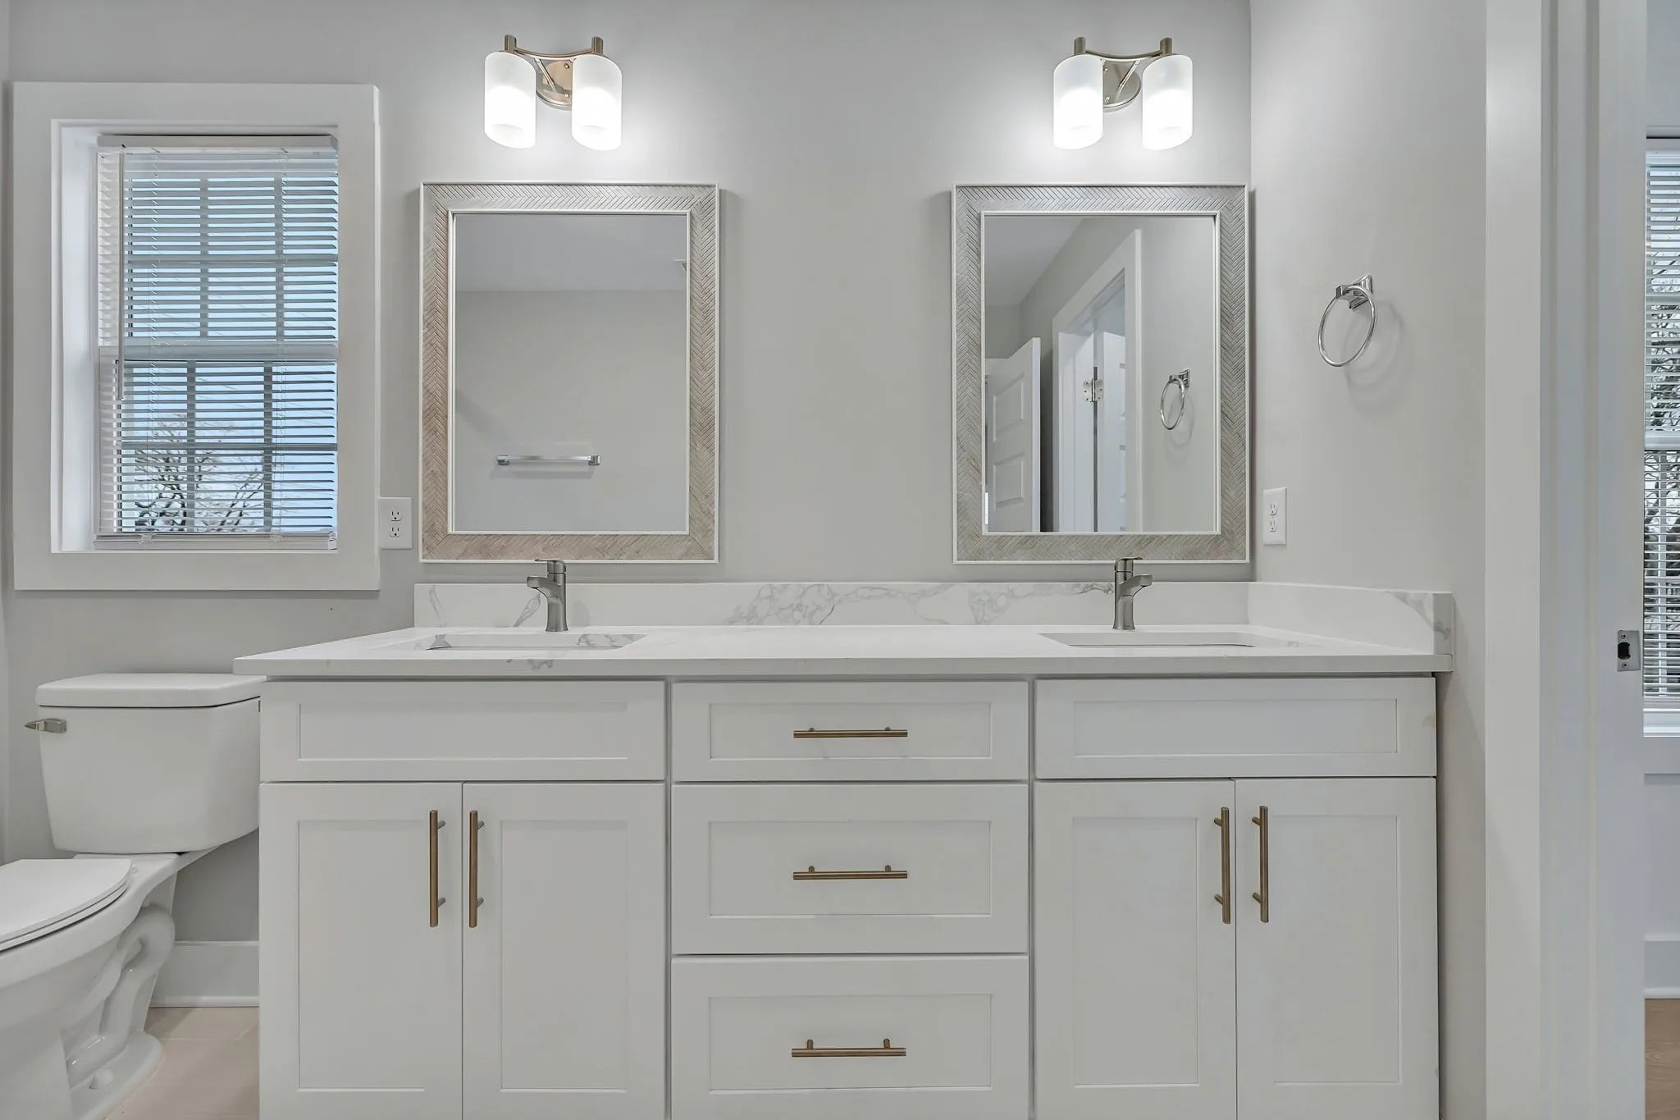
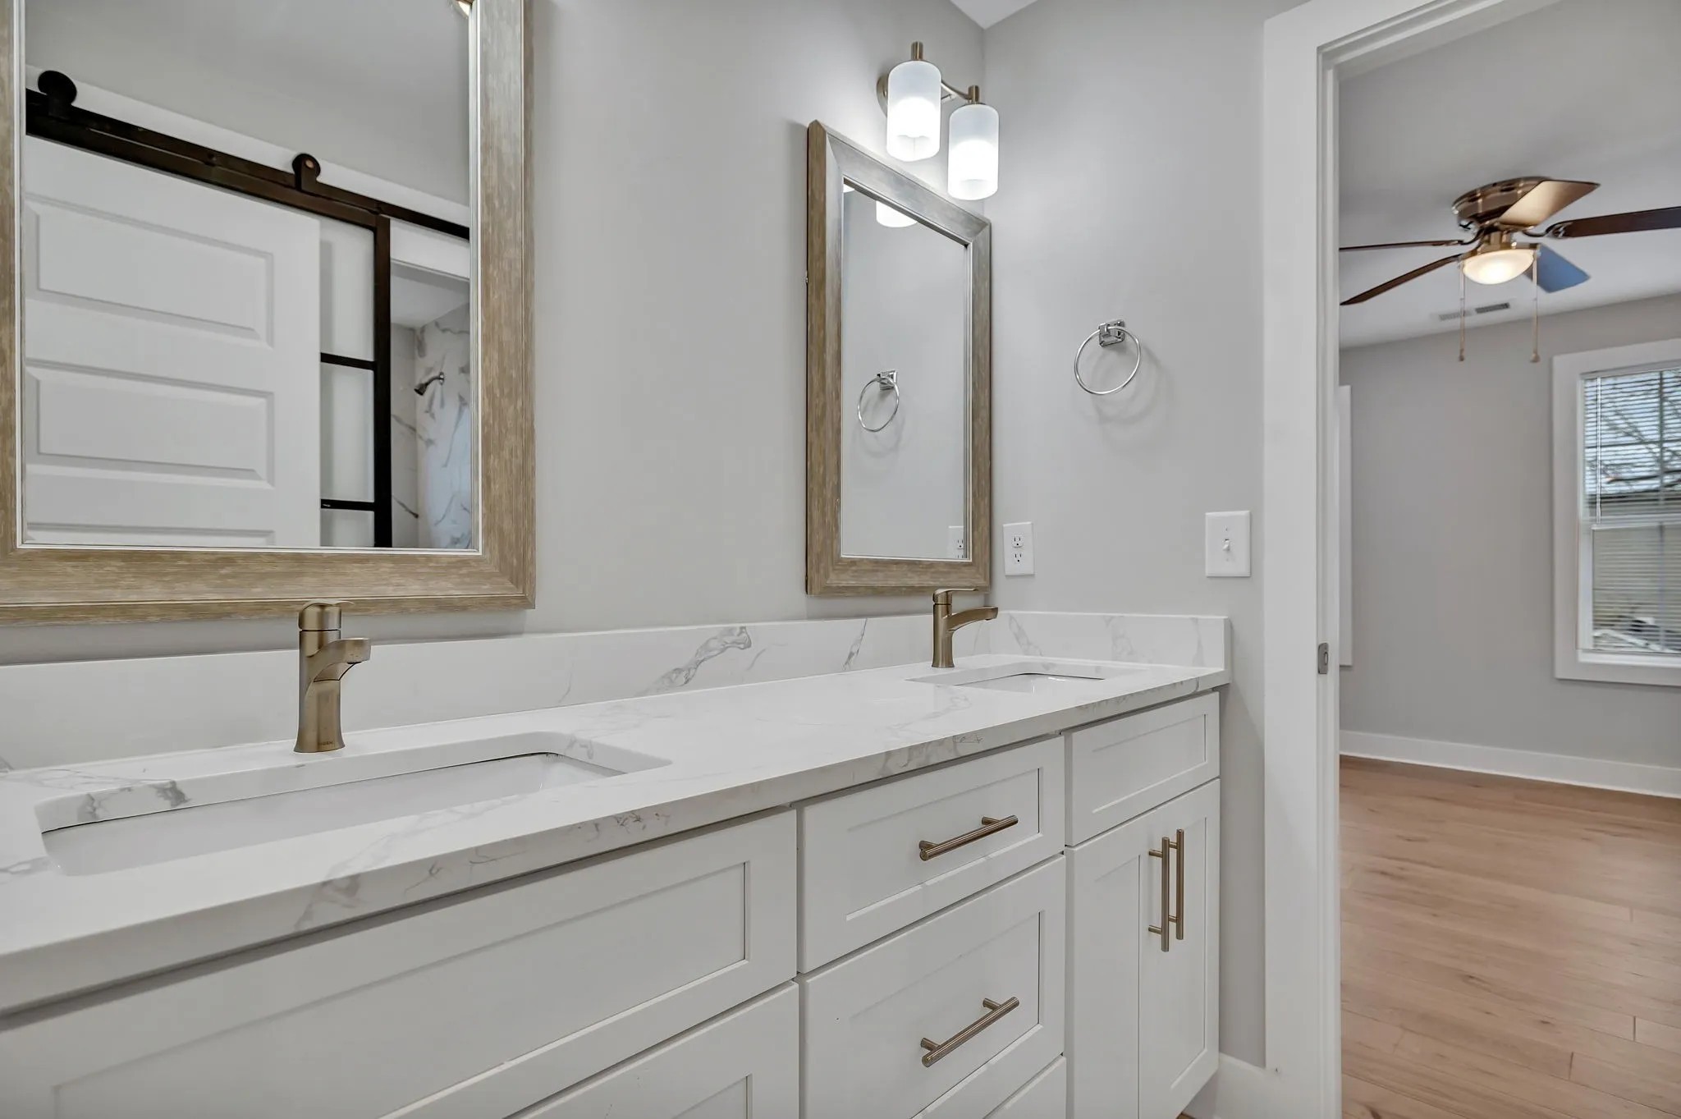
Bathroom with a white double-sink vanity, marble-look countertop, two framed mirrors, and a window with blinds.
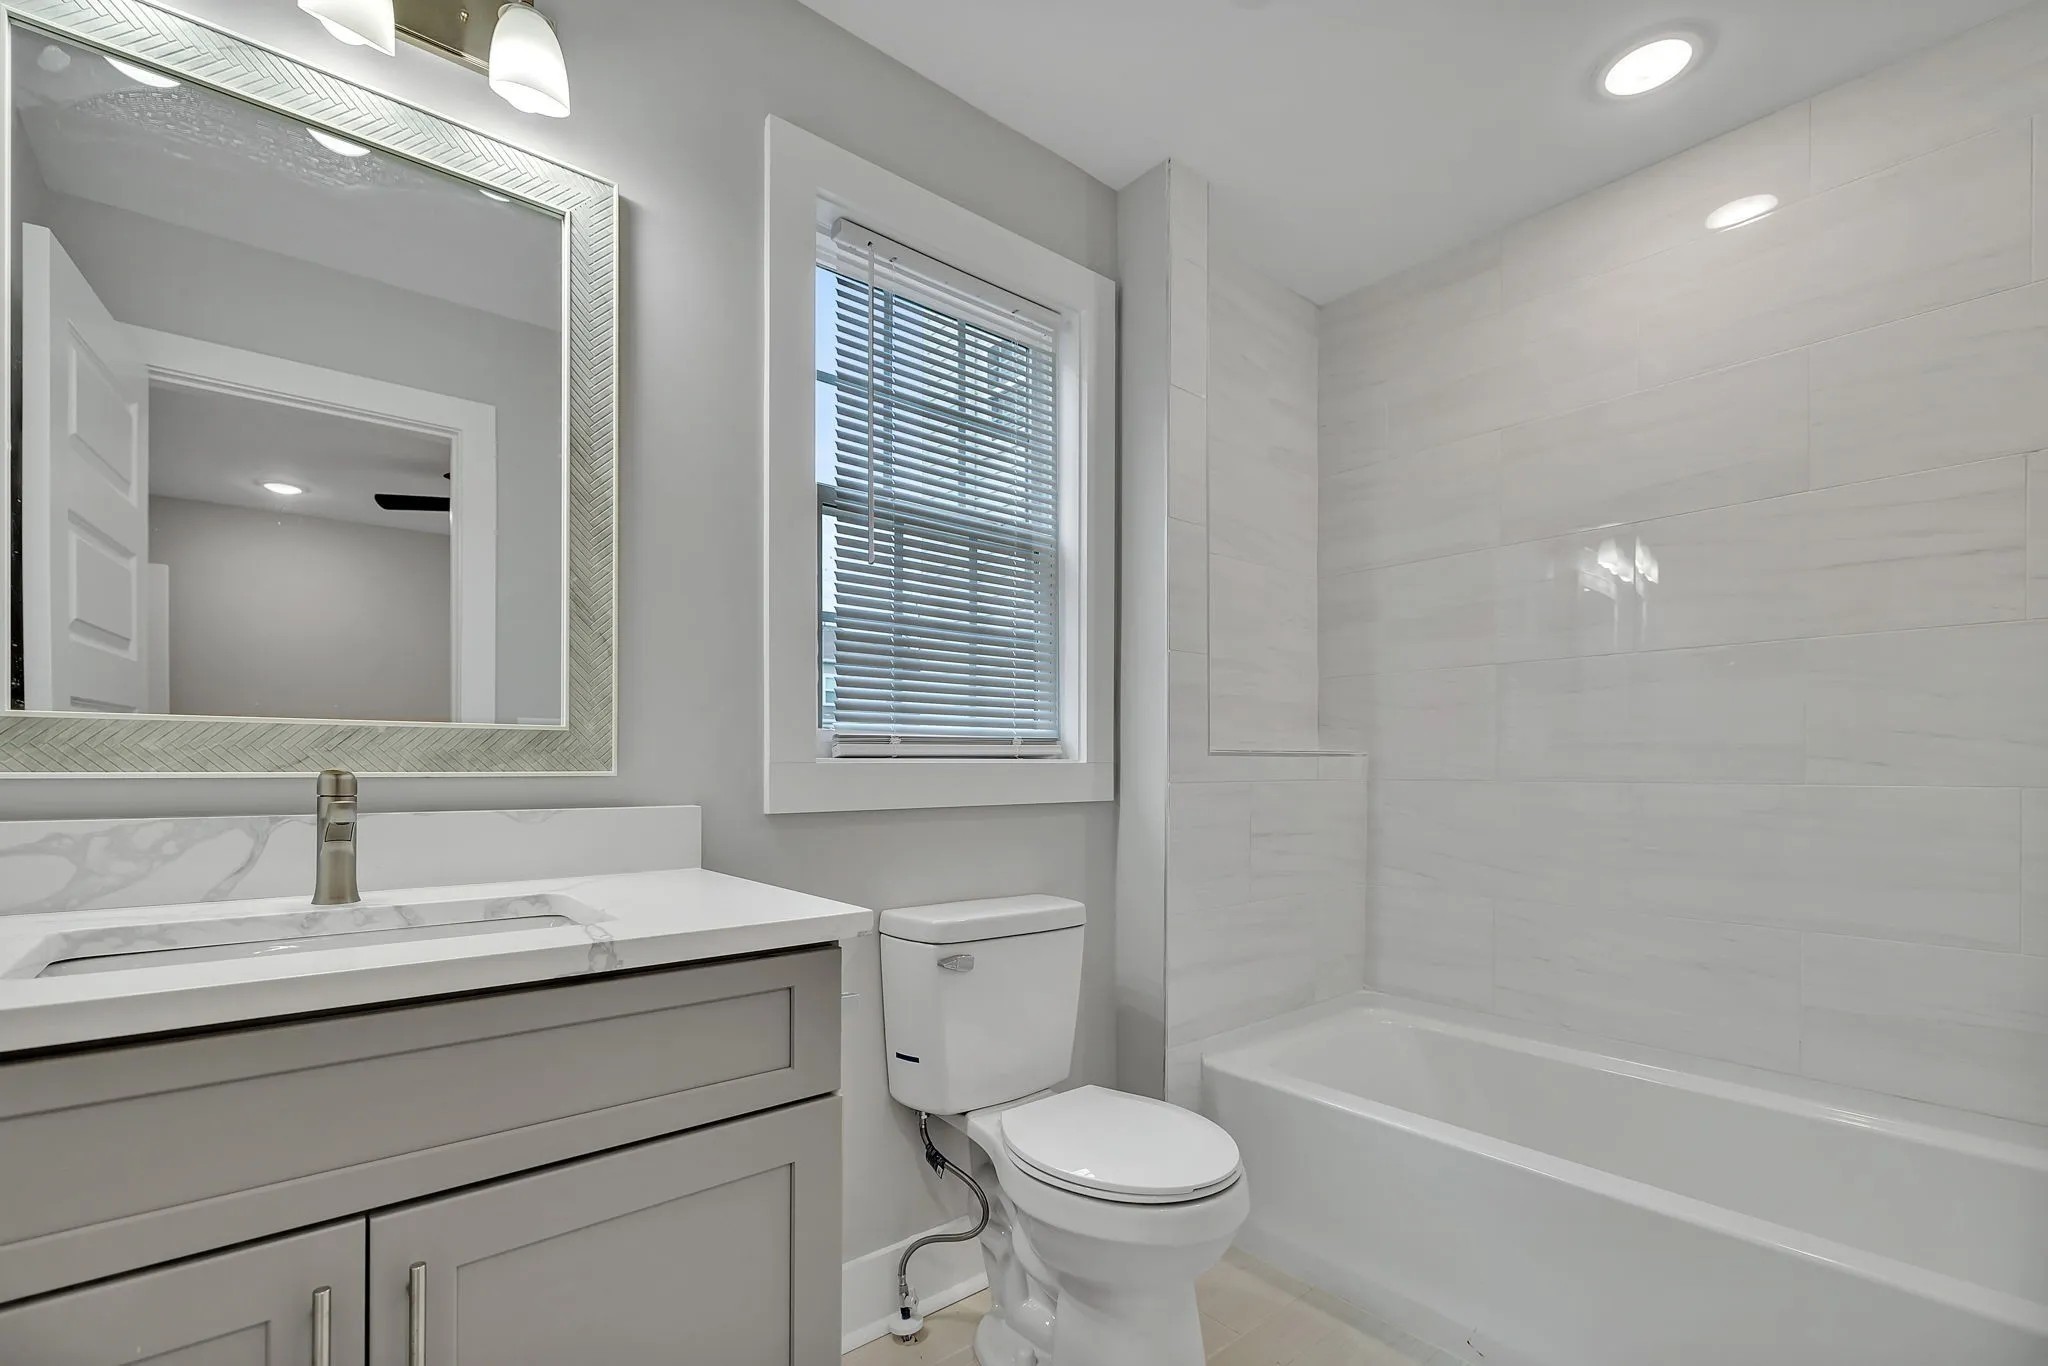
Bathroom with a gray vanity, window with blinds, toilet, and white-tiled bathtub surround.
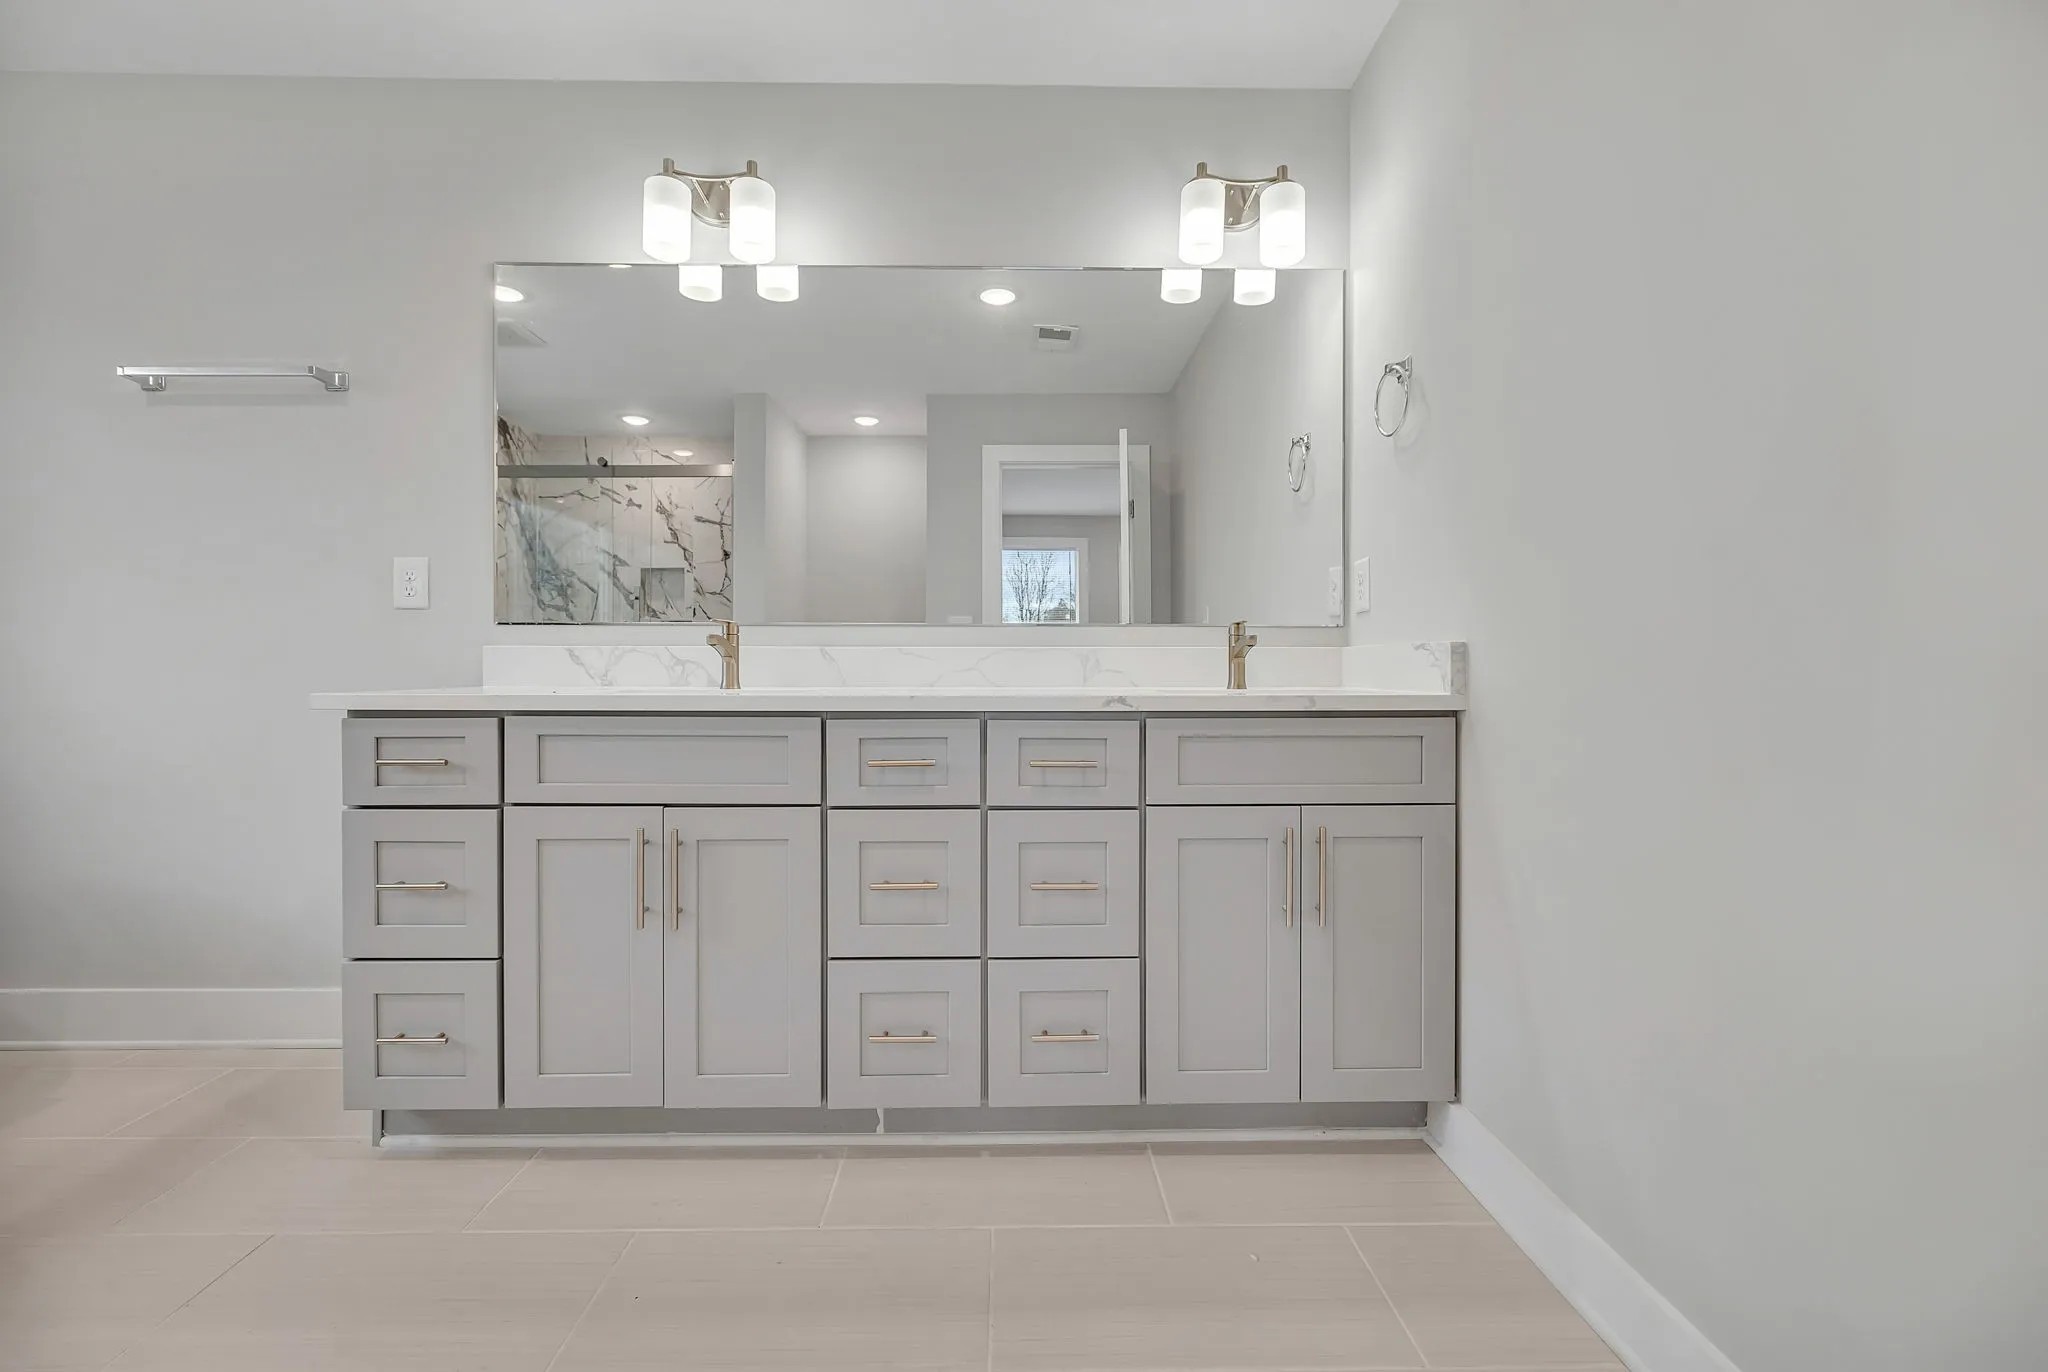
Modern bathroom with a gray double vanity, marble-look counter, brass fixtures, and large mirror.
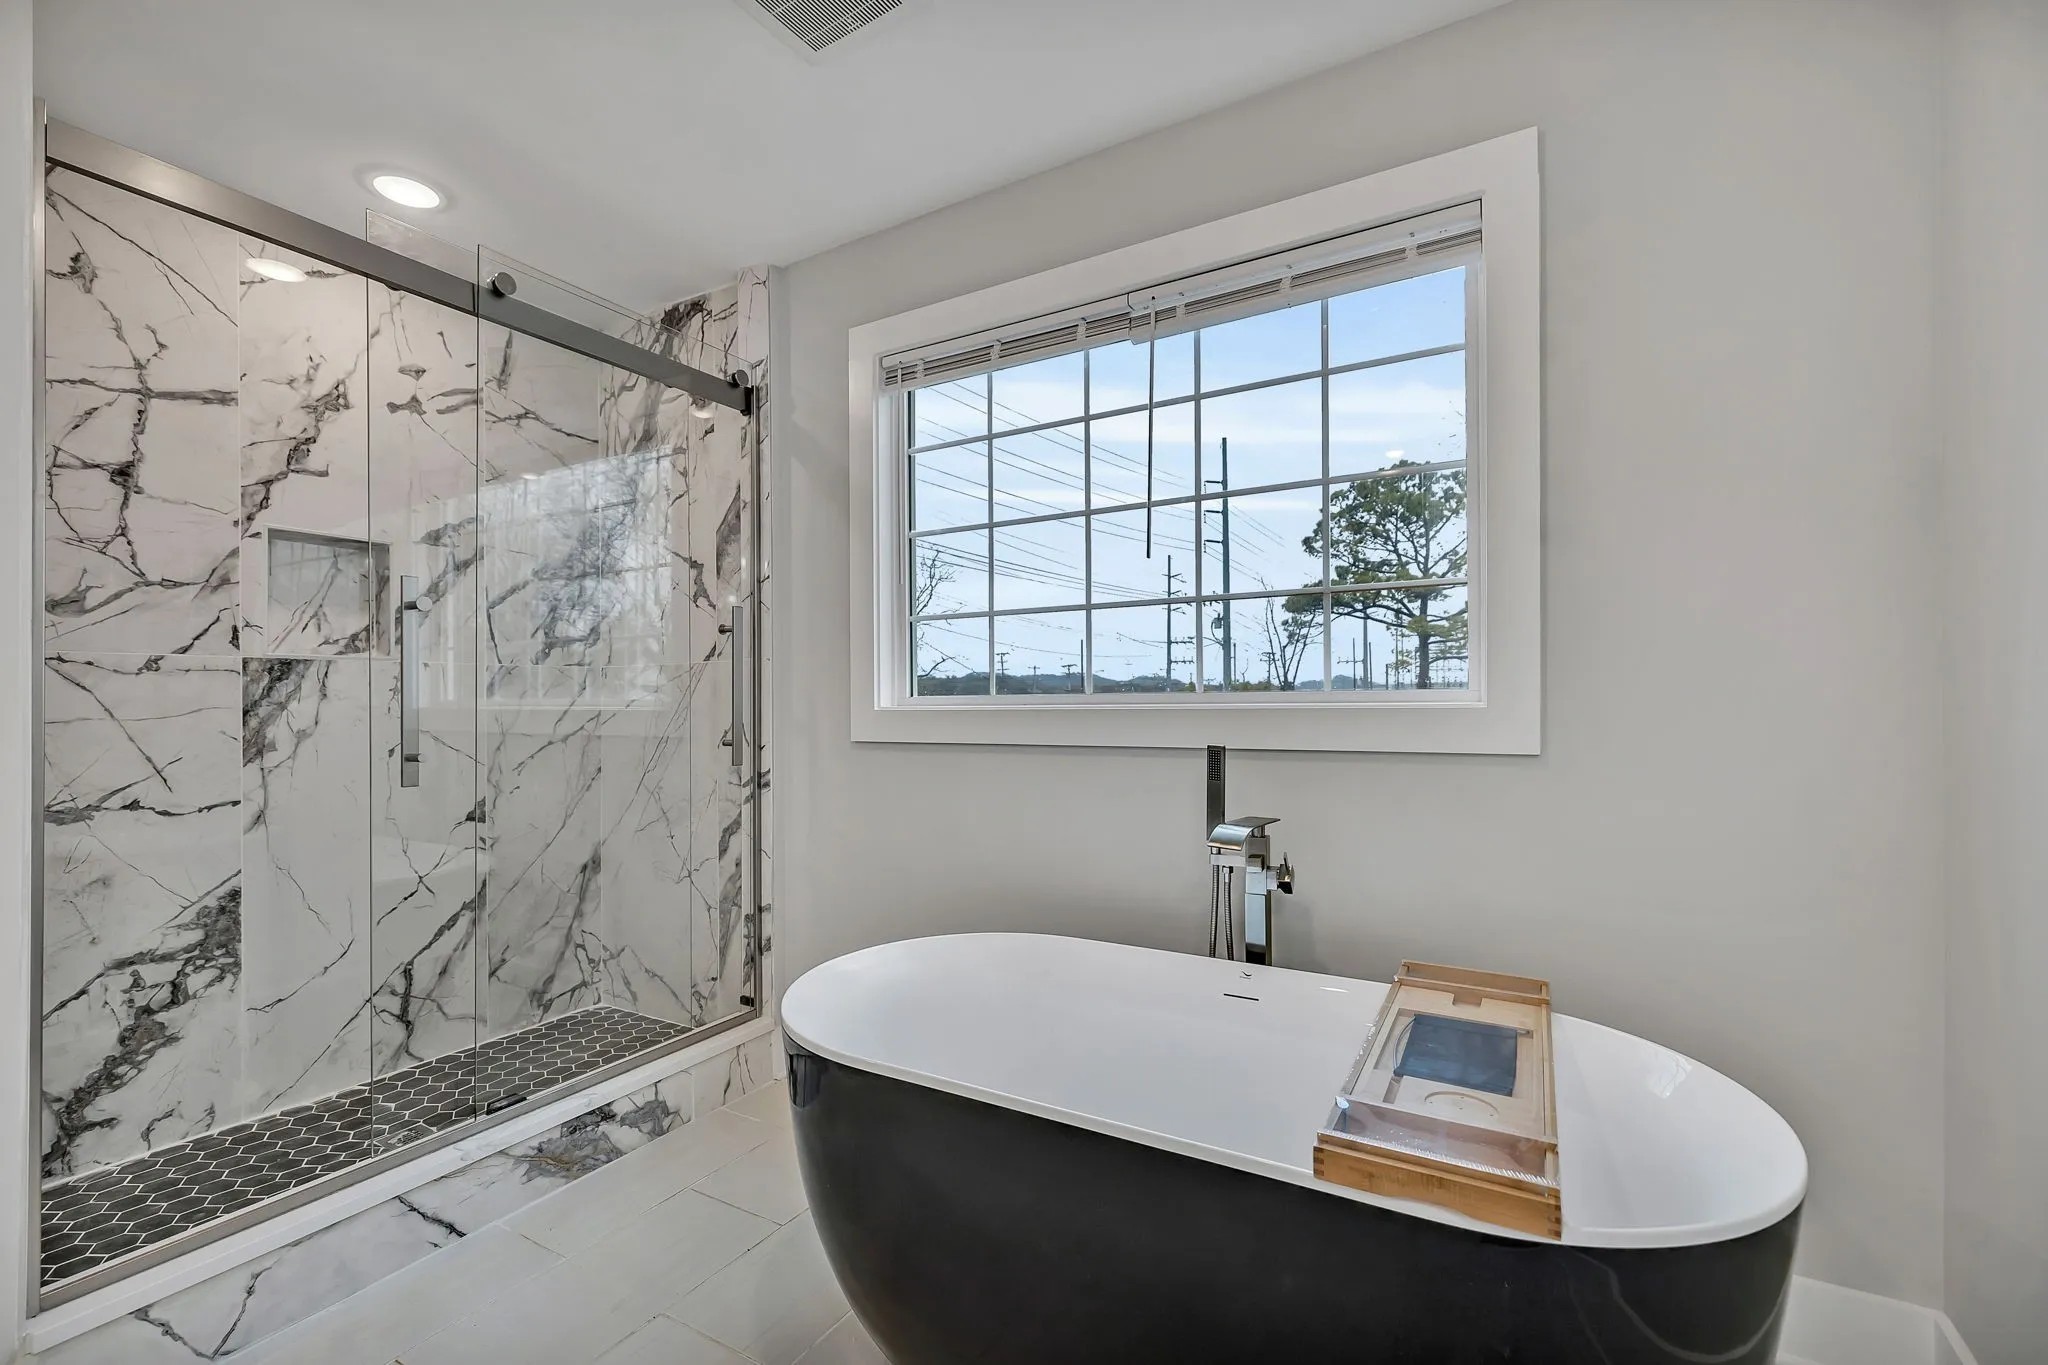
Bathroom with a freestanding soaking tub and glass shower lined with veined marble-look tile.
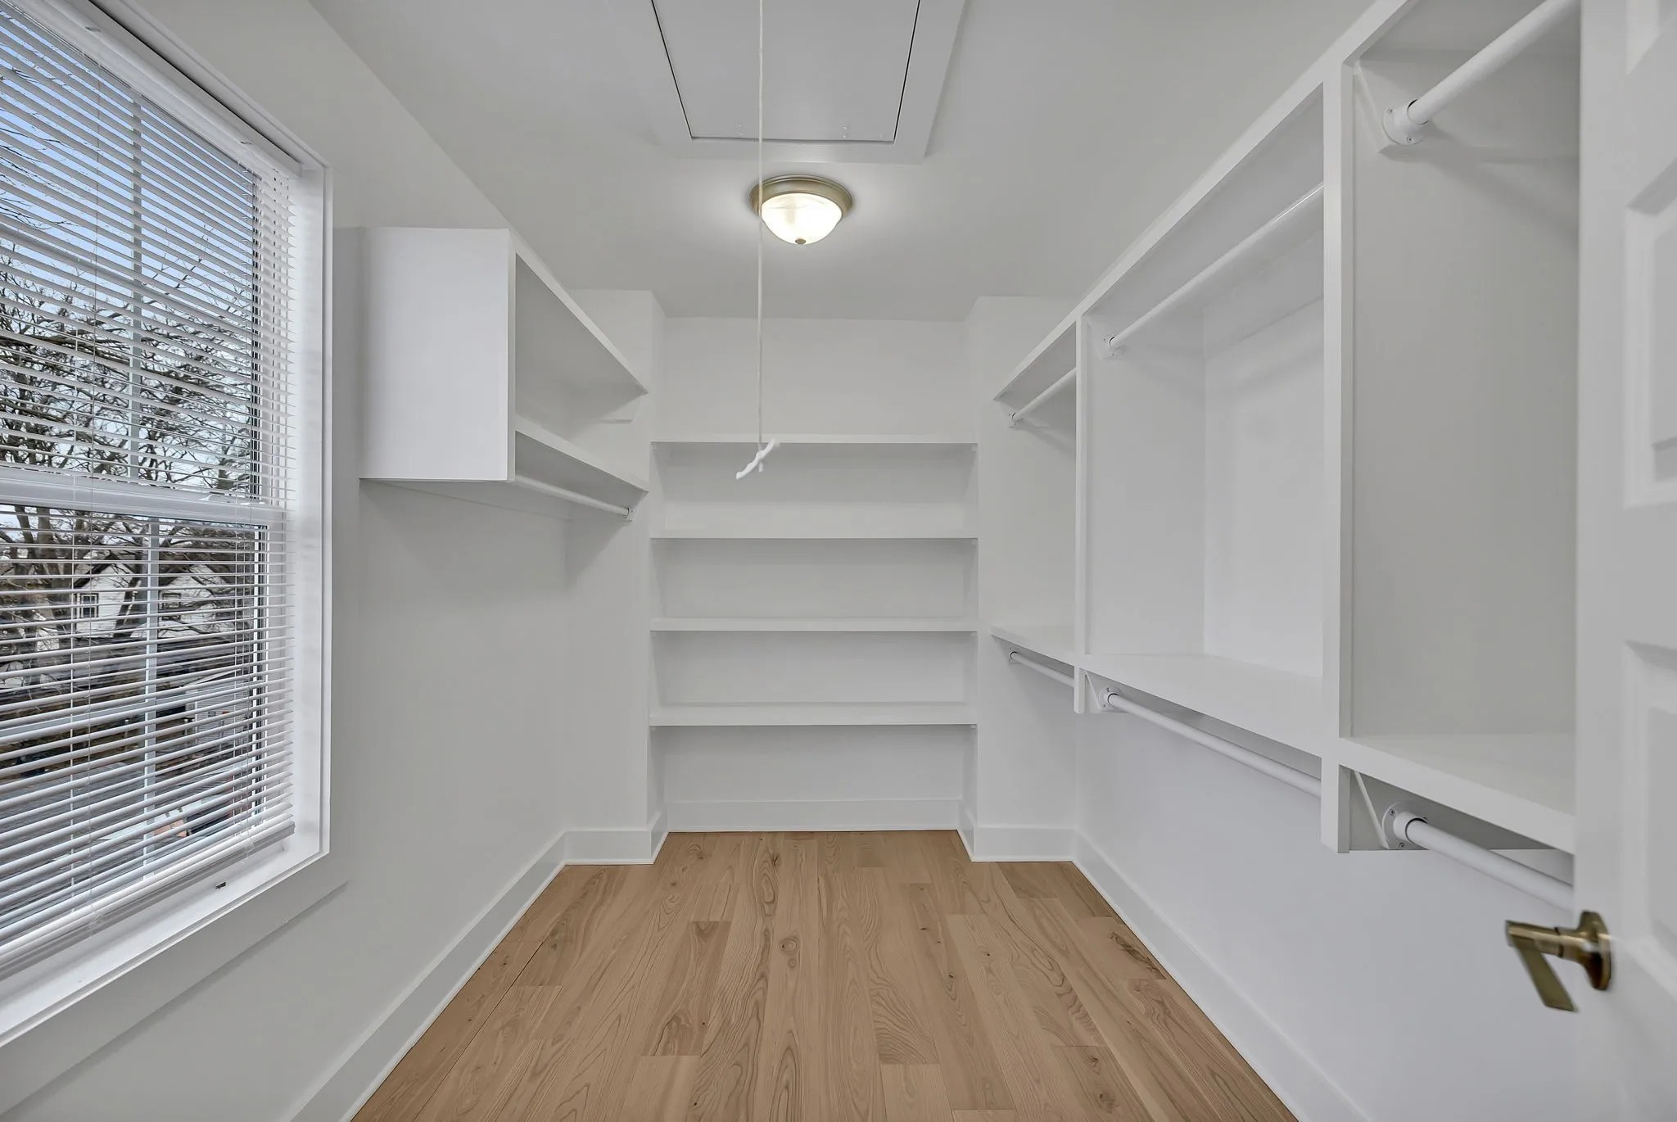
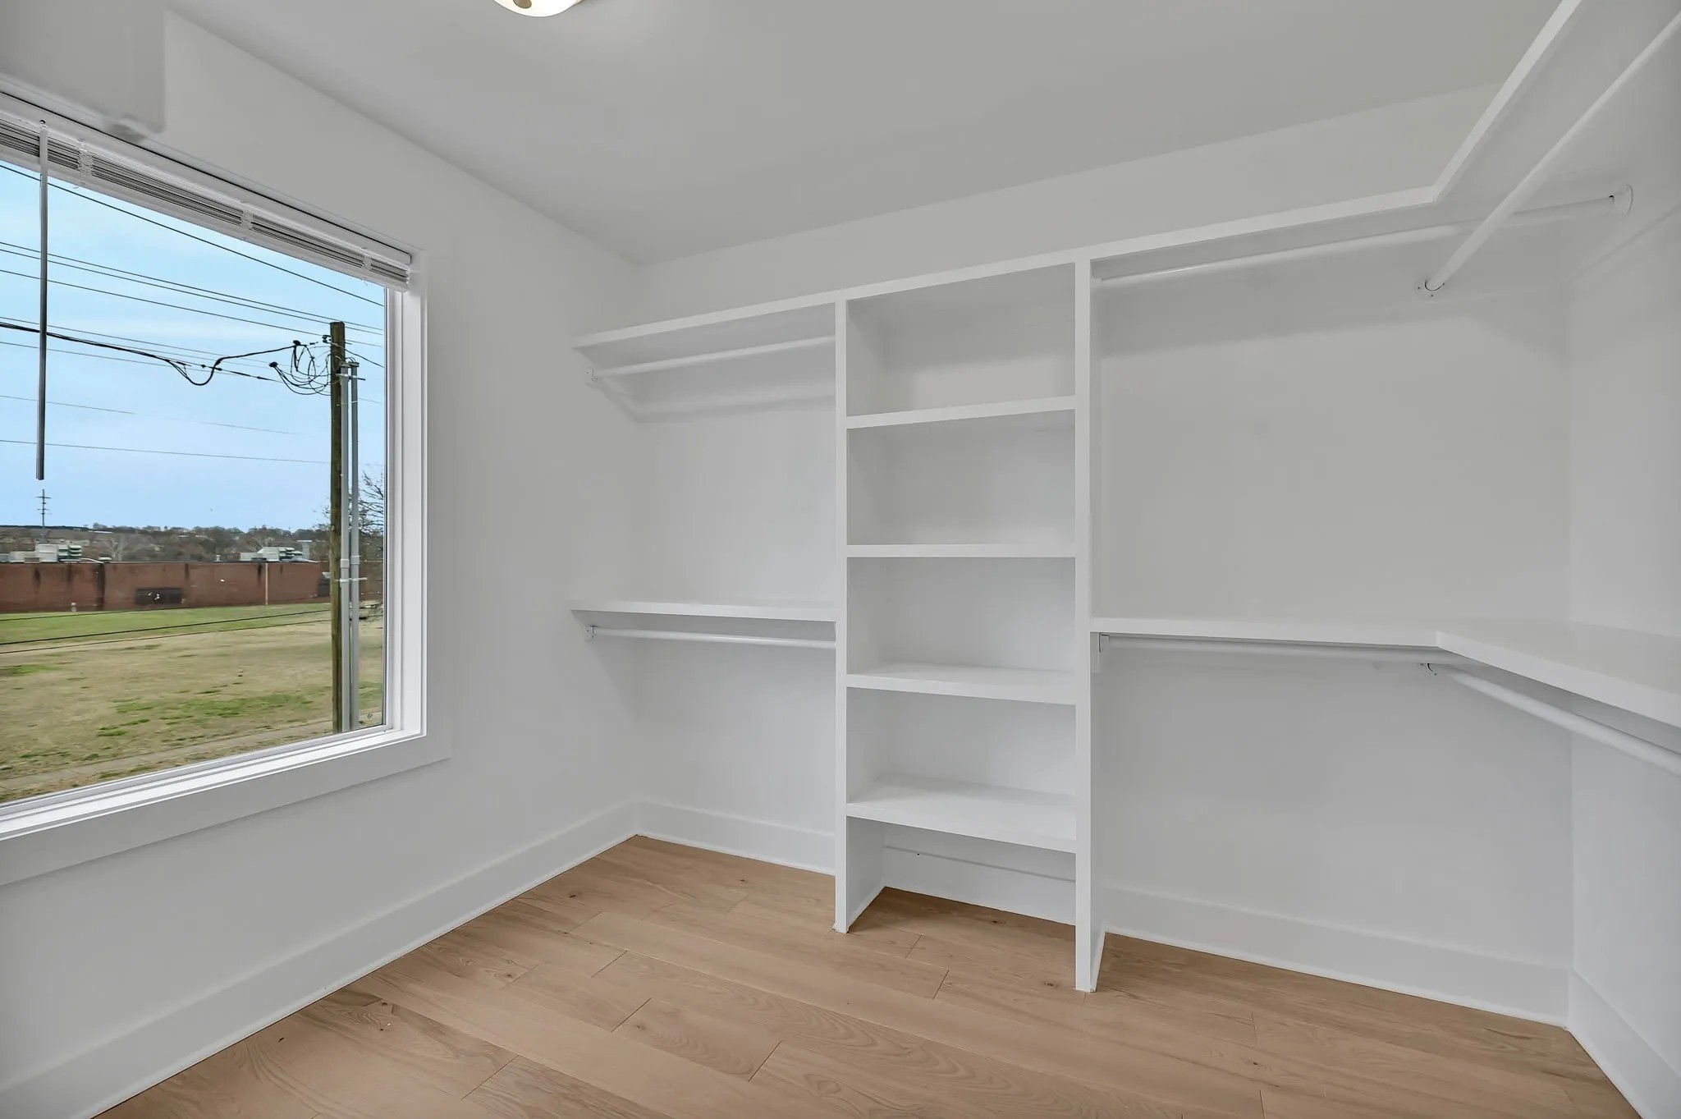
Walk-in closet with built-in white shelving, hanging rods, light wood floors, and a window with blinds.
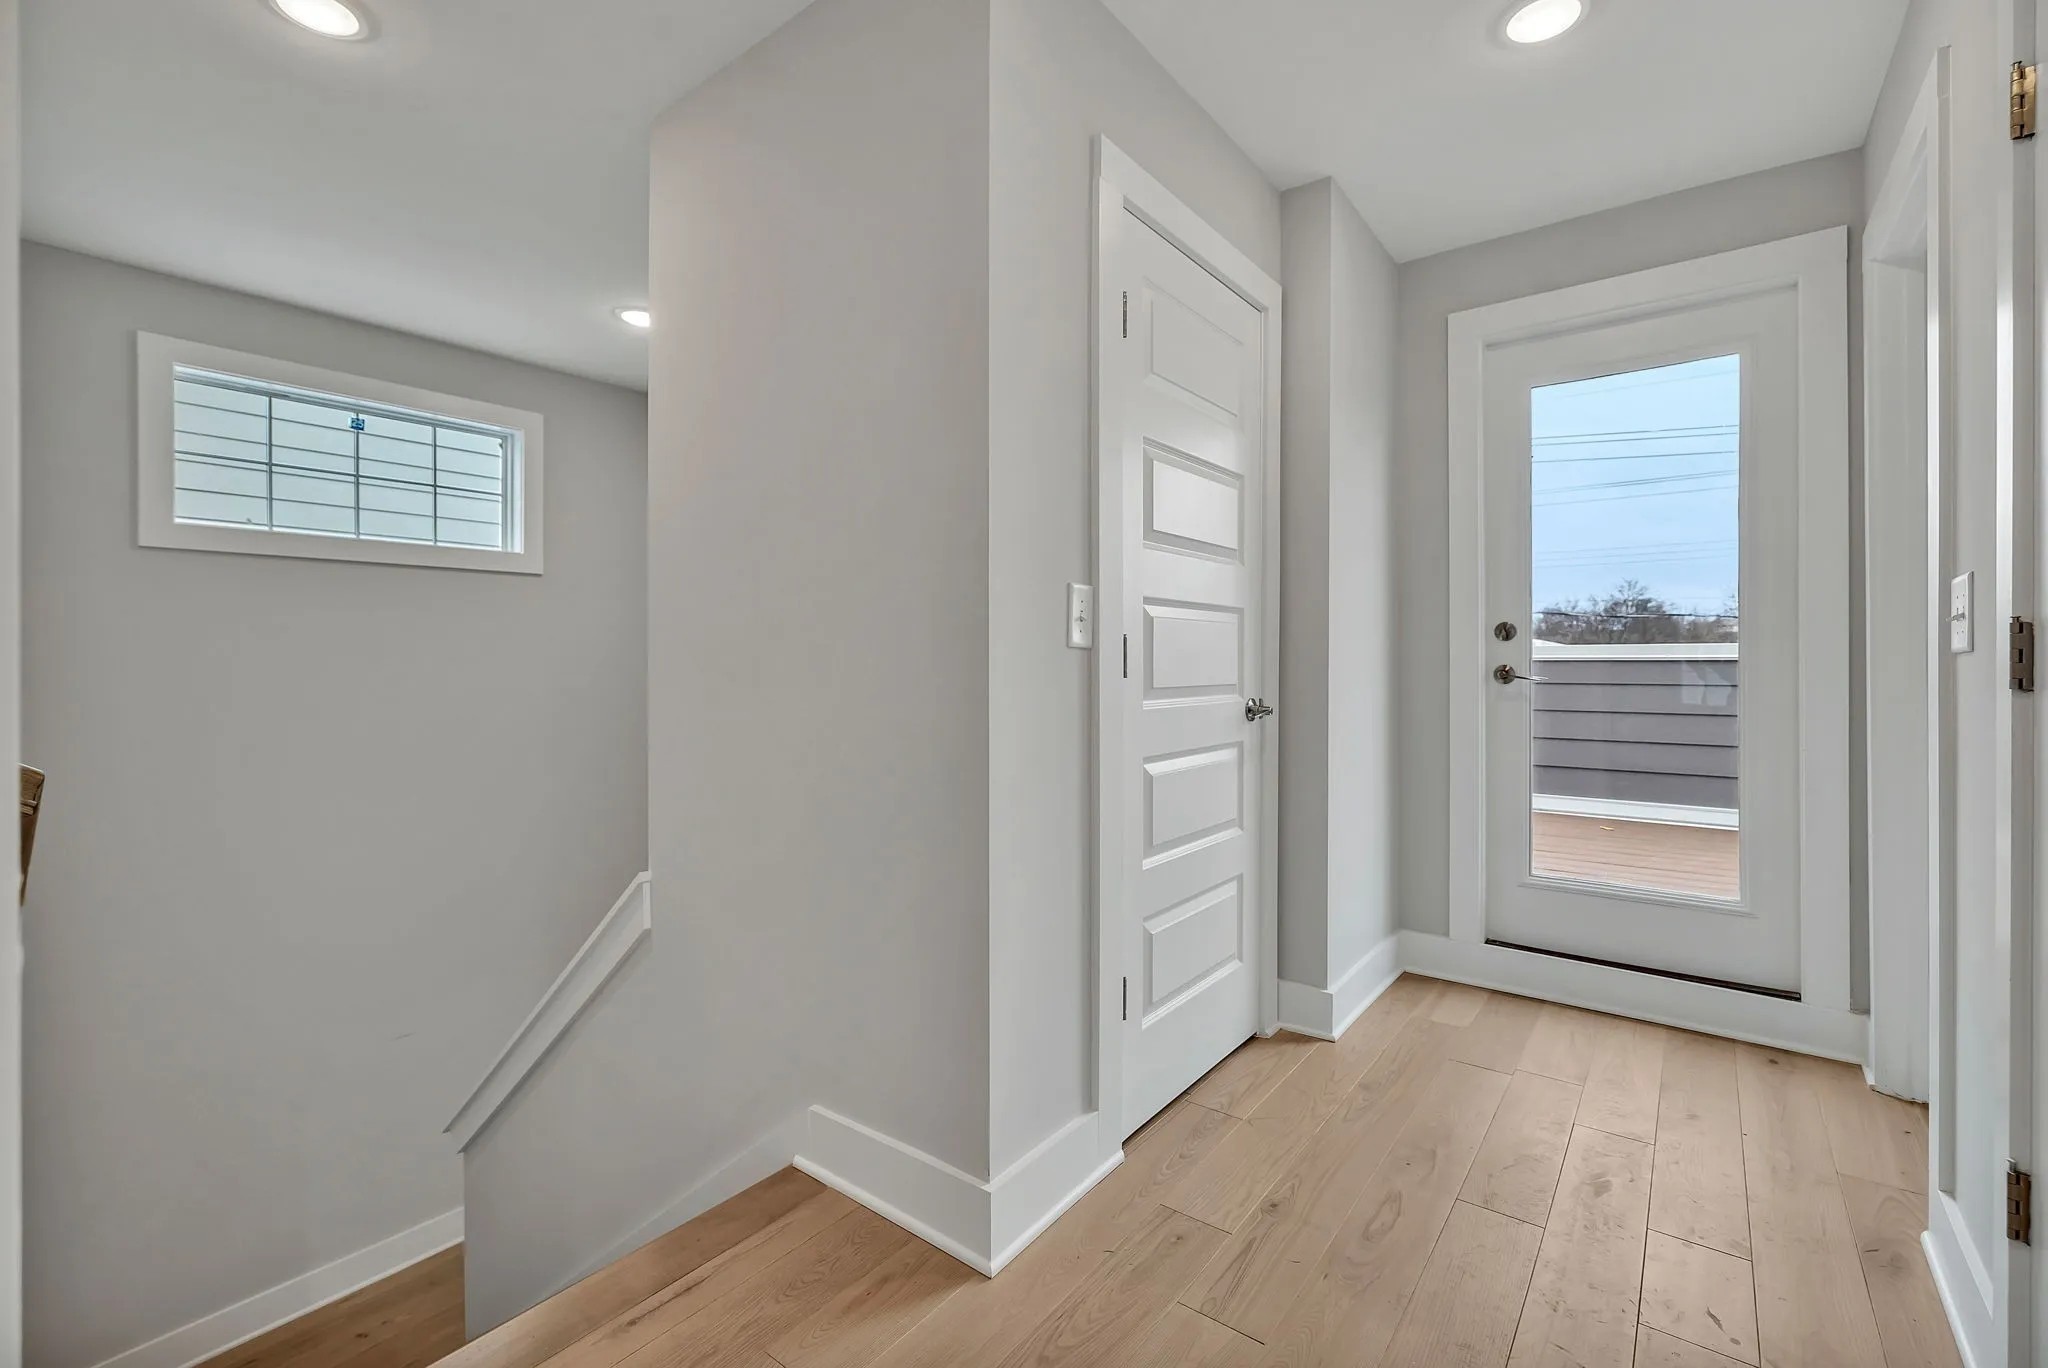
Entryway with light wood floors, a staircase, and a glass-panel door opening onto a deck.
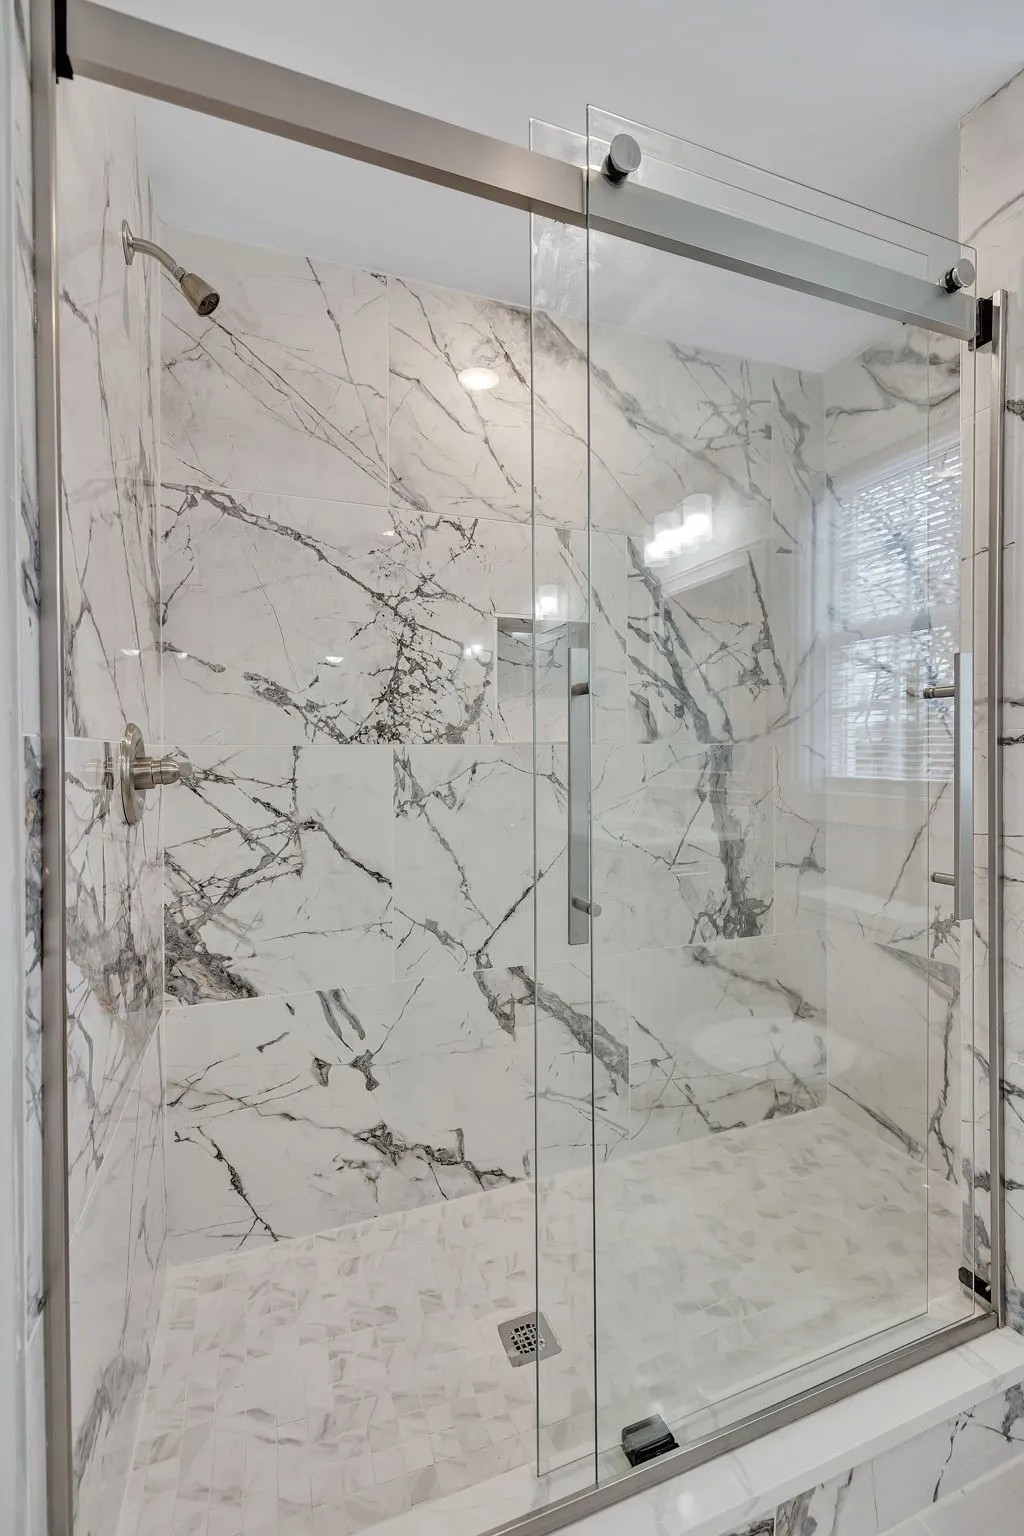
Bathroom shower with dramatic gray-veined tile, frameless glass doors, and a pale mosaic floor.
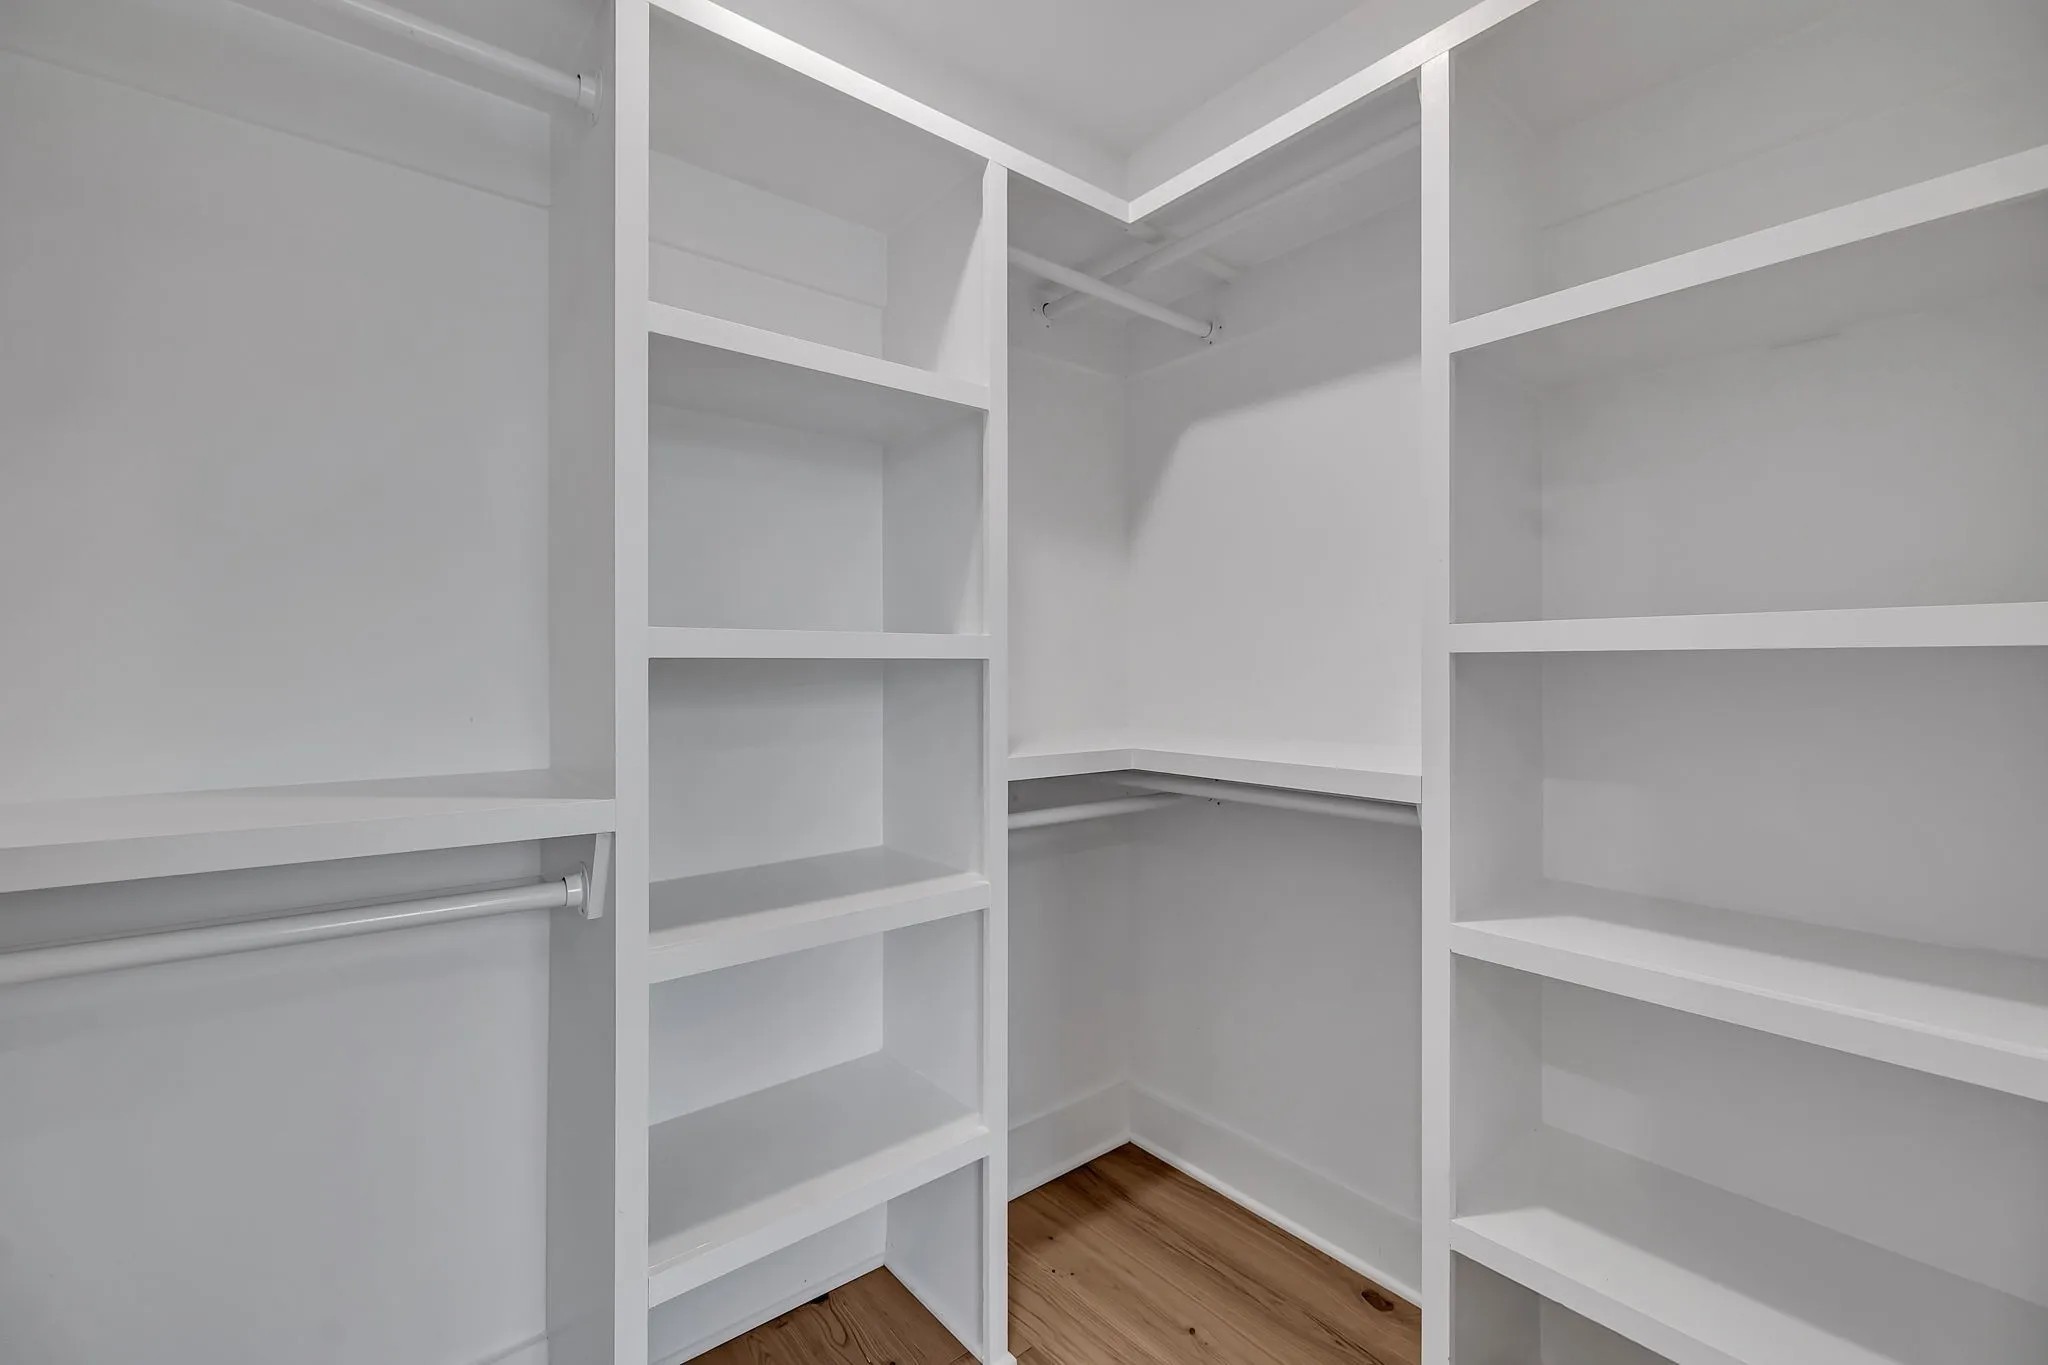
Walk-in closet with white built-in shelves, hanging rods, and wood flooring.
Walk-in closet with built-in white shelving, hanging rods, light wood flooring, and a large window.
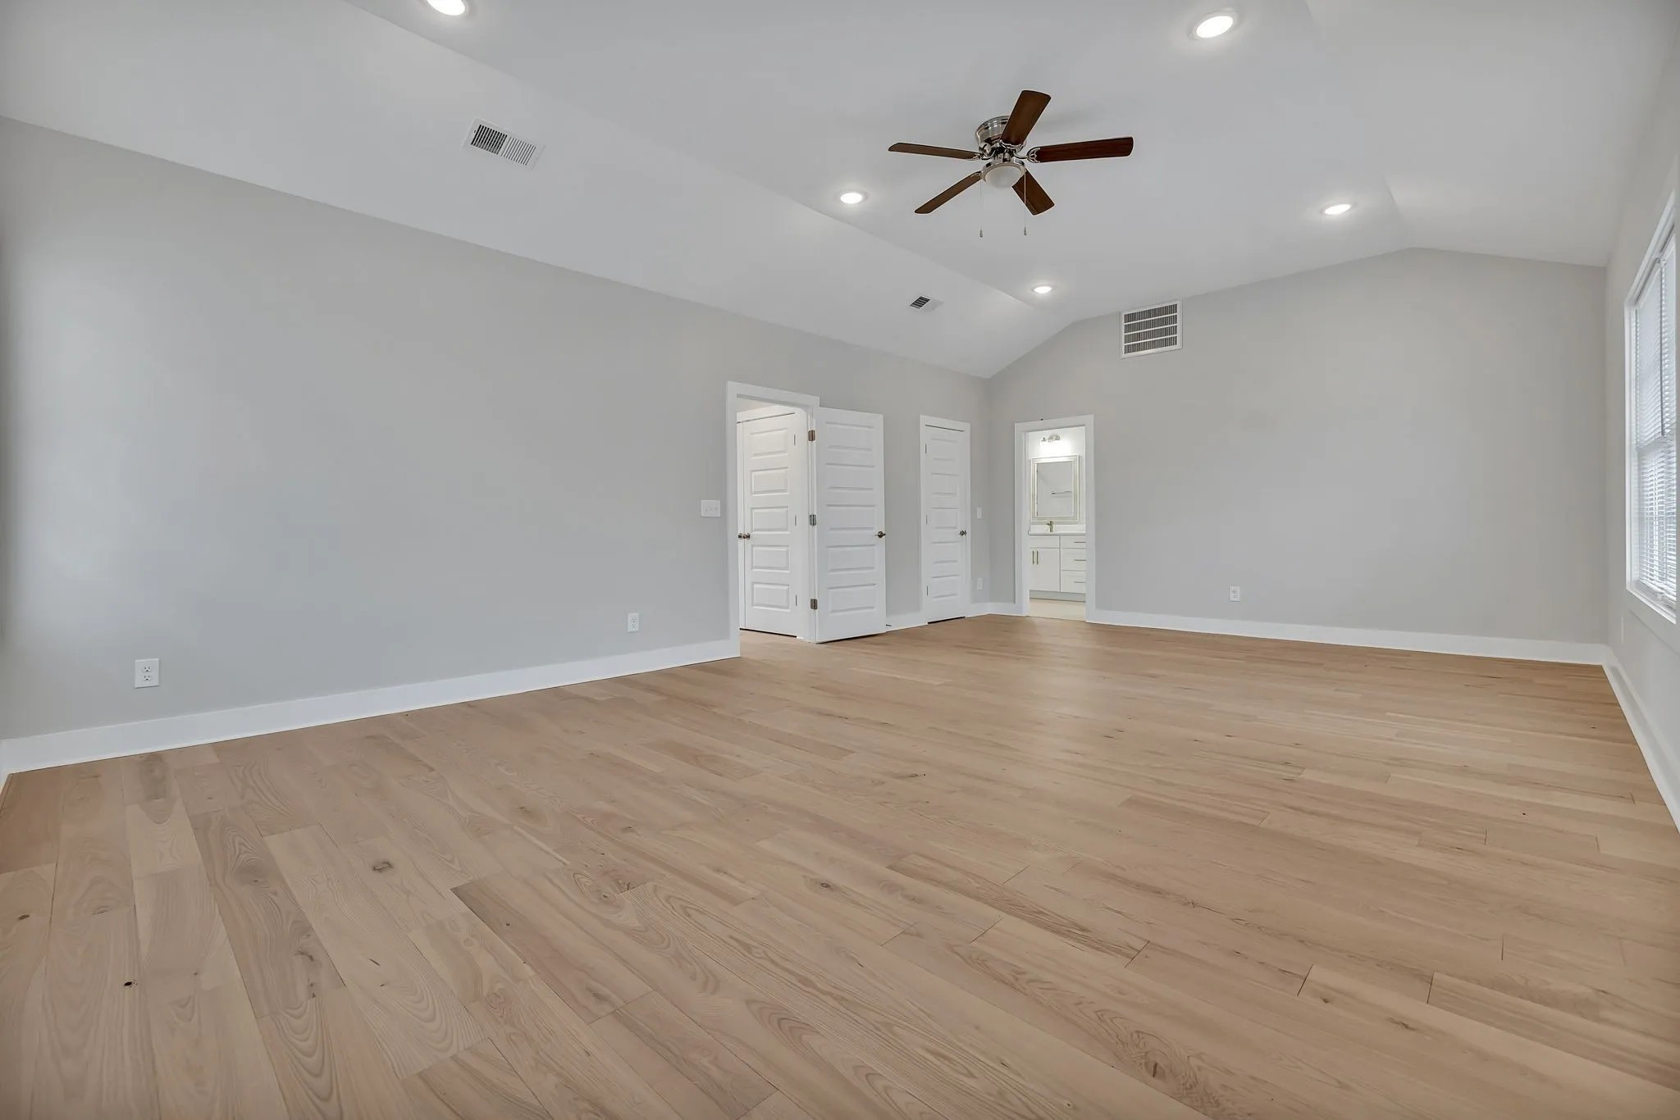
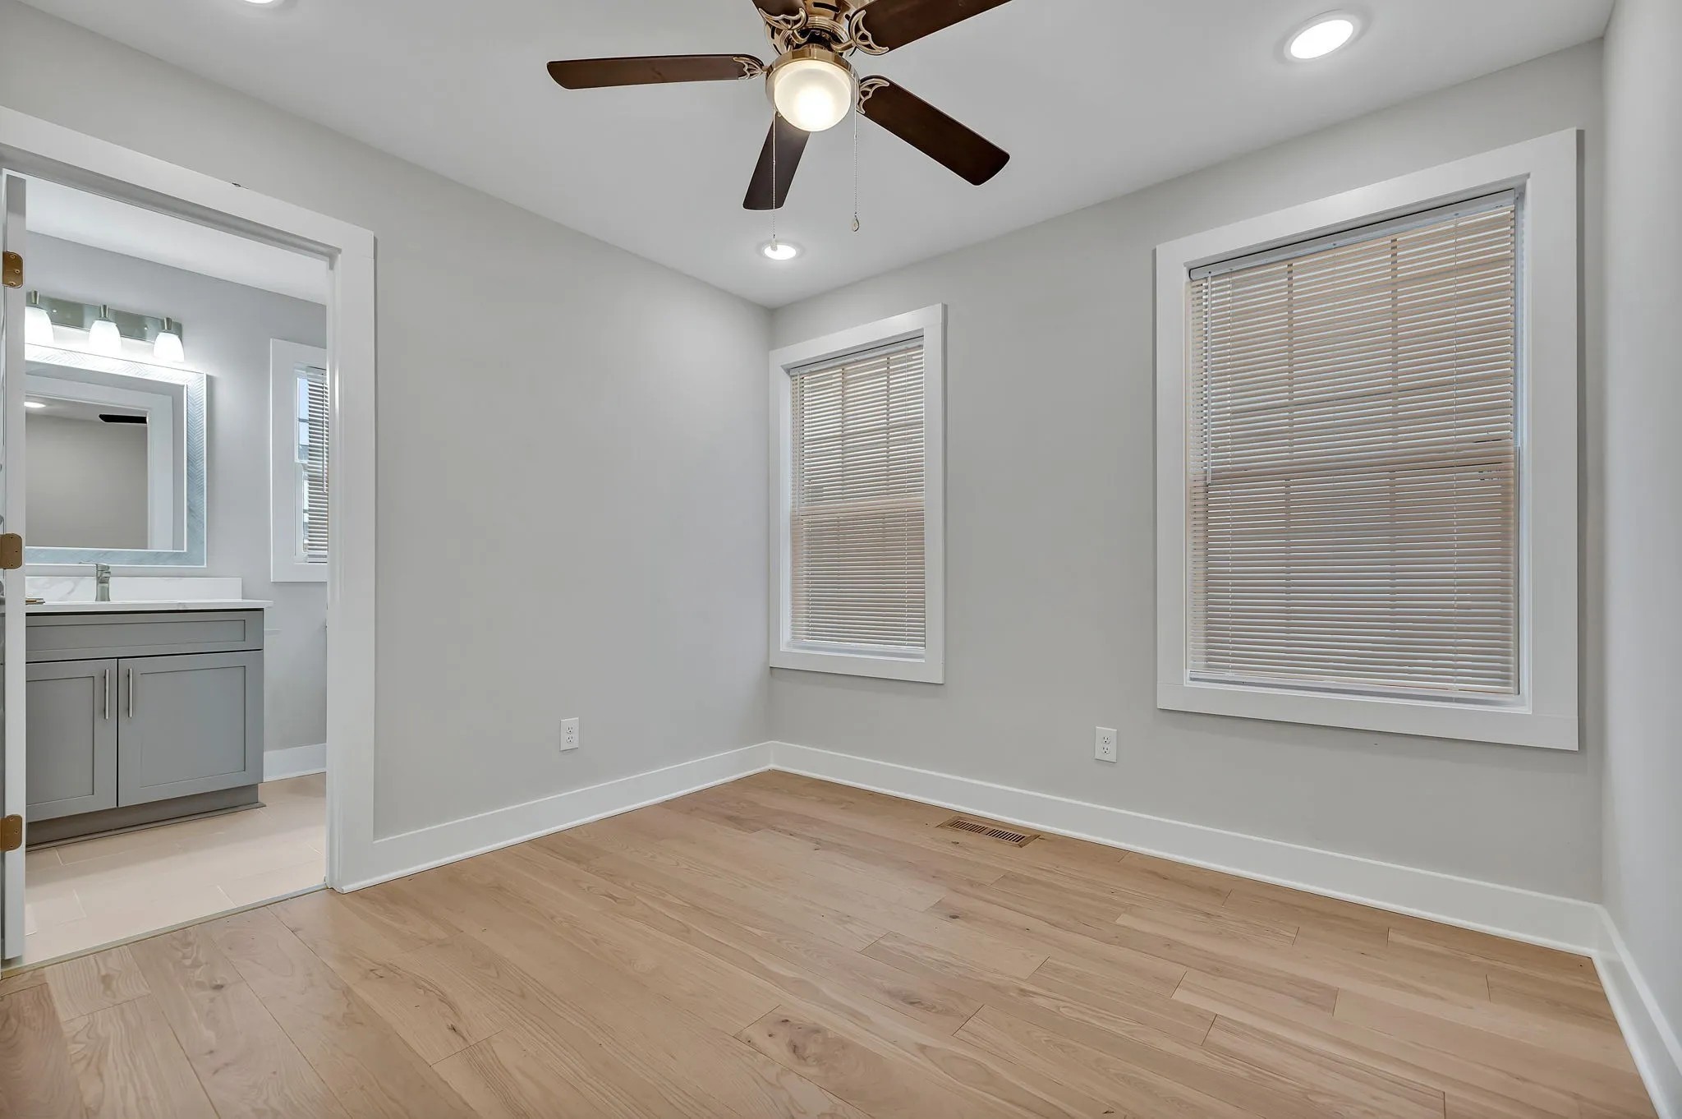
Empty bedroom with pale wood floors, vaulted ceiling, ceiling fan, and an open bathroom doorway.
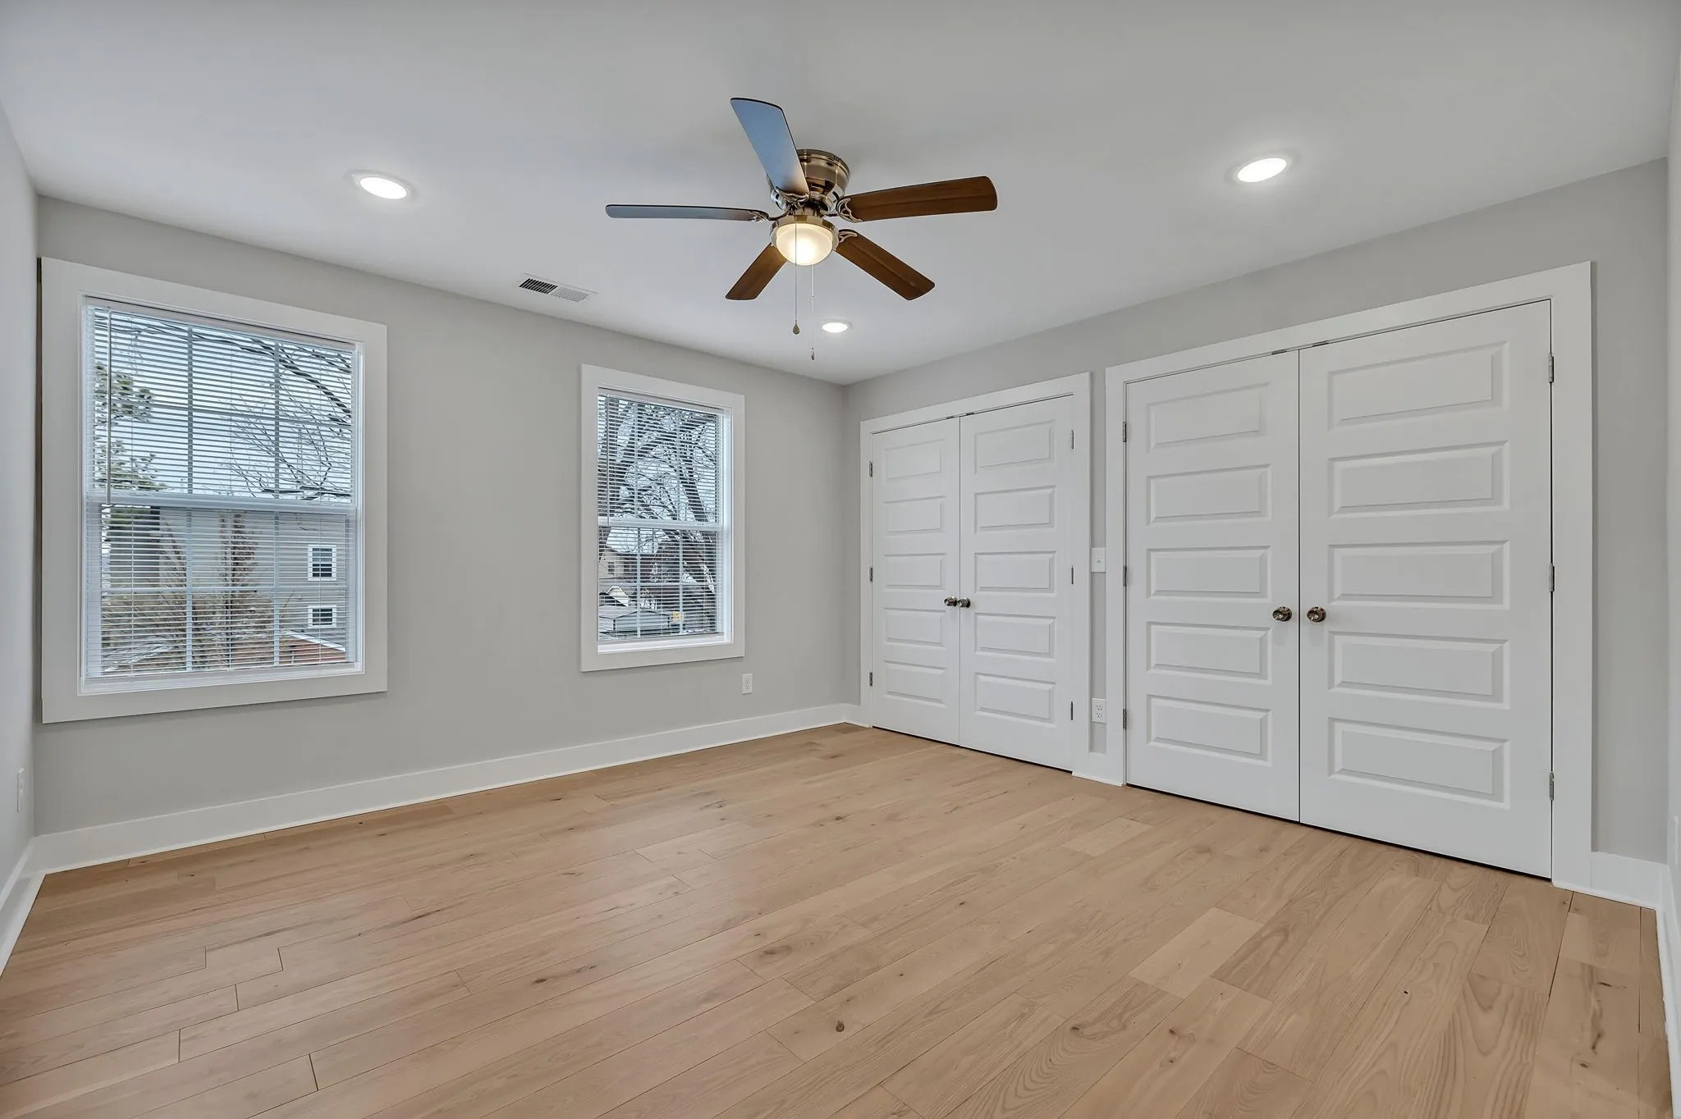
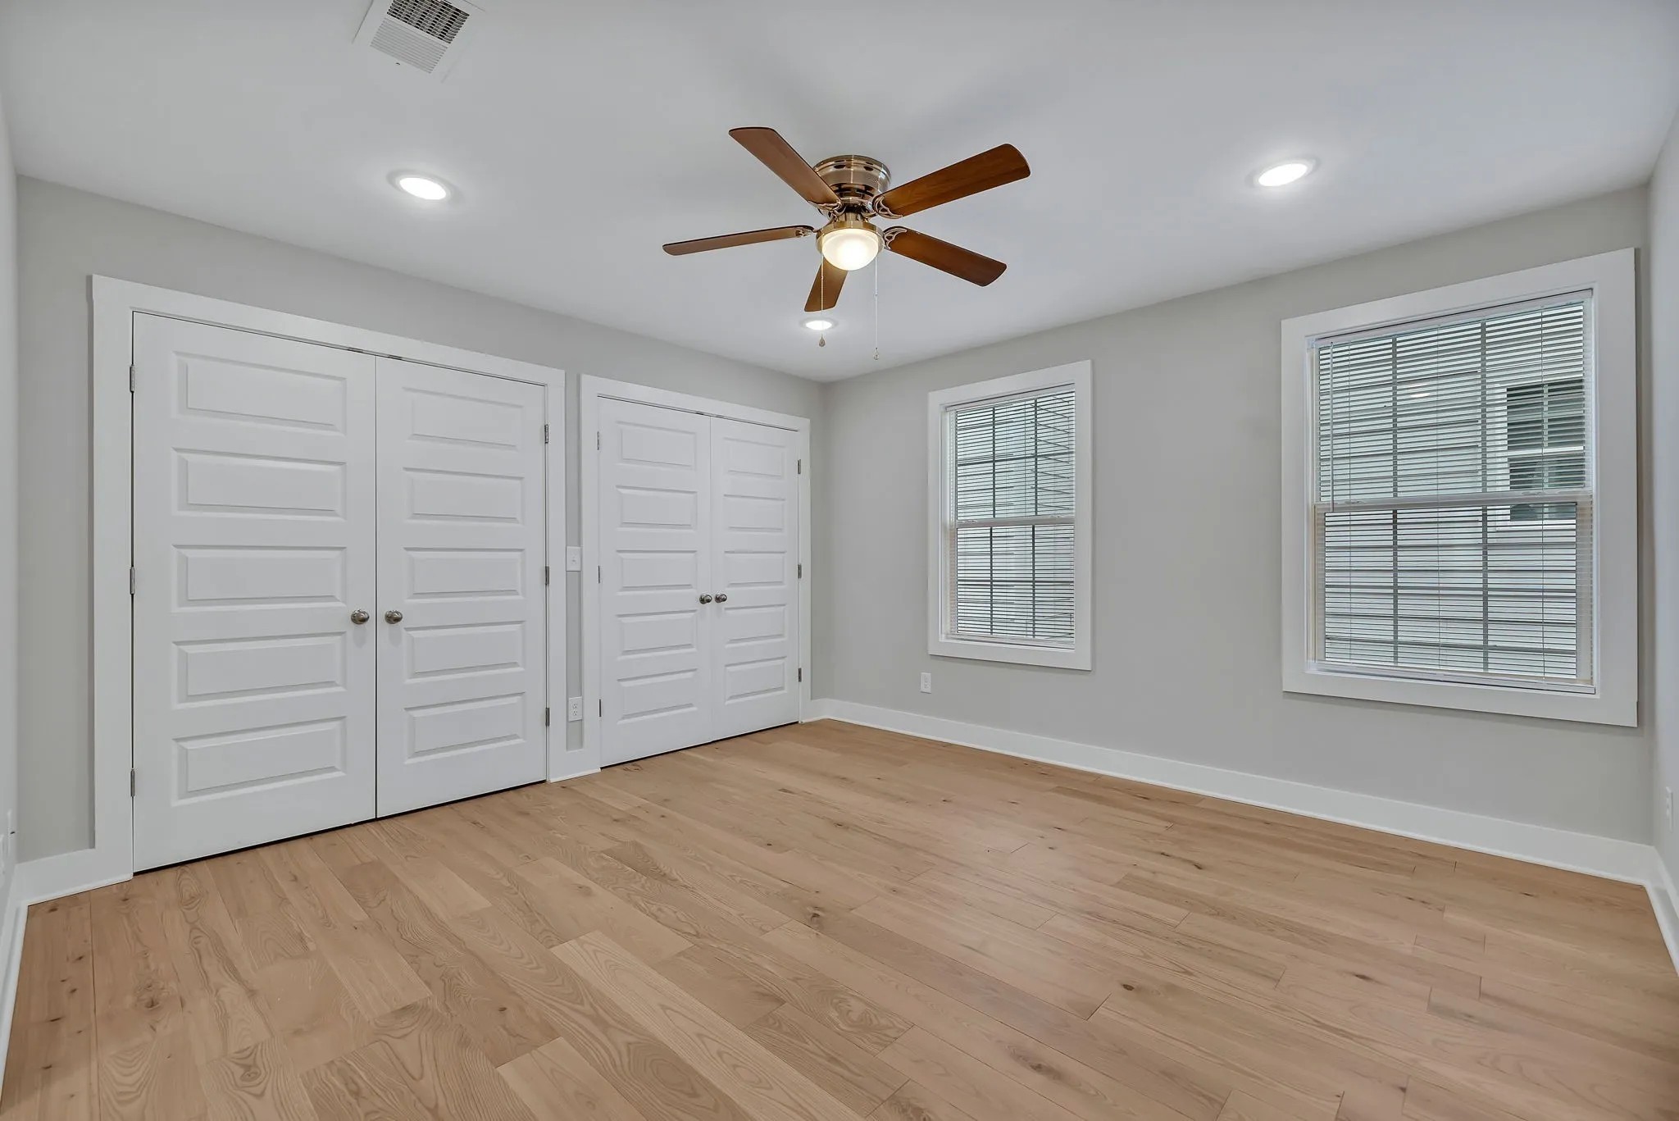
Empty bedroom with light wood floors, two blinded windows, and white double closet doors.
Bathroom with a white double vanity, marble-look counters, brass fixtures, and framed mirrors.
Bathroom with a gray vanity, white sink, brass faucet, large mirror, and toilet.
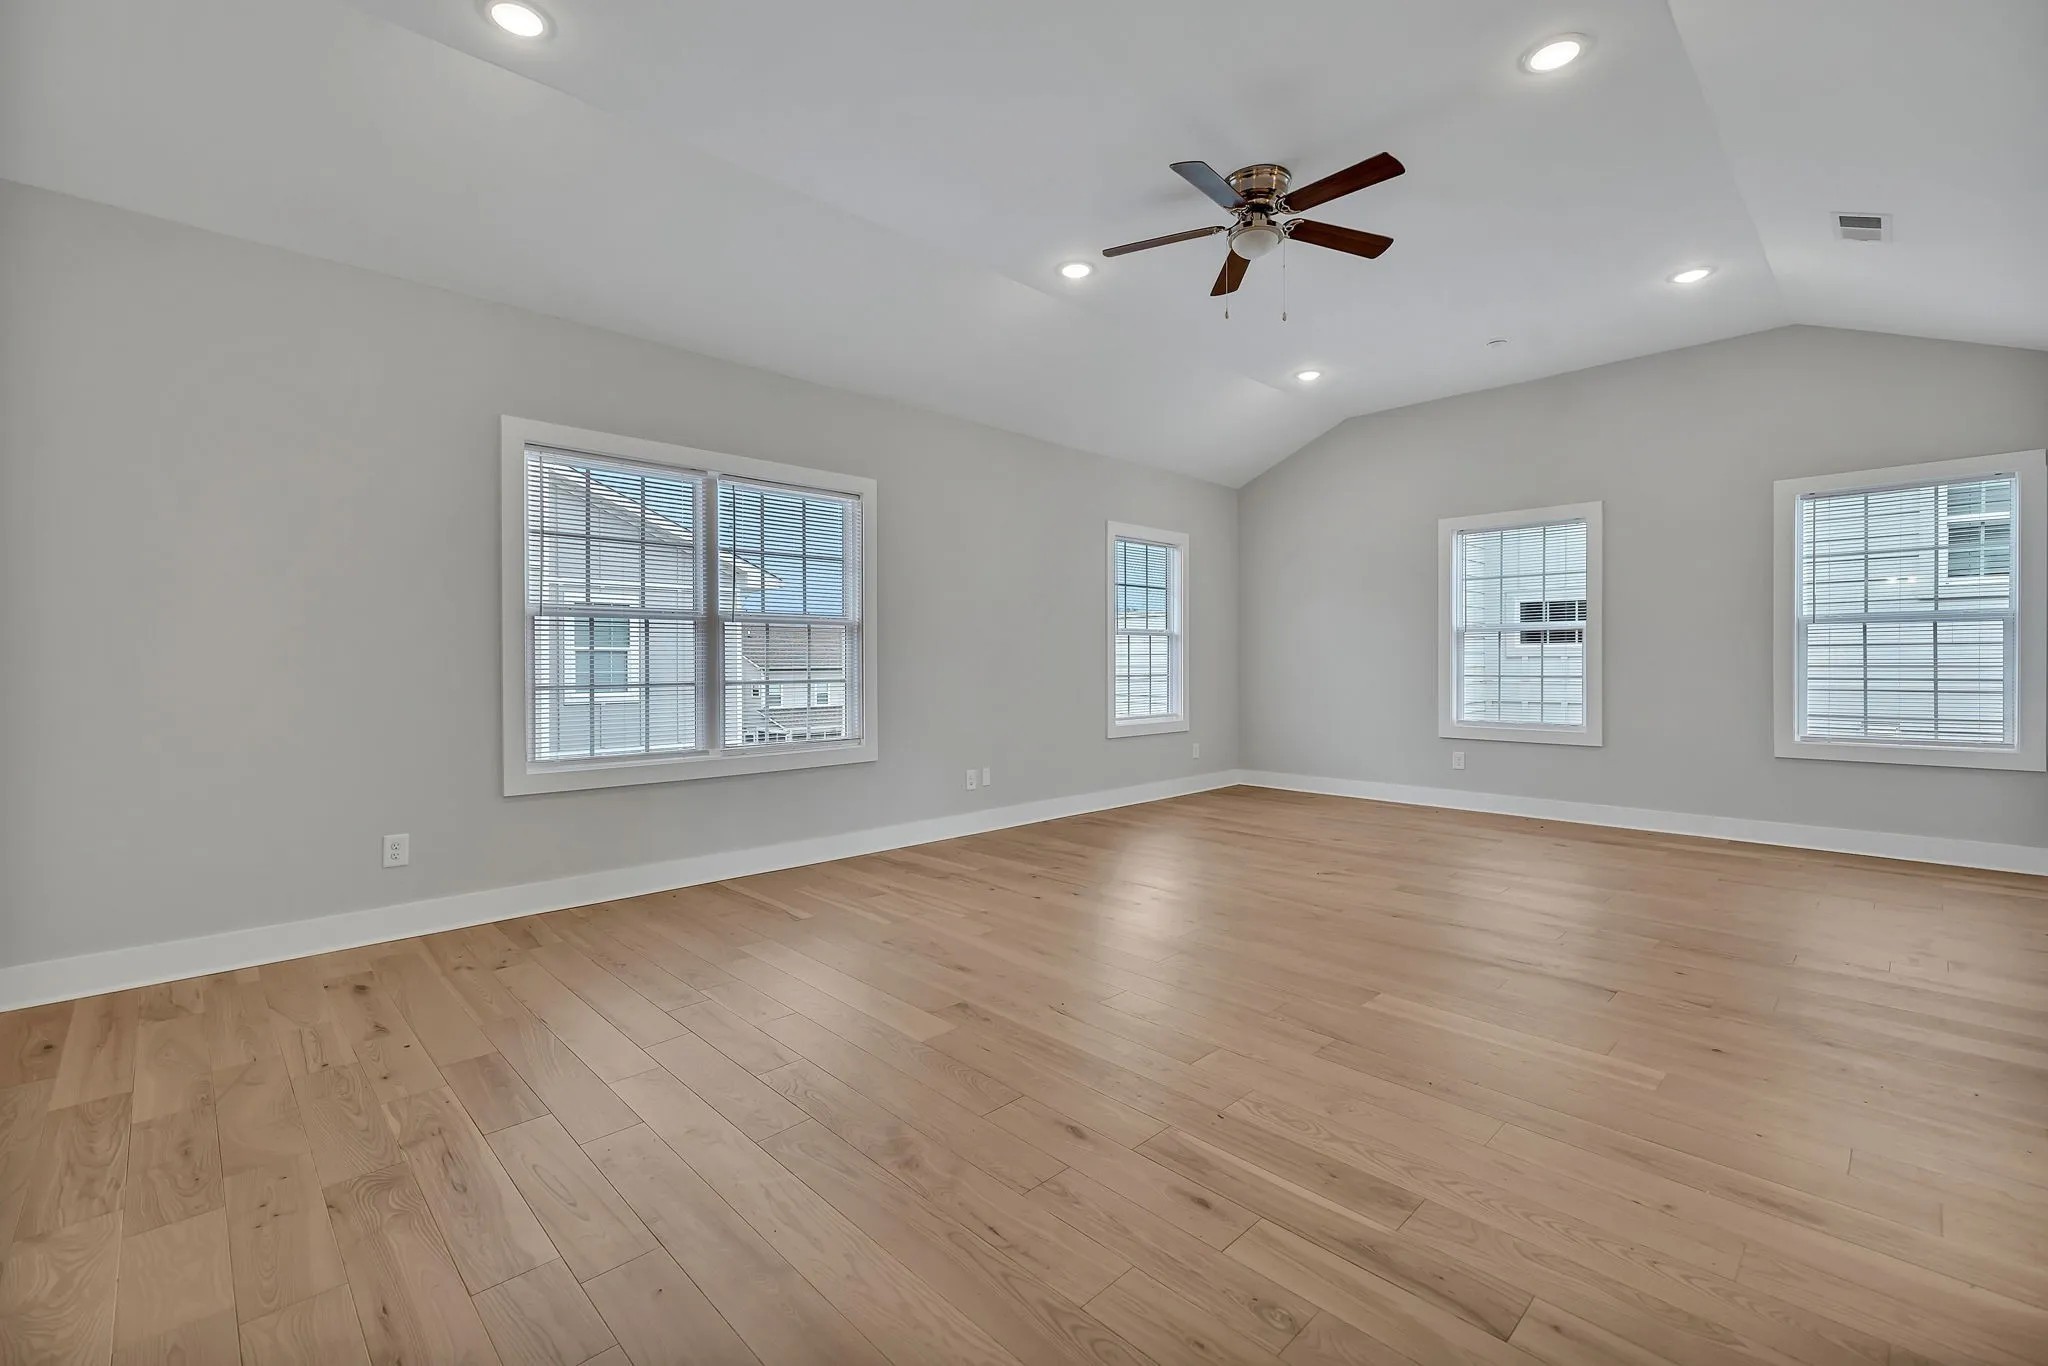
Empty living room with light wood floors, multiple windows, and a ceiling fan.
Vacant bedroom with light wood floors, two blinded windows, and an adjoining bathroom vanity.
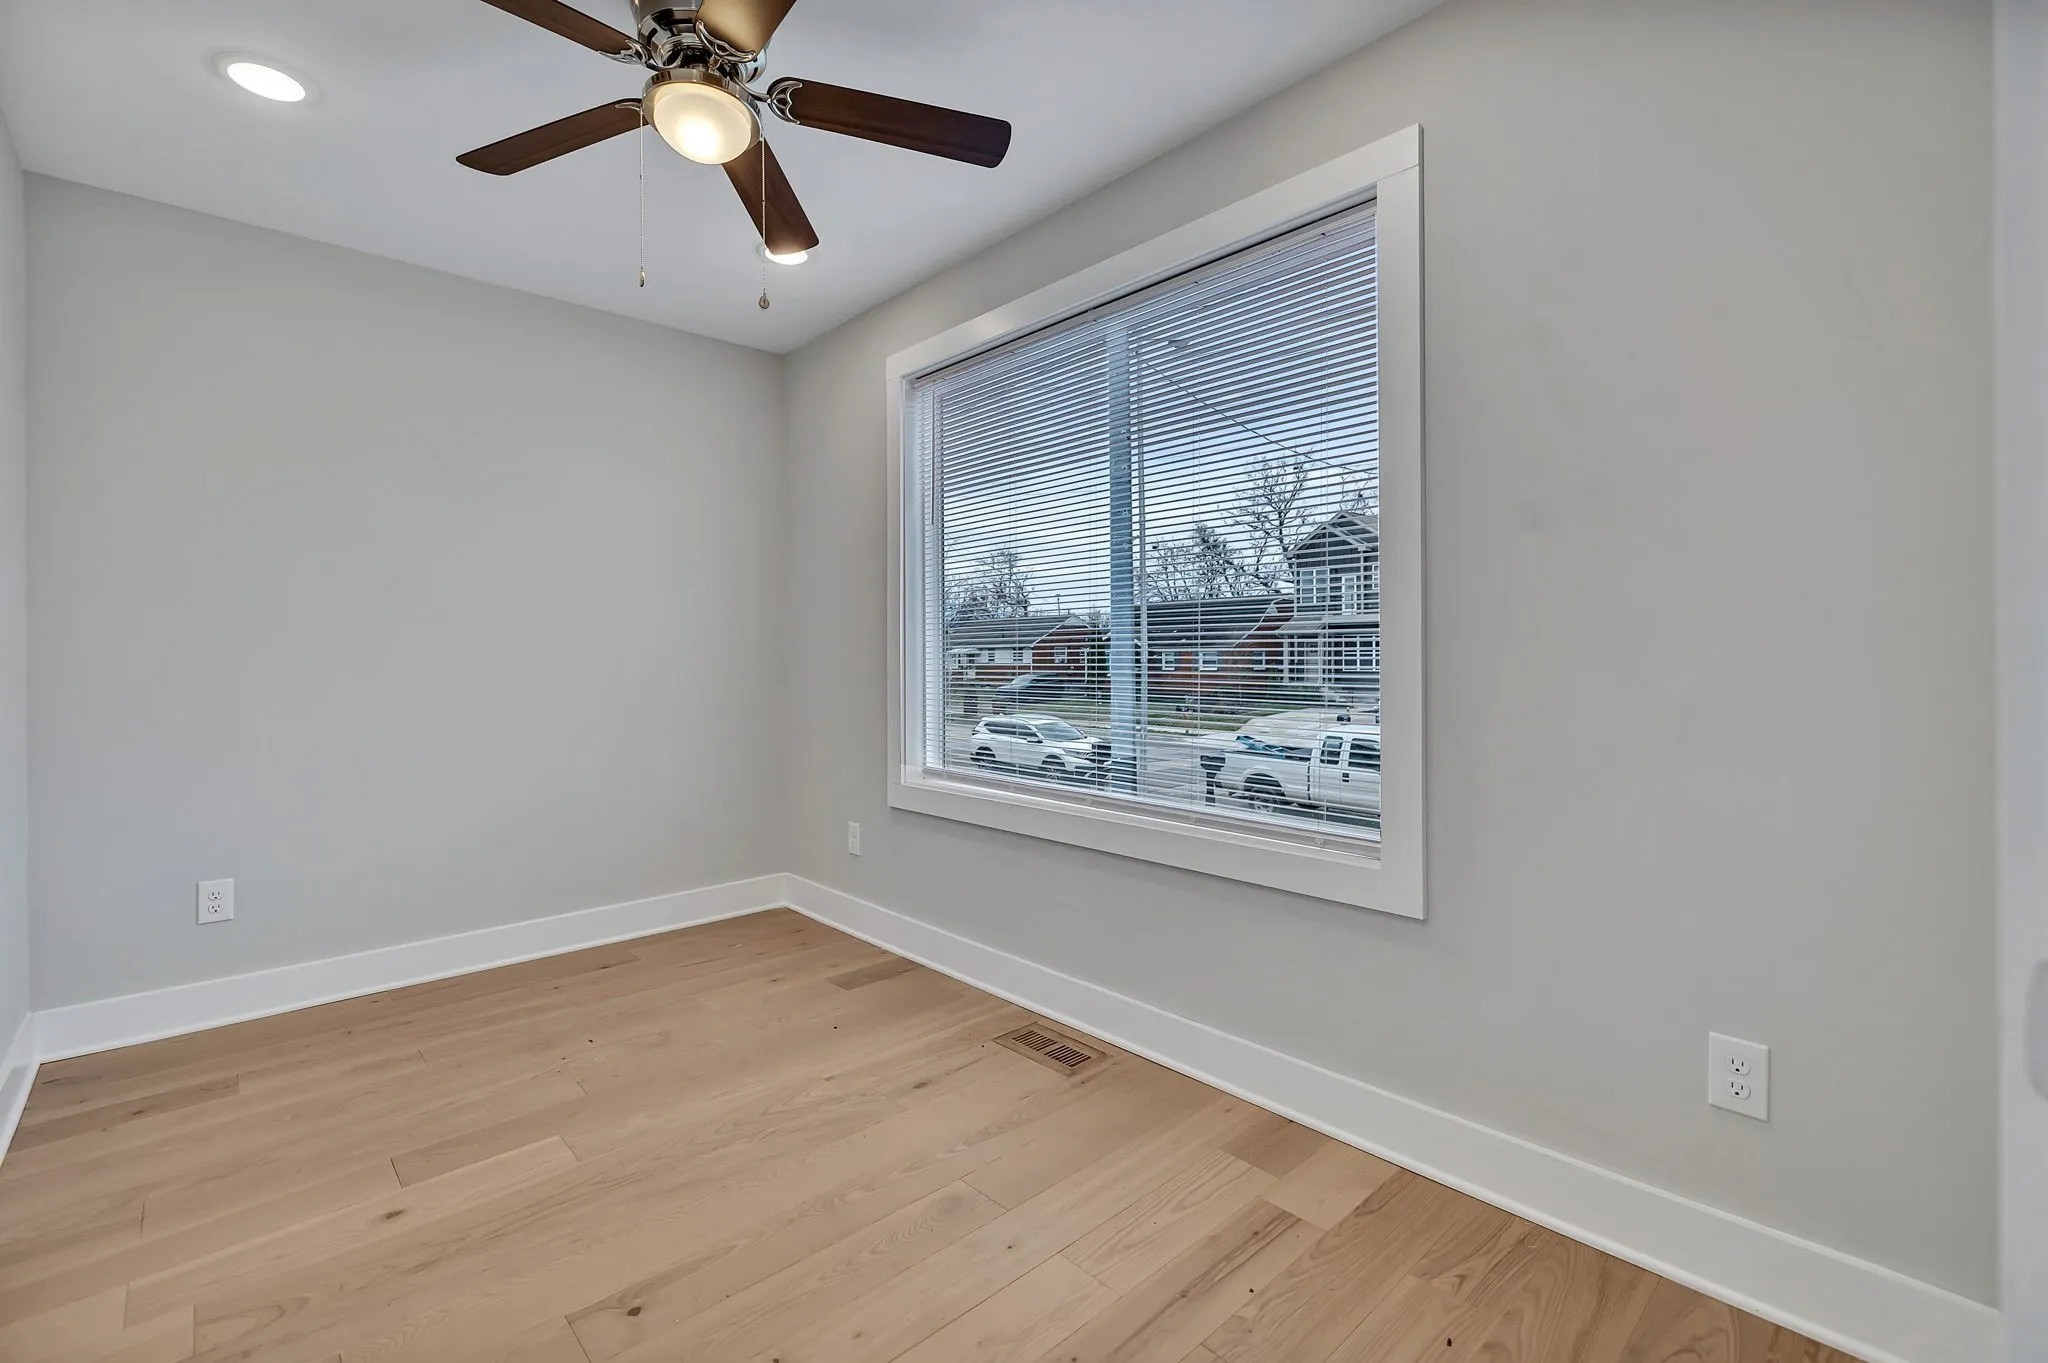
Unfurnished room with light wood floors, a ceiling fan, and a large window with blinds.
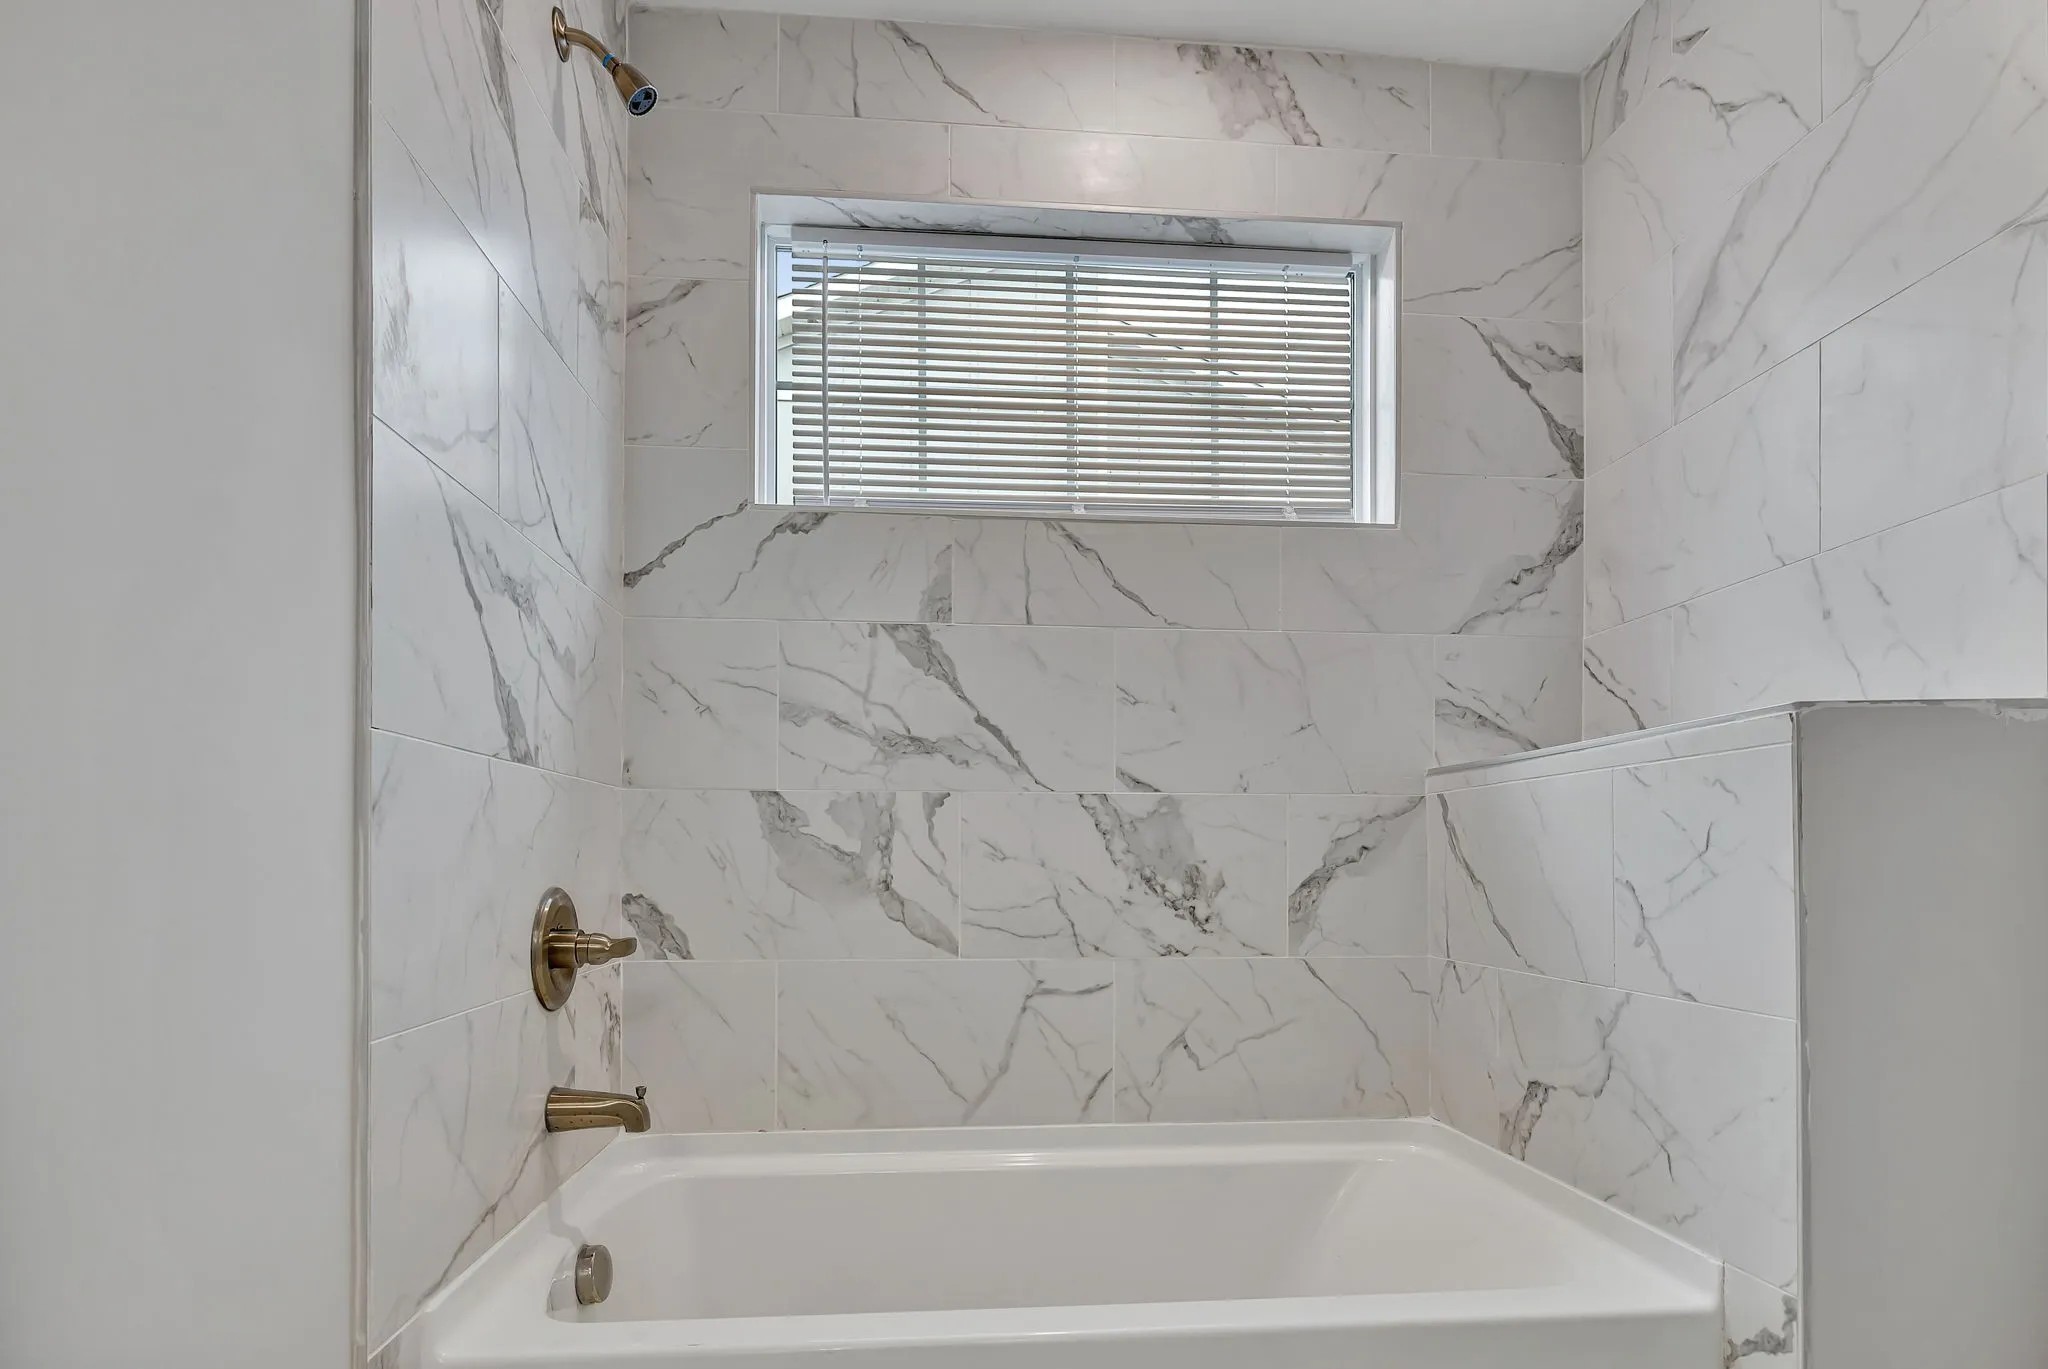
Bathroom tub and shower with marble-look tile, brass fixtures, and a high window with blinds.
Empty bedroom with light wood floors, two sets of closet doors, and windows with blinds.
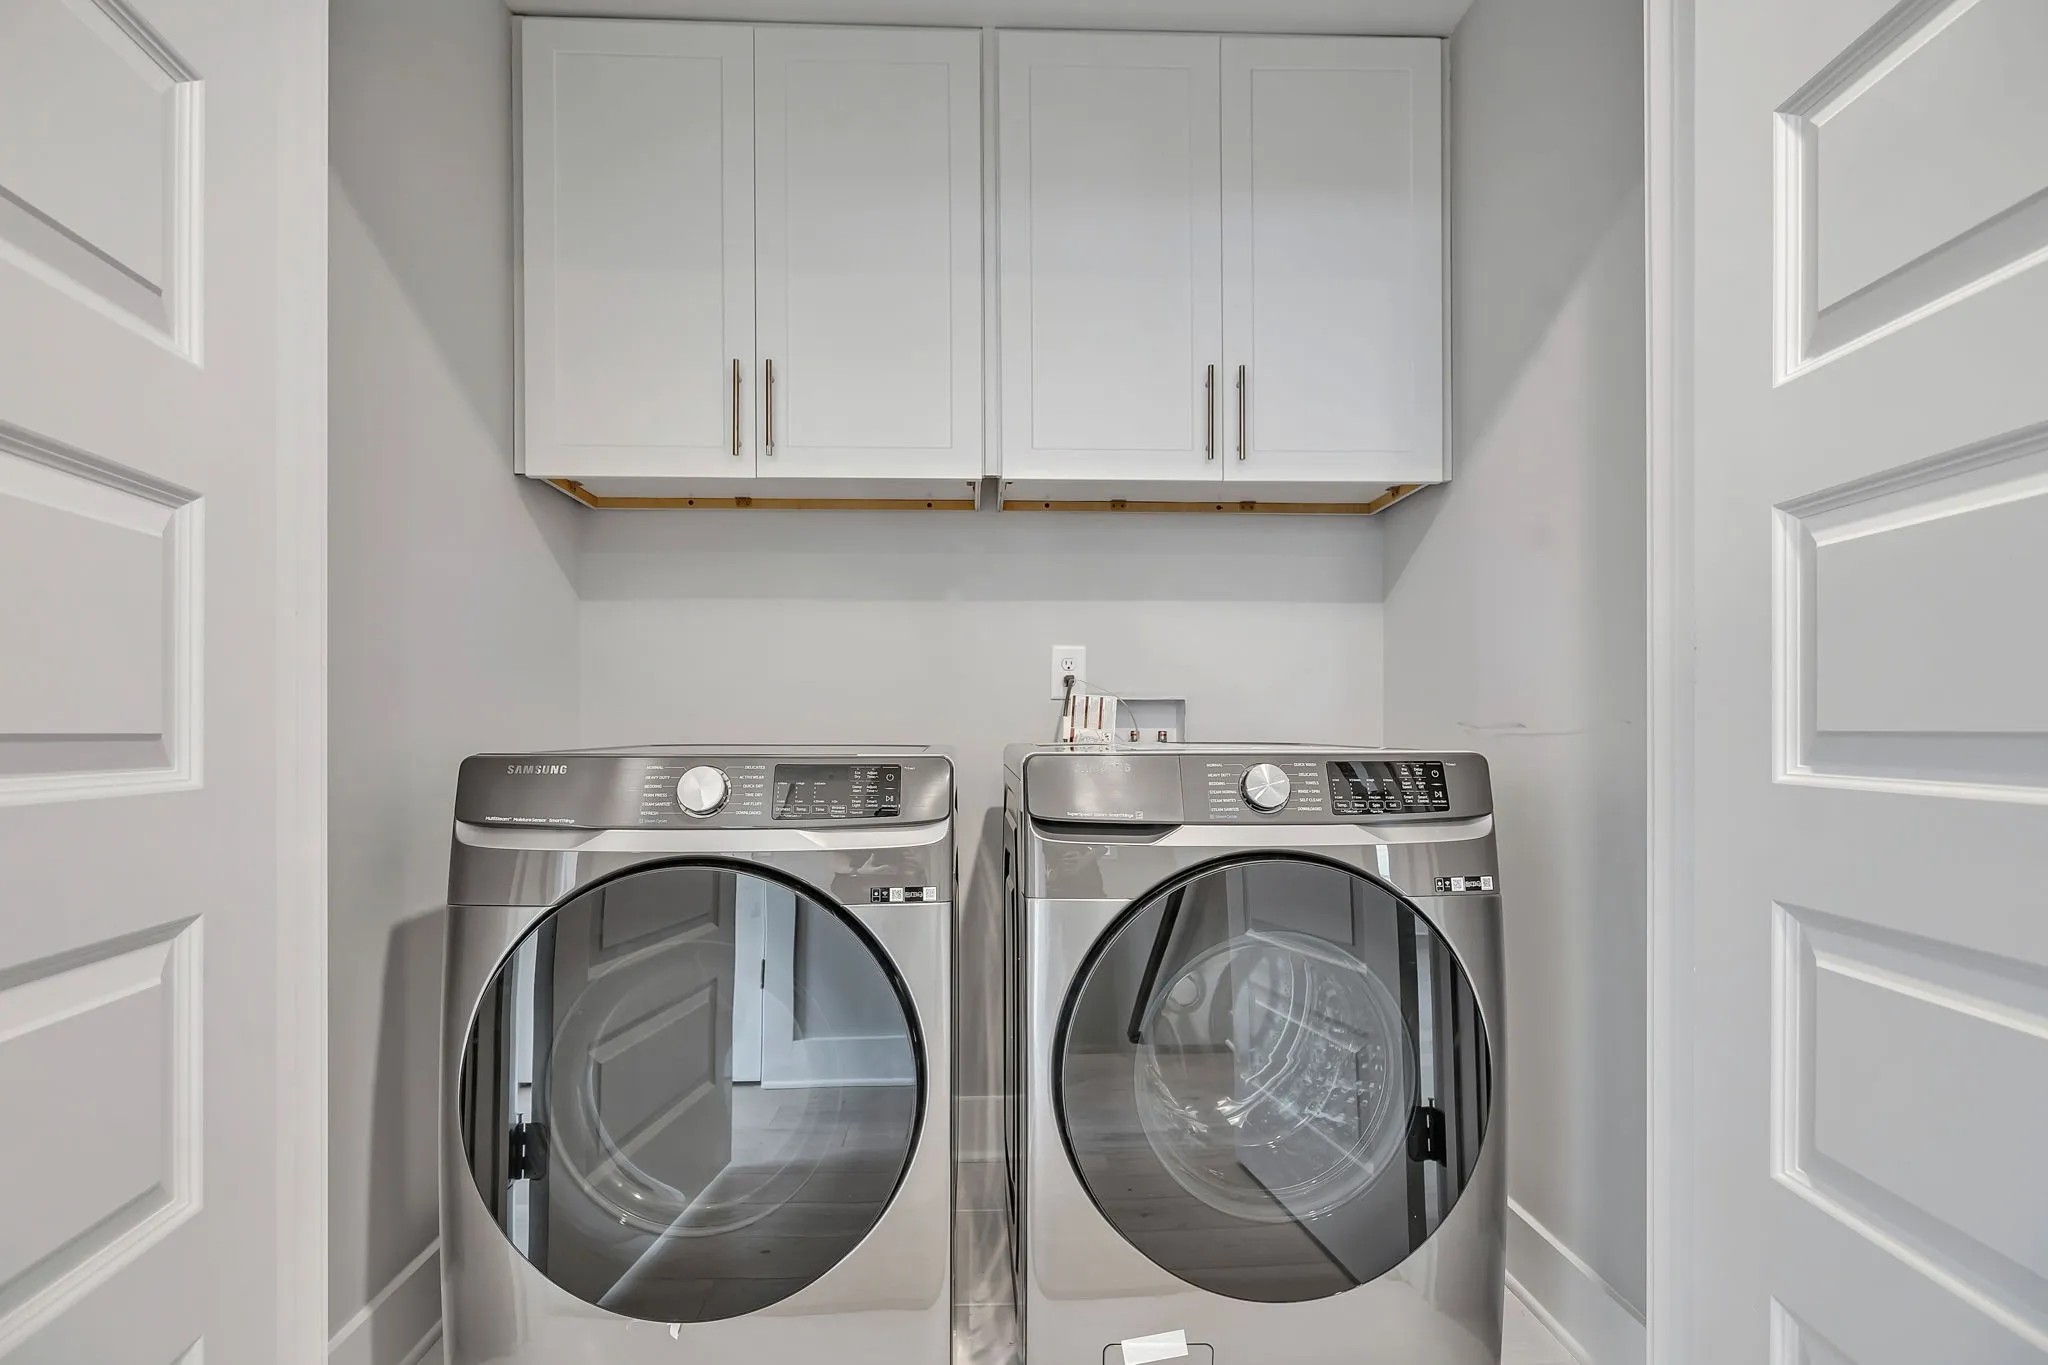
Laundry room with a Samsung washer and dryer beneath white cabinets.
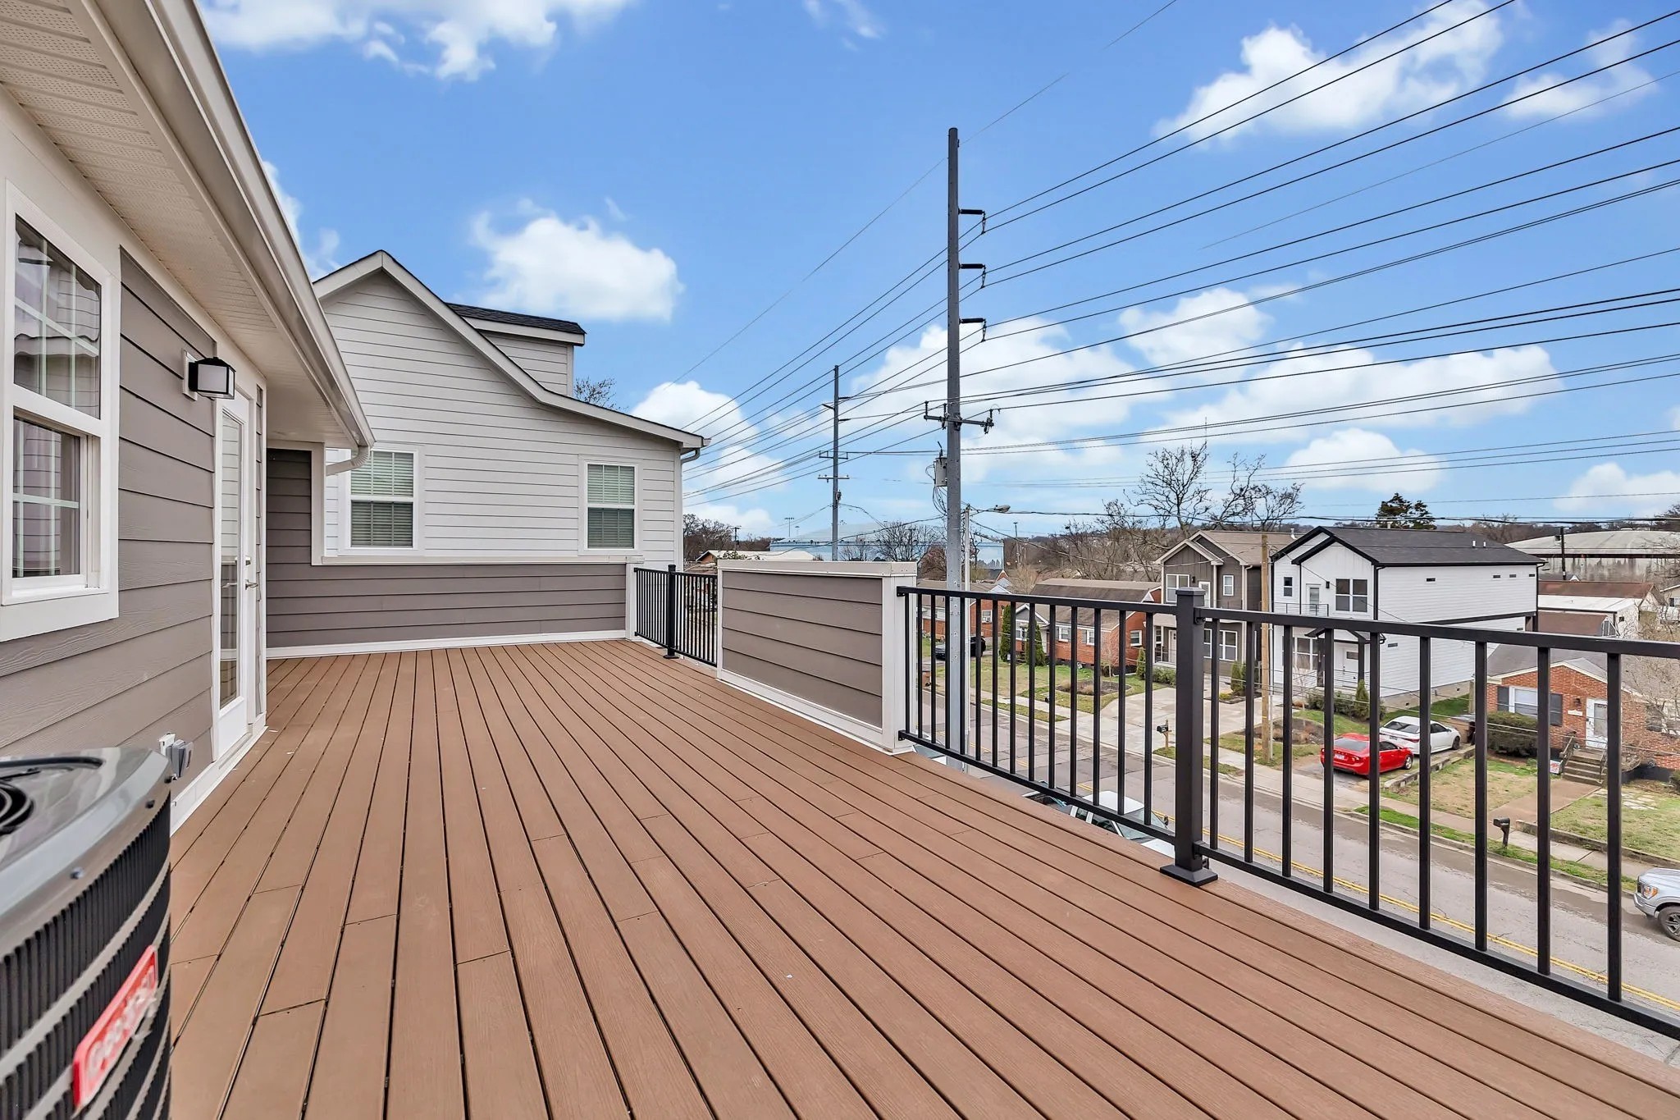
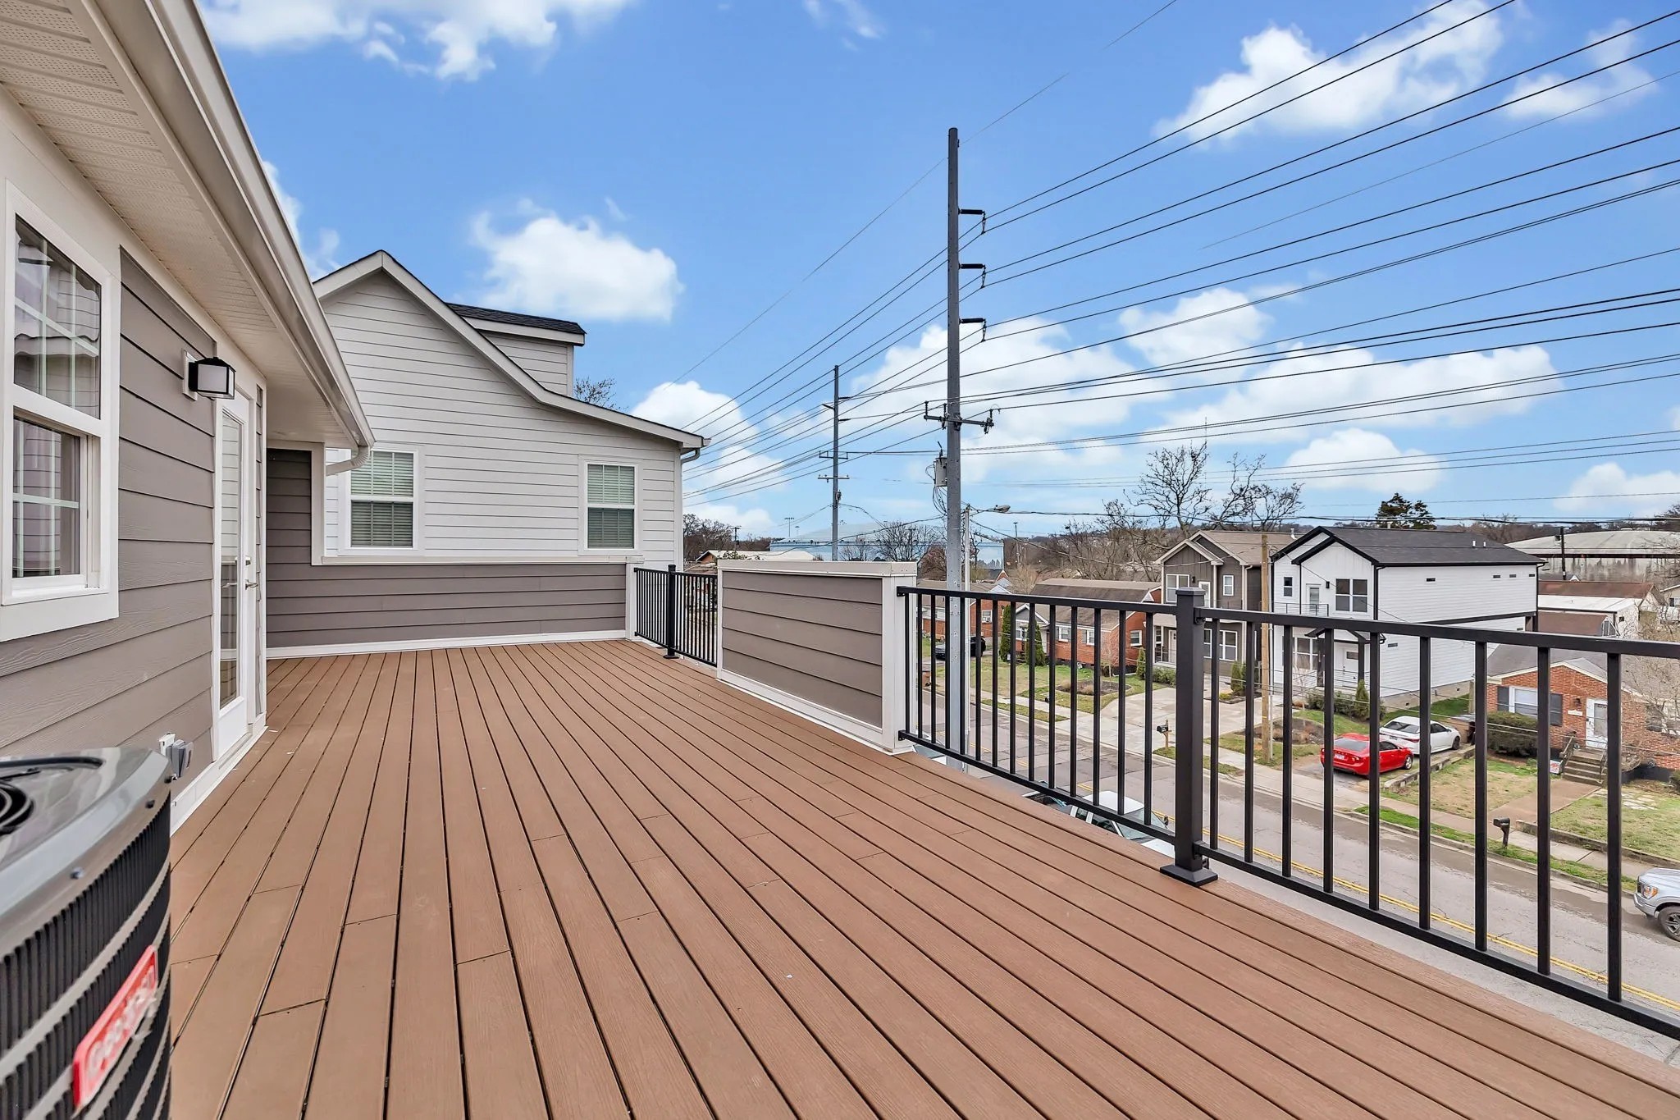
Elevated deck with brown composite flooring and black railings overlooking a residential street.
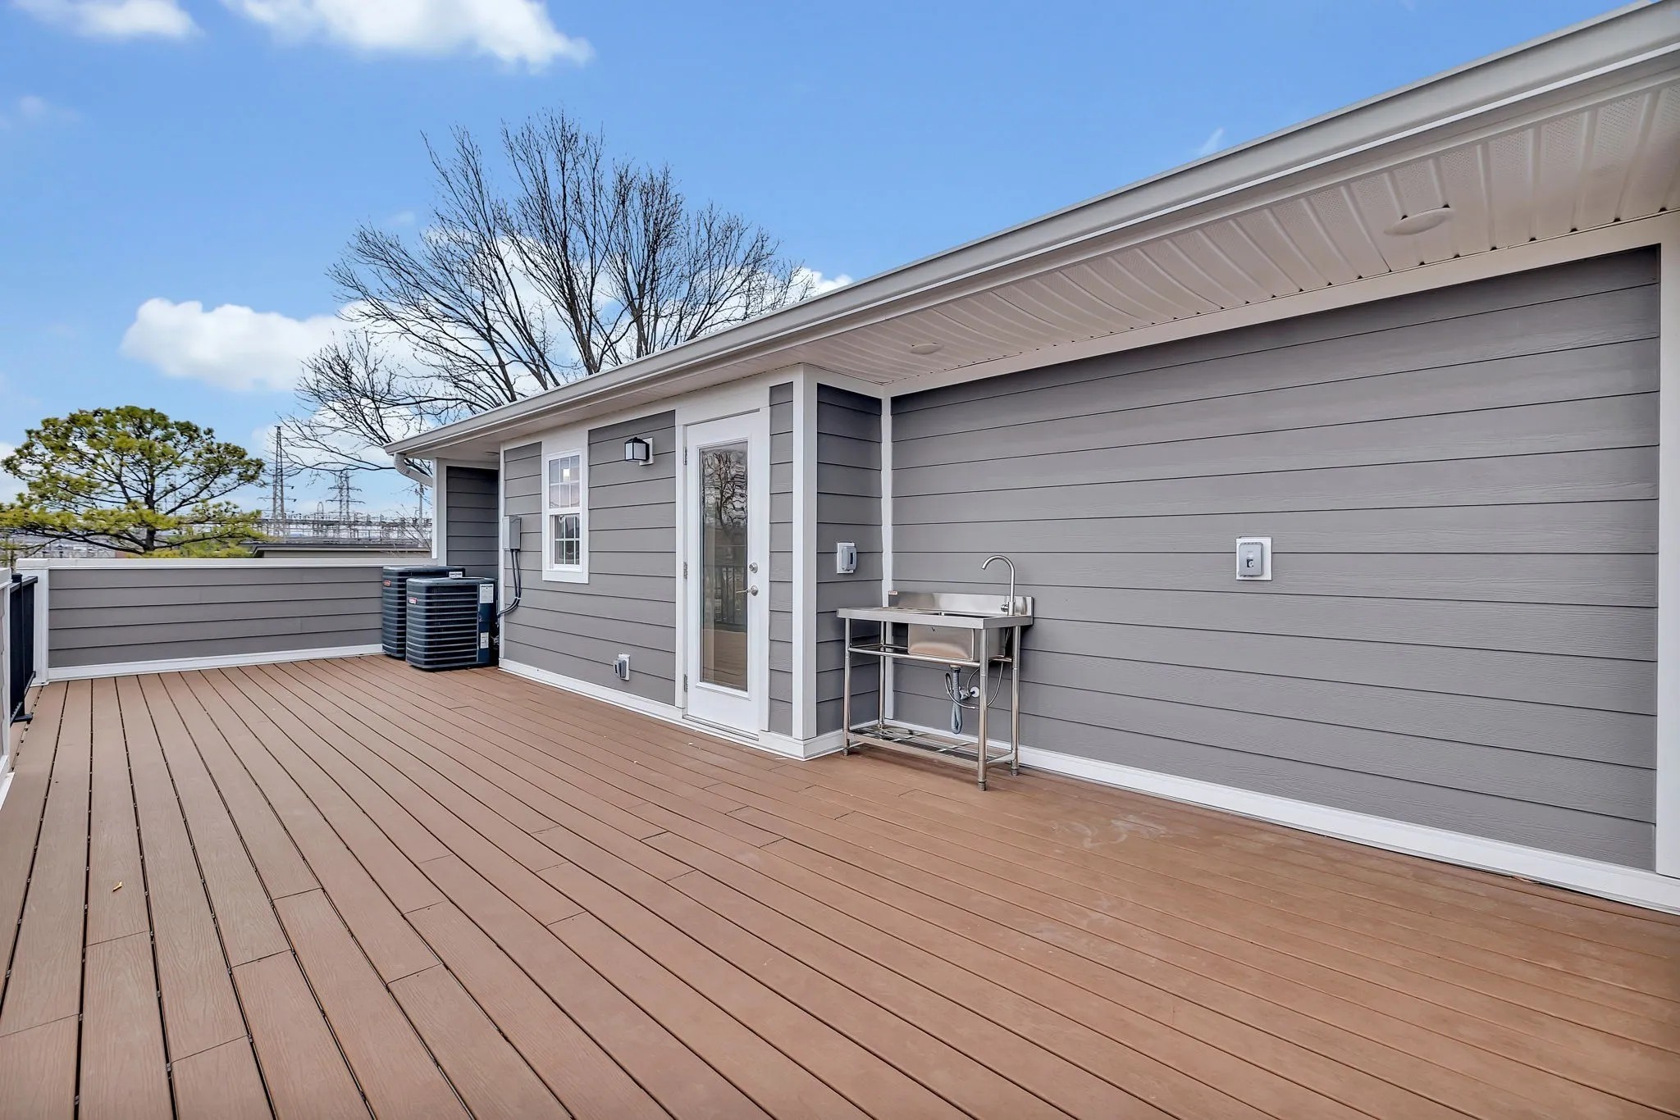
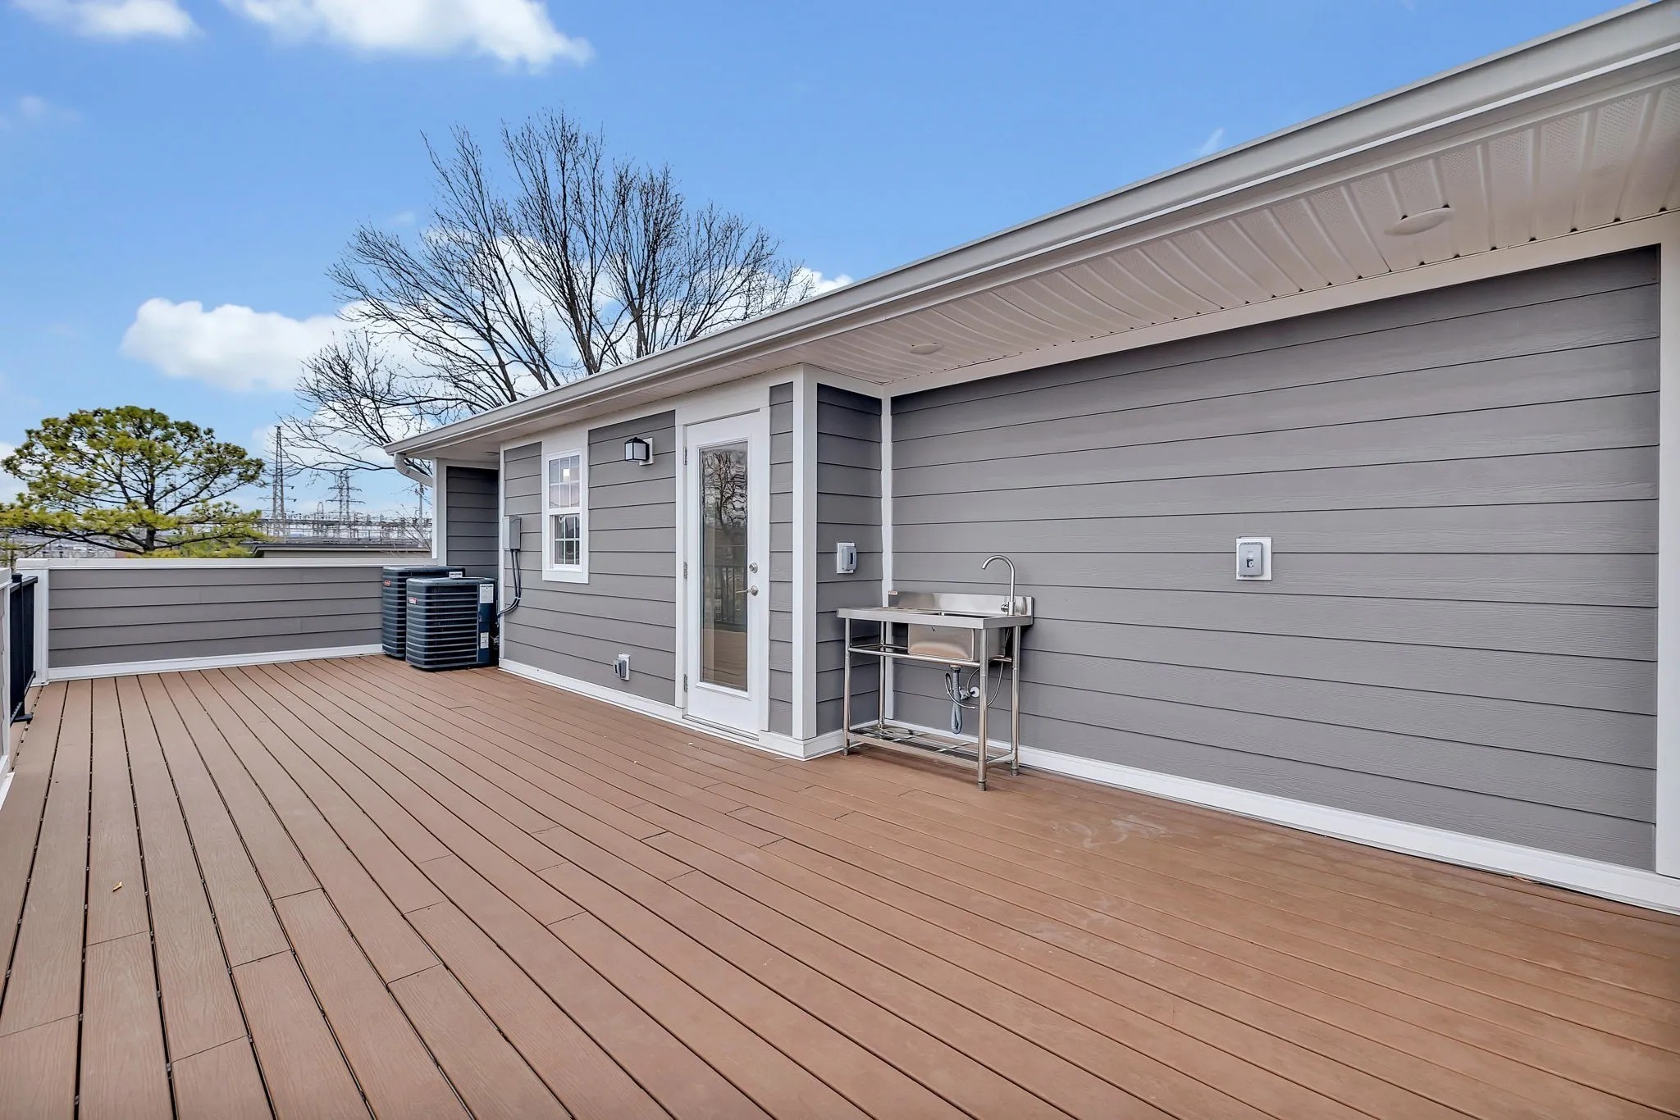
Rooftop deck beside a gray-sided home, with composite decking and a stainless steel utility sink.
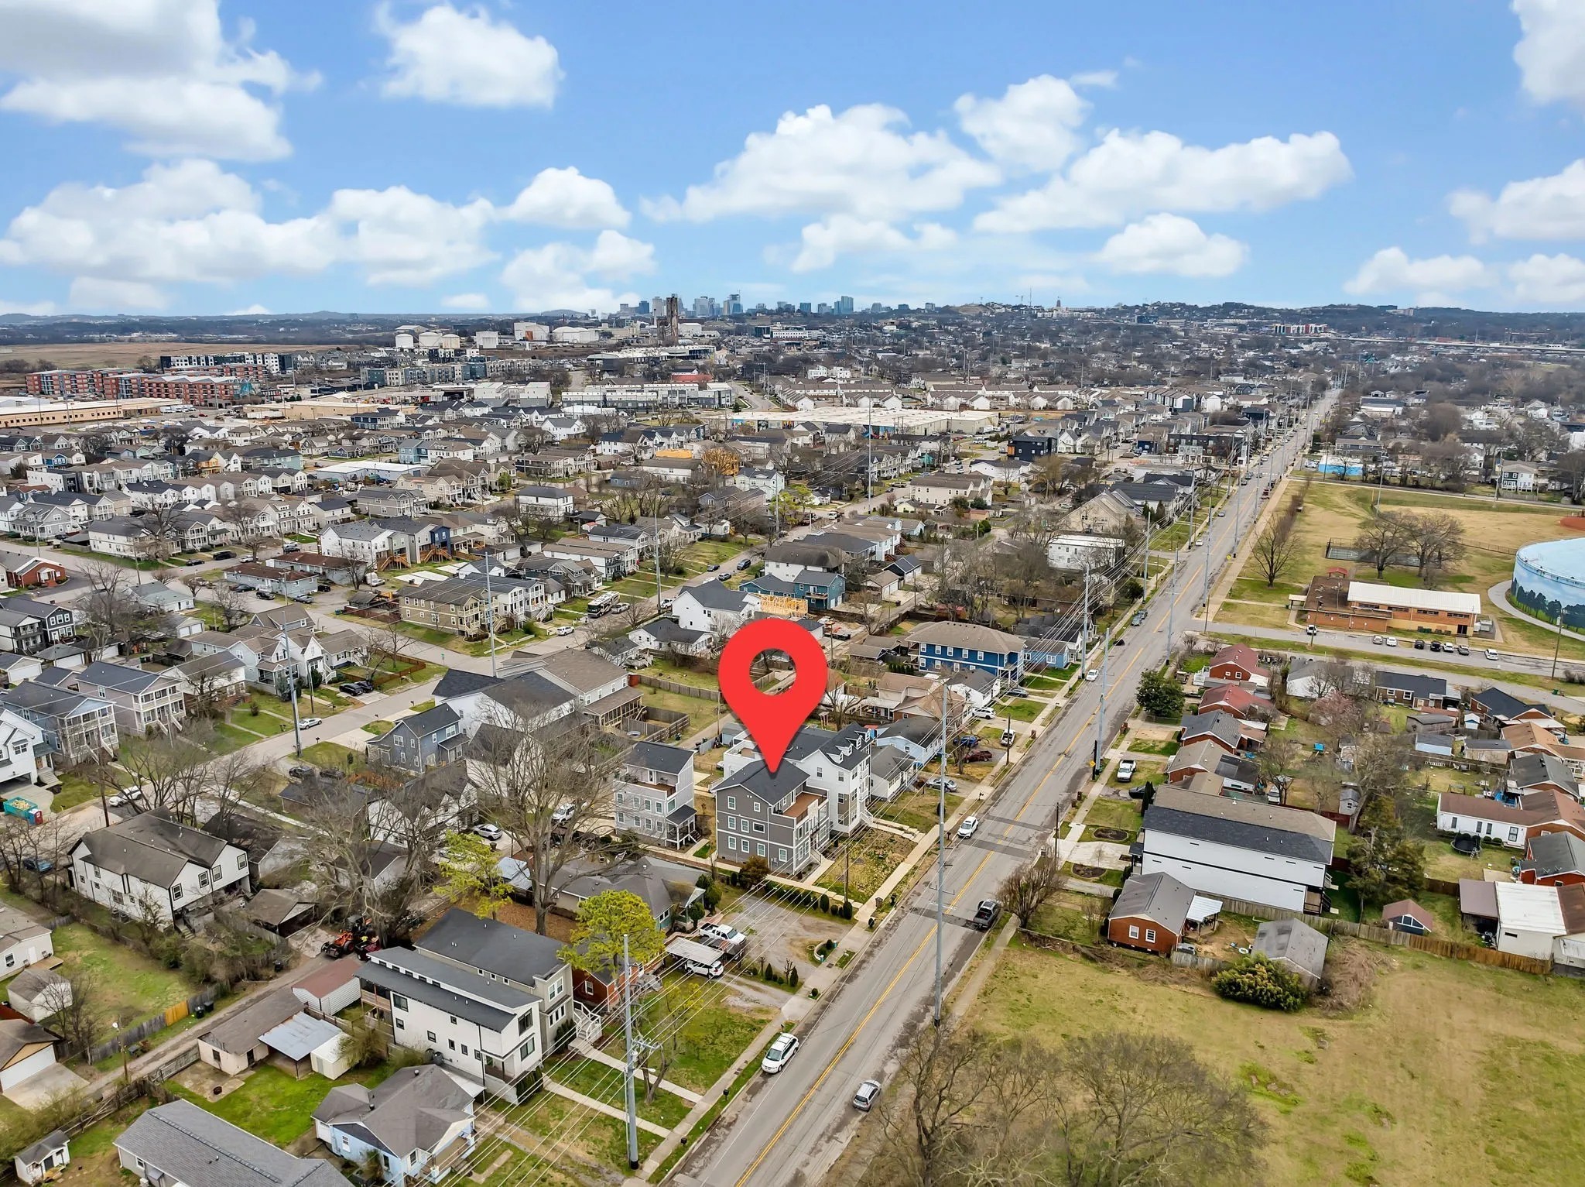
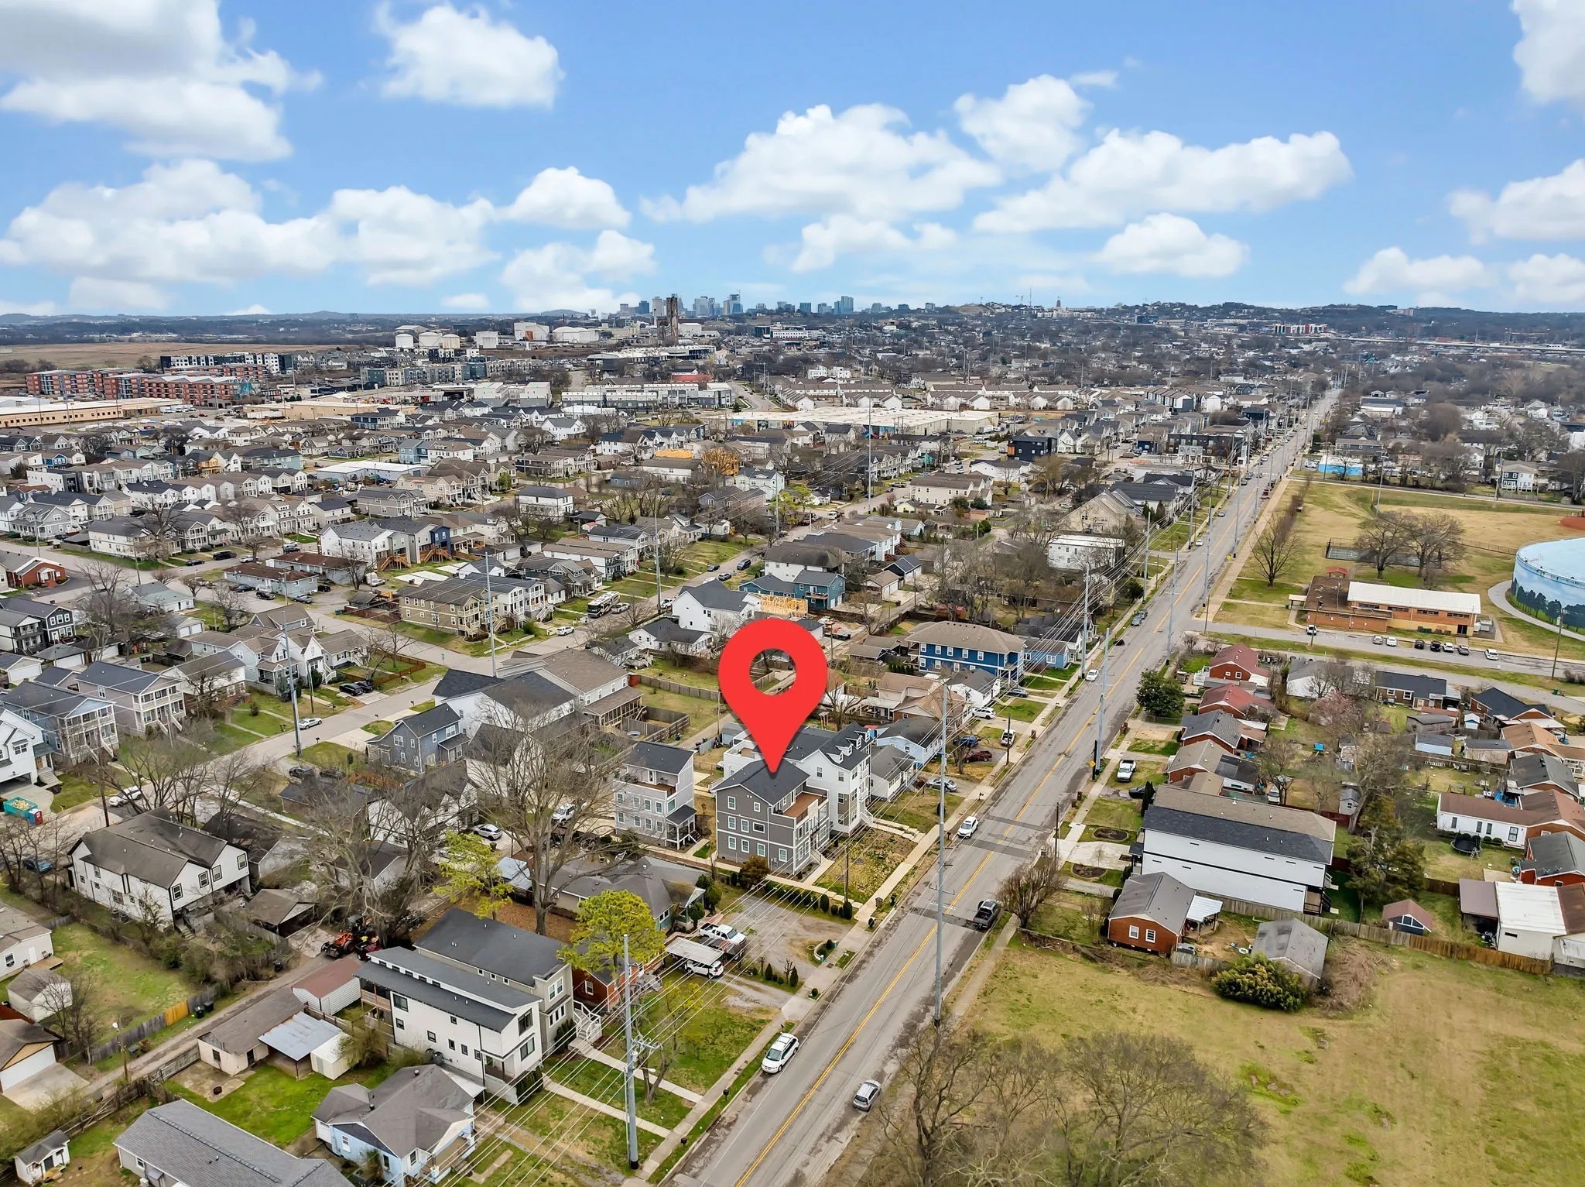
Aerial view of the marked multi-story home, neighborhood, main road, and distant Nashville skyline.
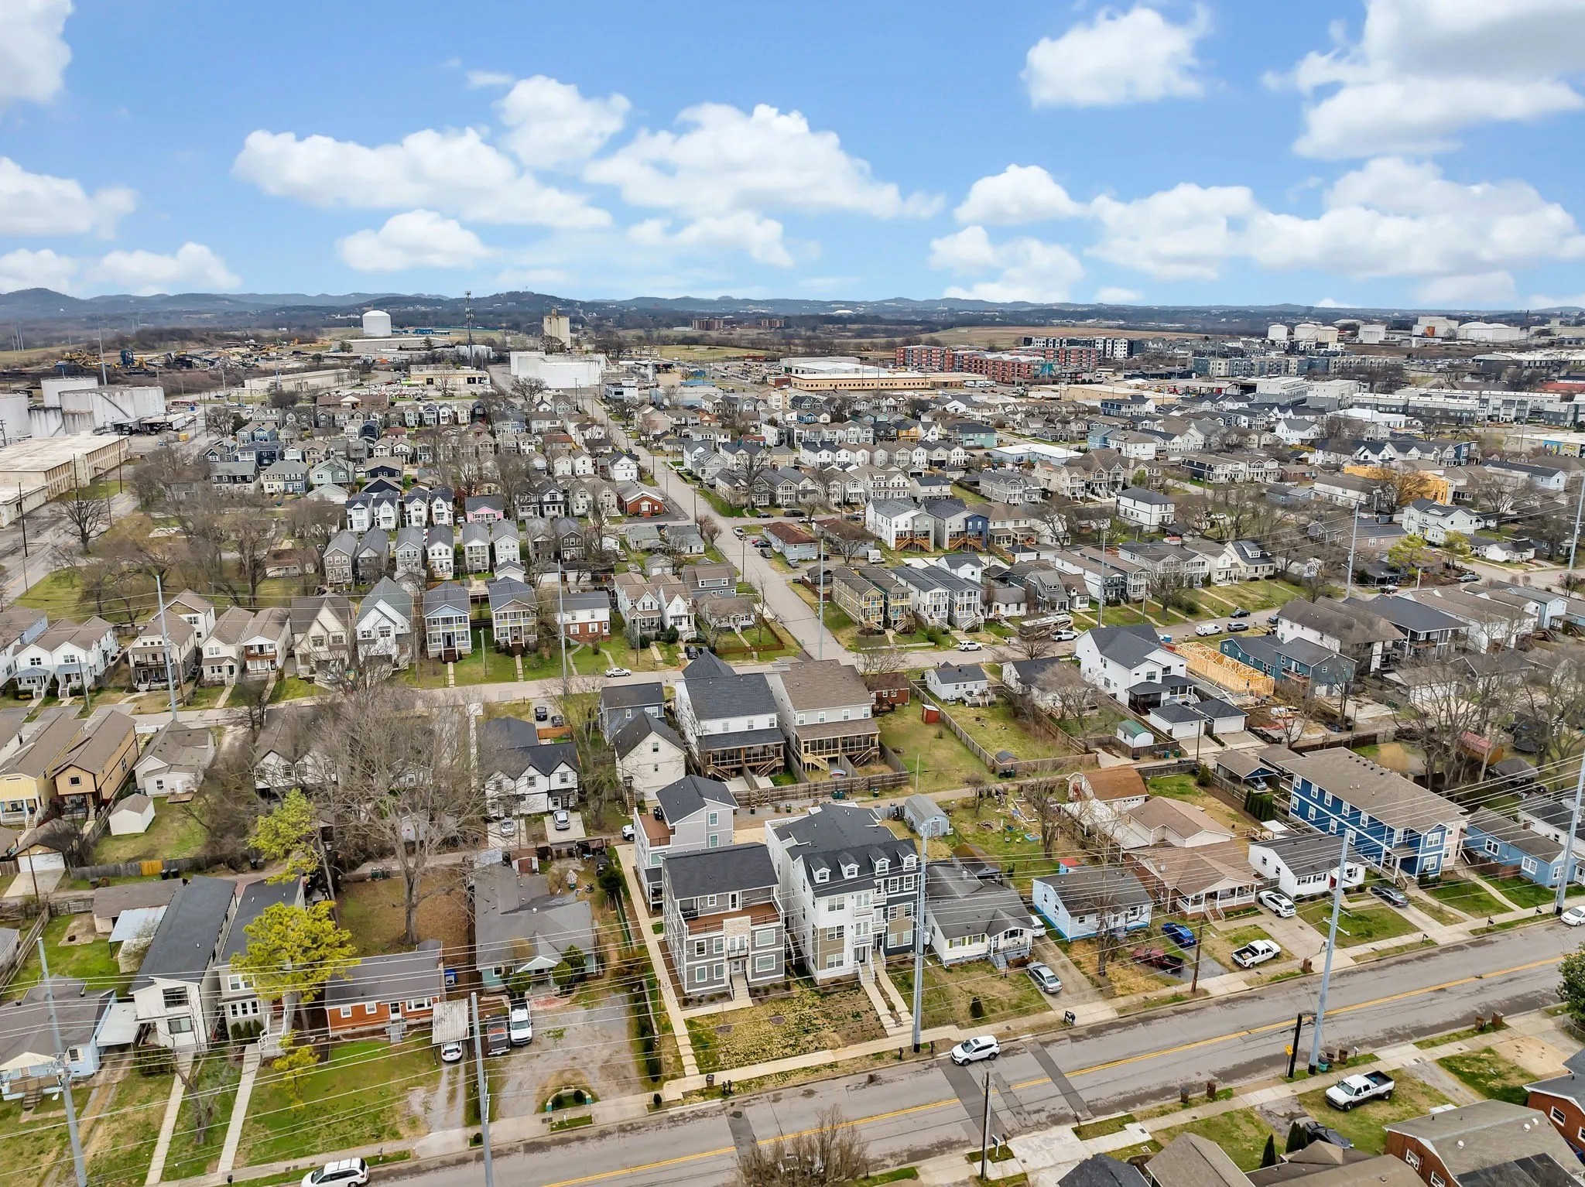
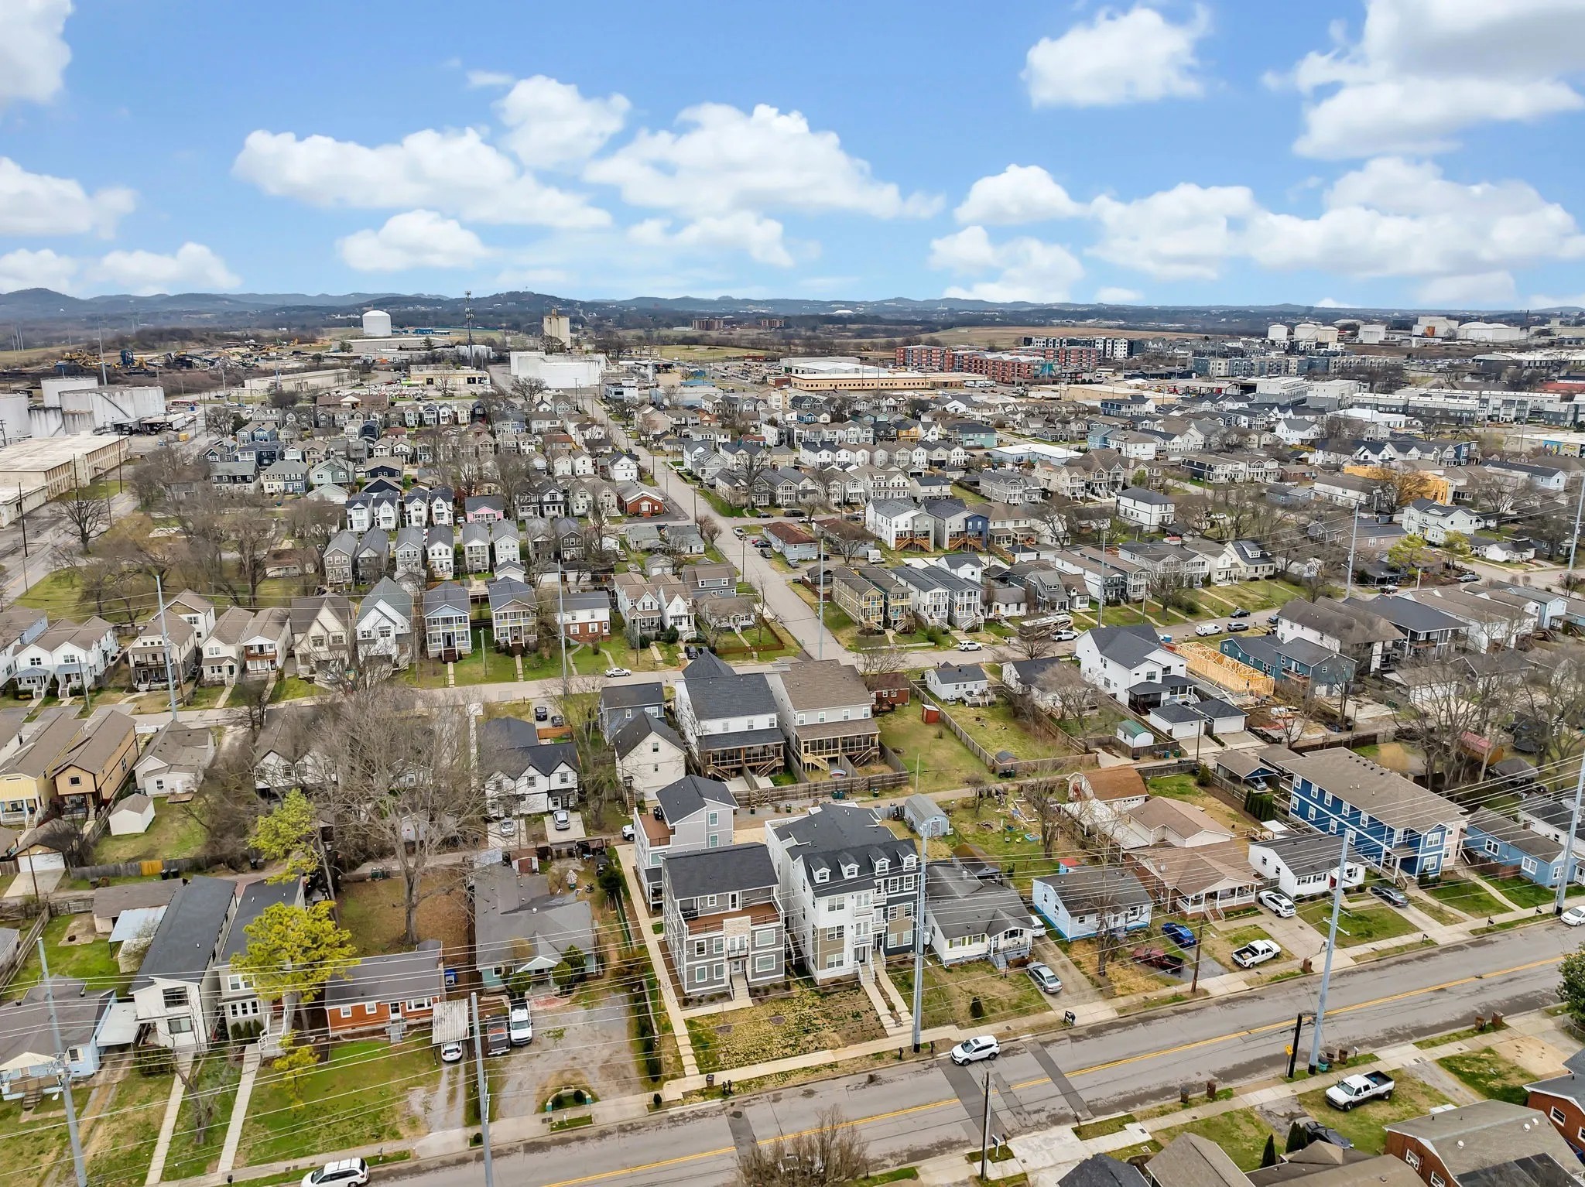
Aerial view of a dense neighborhood of homes with commercial buildings and distant hills.
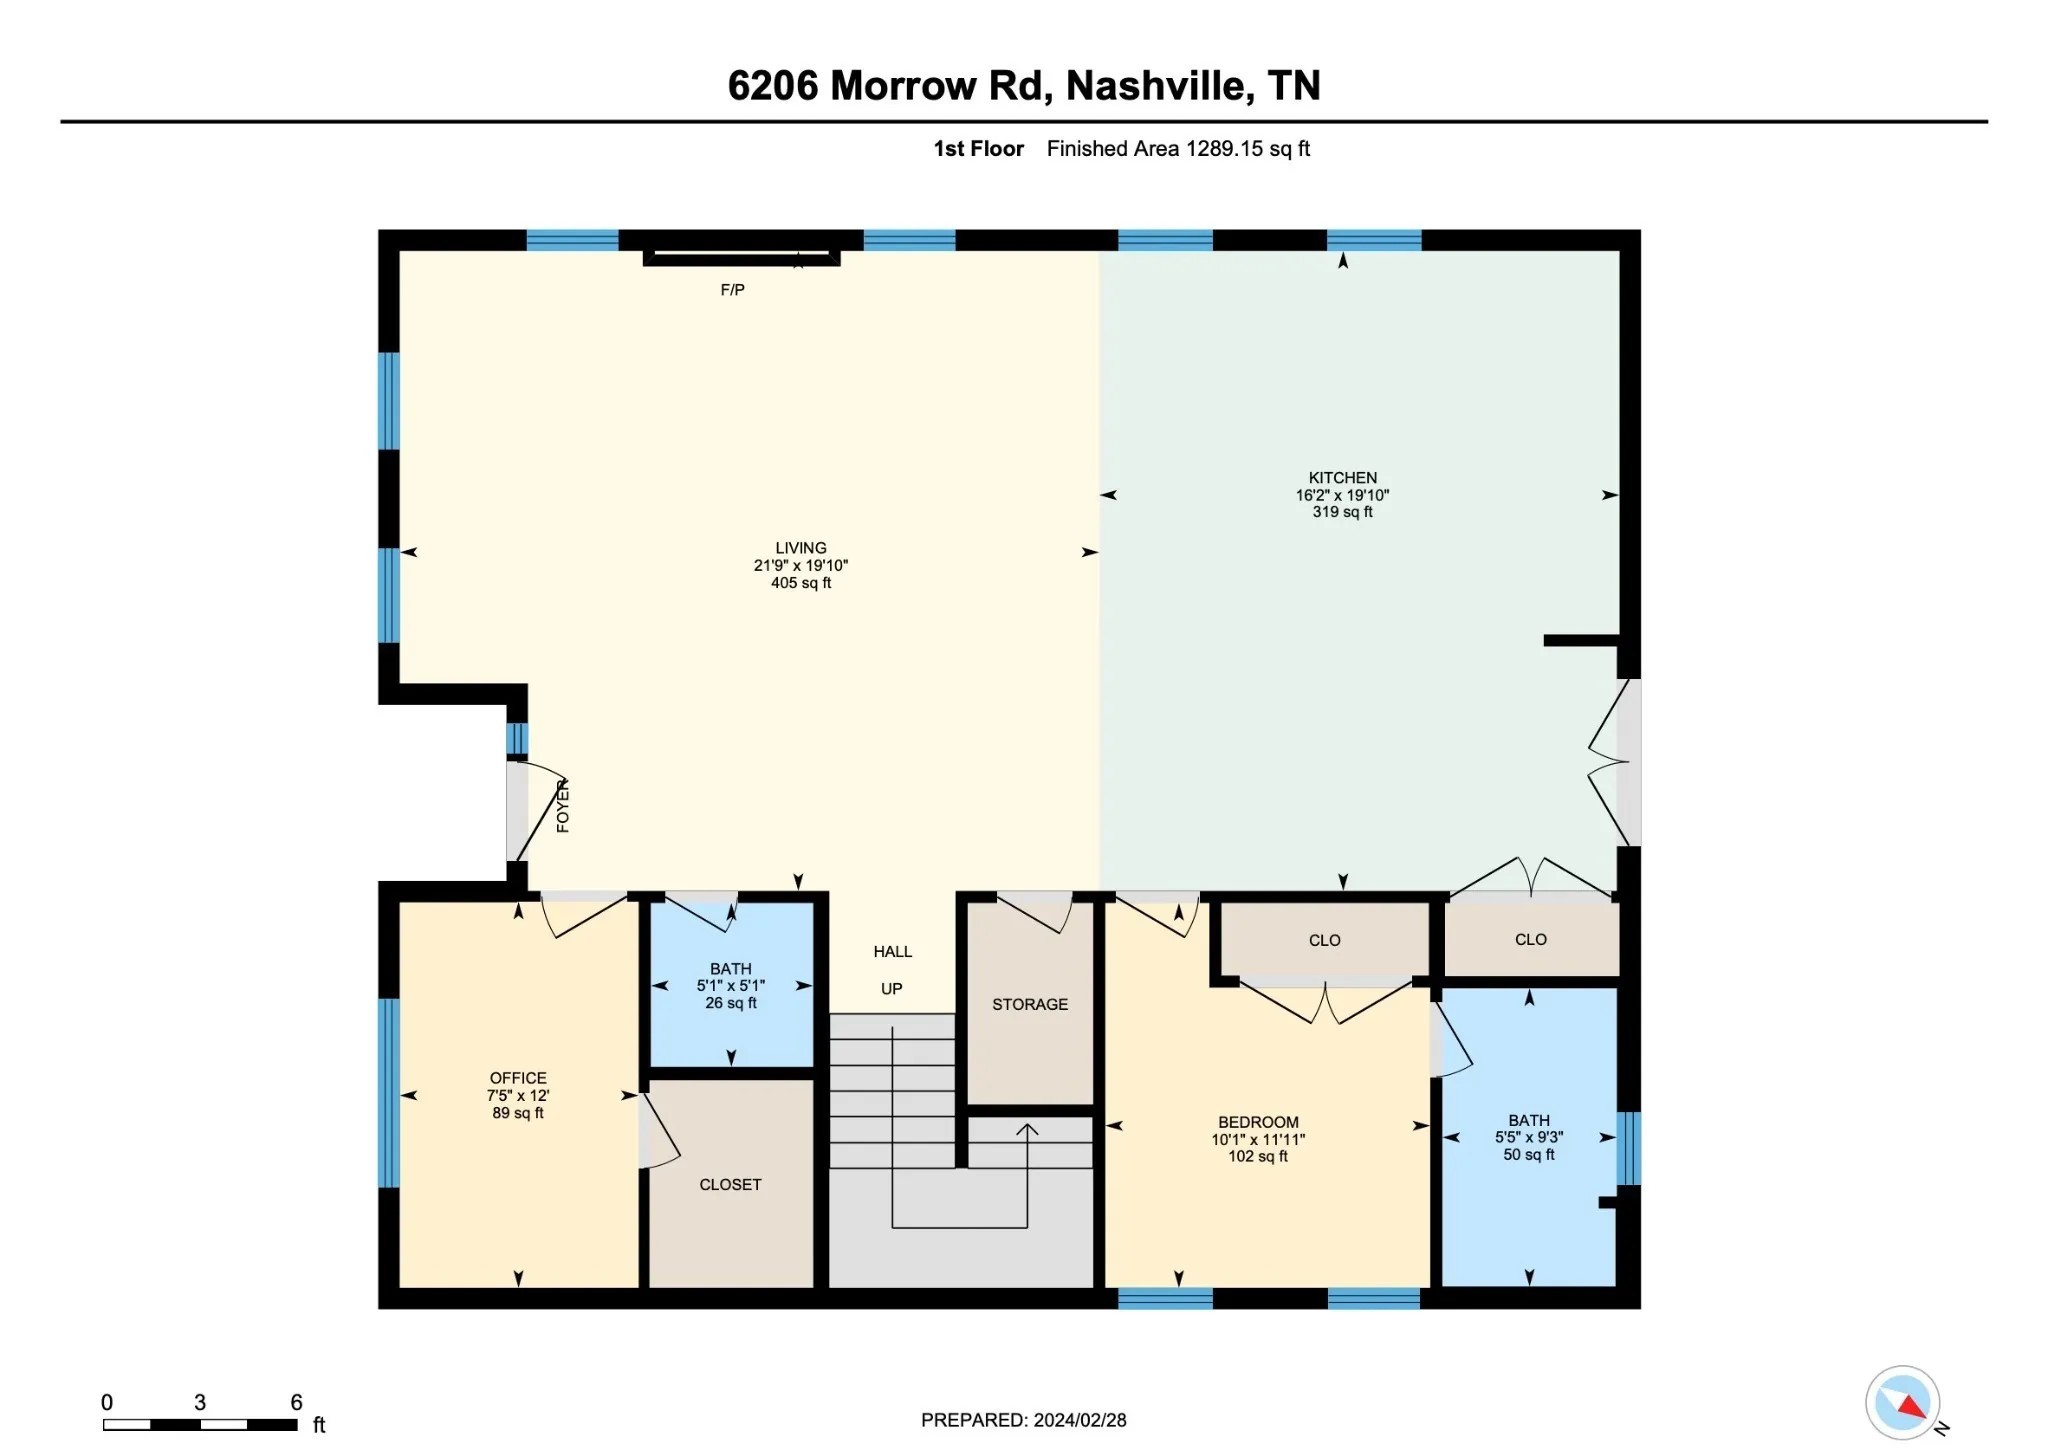
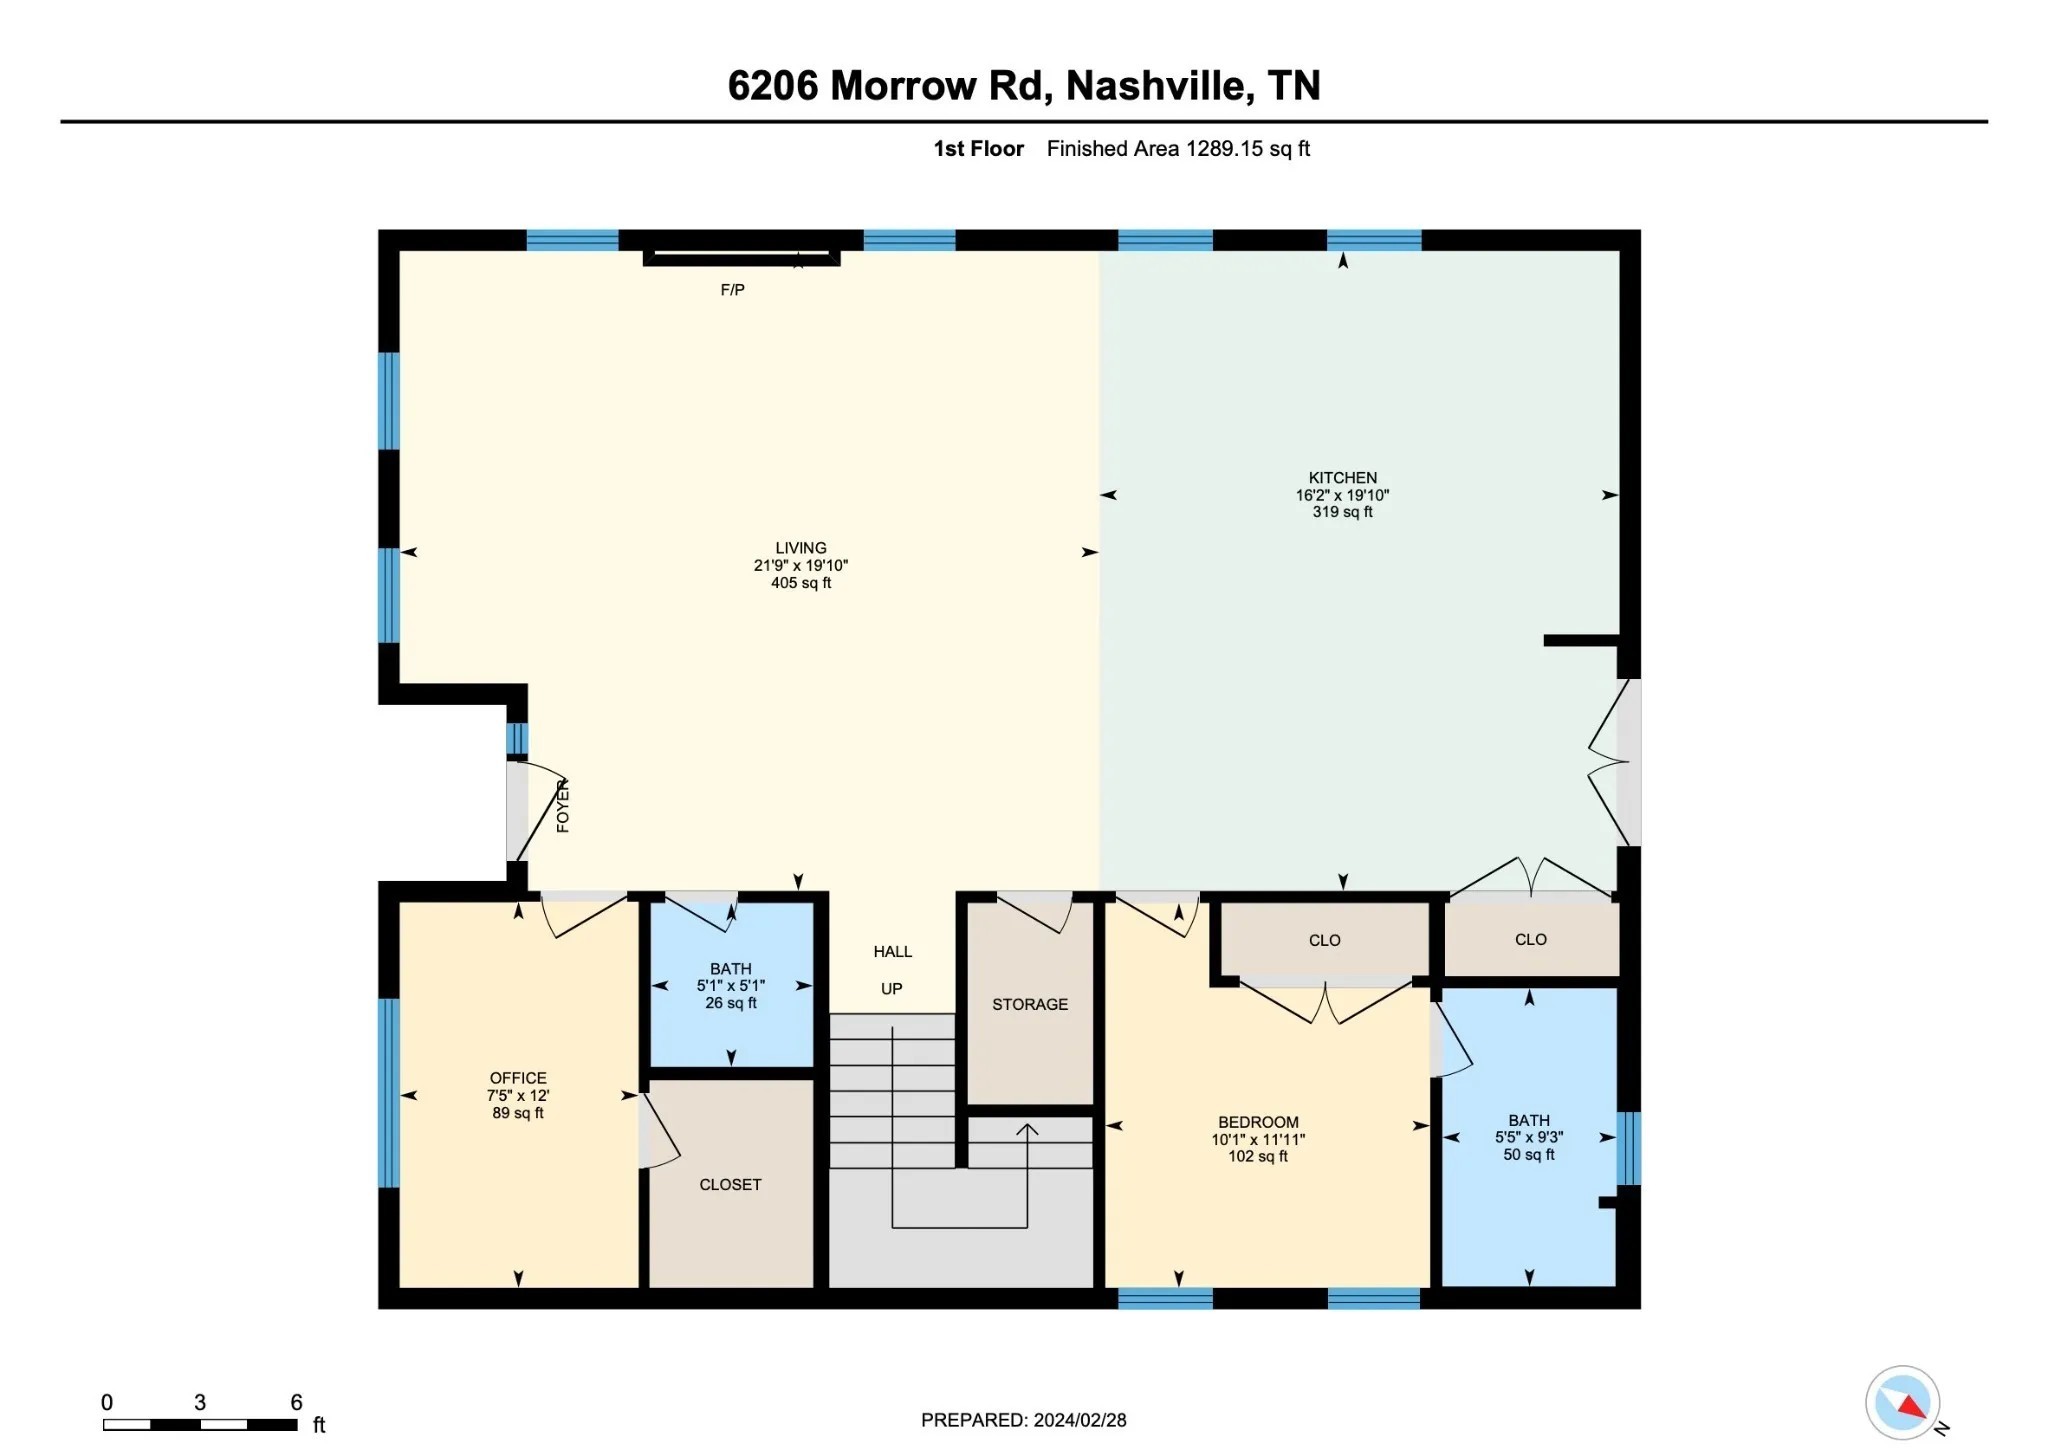
First-floor plan of 6206 Morrow Rd, showing an open living room and kitchen, office, bedroom, two bathrooms, and stairs.
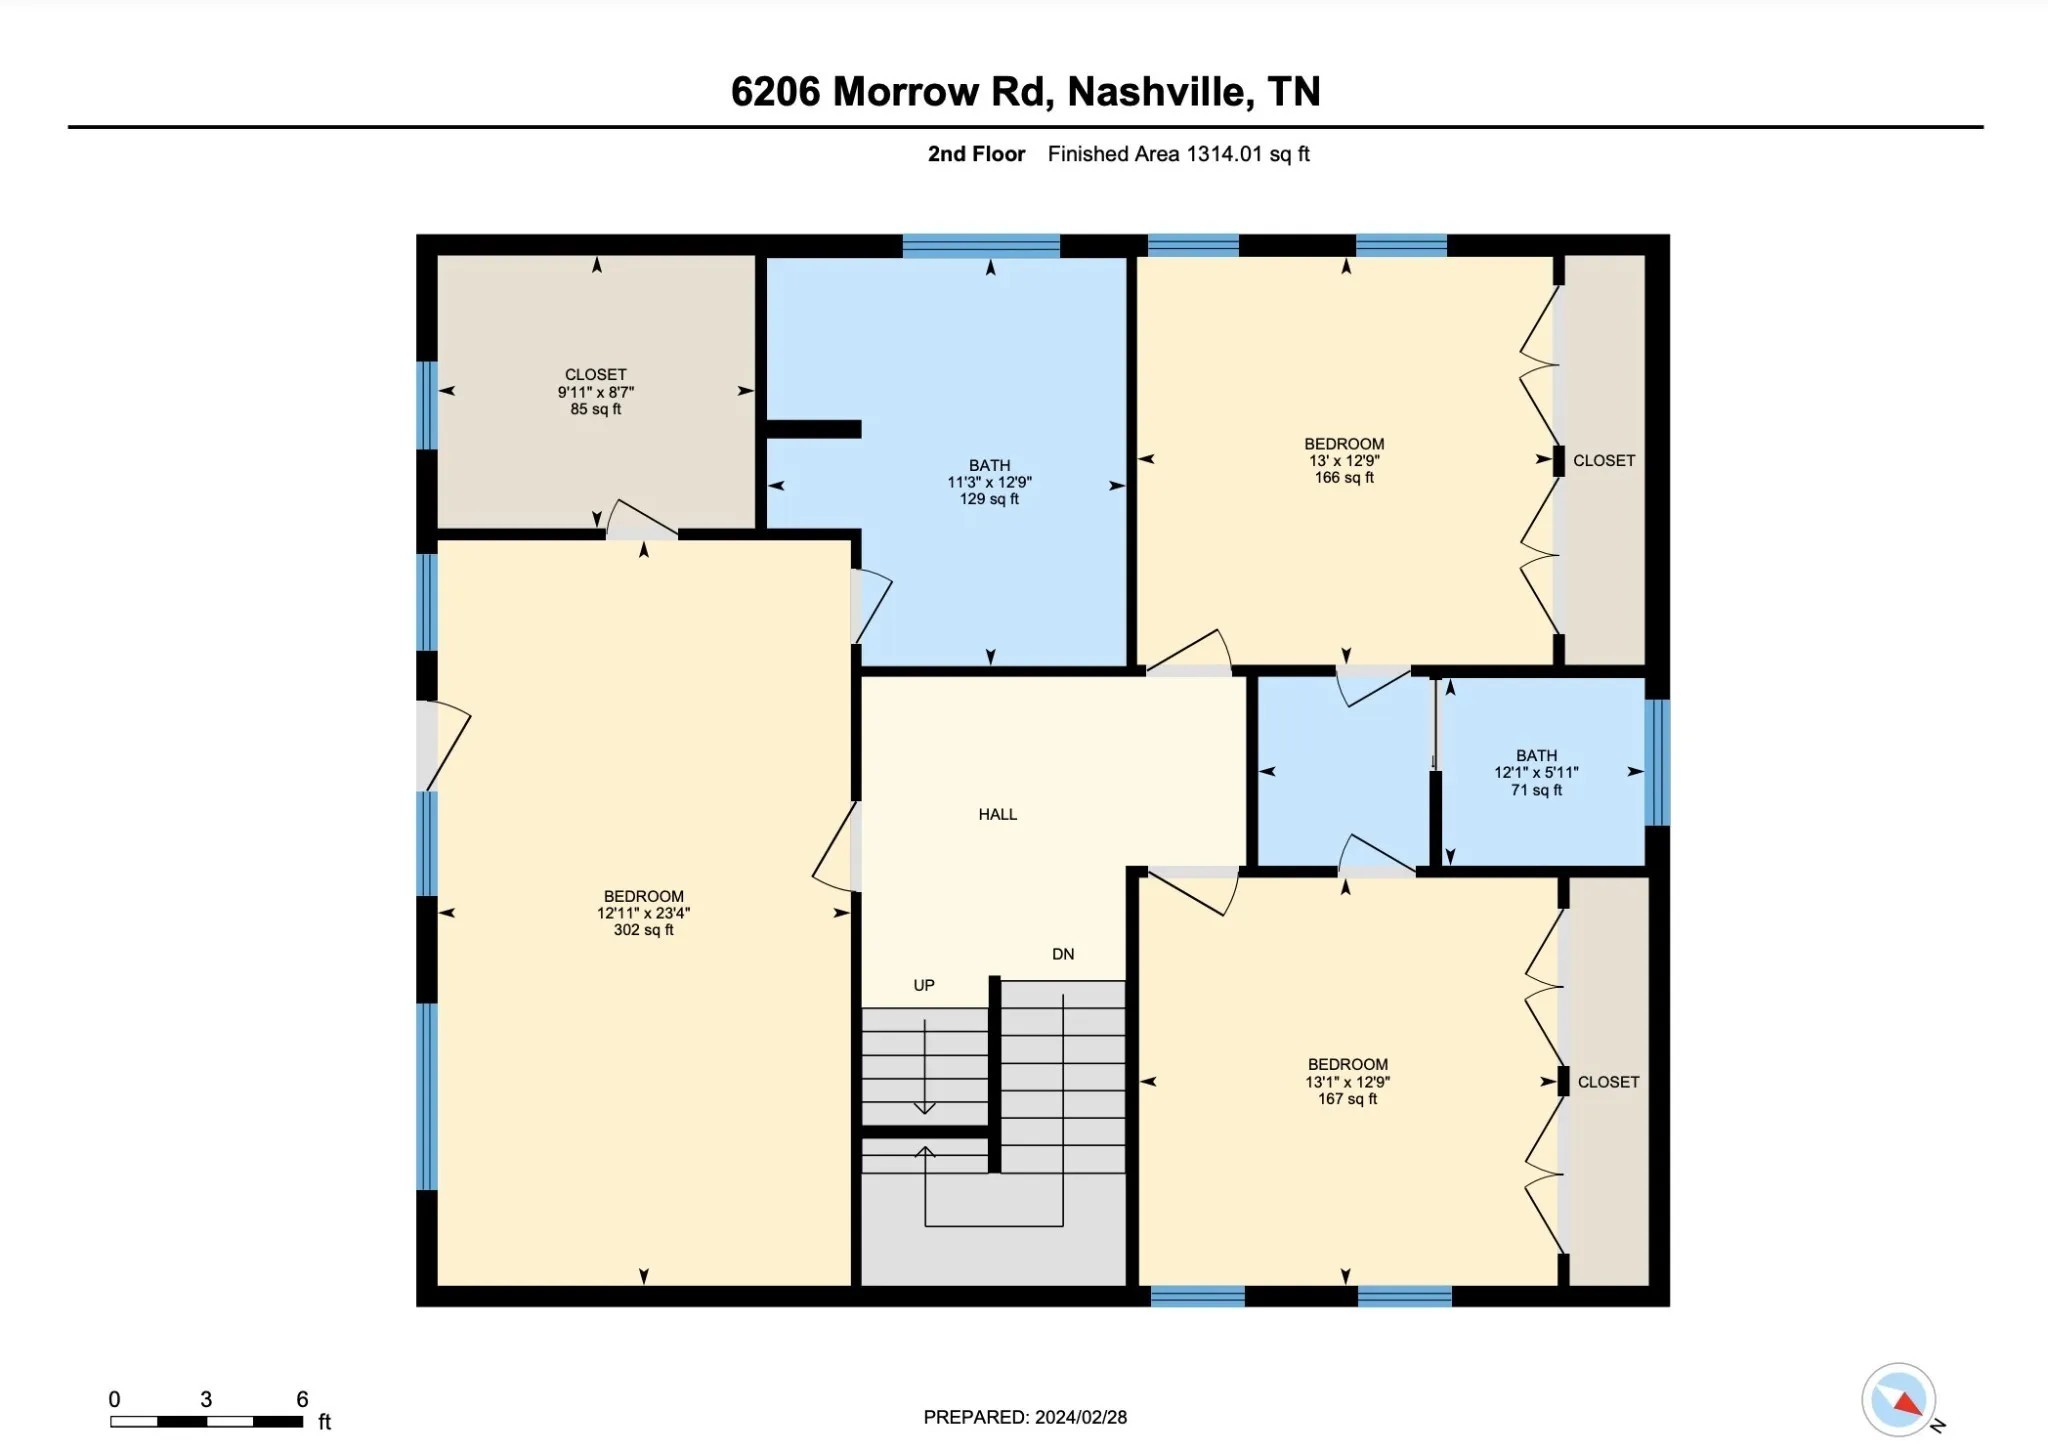
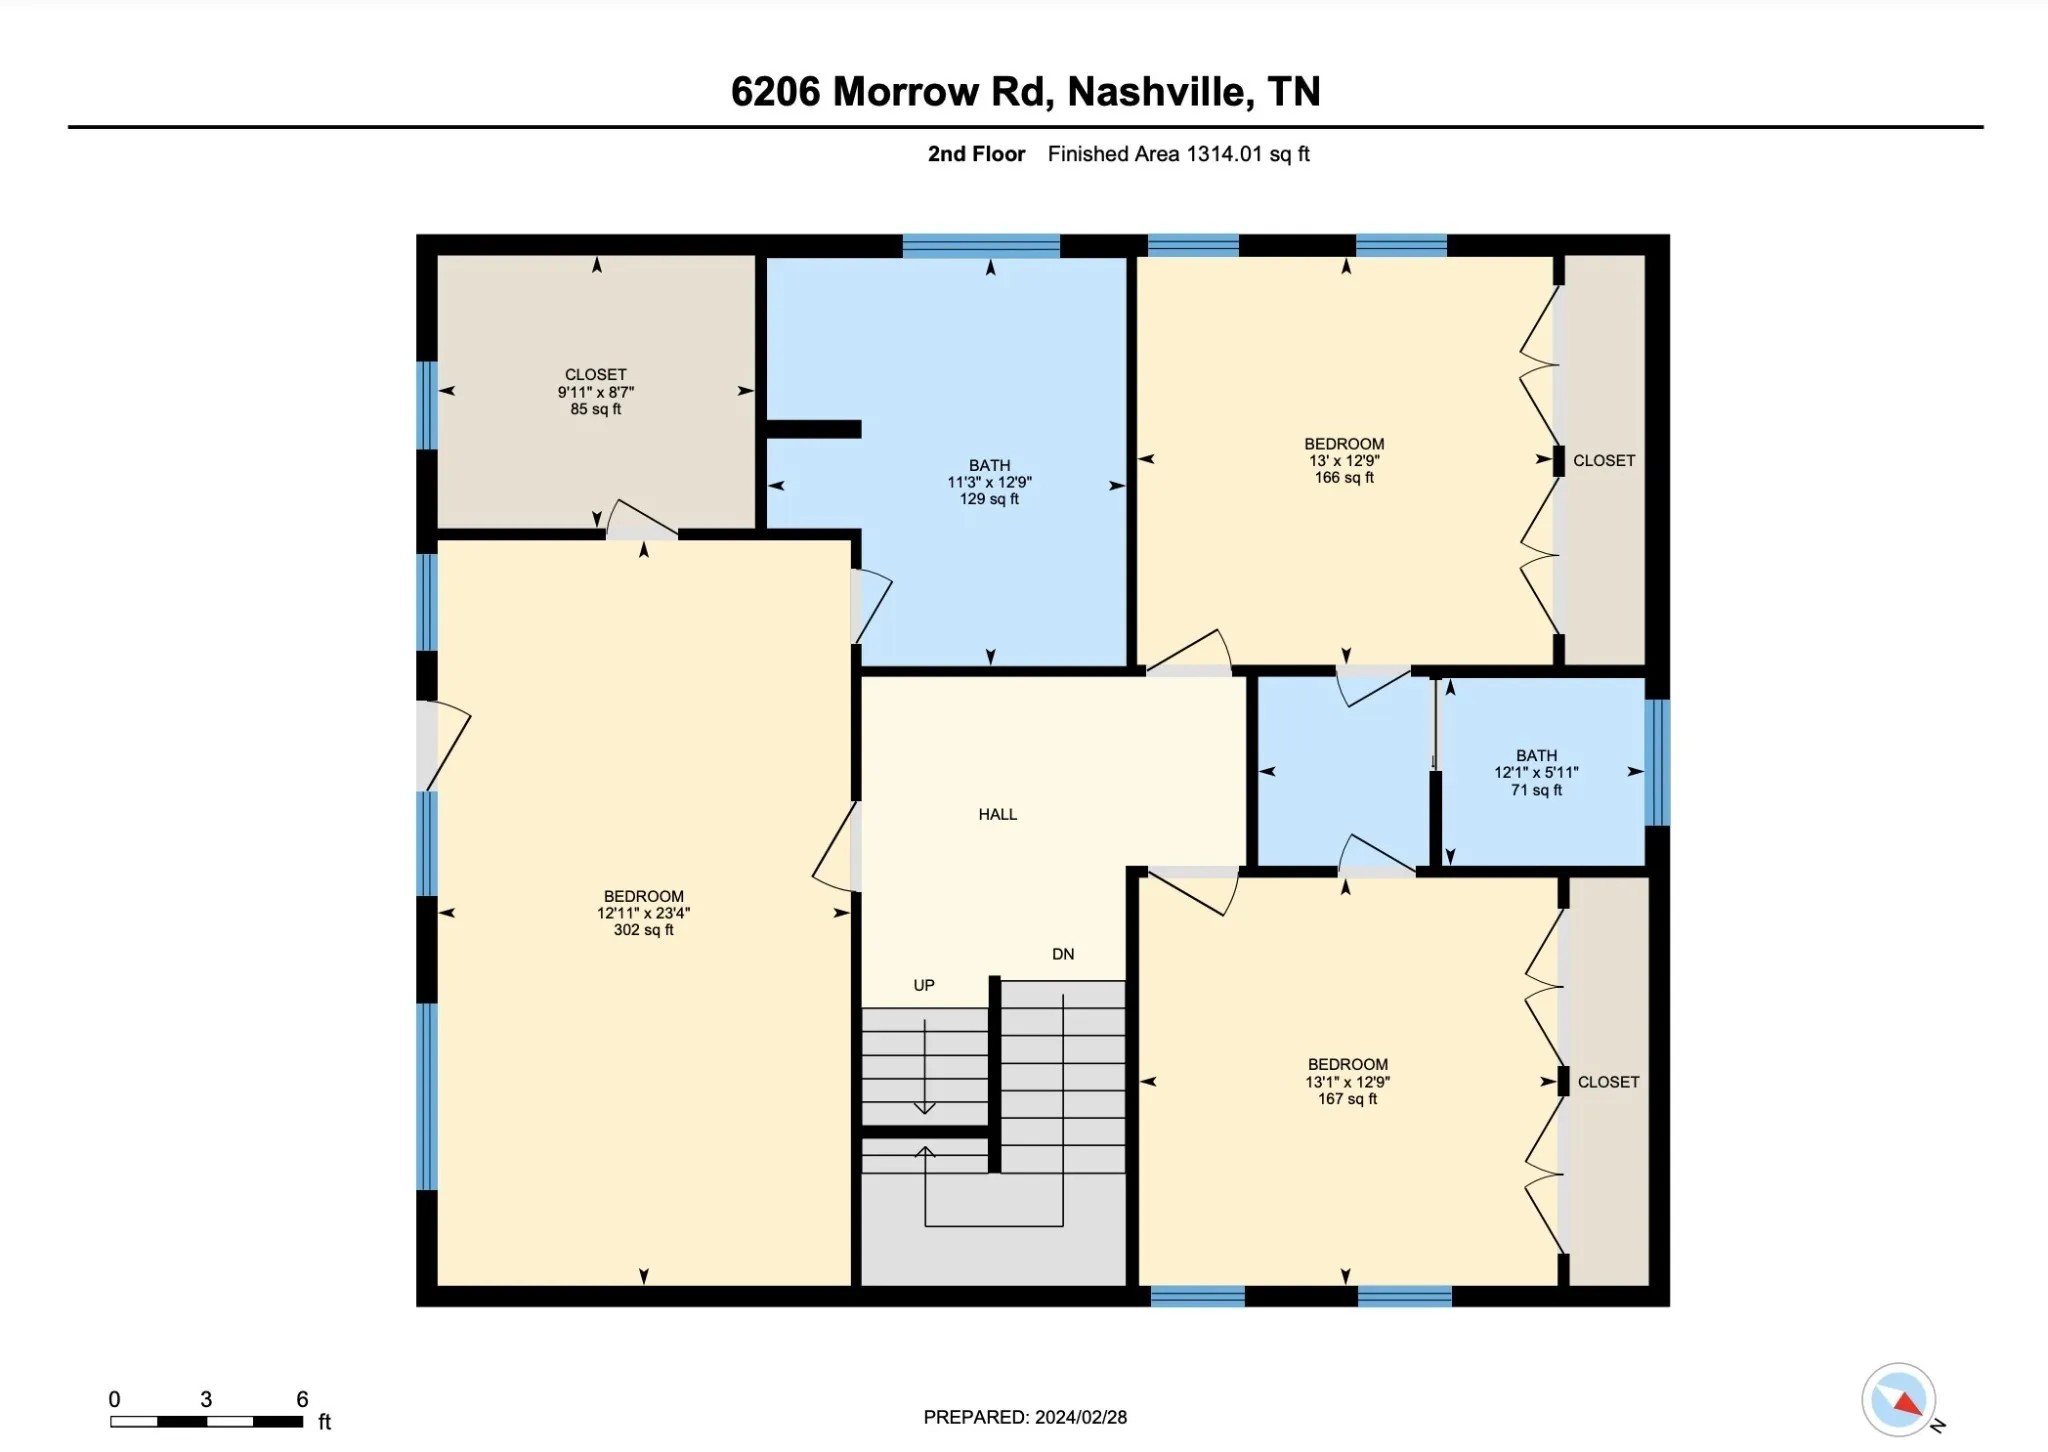
Second-floor plan with three bedrooms, two bathrooms, closets, a central hall, and stairs.
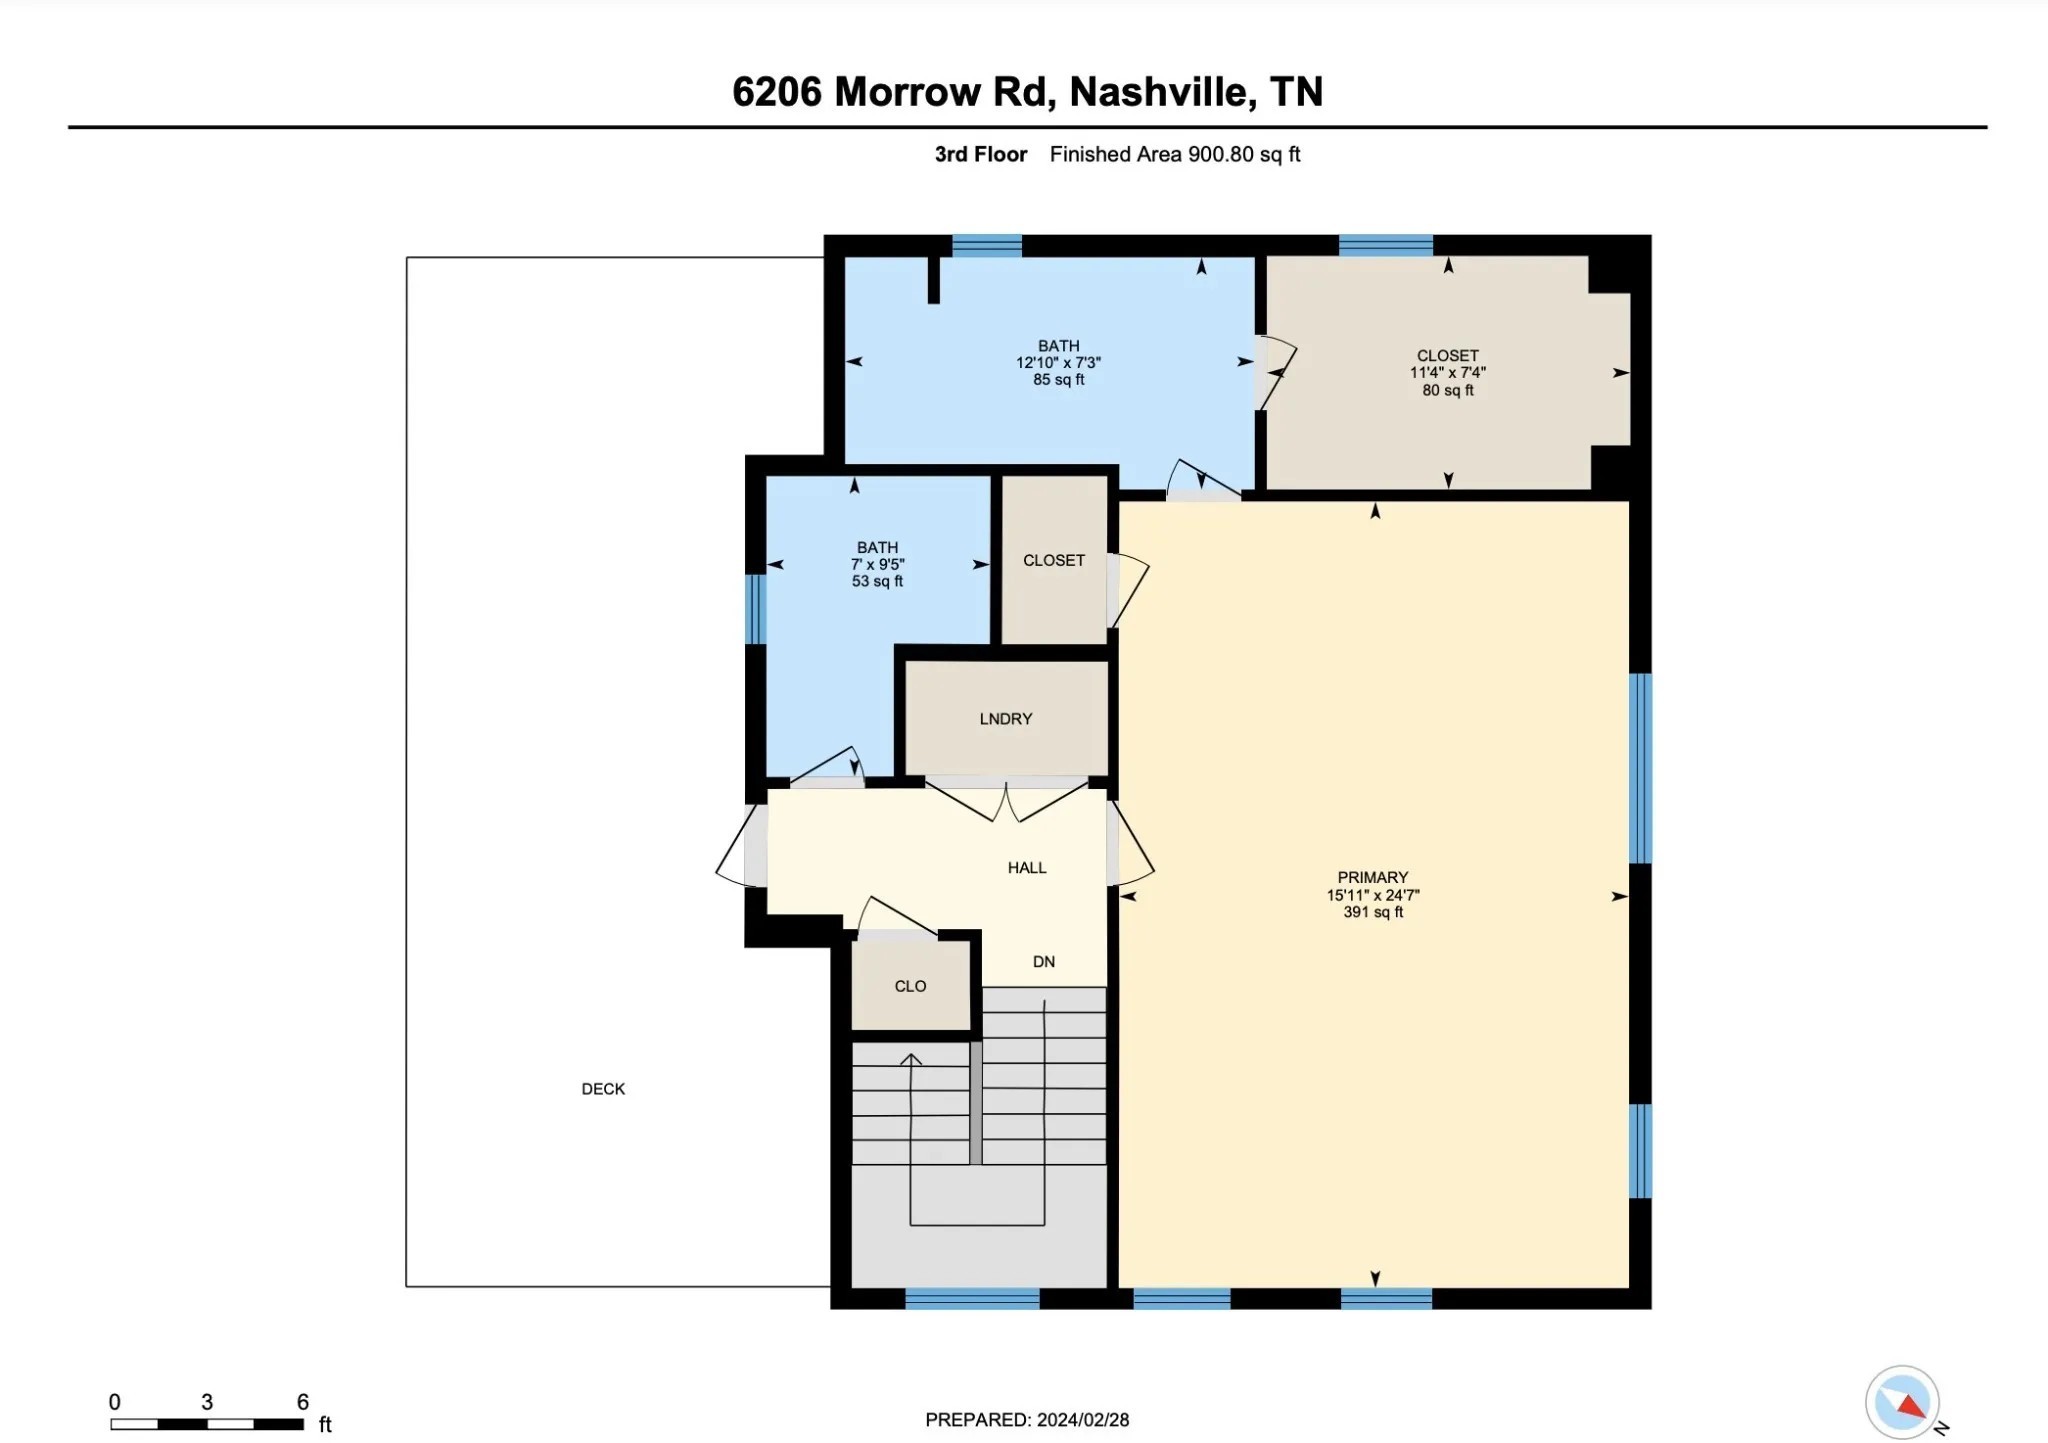
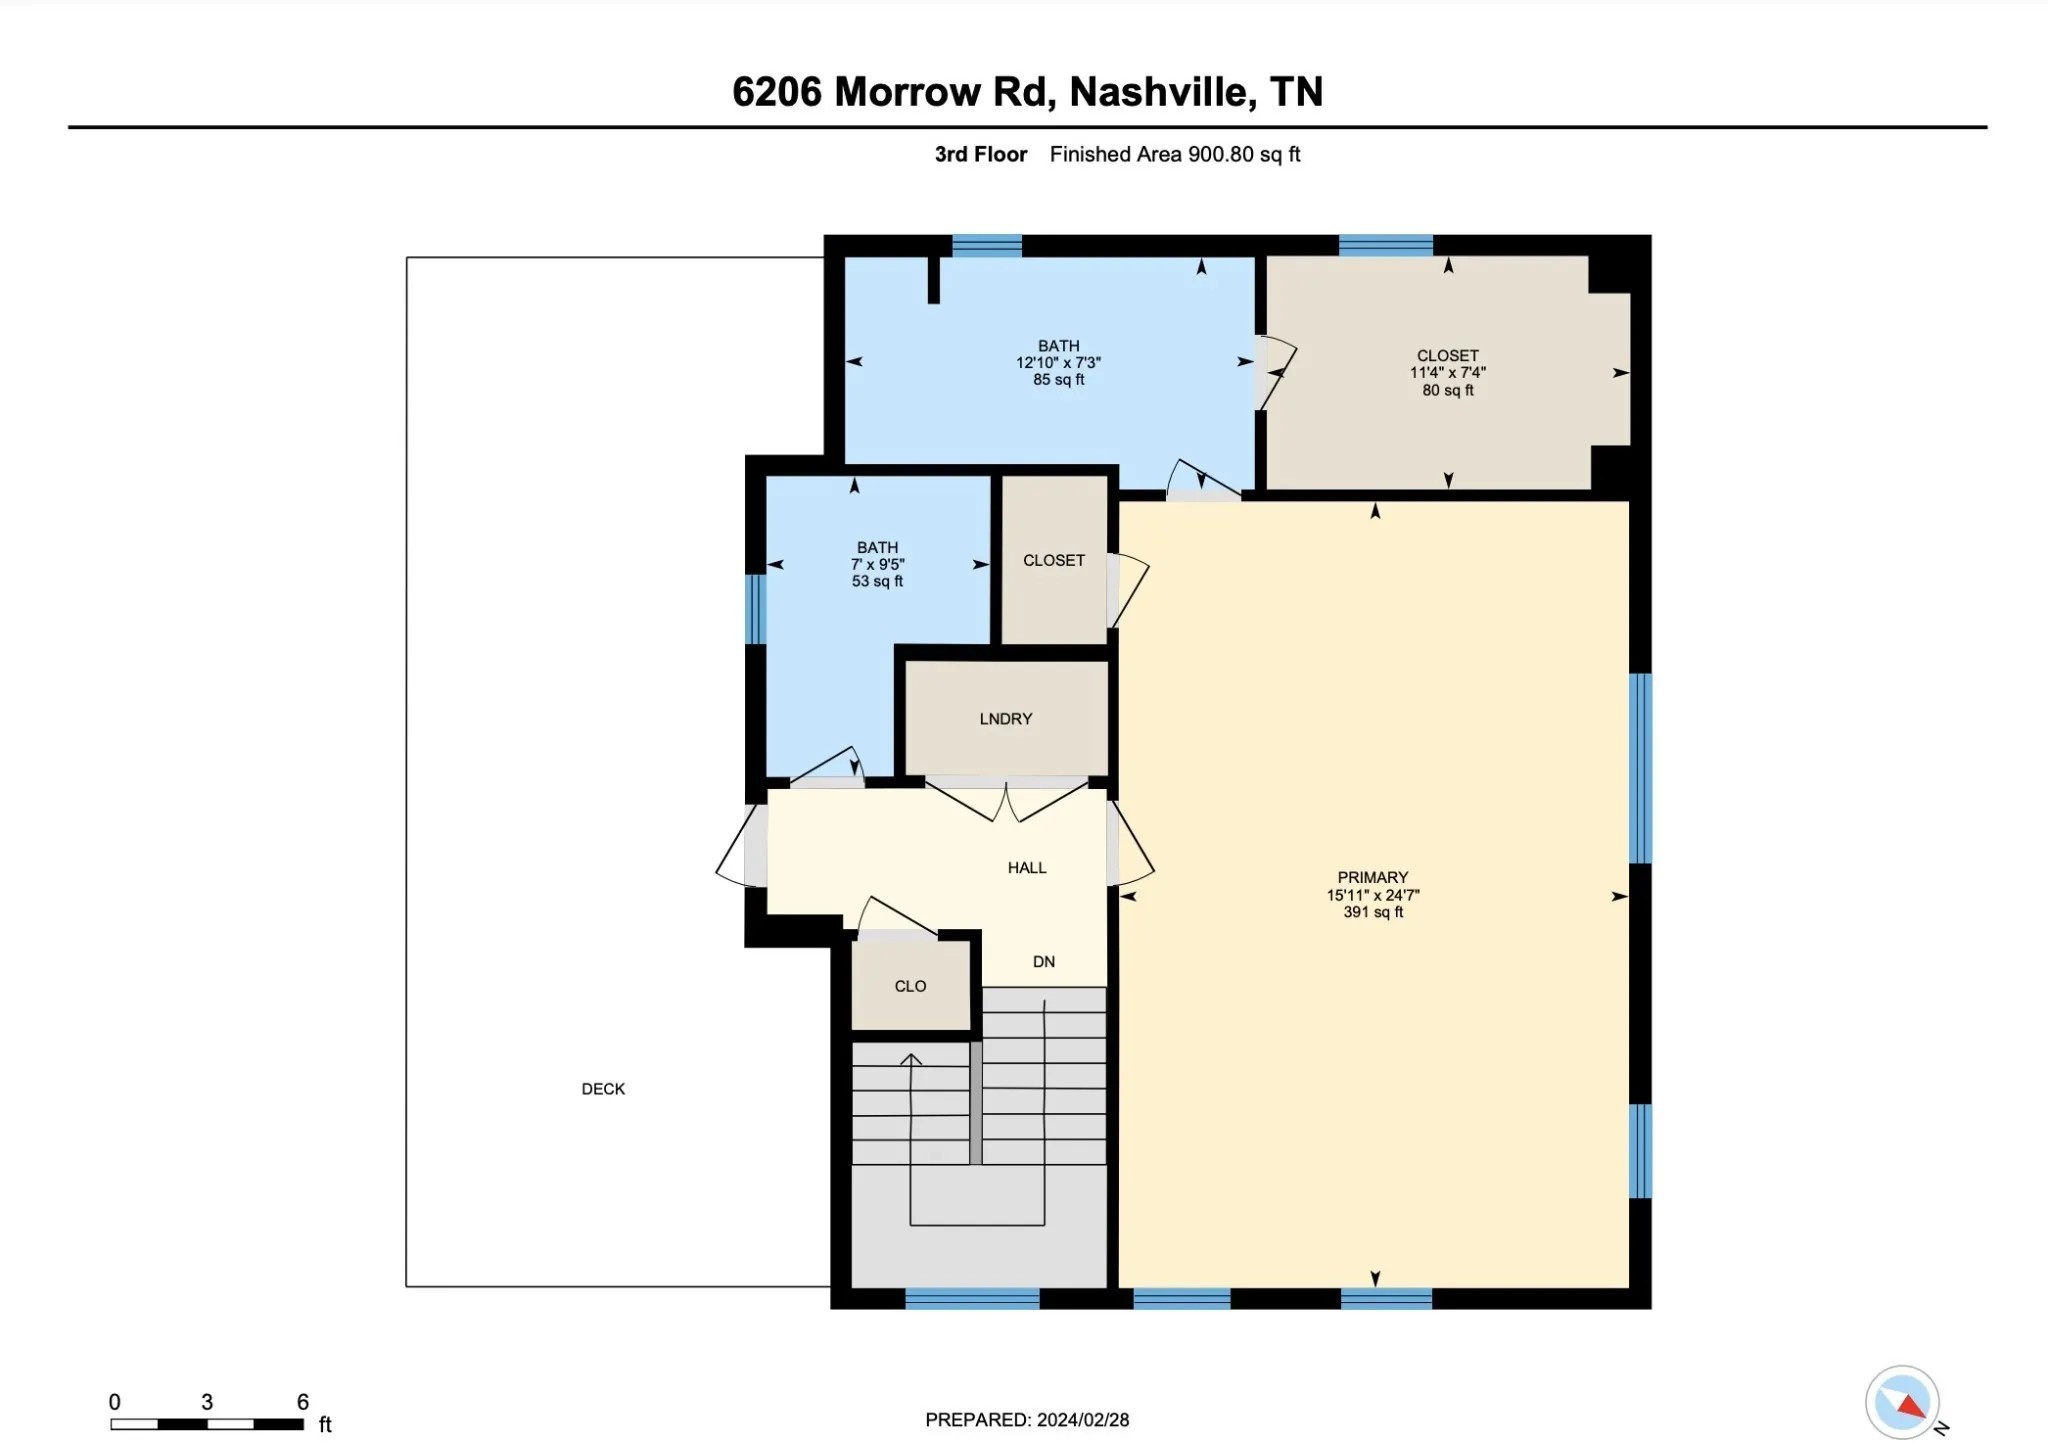
Third-floor floor plan with a large primary room, two bathrooms, laundry, stairs, and a deck.
Elevated deck with brown plank flooring and black railings overlooking neighboring homes.
Rooftop deck with brown composite boards and a stainless steel sink beside the gray-sided home.
Aerial neighborhood view with the featured home marked by a red pin and a city skyline in the distance.
Aerial view of a residential neighborhood with dense rows of homes and hills in the distance.
First-floor layout: living room, kitchen, office, bedroom, two baths, and stairs.
Second-floor floor plan showing three bedrooms, two bathrooms, closets, a hall and stairs.
Third-floor plan with a large primary bedroom, two bathrooms, laundry, closets, and a deck.
SEE ALL PHOTOS
Modern gray home with a central stone facade, rooftop deck, and front steps.
Modern gray townhouse with stone facade, rooftop deck, and concrete walkway to the front steps.
Modern kitchen with white cabinets, stainless steel appliances, and a large marble-look island.
Vacant living room with a stone fireplace, light wood floors, and a black ceiling fan.
Open living room and kitchen with a stone fireplace, light wood floors, and a kitchen island.
Linear fireplace with flames set into a light stacked-stone wall beside a narrow window.
Open-plan kitchen and living area with a waterfall island, wood floors, and stone fireplace.
Bright kitchen with a large island, white cabinets, stainless steel appliances, and glass doors.
Vacant open-plan kitchen with a large island, stainless steel appliances, and pale hardwood floors.
Empty living room with light wood floors, a ceiling fan, and glass French doors.
Open-plan kitchen with a white island, double sink, and view toward a stone fireplace.
Bathroom with a white vanity, marble-look countertop, large mirror, and toilet beside a window.
Bathroom with a white double-sink vanity, marble-look countertop, two framed mirrors, and a window with blinds.
Bathroom with a gray vanity, window with blinds, toilet, and white-tiled bathtub surround.
Modern bathroom with a gray double vanity, marble-look counter, brass fixtures, and large mirror.
Bathroom with a freestanding soaking tub and glass shower lined with veined marble-look tile.
Walk-in closet with built-in white shelving, hanging rods, light wood floors, and a window with blinds.
Entryway with light wood floors, a staircase, and a glass-panel door opening onto a deck.
Bathroom shower with dramatic gray-veined tile, frameless glass doors, and a pale mosaic floor.
Walk-in closet with white built-in shelves, hanging rods, and wood flooring.
Walk-in closet with built-in white shelving, hanging rods, light wood flooring, and a large window.
Empty bedroom with pale wood floors, vaulted ceiling, ceiling fan, and an open bathroom doorway.
Empty bedroom with light wood floors, two blinded windows, and white double closet doors.
Bathroom with a white double vanity, marble-look counters, brass fixtures, and framed mirrors.
Bathroom with a gray vanity, white sink, brass faucet, large mirror, and toilet.
Empty living room with light wood floors, multiple windows, and a ceiling fan.
Vacant bedroom with light wood floors, two blinded windows, and an adjoining bathroom vanity.
Unfurnished room with light wood floors, a ceiling fan, and a large window with blinds.
Bathroom tub and shower with marble-look tile, brass fixtures, and a high window with blinds.
Empty bedroom with light wood floors, two sets of closet doors, and windows with blinds.
Laundry room with a Samsung washer and dryer beneath white cabinets.
Elevated deck with brown composite flooring and black railings overlooking a residential street.
Rooftop deck beside a gray-sided home, with composite decking and a stainless steel utility sink.
Aerial view of the marked multi-story home, neighborhood, main road, and distant Nashville skyline.
Aerial view of a dense neighborhood of homes with commercial buildings and distant hills.
First-floor plan of 6206 Morrow Rd, showing an open living room and kitchen, office, bedroom, two bathrooms, and stairs.
Second-floor plan with three bedrooms, two bathrooms, closets, a central hall, and stairs.
Third-floor floor plan with a large primary room, two bathrooms, laundry, stairs, and a deck.
Elevated deck with brown plank flooring and black railings overlooking neighboring homes.
Rooftop deck with brown composite boards and a stainless steel sink beside the gray-sided home.
Aerial neighborhood view with the featured home marked by a red pin and a city skyline in the distance.
Aerial view of a residential neighborhood with dense rows of homes and hills in the distance.
First-floor layout: living room, kitchen, office, bedroom, two baths, and stairs.
Second-floor floor plan showing three bedrooms, two bathrooms, closets, a hall and stairs.
Third-floor plan with a large primary bedroom, two bathrooms, laundry, closets, and a deck.
For Sale

6206 Morrow Rd Unit: A

6206 Morrow Rd Unit: A, Nashville, TN 37209

$845,000
Step into elevated urban living at 6206 A Morrow Road, a striking 5-bedroom + den, 4.5-bath modern residence in the heart of The Nations, one of Nashville's most sought-after neighborhoods. Spanning 3,382 sqft, this home offers expansive city views, a private rooftop deck, oversized picture windows, and sophisticated contemporary finishes throughout.

Designed for both entertaining and everyday living, the open-concept layout features hardwood floors, a chef-inspired kitchen with oversized island, and spacious bedrooms with en-suite baths for added privacy and flexibility.

Enjoy your own private yard and alley-access parking, all moments from Nashville's top restaurants, coffee shops, fitness studios, parks, and nightlife.

Offering a rare combination of lifestyle and flexibility, this property may appeal to both buyers seeking a primary residence and those exploring long-term ownership opportunities.

Whether envisioning rooftop evenings overlooking the city or securing a home in one of Nashville's fastest-growing neighborhoods, this property presents a unique opportunity to own in The Nations.

Buyer may also qualify for up to a builder + lender incentive with Jeff Ponchillia of CMG Mortgage.

Buyer to verify lease terms, occupancy timelines, and all material information.

5
beds

6
baths

3,382 Sq.Ft. LIVING AREA

5,662.8 Sq.Ft. lot

Modern gray townhouse with stone facade, rooftop deck, and concrete walkway to the front steps.

Schedule a Showing

I I would love to show you this beautiful property. Please select your preferred date and time below. I will be in touch shortly to confirm your appointment.

Schedule a Showing

I would love to show you this beautiful property. Please select your preferred date and time below. I will be in touch shortly to confirm your appointment.
Thank you for your interest in 6206 Morrow Rd Unit: A, Nashville, TN 37209. We are reviewing your request and will be in touch shortly!

Mortgage Calculator

Estimate your monthly mortgage payment, including the principal and interest, property taxes, and HOA. Adjust the values to generate a more accurate rate.
All estimates are provided for informational purposes only. Actual amounts may vary.
$0,000 Your Payment 20 15 65
$0,000 Your Payment
Laurie Eden

Laurie Eden

Features & Amenities

Interior

  • total bedrooms5
  • Total bathrooms6
  • full bathrooms4
  • half bathrooms2
  • Flooring Wood, Tile
  • APPLIANCES Electric Oven, Electric Range, Dishwasher, Disposal, Dryer, Freezer, Ice Maker, Microwave, Refrigerator, Stainless Steel Appliance(s), Washer

Area & Lot

  • Status For Sale
  • Living Area3,382 Sq.Ft.
  • Total Area3,382 Sq.Ft.
  • Lot Area5,662.8 Sq.Ft.
  • MLS® ID3611644
  • TypeResidential
  • YEAR BUILT2024
  • Elementary SchoolCockrill Elementary
  • Middle SchoolMoses McKissack Middle
  • High SchoolPearl Cohn Magnet High School

Exterior

  • STORIES3
  • Garage Space2.0
  • water SourcePublic
  • utilitiesElectricity Available, Water Available
  • parkingAlley Access
  • HEAT TYPECentral, Dual, Electric, Forced Air
  • AIR CONDITIONINGCeiling Fan(s), Central Air, Dual, Electric
  • sewerPublic Sewer

Financial

  • Sales Price$845,000
  • Real Estate Tax $5,888/yr

Courtesy of Aleyna Bozoklar and Adrianna Morehouse

Work With Laurie

Contact Laurie to chat with her about your real estate goals for buying, selling, or leasing in Texas and beyond.

Follow Laurie on Instagram