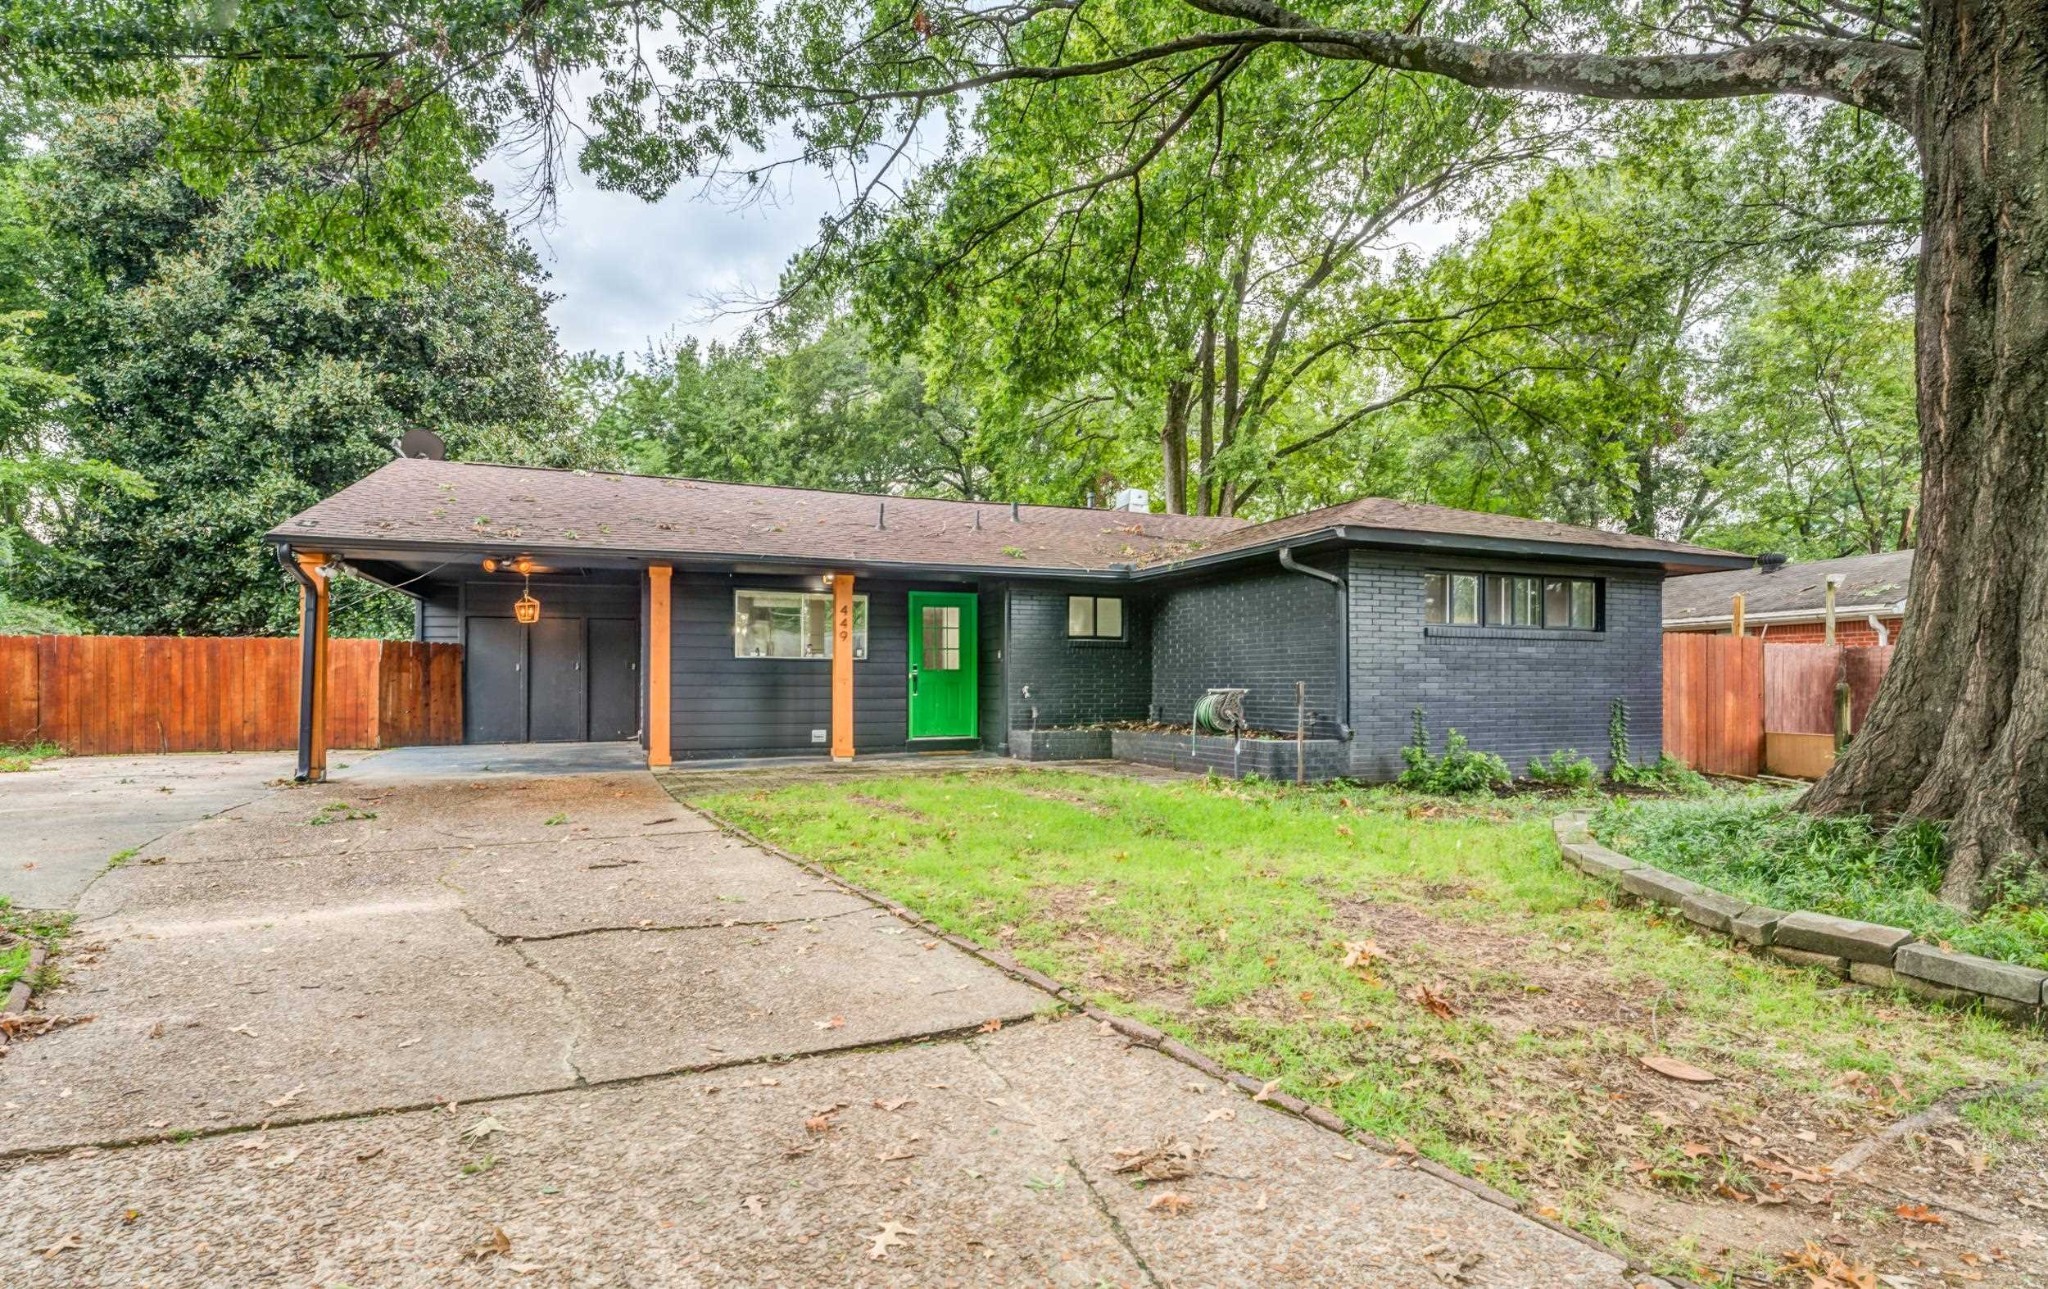
Single-story dark brick house with a bright green front door beneath mature trees.
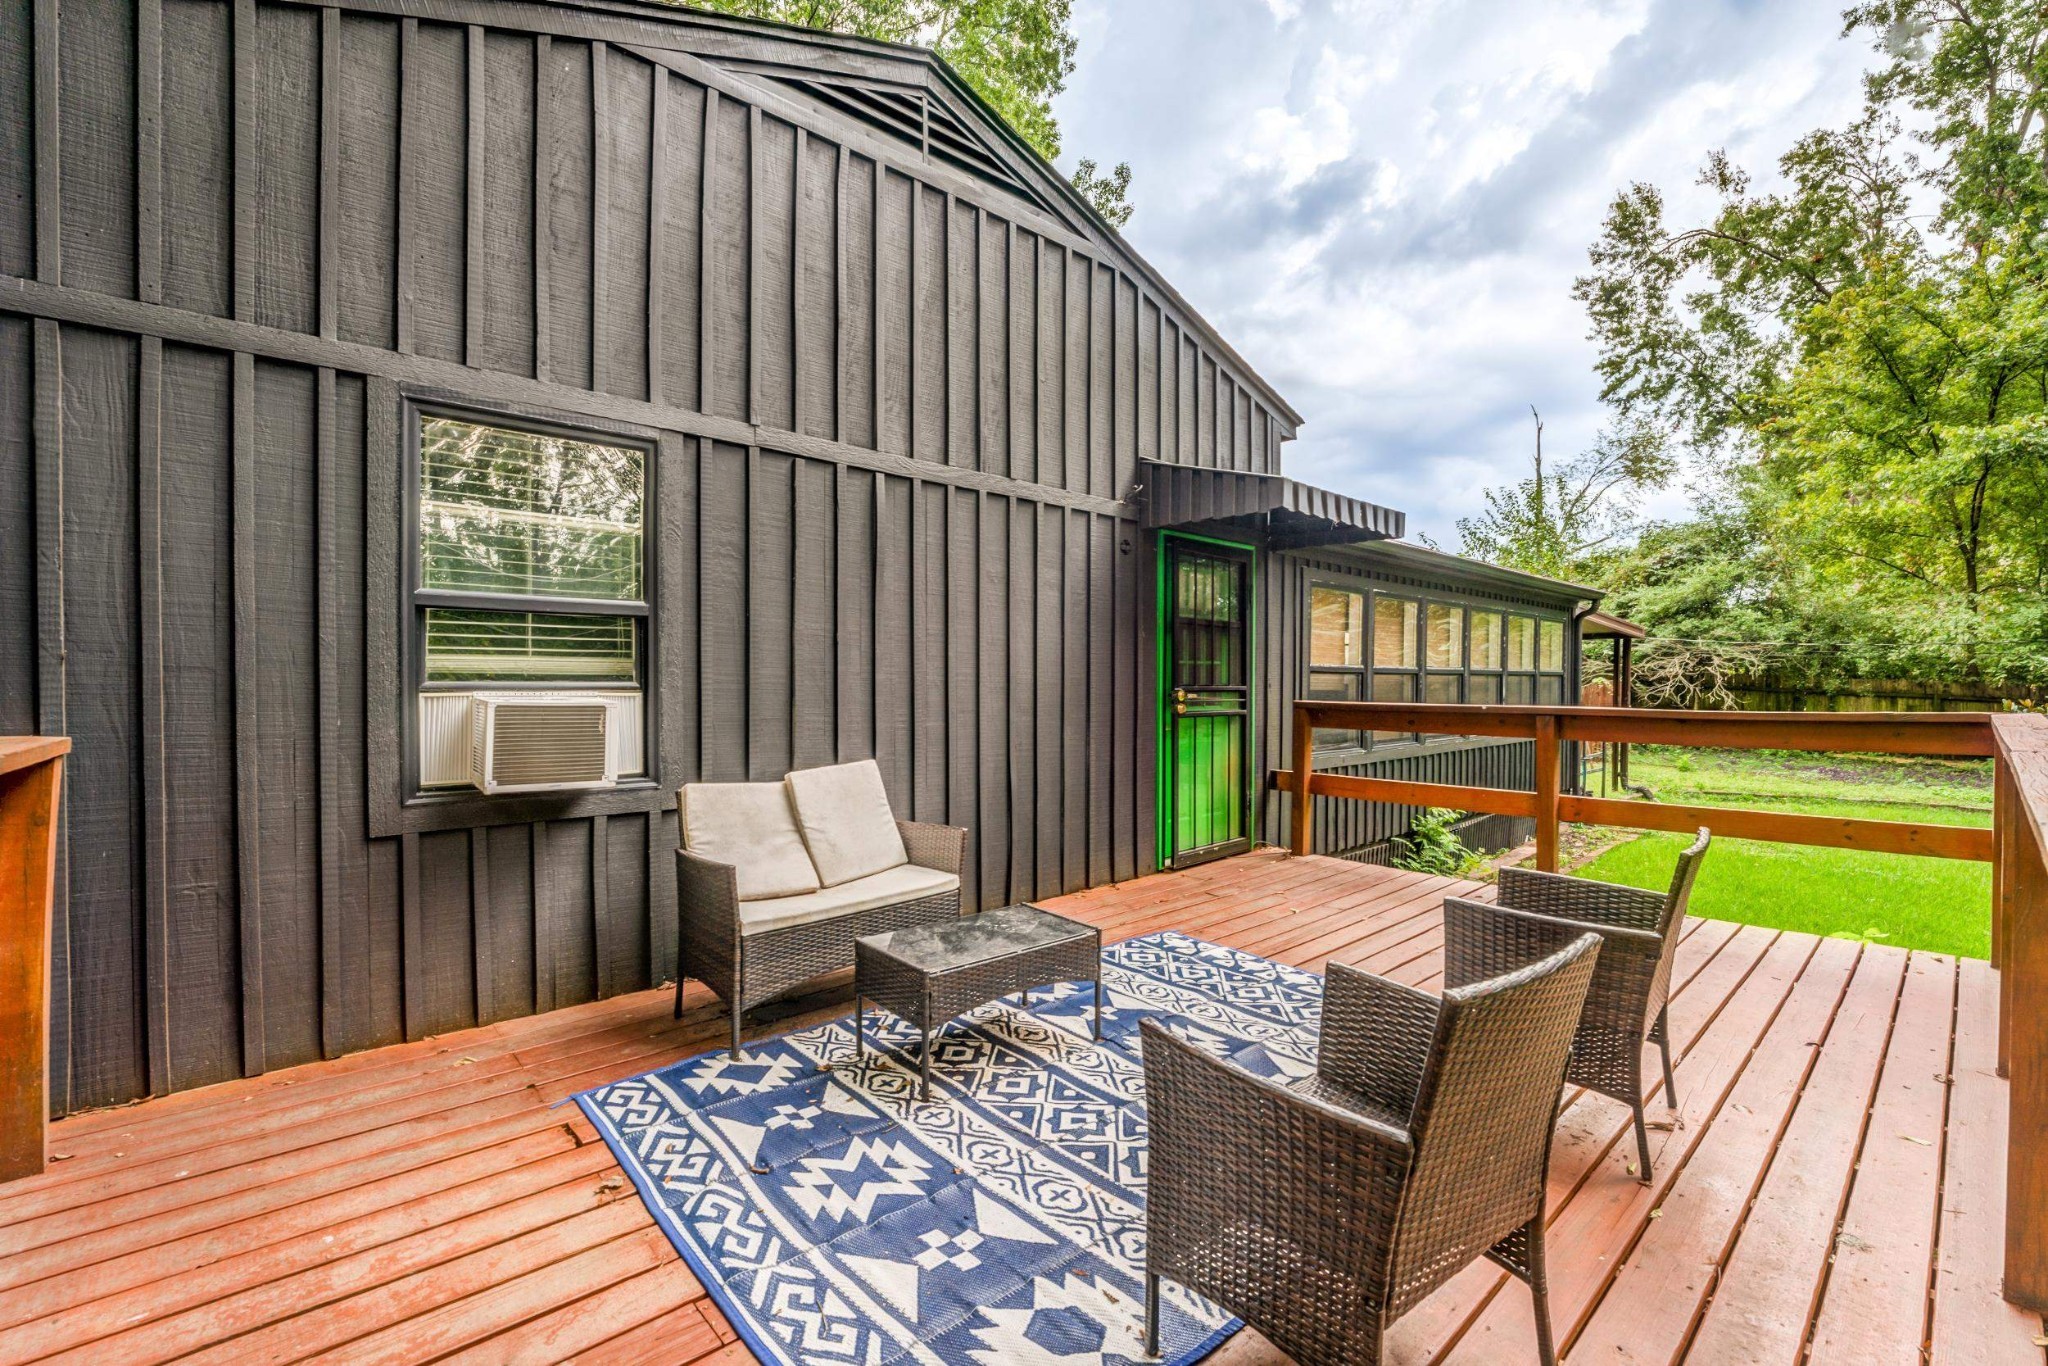
Wooden deck with wicker seating, a patterned rug, and a bright green door overlooking a fenced yard.
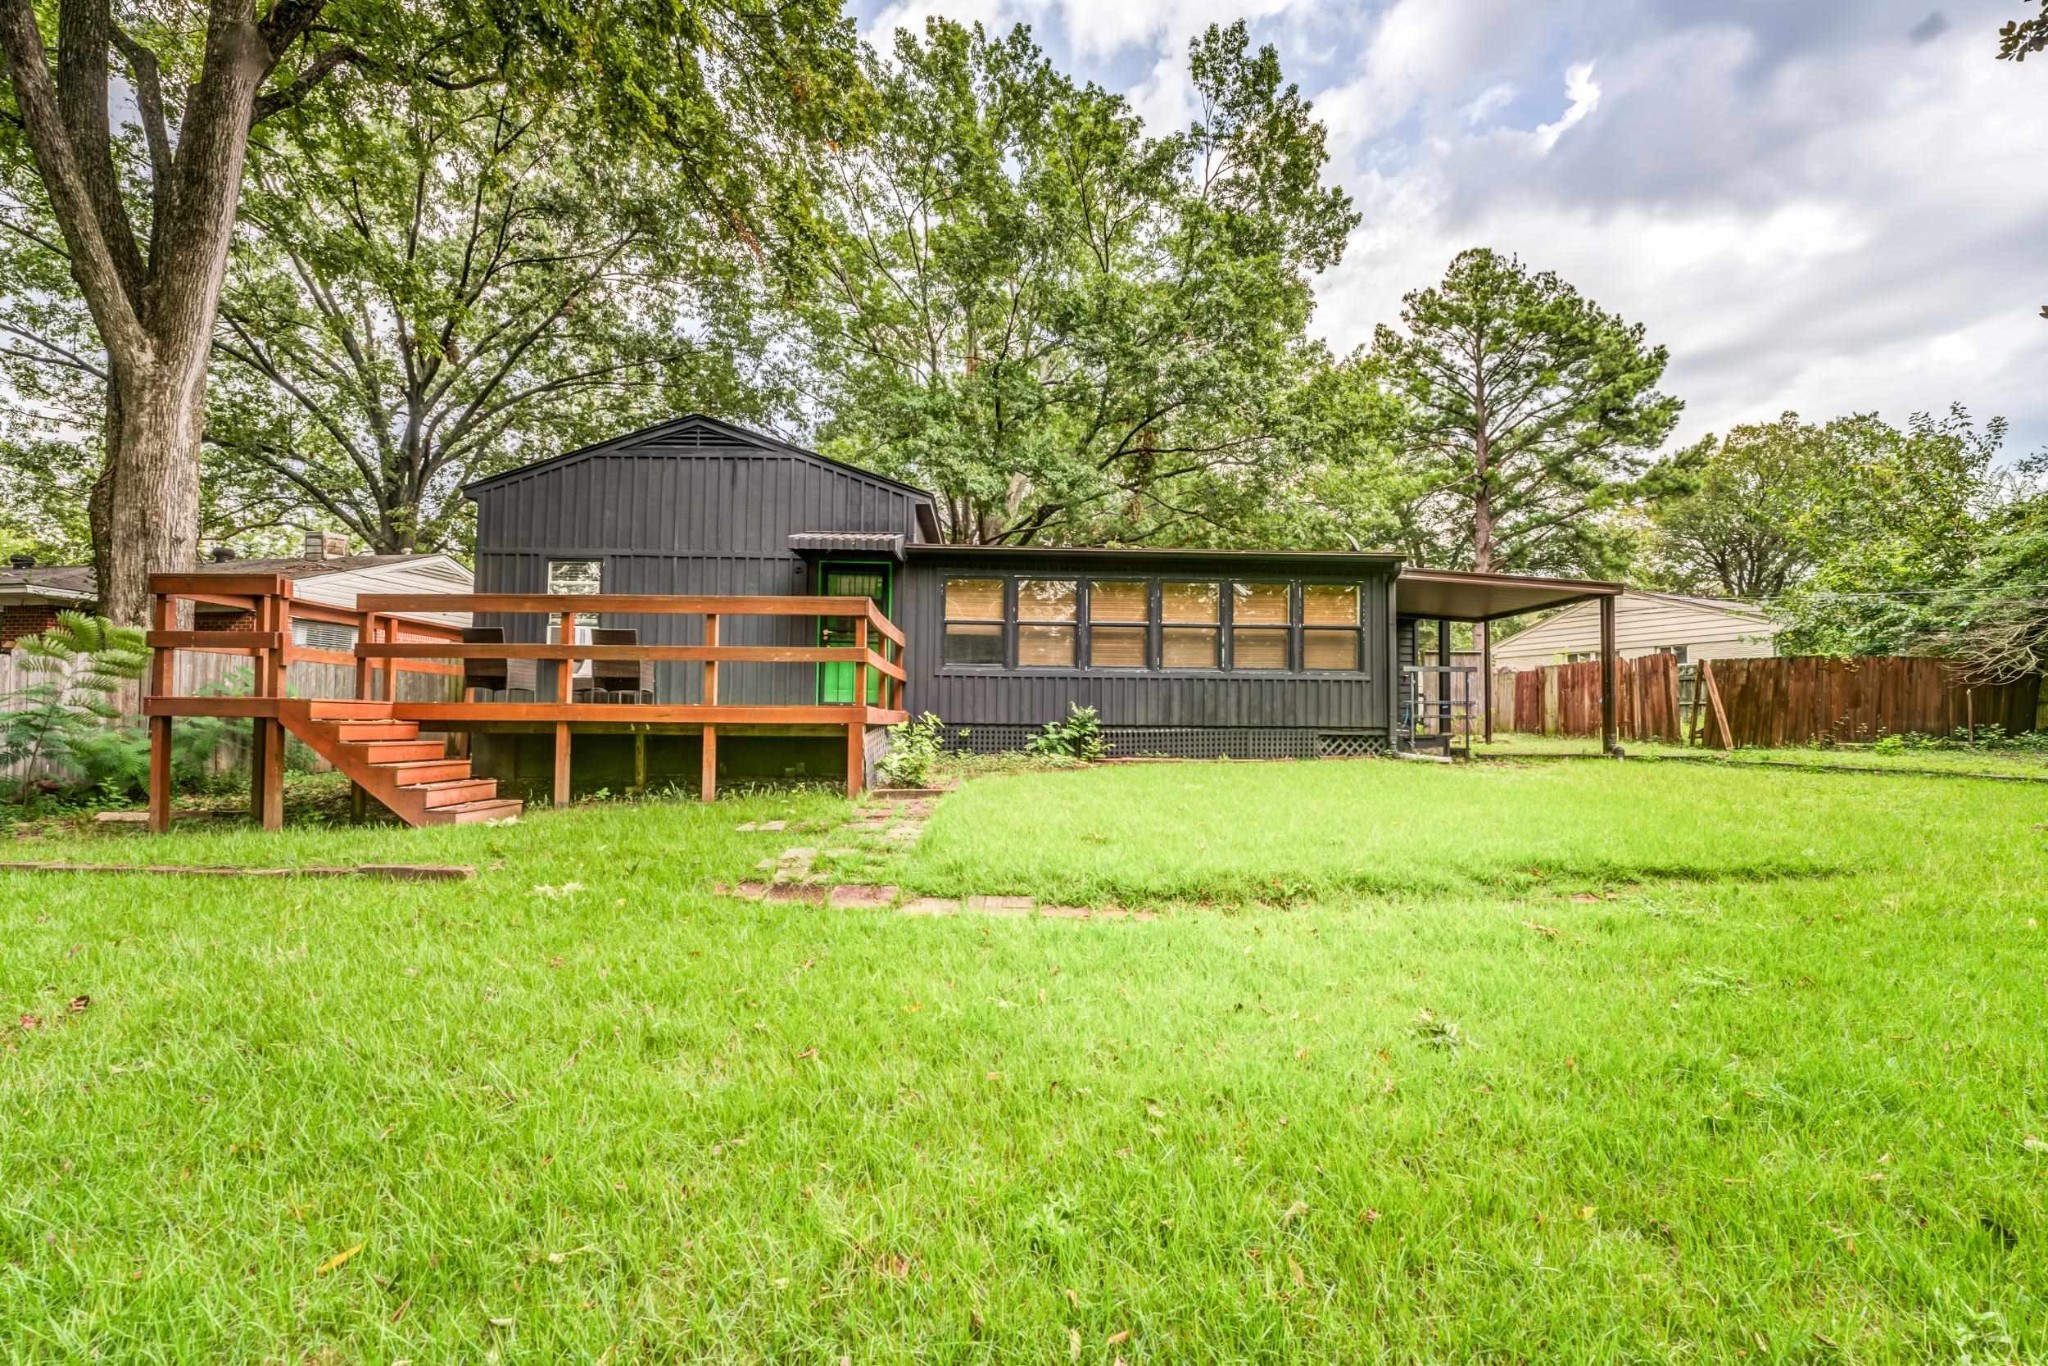
Rear of a dark gray house with a raised wooden deck, bright green door, and spacious lawn.
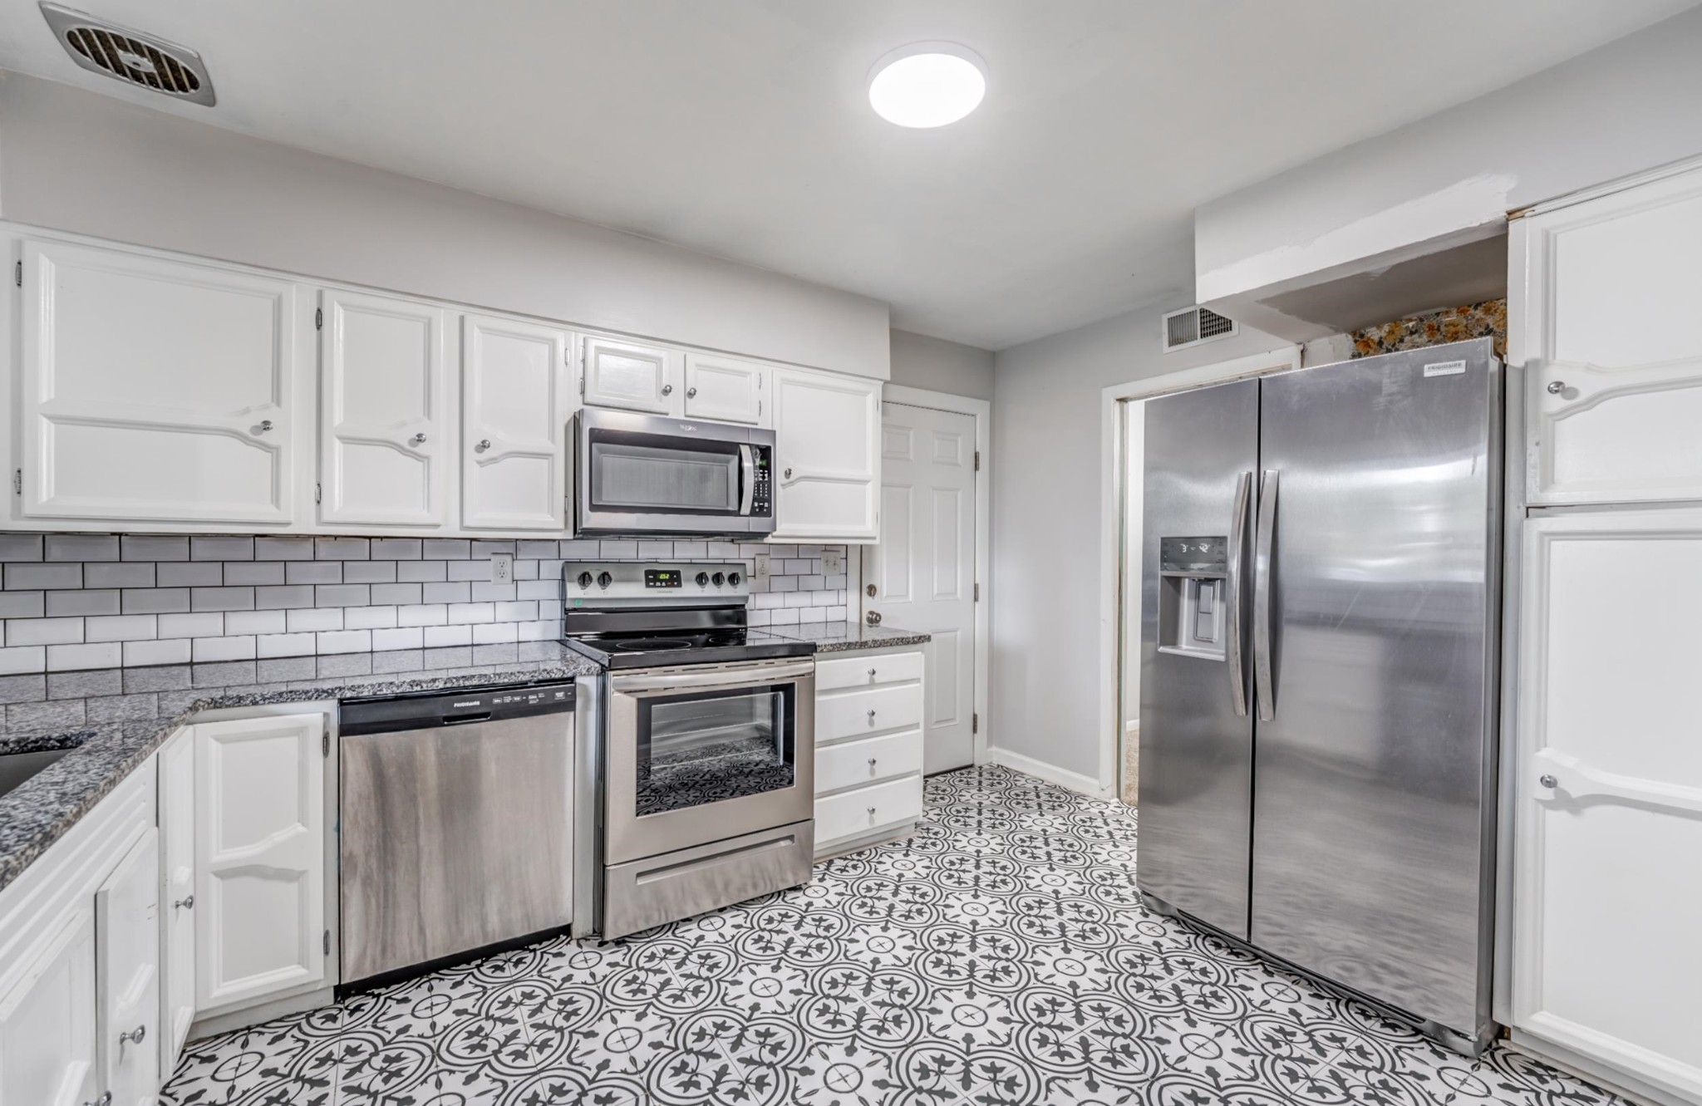
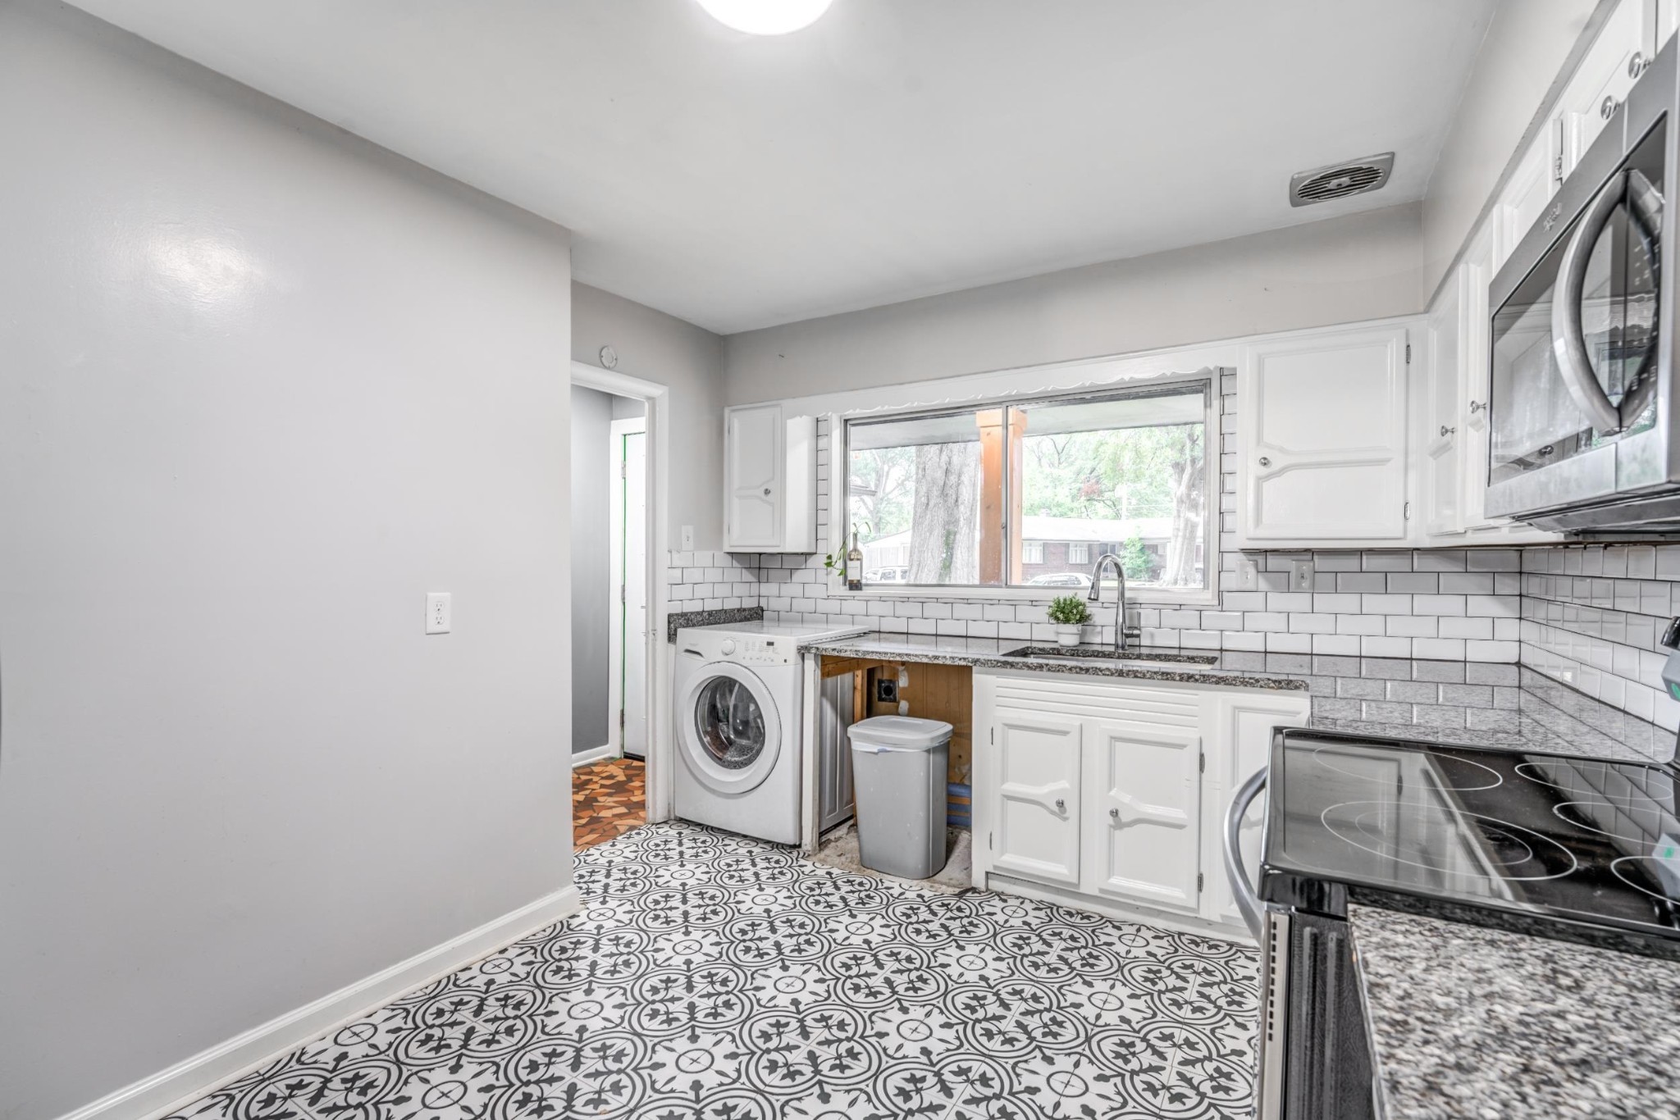
Kitchen with white cabinets, stainless steel appliances, and patterned black-and-white floor tiles.
Kitchen with white cabinets, patterned tile floors, and a front-loading washer beside the sink.
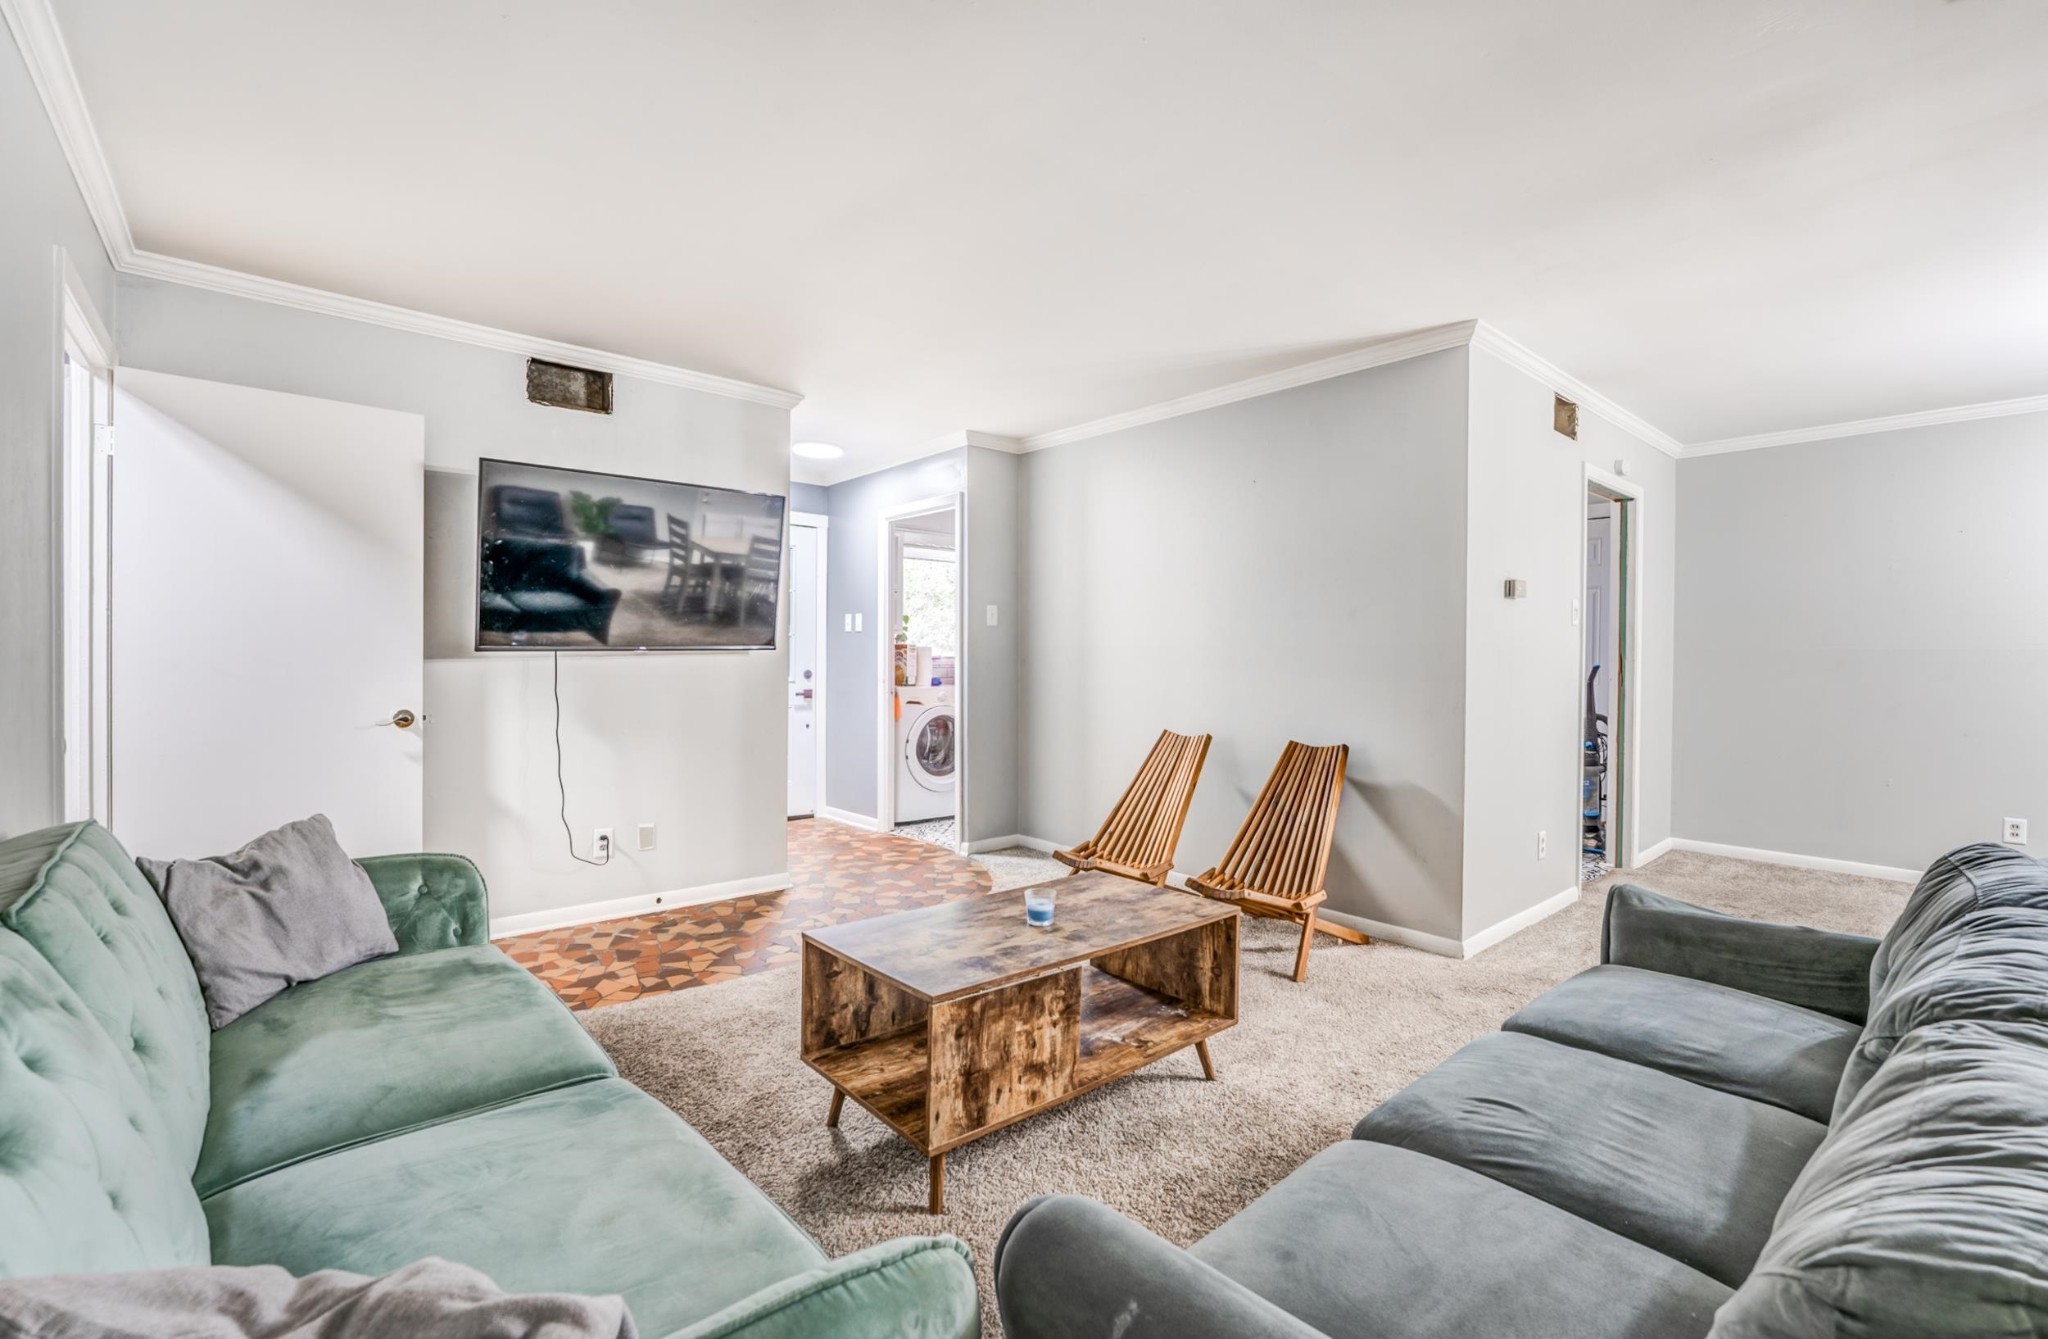
Living room with green and gray sofas, a rustic wood coffee table, and two slatted chairs.
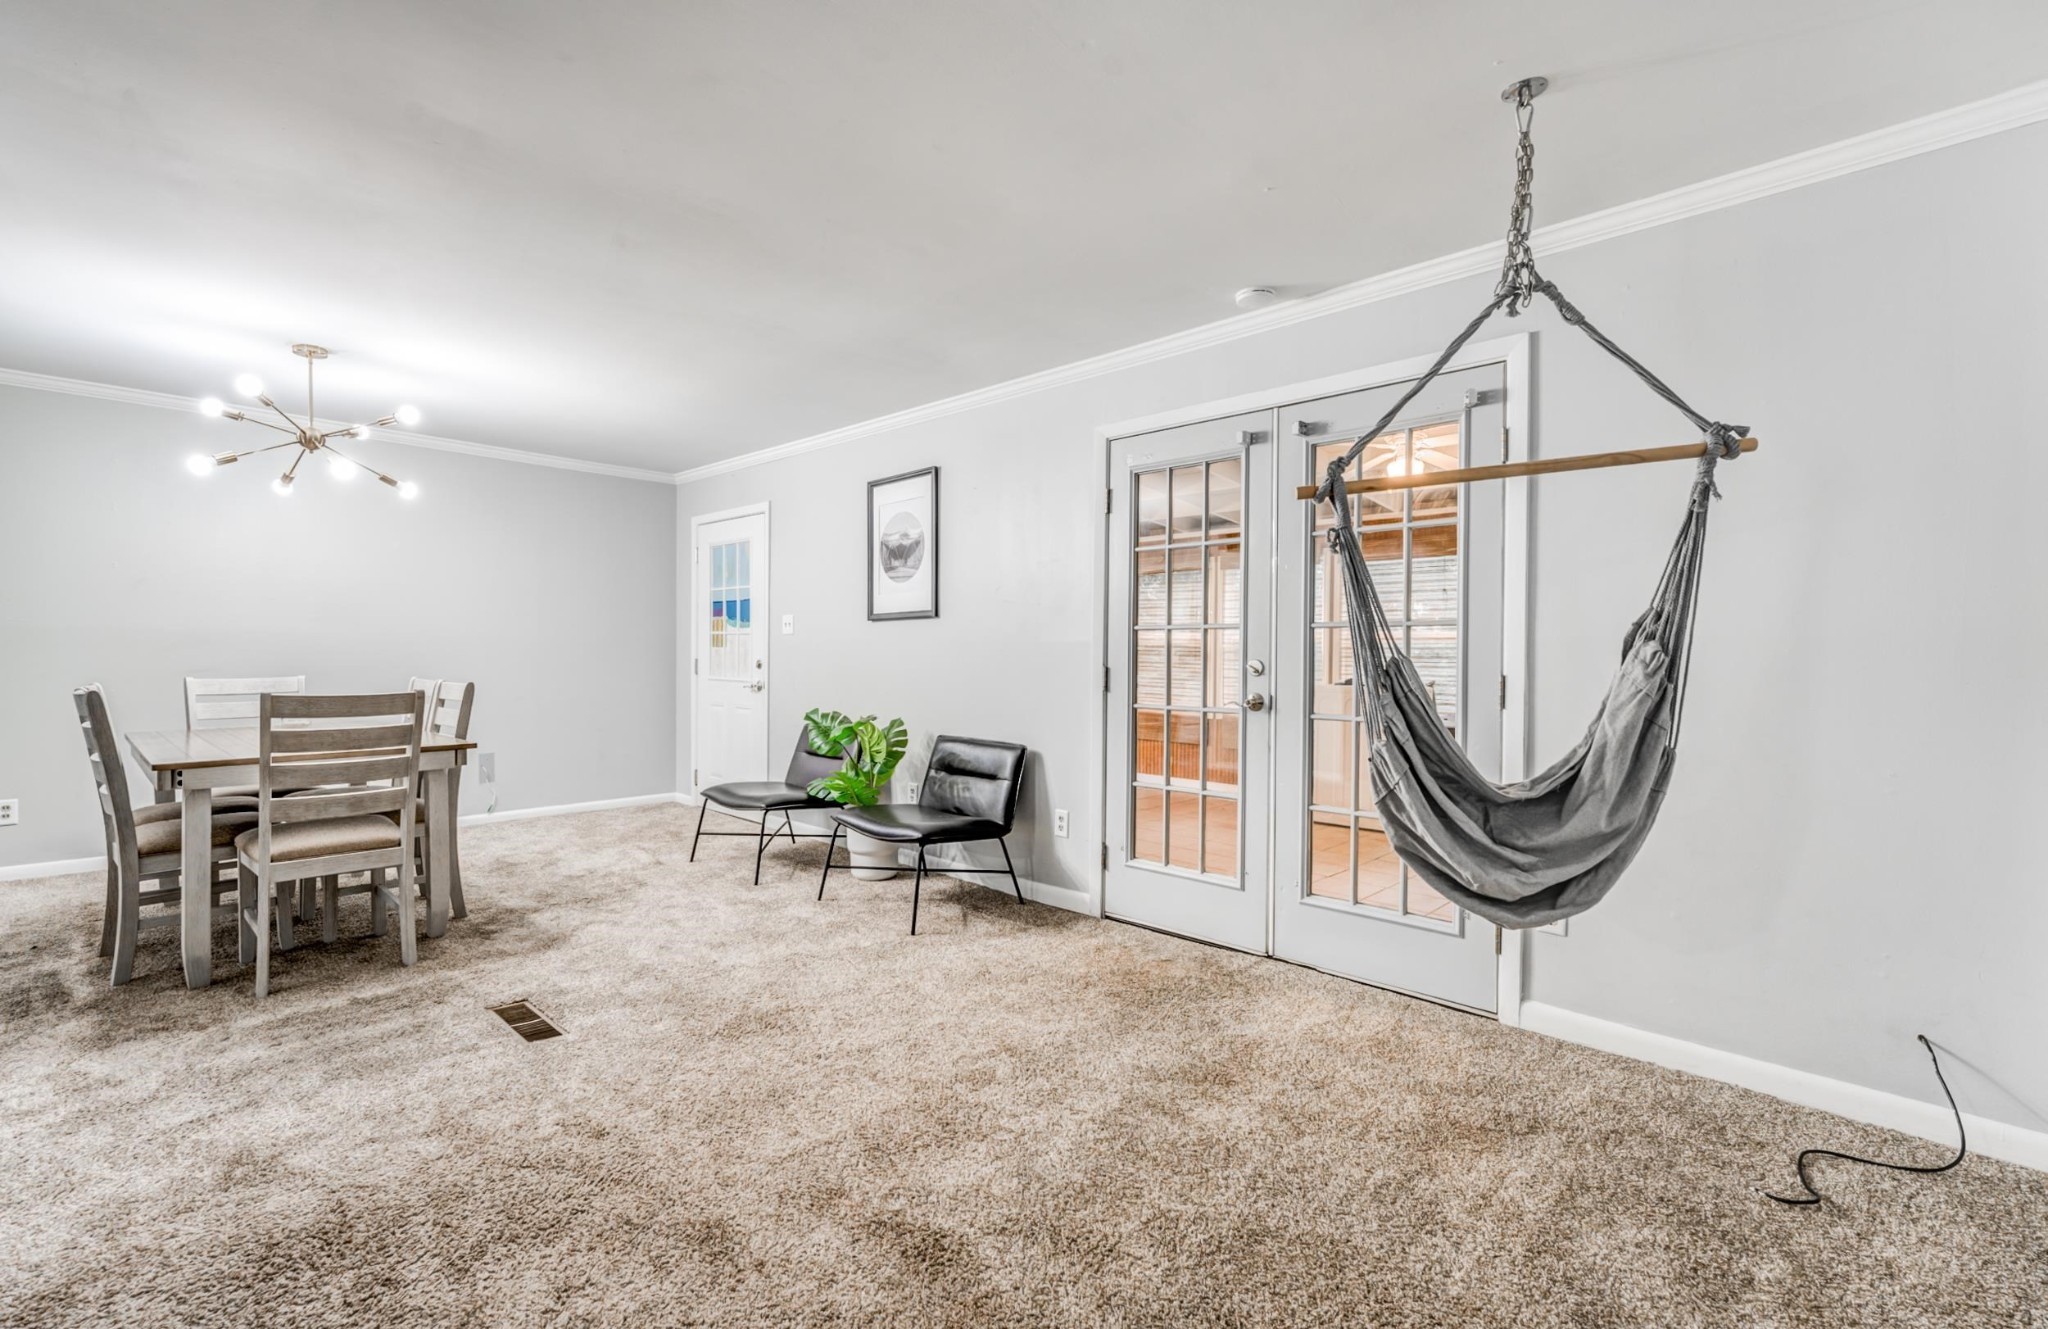
Dining and sitting area with a hanging hammock chair, carpeted floor, and glass-paneled French doors.
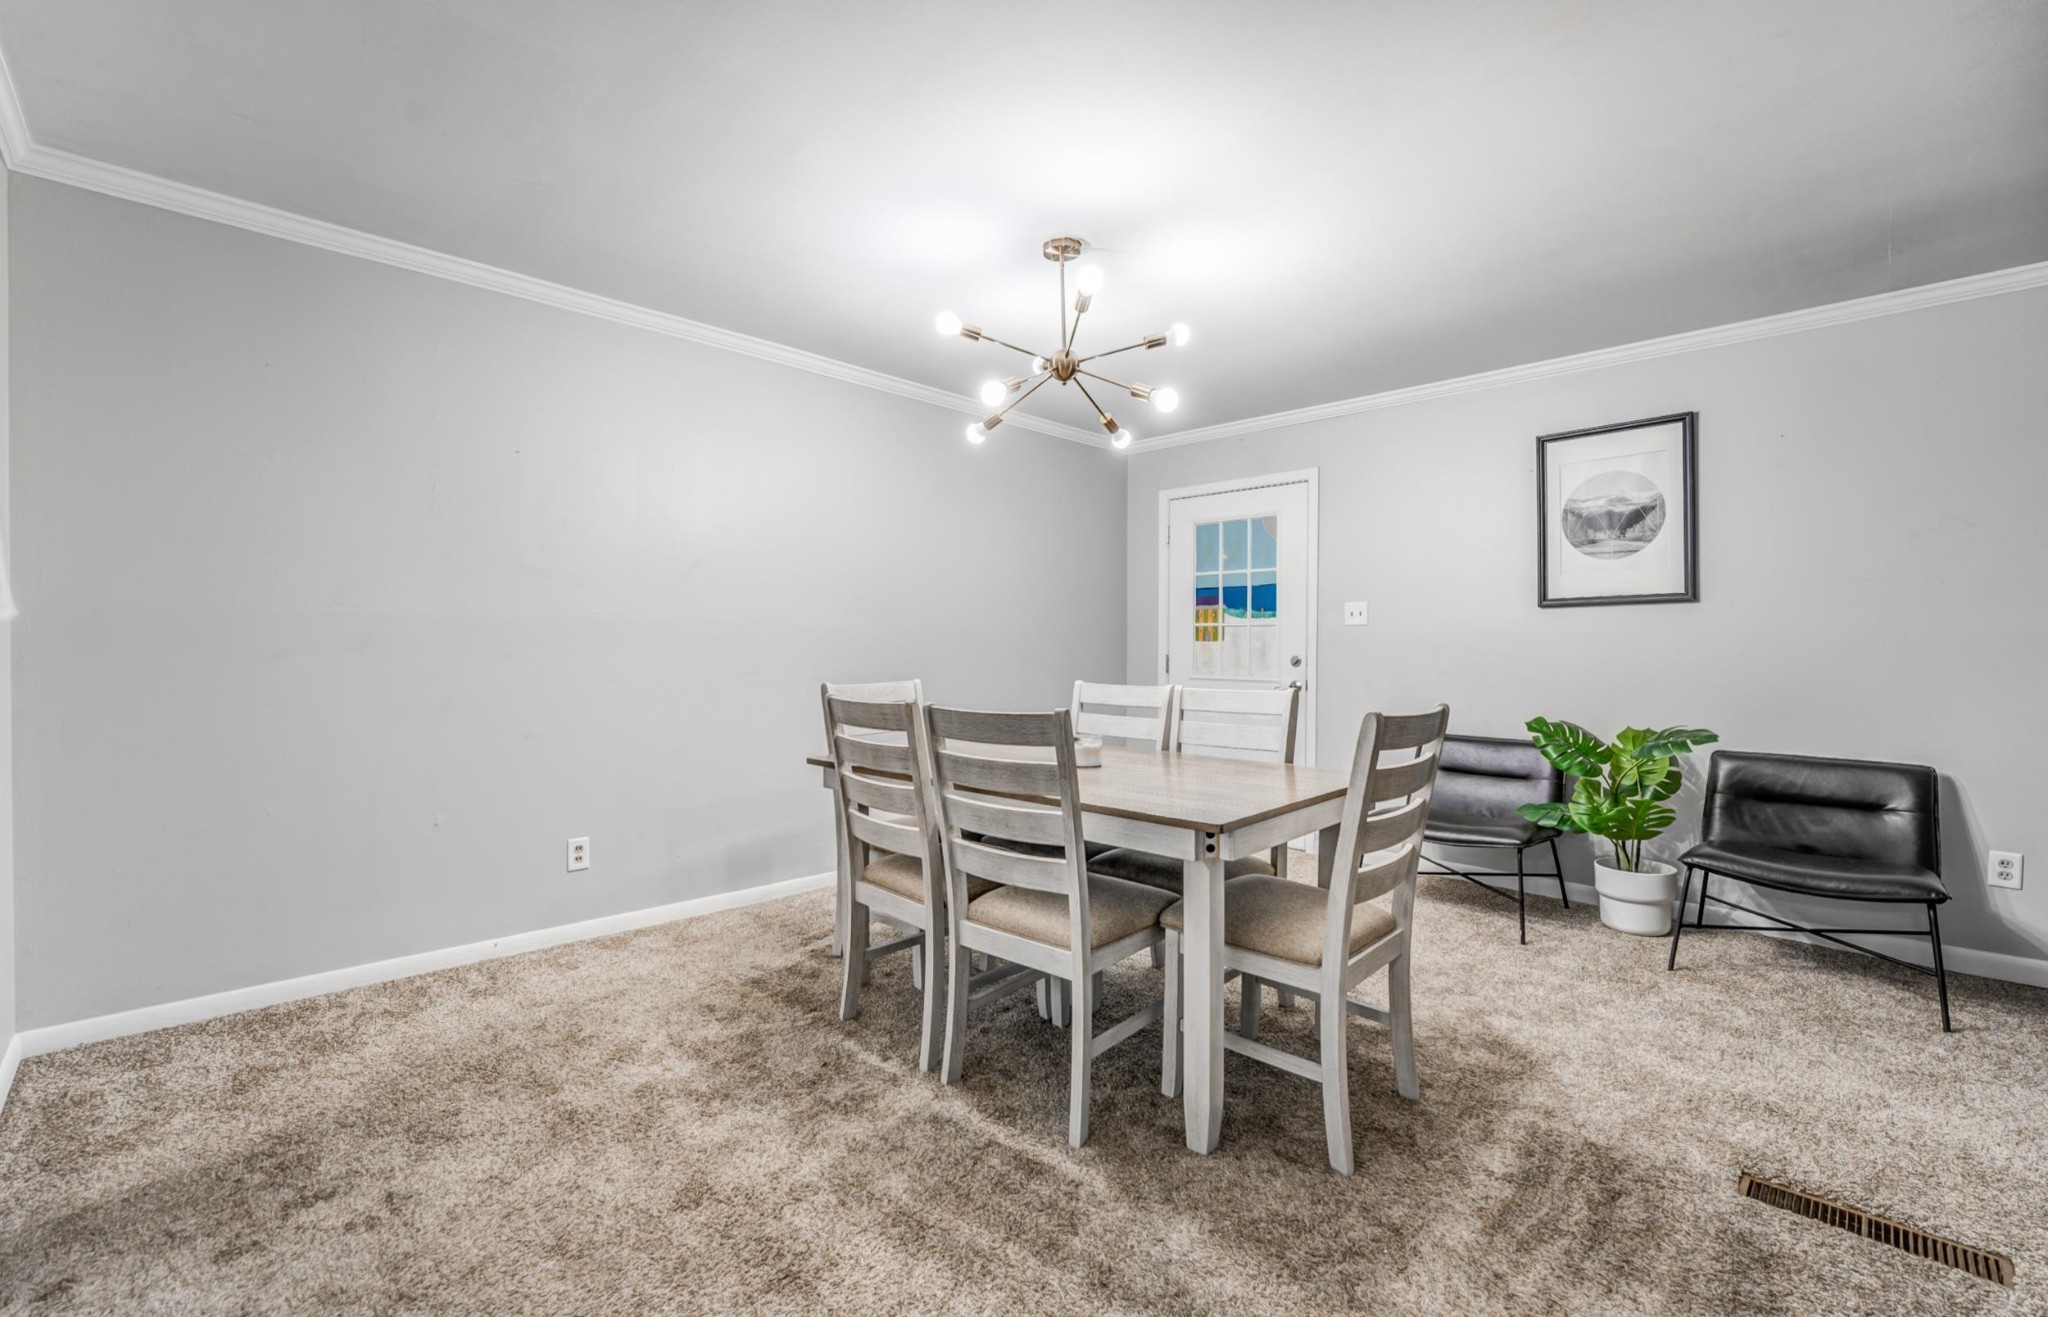
Dining room with a light wood table, beige carpet, brass chandelier, and black lounge chairs.
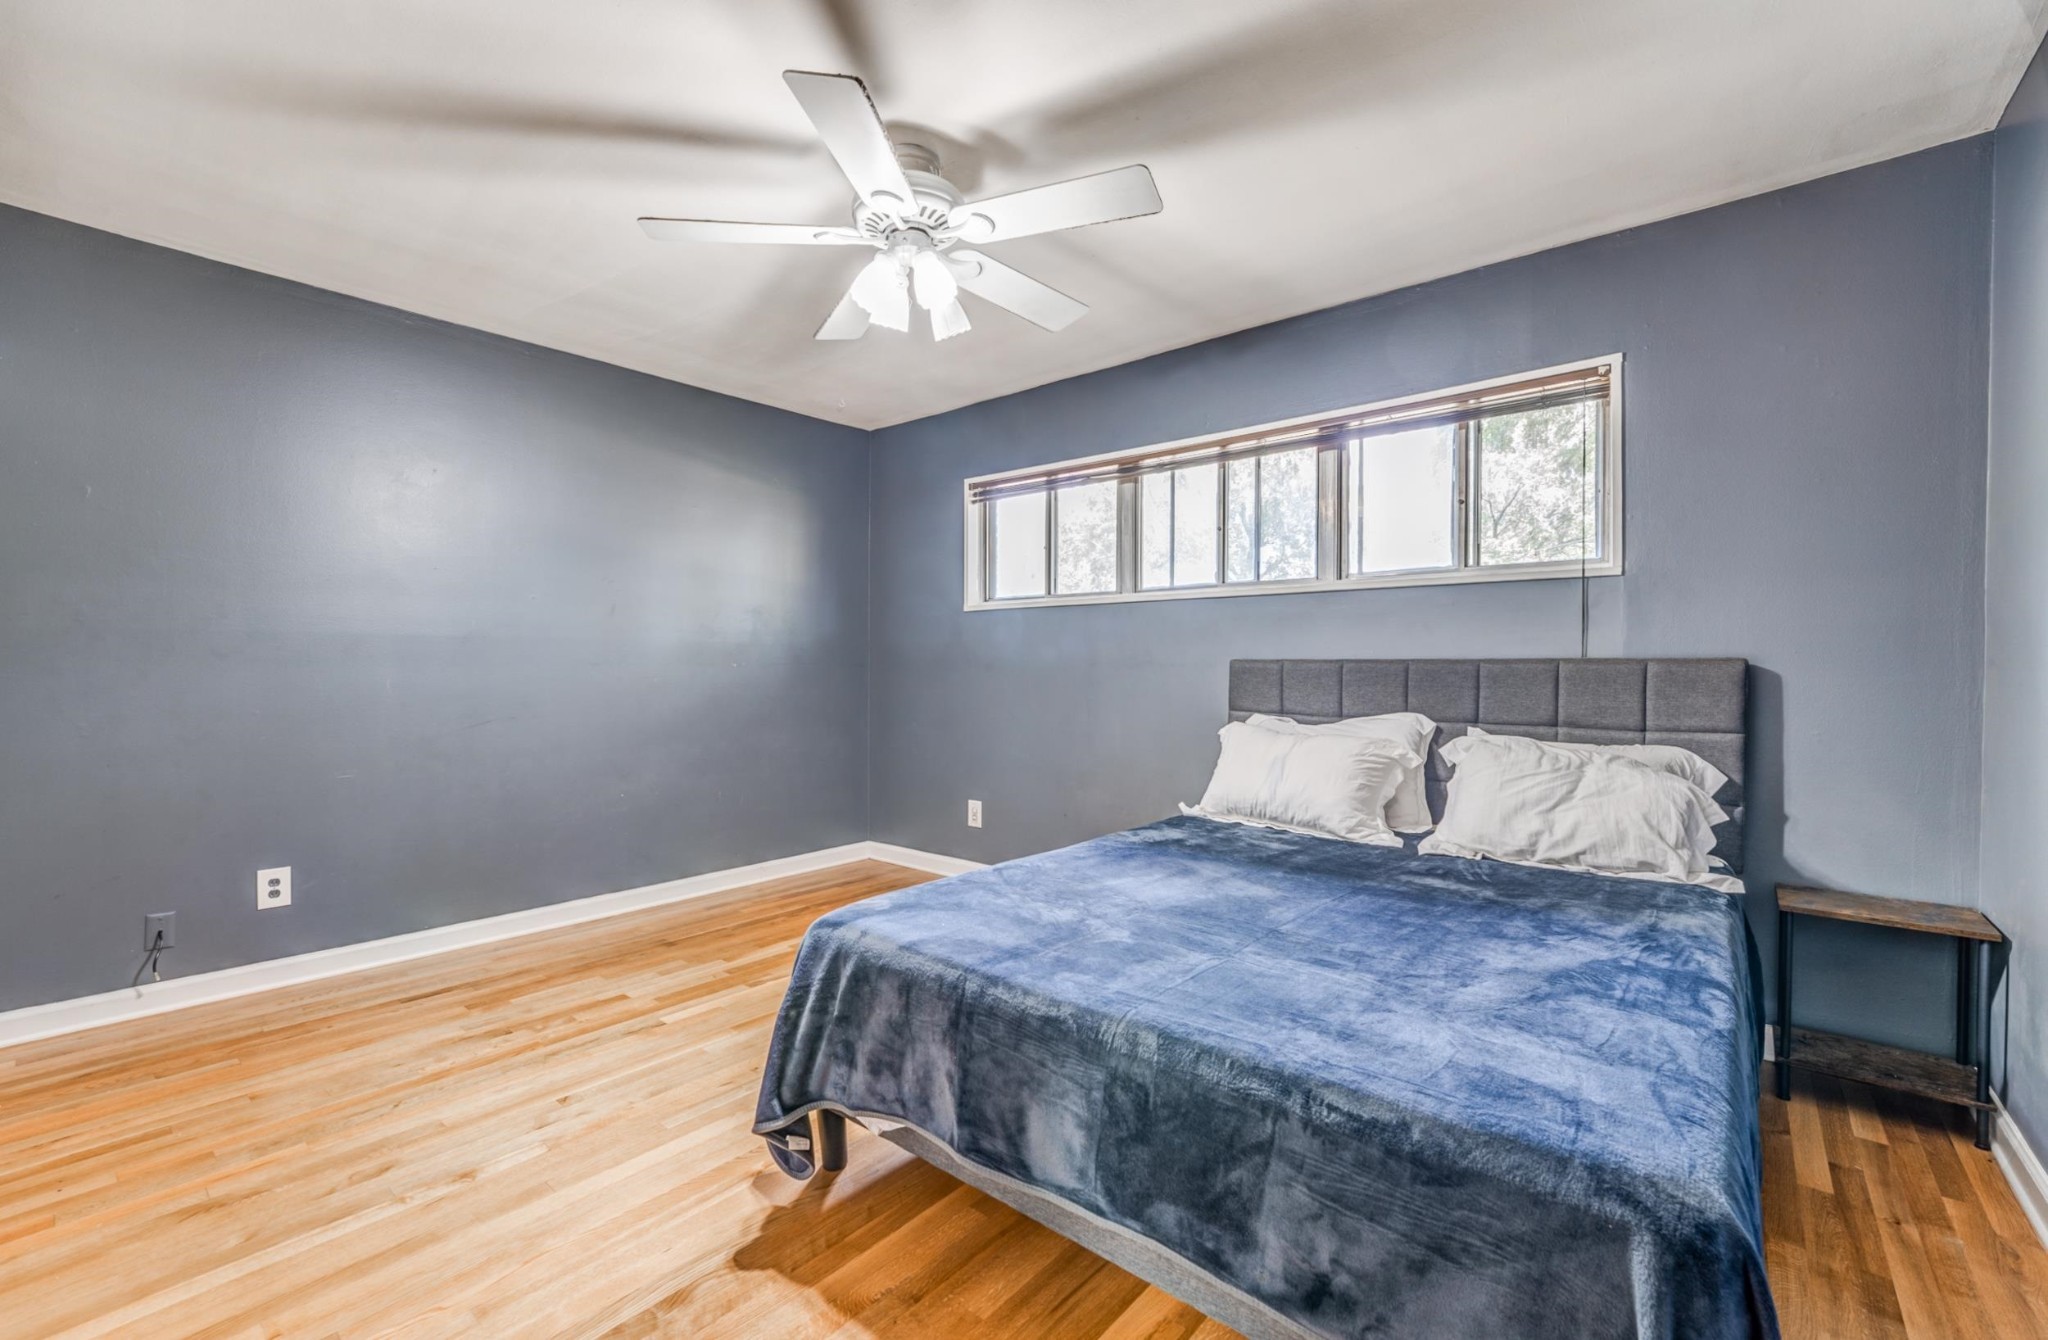
Bedroom with a blue-covered bed, hardwood floors, and a wide high-set window.
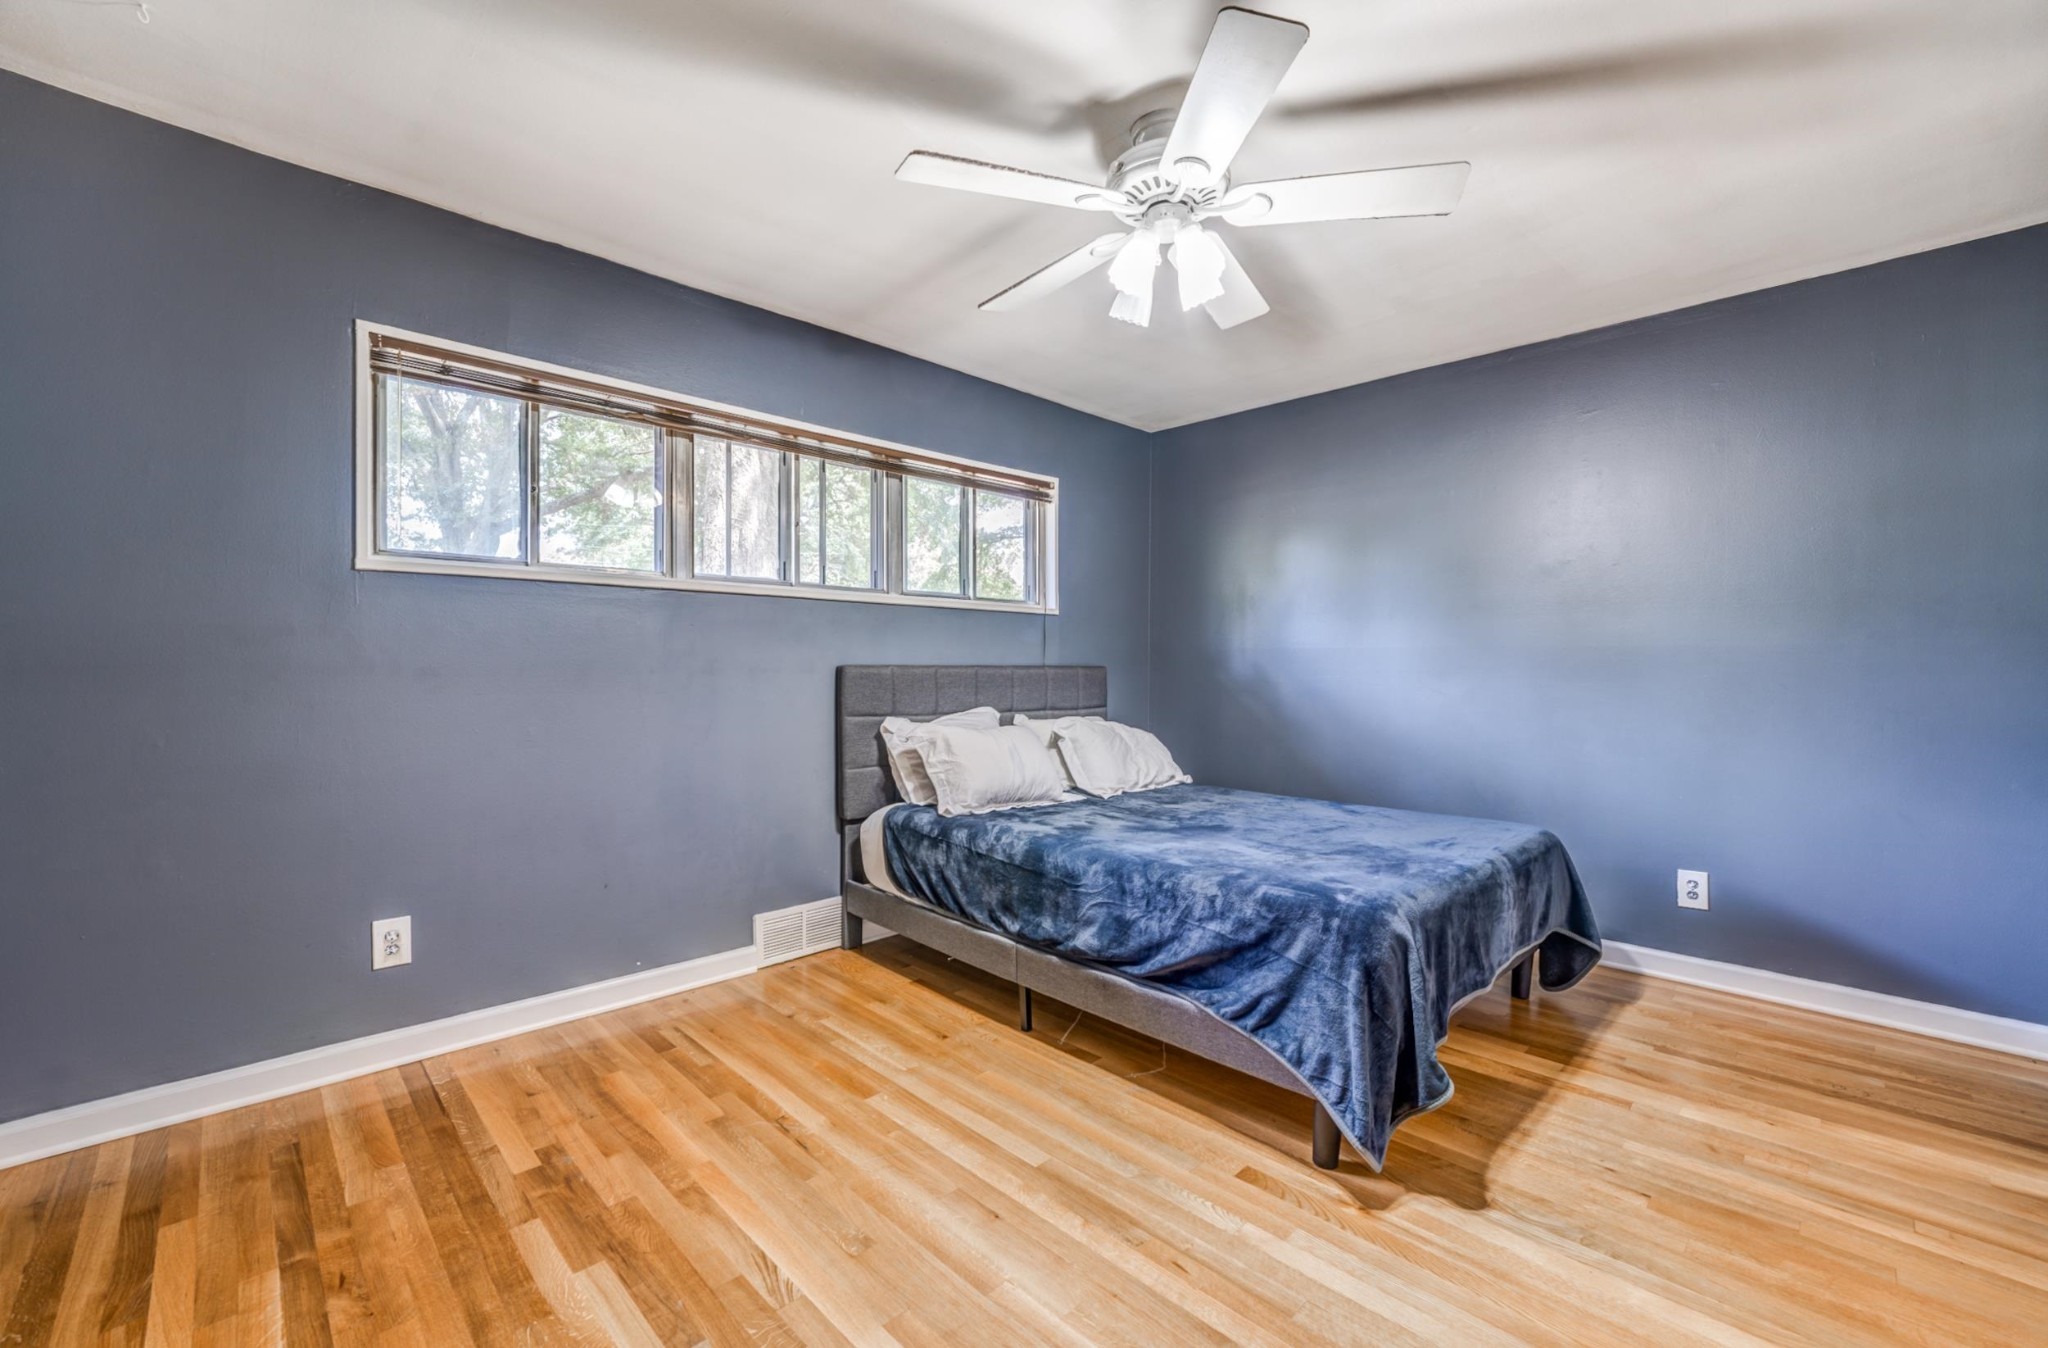
Bedroom with blue-gray walls, hardwood floors, and a bed beneath high horizontal windows.
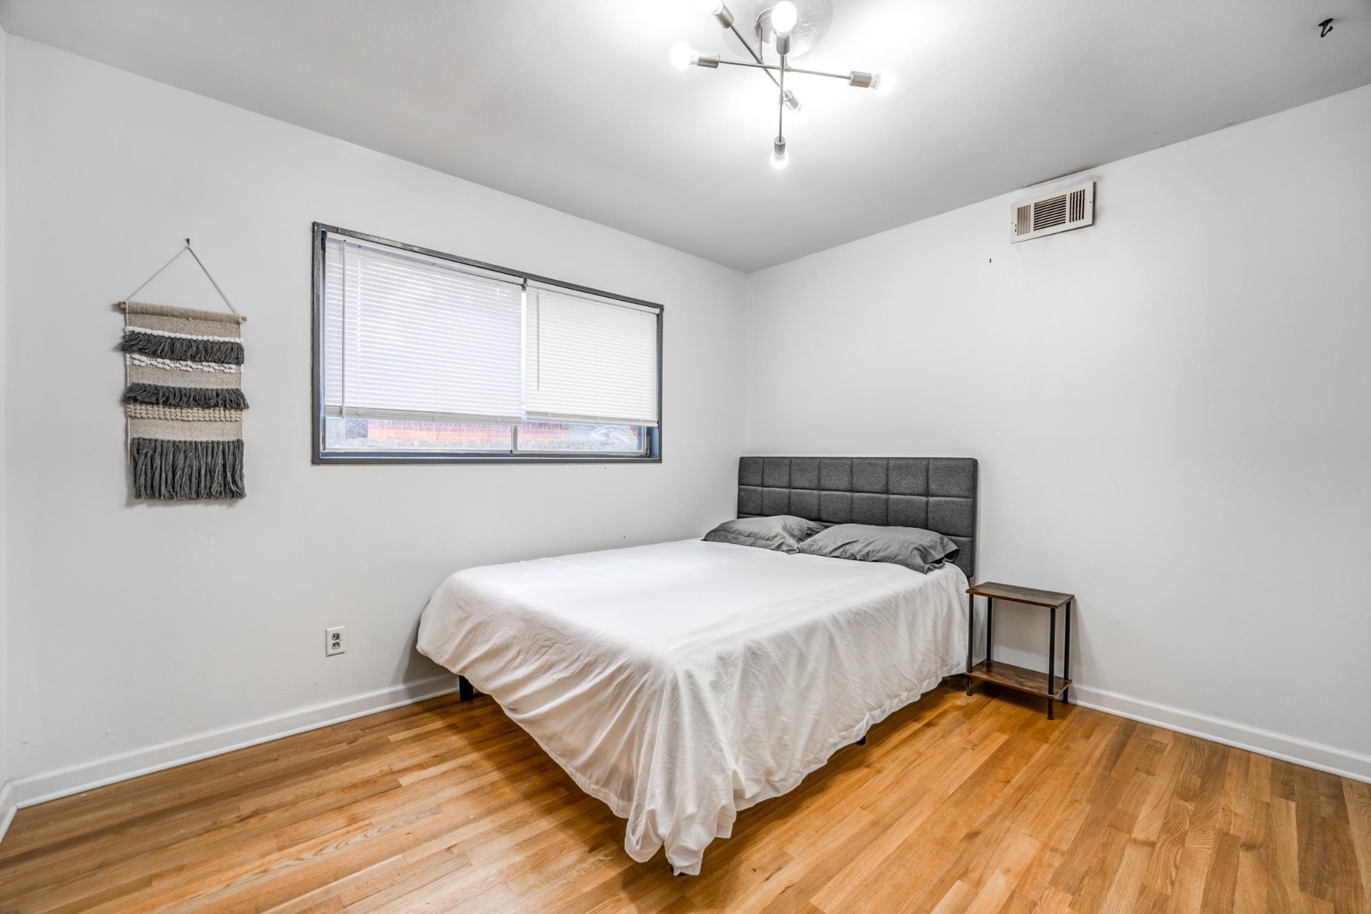
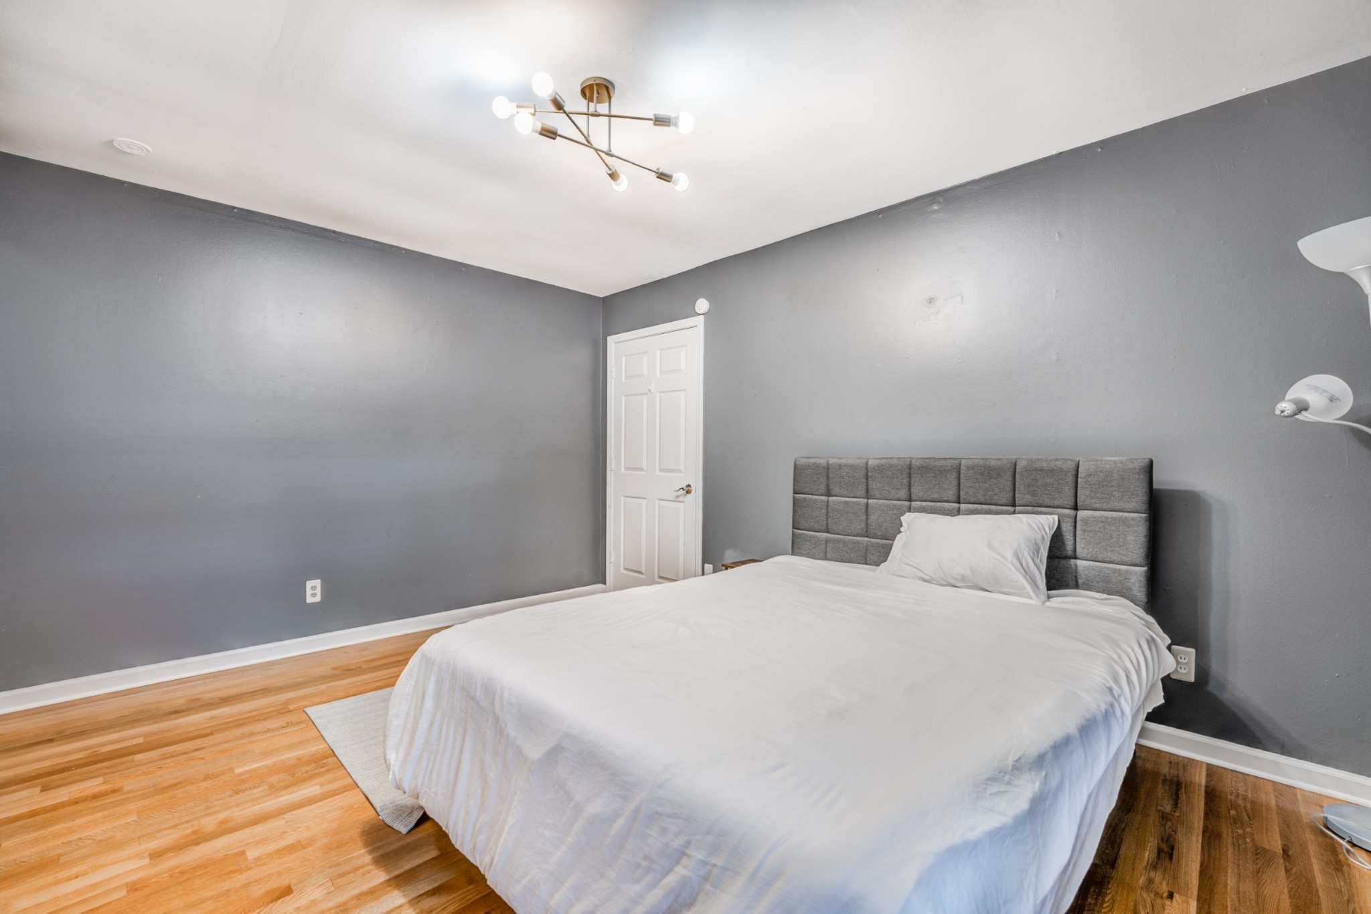
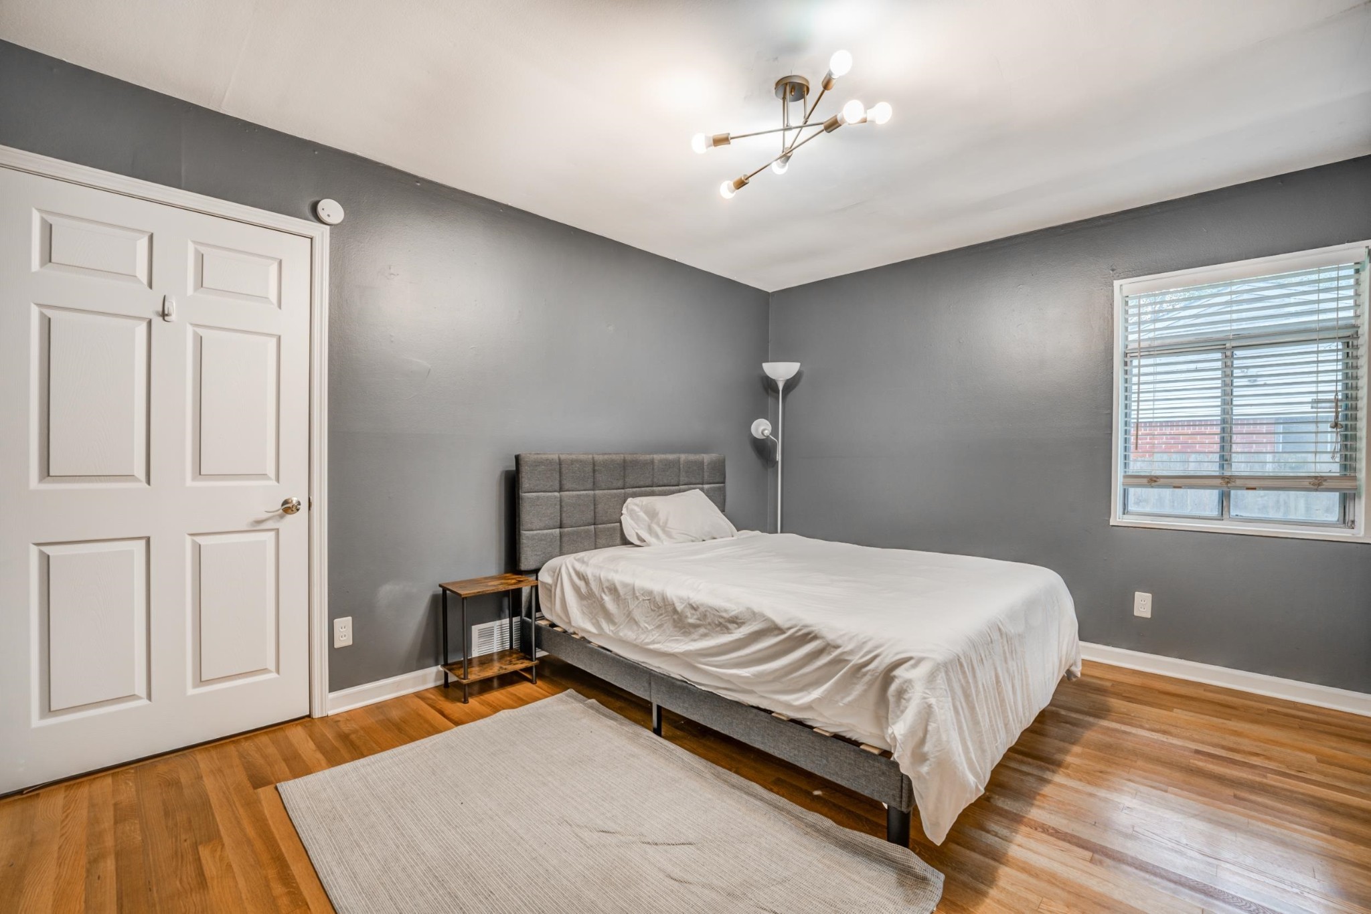
Bedroom with a gray upholstered headboard, white bedding, wood floors, and a wide window with blinds.
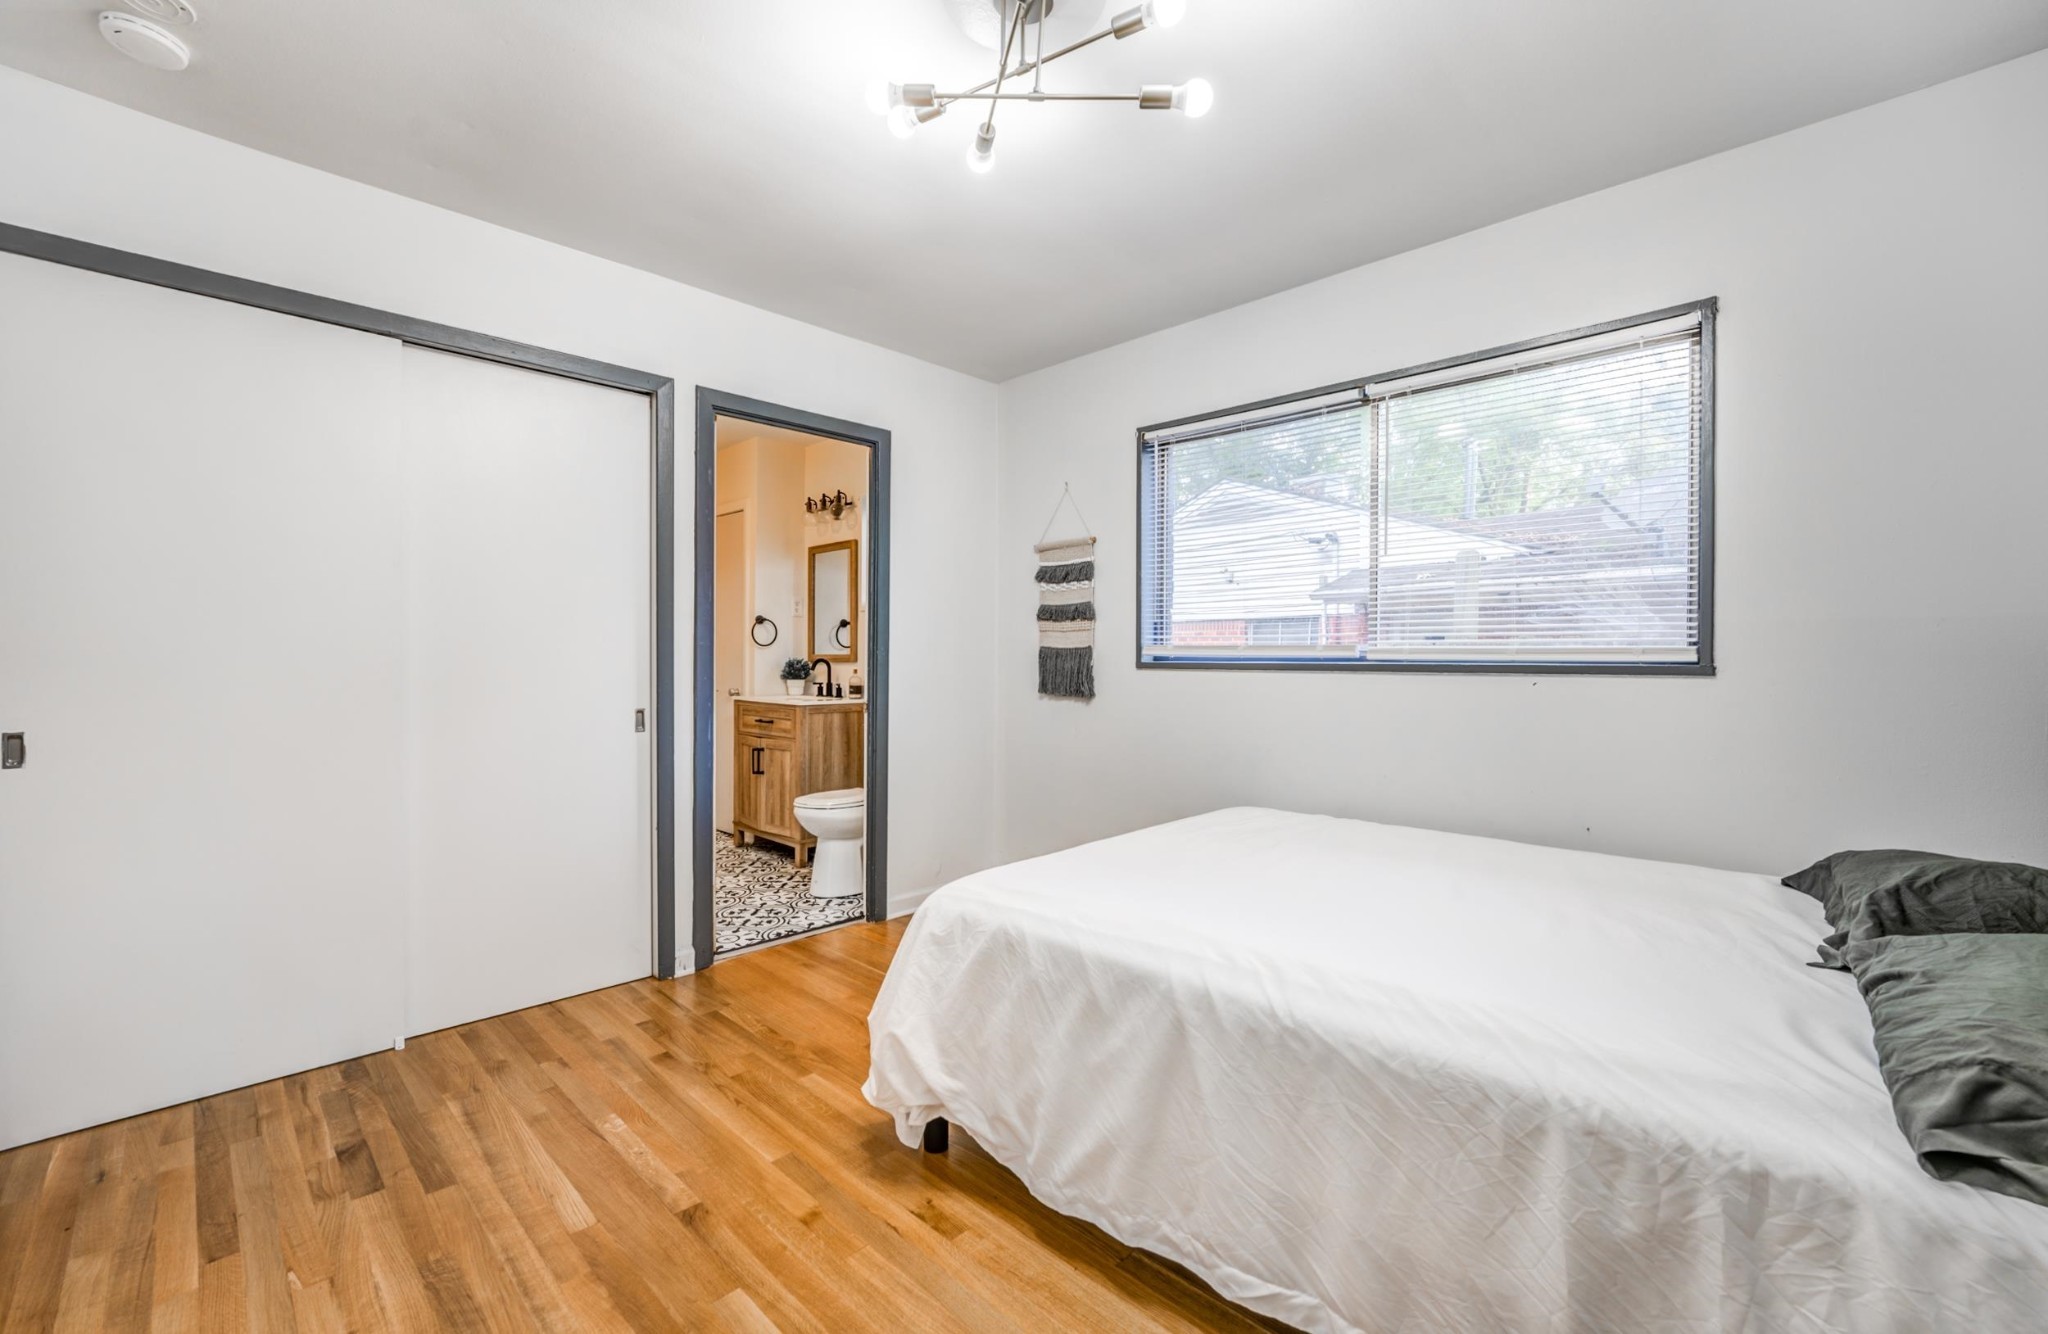
Bedroom with hardwood floors, white bed, large window, and open ensuite bathroom doorway.
Bedroom with a large white bed, gray upholstered headboard, and hardwood floors.
Bedroom with a white bed, gray walls, hardwood floors, and a window with blinds.
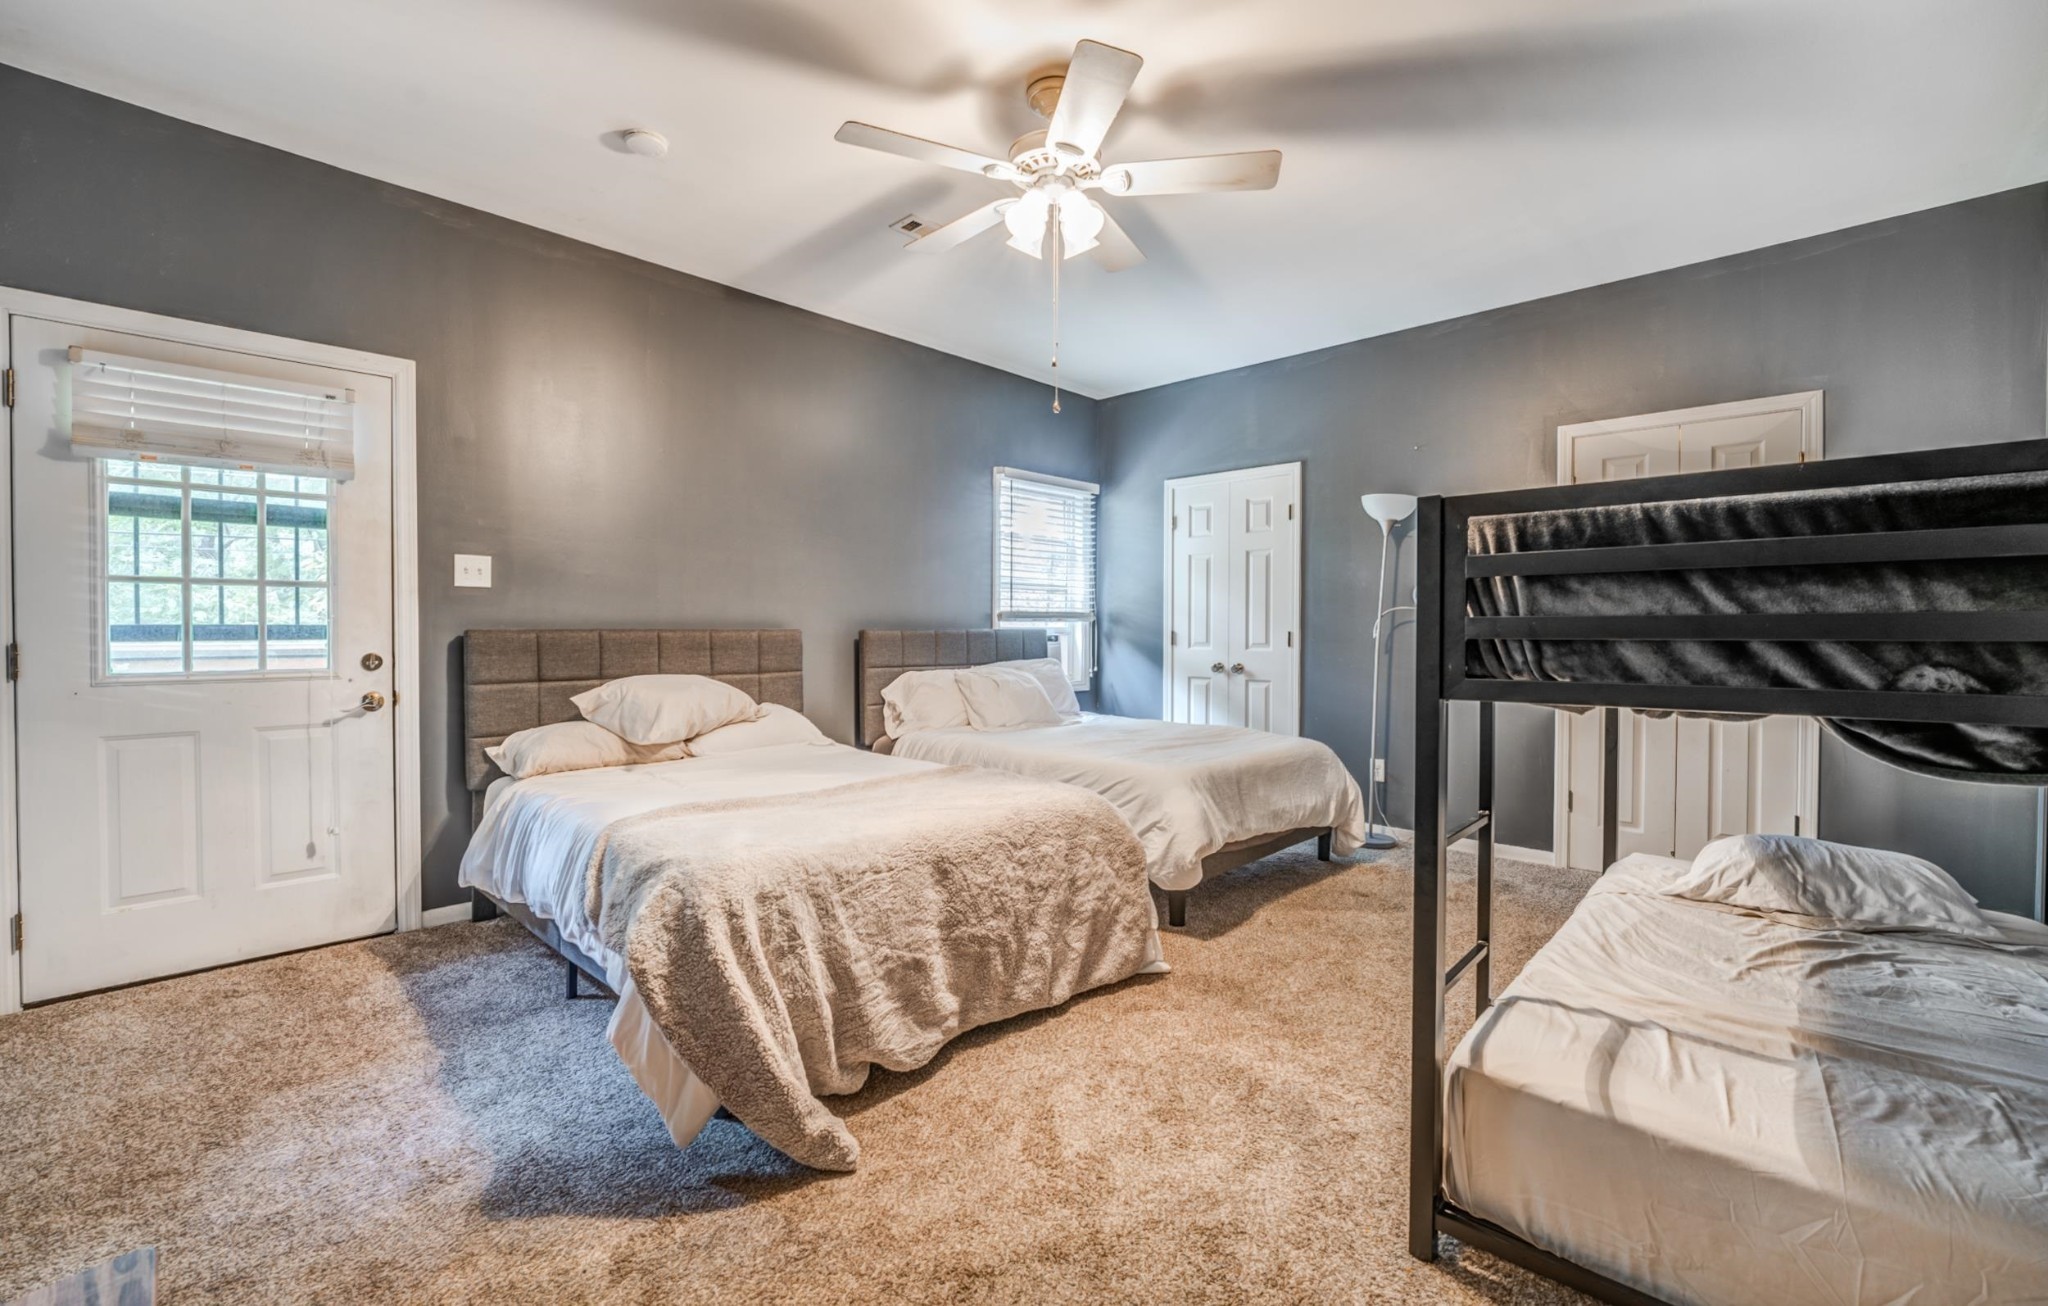
Bedroom with two double beds and a black bunk bed, gray walls, and beige carpet.
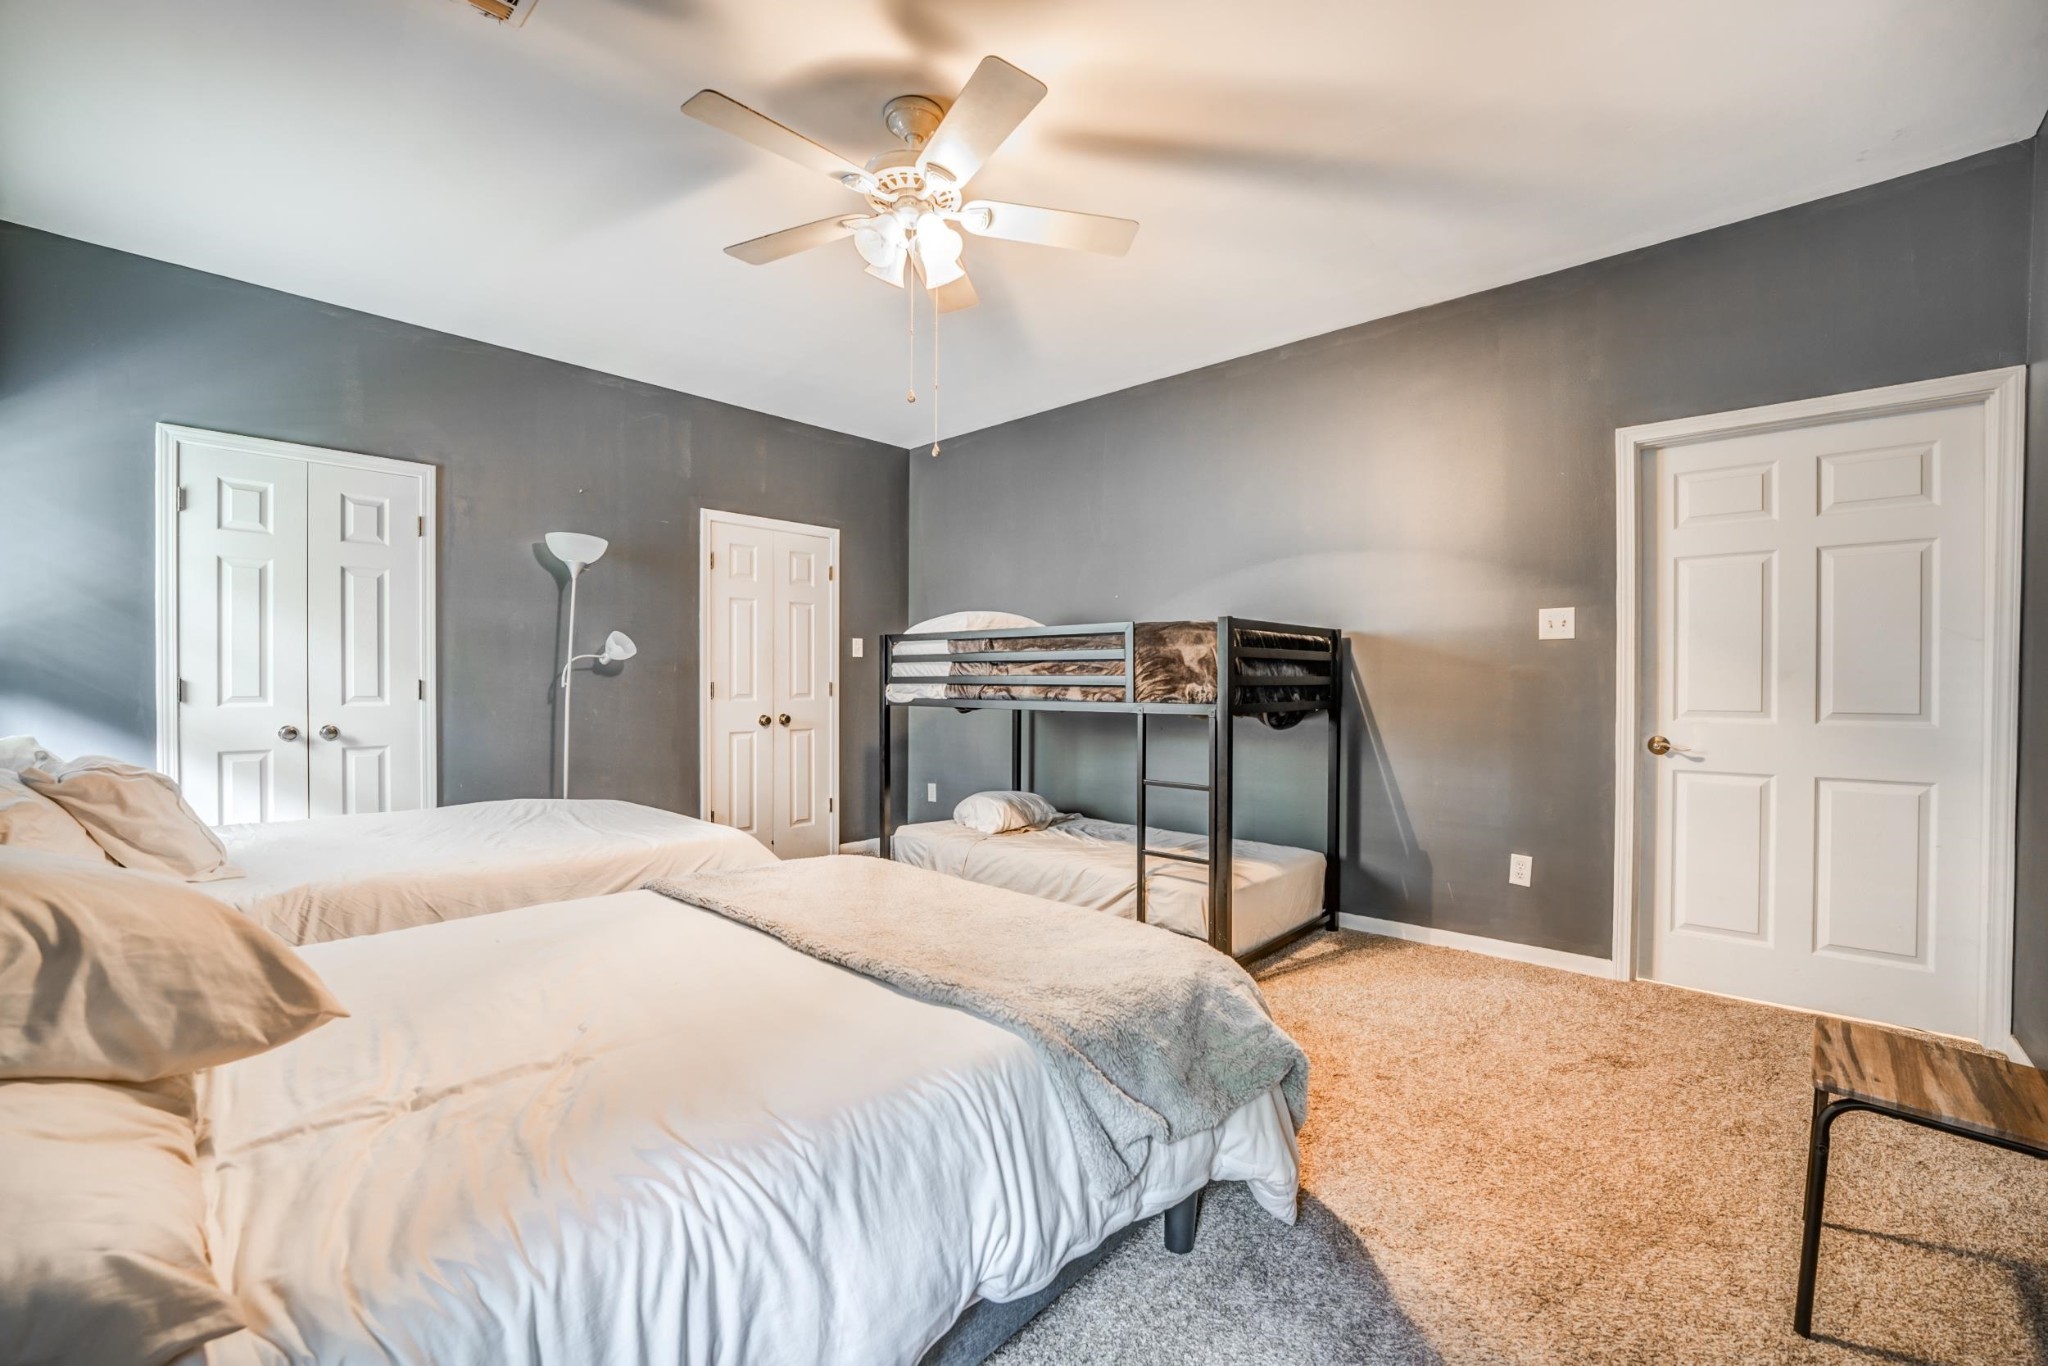
Bedroom with a large bed and black bunk bed against gray walls.
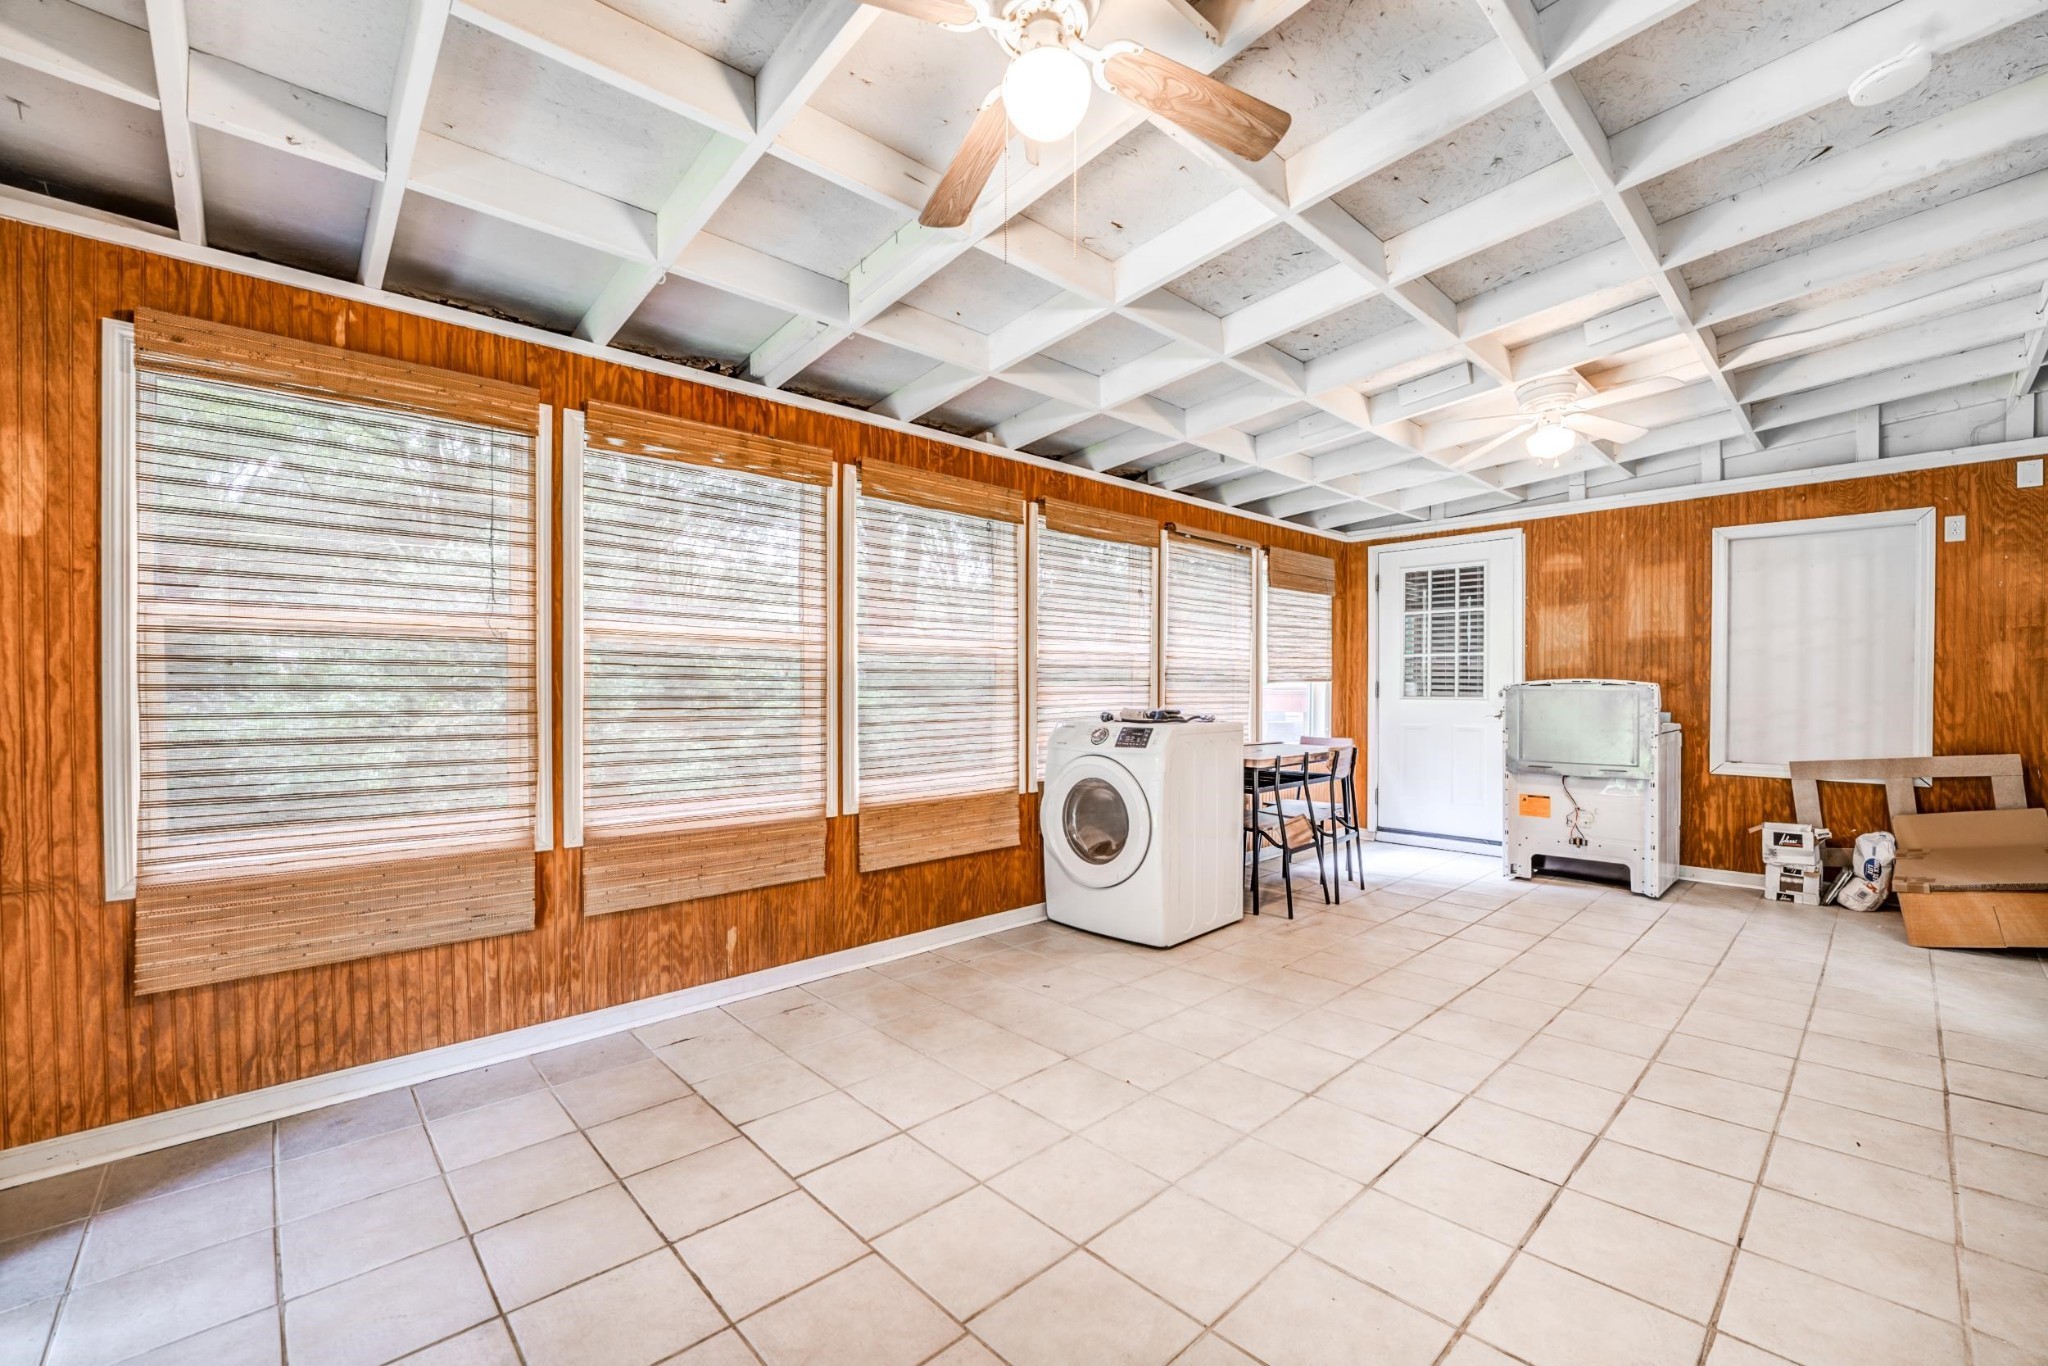
Laundry room with tiled floor, wood-paneled walls, broad windows, and a white exposed-beam ceiling.
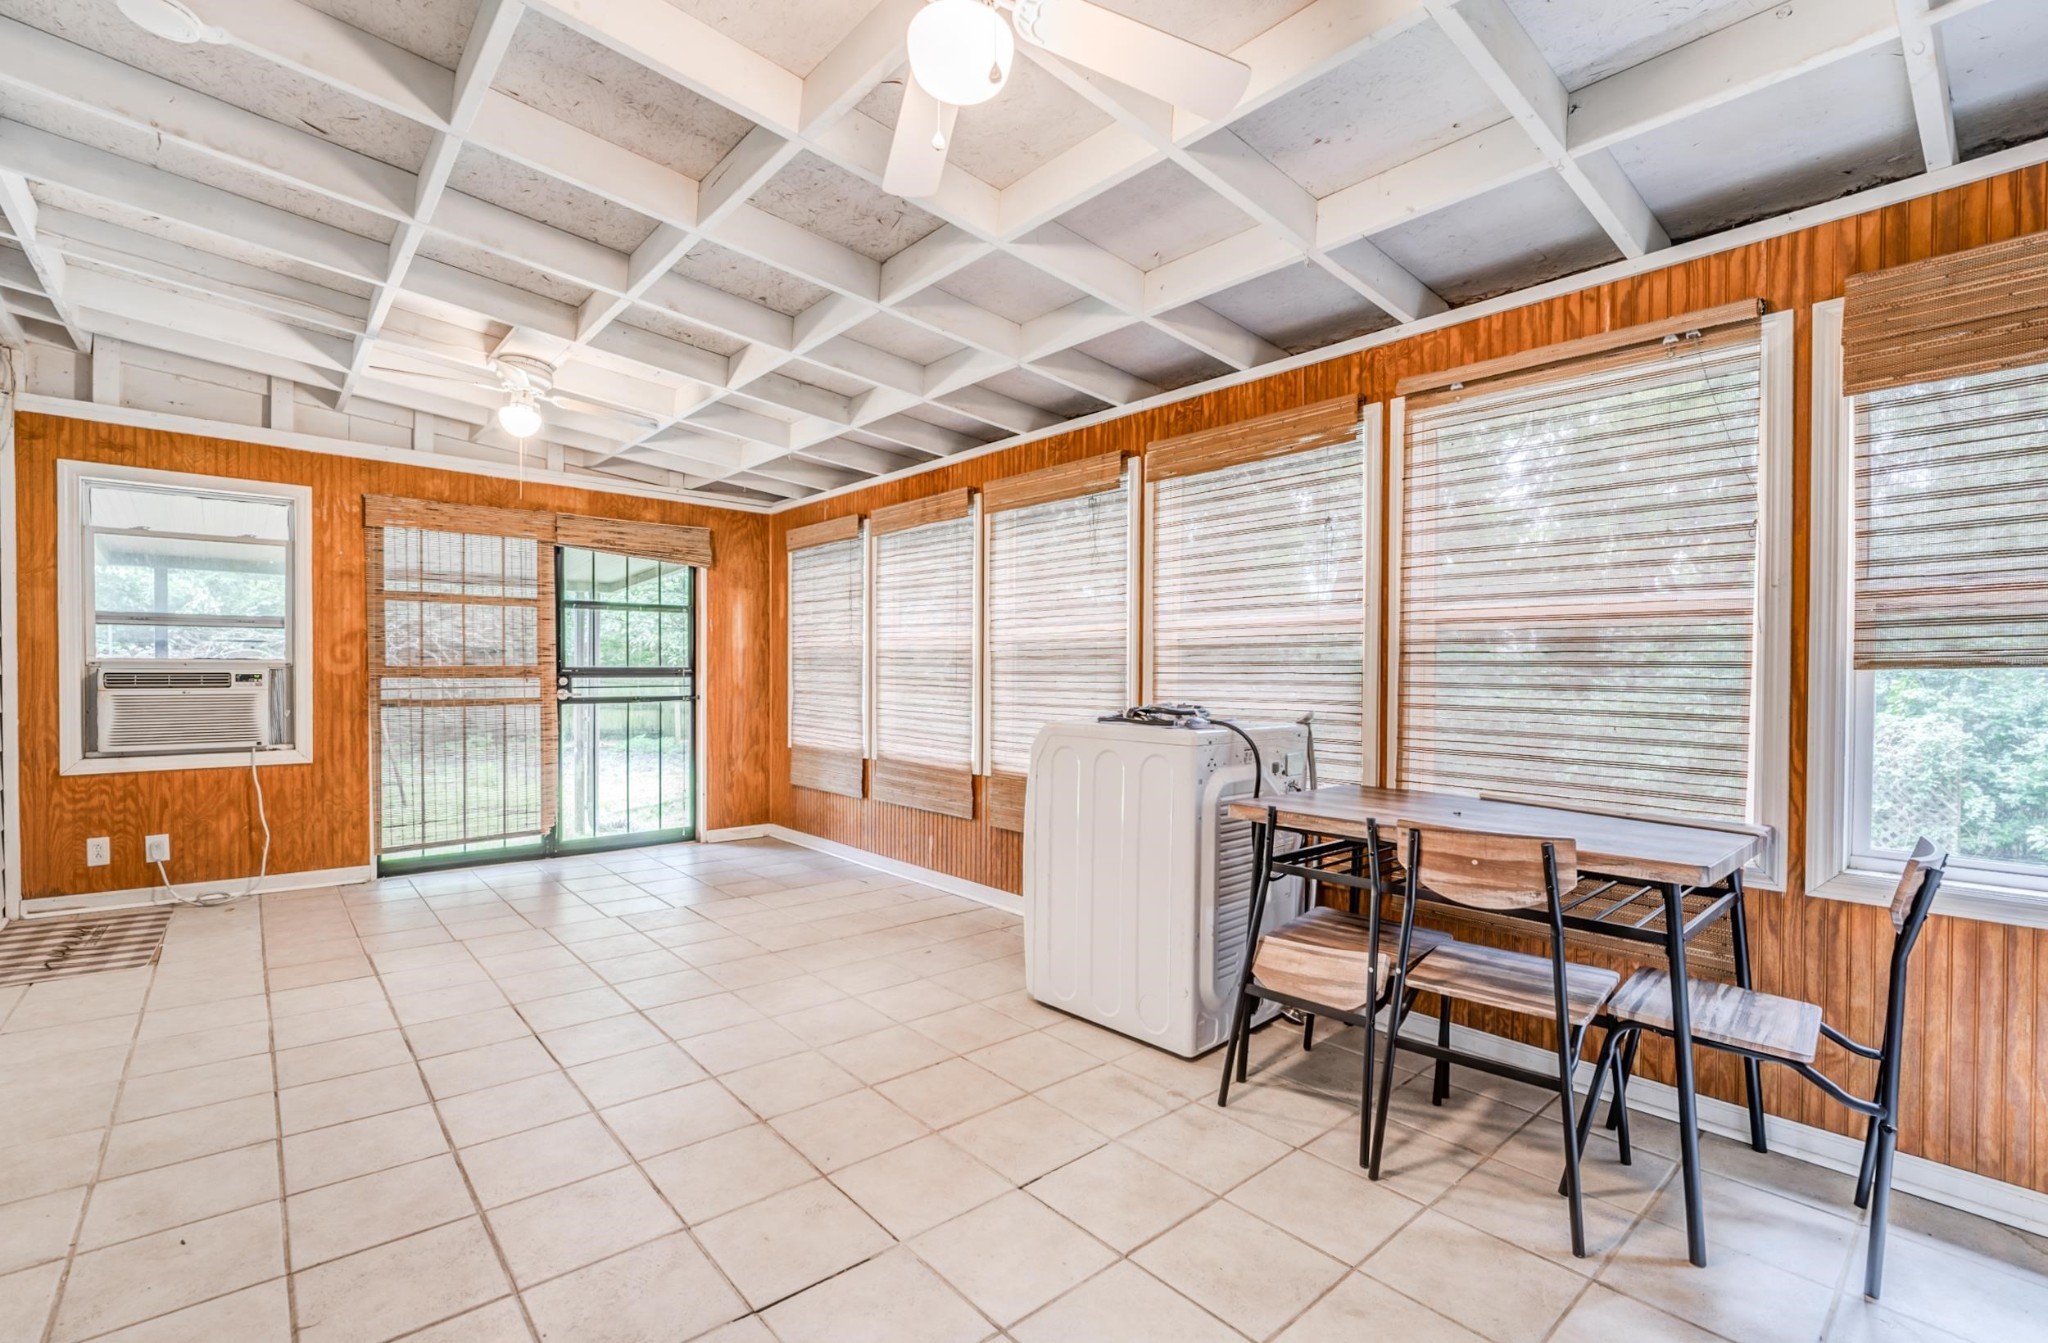
Sunroom with wood-paneled walls, tiled floor, exposed-beam ceiling, and a table beside large windows.
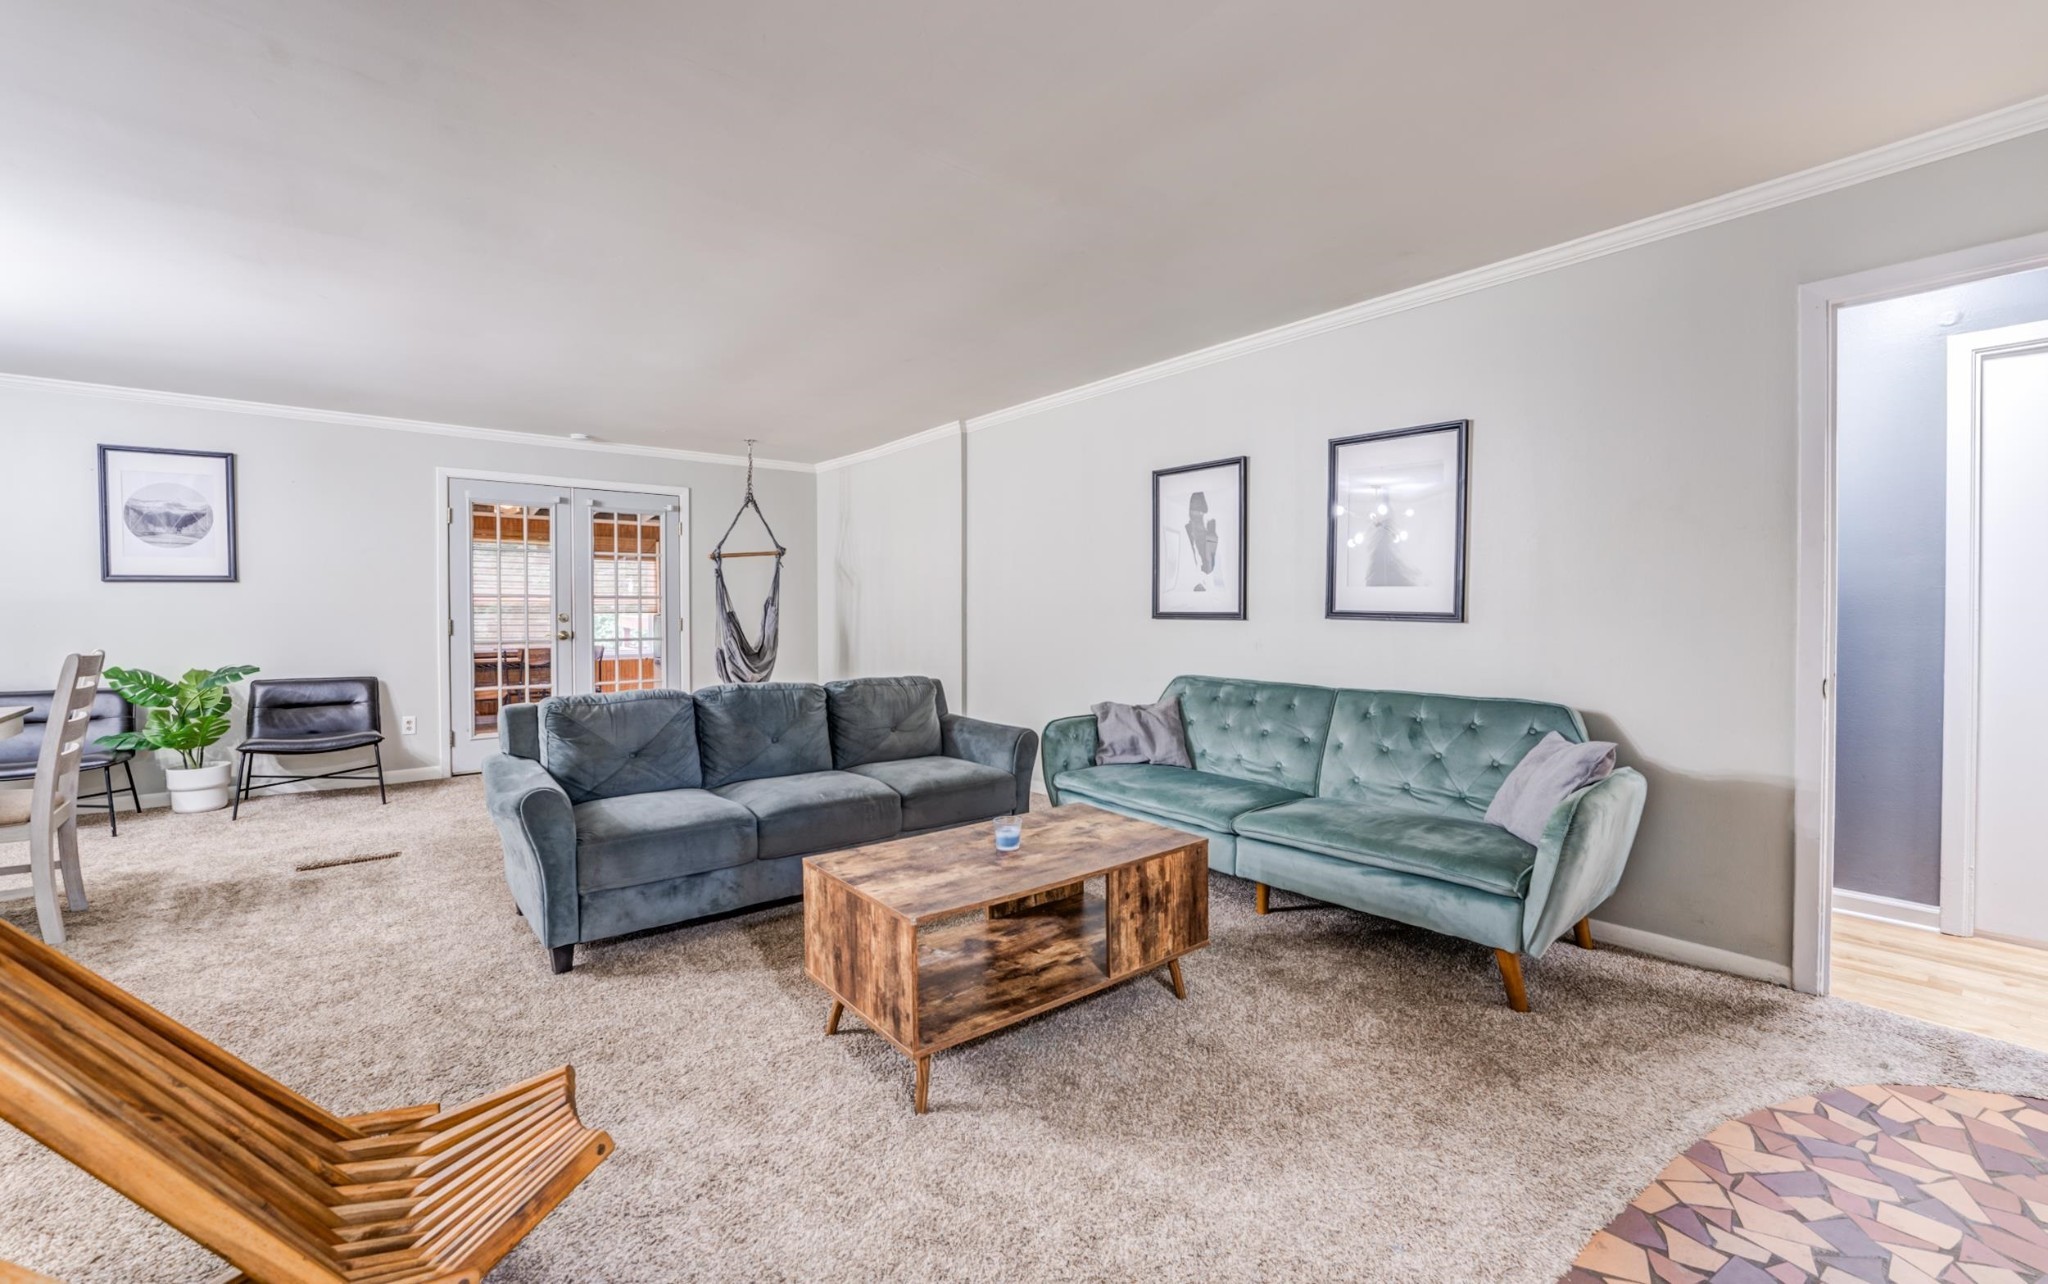
Living room with gray and teal sofas, a rustic wood coffee table, and French doors.
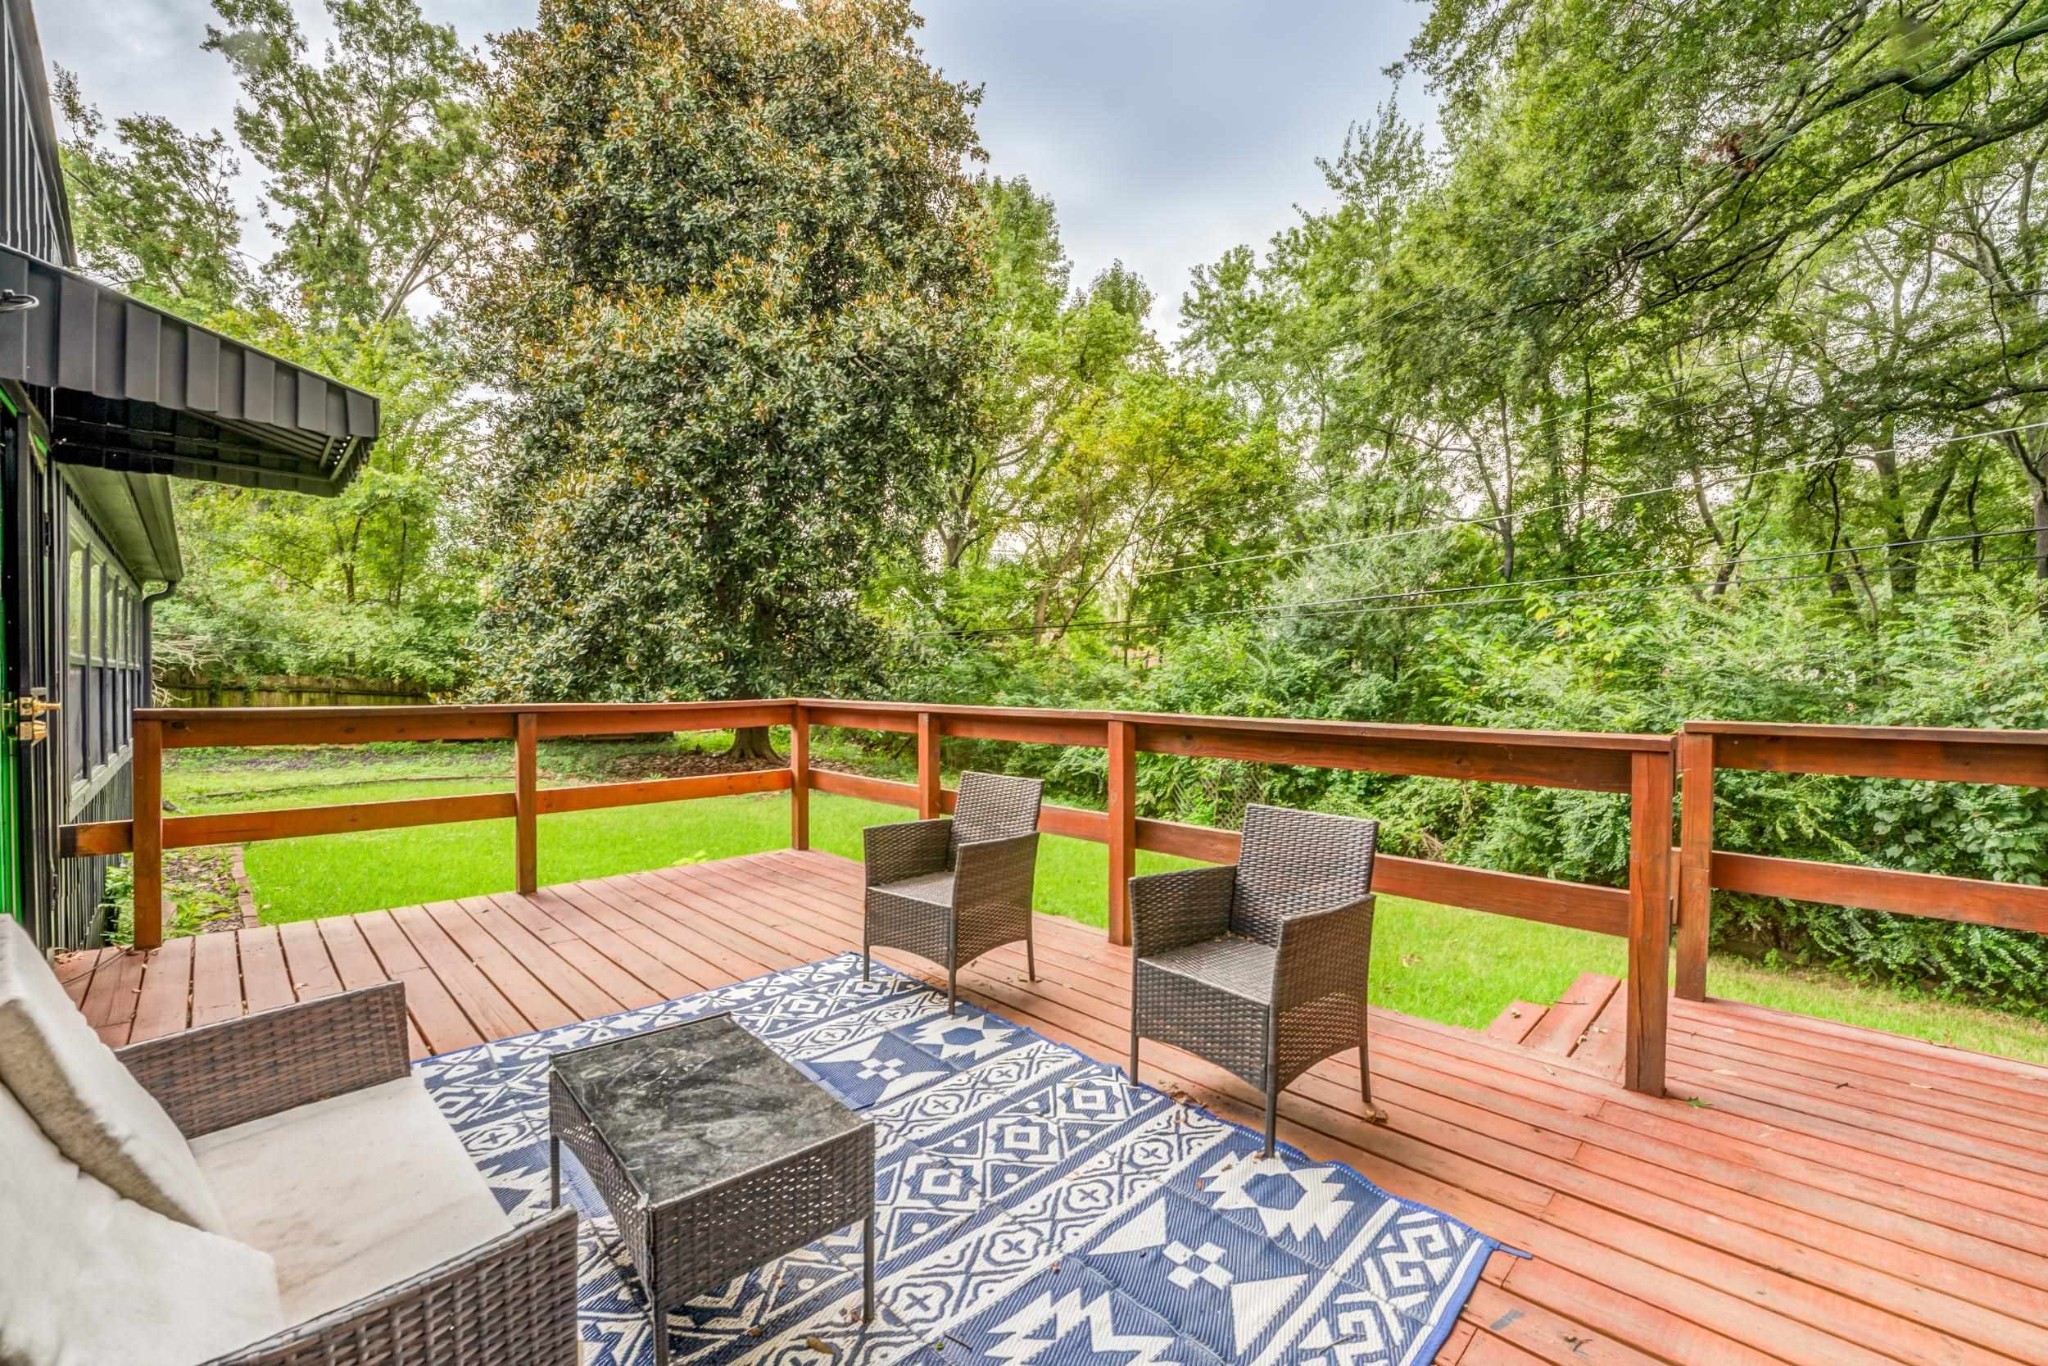
Furnished wooden deck overlooking a green lawn and leafy backyard.
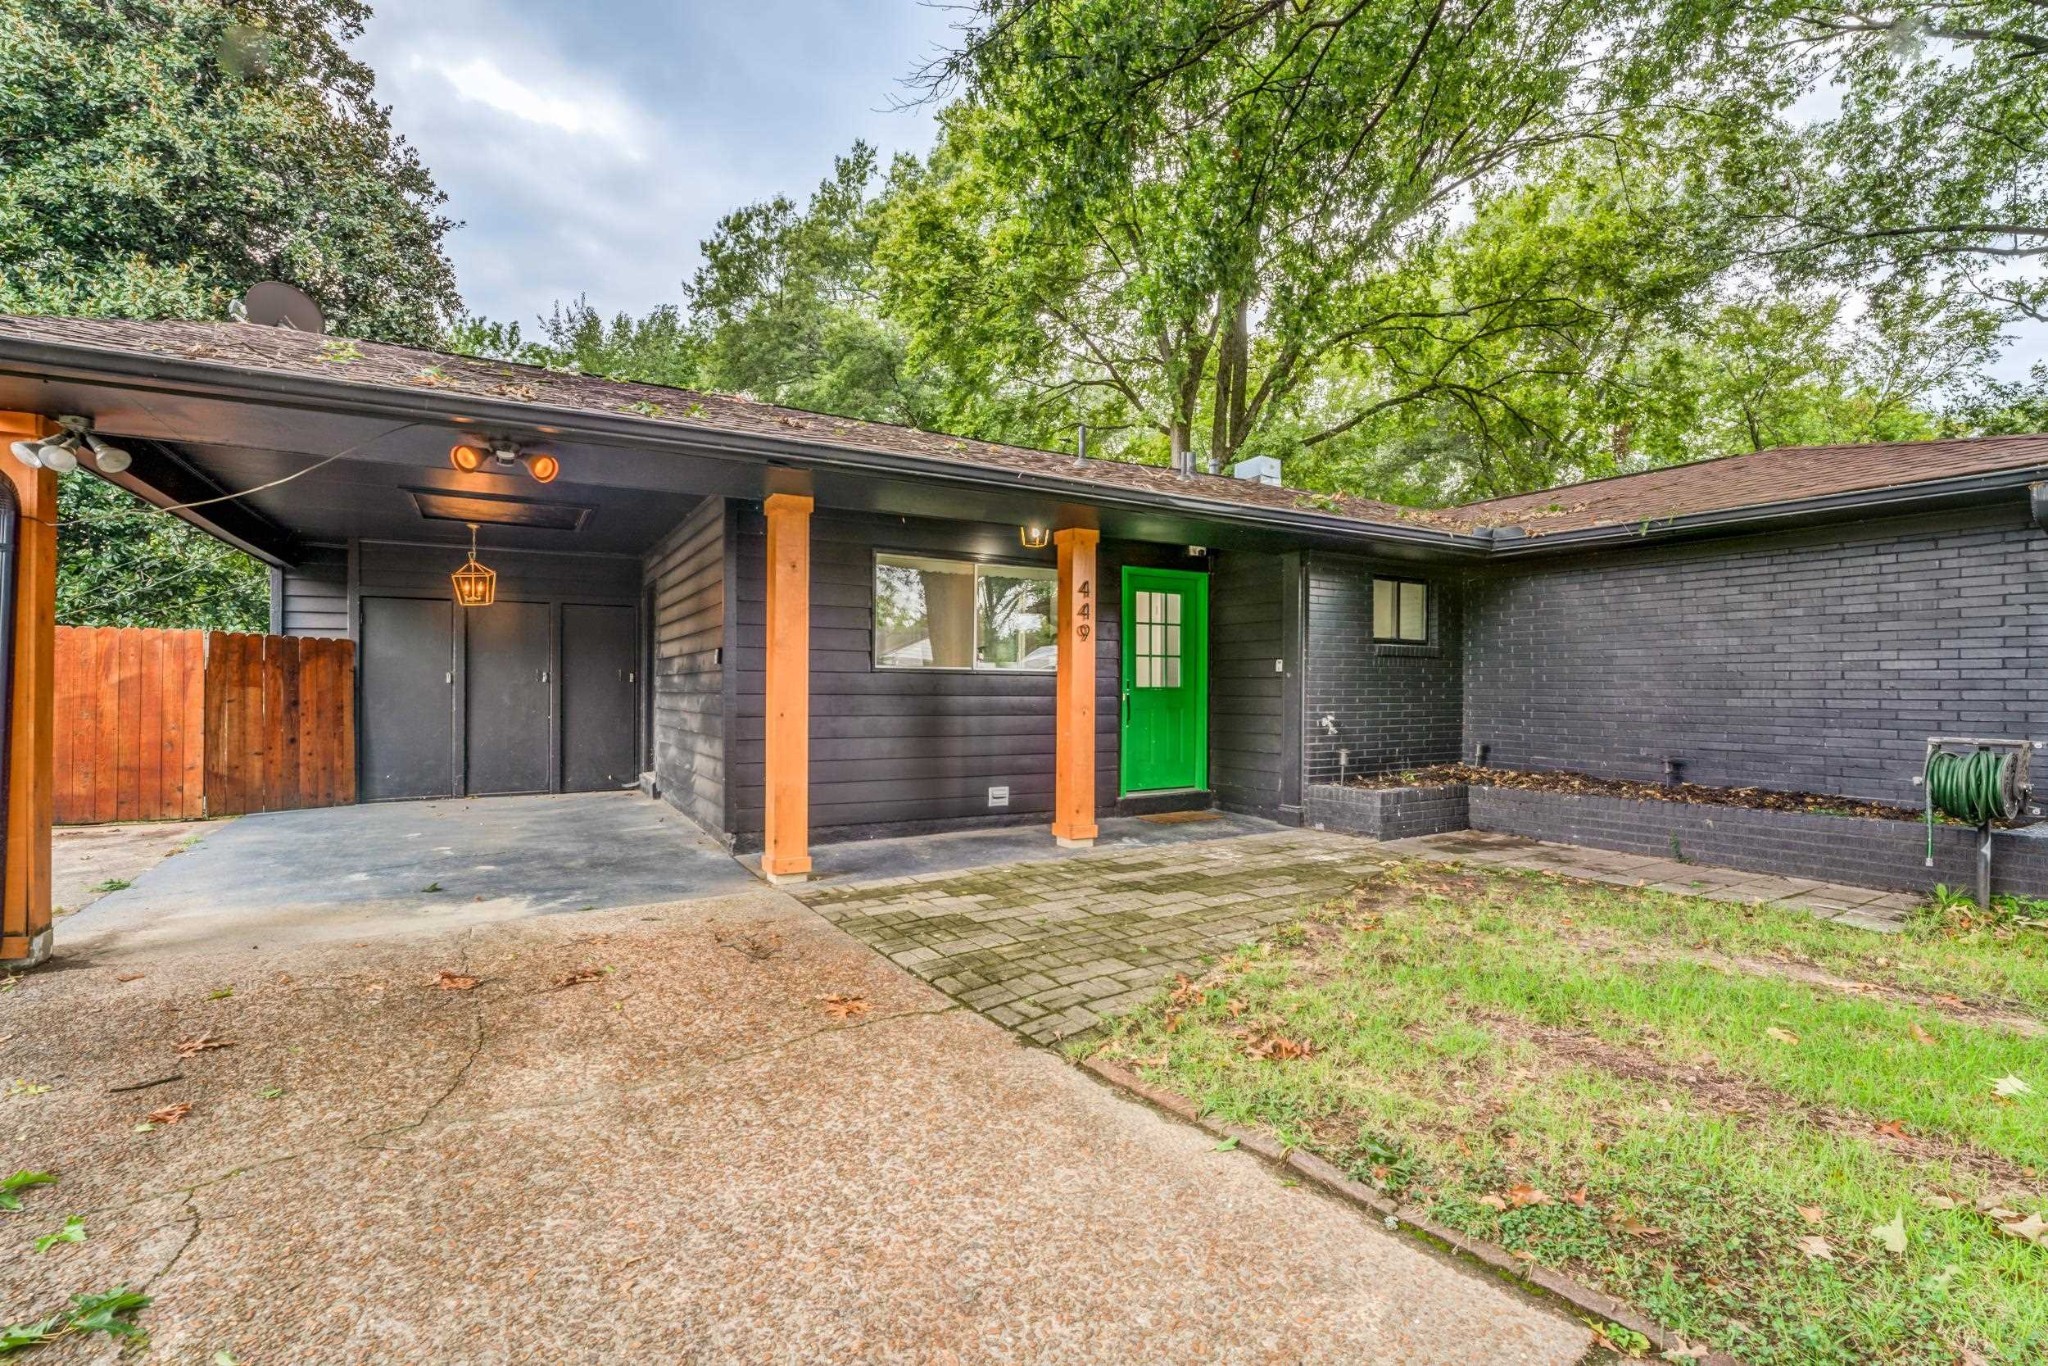
House exterior with a bright green front door, covered carport, and paved courtyard beneath mature trees.
SEE ALL PHOTOS
Single-story dark brick house with a bright green front door beneath mature trees.
Wooden deck with wicker seating, a patterned rug, and a bright green door overlooking a fenced yard.
Rear of a dark gray house with a raised wooden deck, bright green door, and spacious lawn.
Kitchen with white cabinets, stainless steel appliances, and patterned black-and-white floor tiles.
Kitchen with white cabinets, patterned tile floors, and a front-loading washer beside the sink.
Living room with green and gray sofas, a rustic wood coffee table, and two slatted chairs.
Dining and sitting area with a hanging hammock chair, carpeted floor, and glass-paneled French doors.
Dining room with a light wood table, beige carpet, brass chandelier, and black lounge chairs.
Bedroom with a blue-covered bed, hardwood floors, and a wide high-set window.
Bedroom with blue-gray walls, hardwood floors, and a bed beneath high horizontal windows.
Bedroom with a gray upholstered headboard, white bedding, wood floors, and a wide window with blinds.
Bedroom with hardwood floors, white bed, large window, and open ensuite bathroom doorway.
Bedroom with a large white bed, gray upholstered headboard, and hardwood floors.
Bedroom with a white bed, gray walls, hardwood floors, and a window with blinds.
Bedroom with two double beds and a black bunk bed, gray walls, and beige carpet.
Bedroom with a large bed and black bunk bed against gray walls.
Laundry room with tiled floor, wood-paneled walls, broad windows, and a white exposed-beam ceiling.
Sunroom with wood-paneled walls, tiled floor, exposed-beam ceiling, and a table beside large windows.
Living room with gray and teal sofas, a rustic wood coffee table, and French doors.
Furnished wooden deck overlooking a green lawn and leafy backyard.
House exterior with a bright green front door, covered carport, and paved courtyard beneath mature trees.
For Sale

449 Green Acres Rd

449 Green Acres Rd, Memphis, TN 38117

$349,000
Welcome to 449 Green Acre Rd, ideally located in the heart of East Memphis! Enjoy convenient access to Whole Foods, shopping, dining, entertainment, and everyday amenities, all just minutes from home. The property is also conveniently located near the highly sought-after White Station school area. With a desirable East Memphis location and easy access to everything you need, this home offers an excellent opportunity for its next owner.

4
beds

2
baths

1,956 Sq.Ft. LIVING AREA

0.38 Acres lot

Wooden deck with wicker seating, a patterned rug, and a bright green door overlooking a fenced yard.

Schedule a Showing

I I would love to show you this beautiful property. Please select your preferred date and time below. I will be in touch shortly to confirm your appointment.

Schedule a Showing

I would love to show you this beautiful property. Please select your preferred date and time below. I will be in touch shortly to confirm your appointment.
Thank you for your interest in 449 Green Acres Rd, Memphis, TN 38117. We are reviewing your request and will be in touch shortly!

Mortgage Calculator

Estimate your monthly mortgage payment, including the principal and interest, property taxes, and HOA. Adjust the values to generate a more accurate rate.
All estimates are provided for informational purposes only. Actual amounts may vary.
$0,000 Your Payment 20 15 65
$0,000 Your Payment
Laurie Eden

Laurie Eden

Features & Amenities

Interior

  • total bedrooms4
  • Total bathrooms2
  • full bathrooms2
  • Flooring Carpet, Wood
  • APPLIANCES Electric Range, Dishwasher, Disposal, Microwave, Refrigerator, Stainless Steel Appliance(s)

Area & Lot

  • Status For Sale
  • Living Area1,956 Sq.Ft.
  • Total Area1,956 Sq.Ft.
  • Lot Area0.38 Acres
  • MLS® ID3594115
  • TypeResidential
  • YEAR BUILT1956
  • Elementary SchoolWhite Station Elementary
  • Middle SchoolWhite Station Middle
  • High SchoolWhite Station High

Exterior

  • STORIES1
  • water SourcePublic
  • utilitiesWater Available
  • HEAT TYPECentral
  • AIR CONDITIONINGCentral Air
  • sewerPublic Sewer

Financial

  • Sales Price$349,000
  • Real Estate Tax $4,045/yr

Work With Laurie

Contact Laurie to chat with her about your real estate goals for buying, selling, or leasing in Texas and beyond.

Follow Laurie on Instagram