Elevated Living with Panoramic Views
SEE ALL PHOTOS
Elevated Living with Panoramic Views
For Sale

Elevated Living with Panoramic Views

26264 Paseo Del Sur, Monterey, CA 93940

$4,295,000
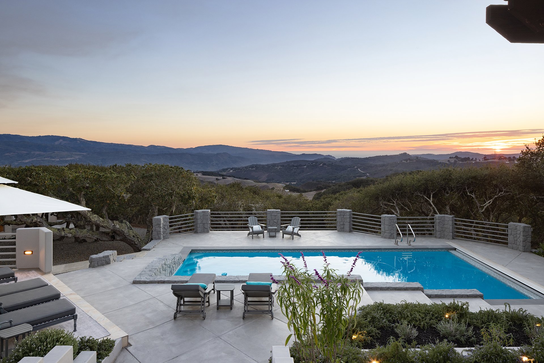
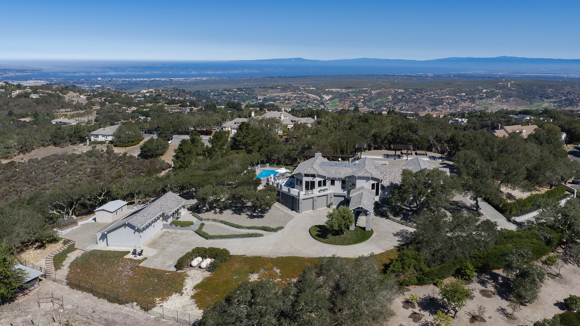
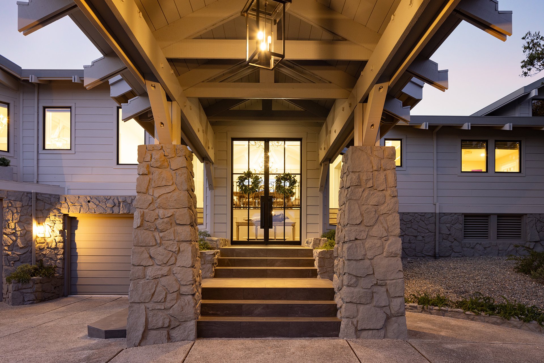
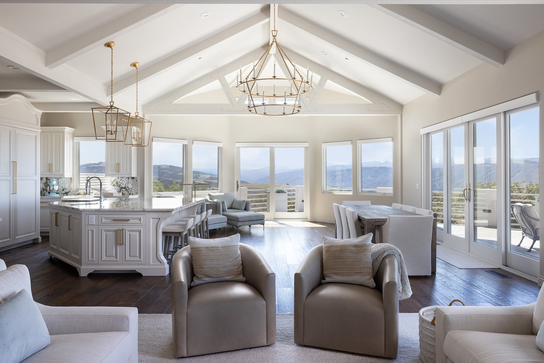
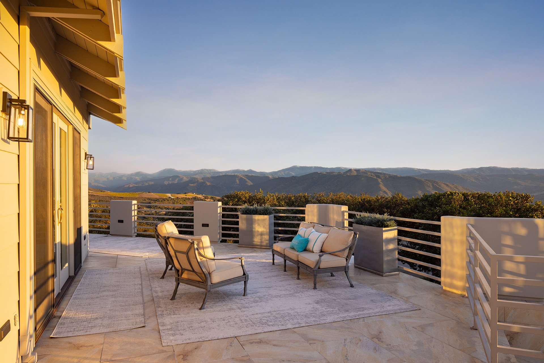
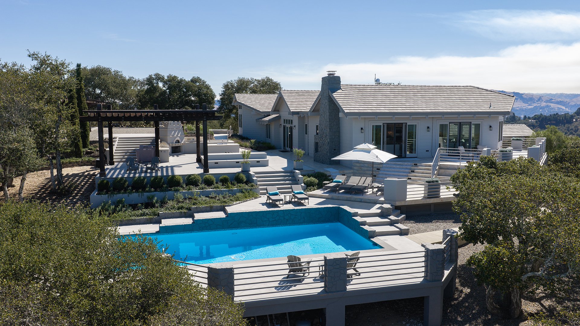
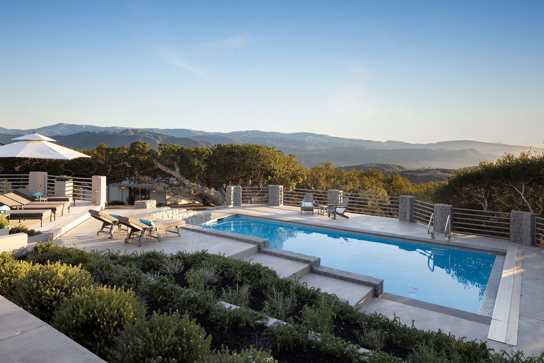
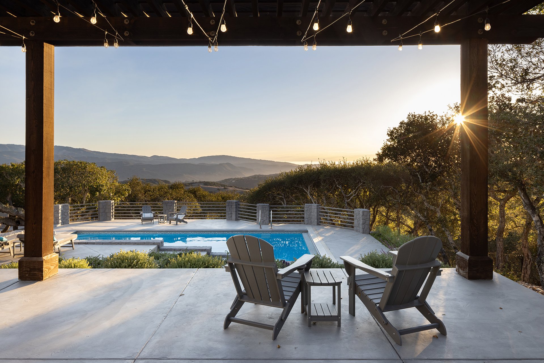
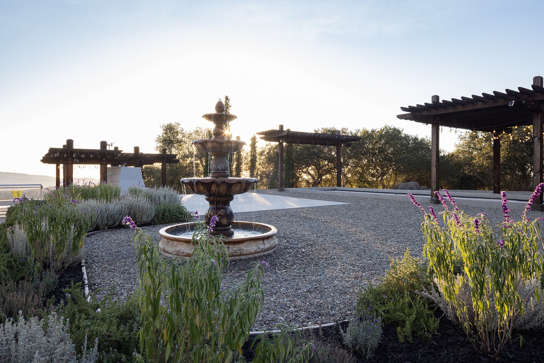
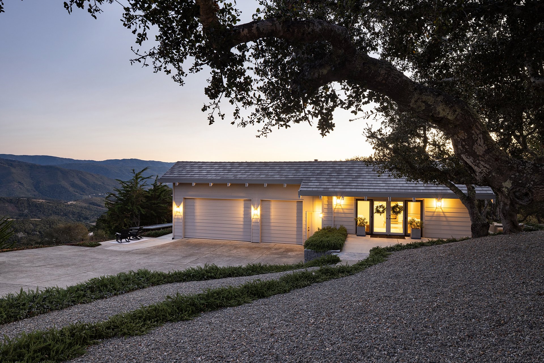
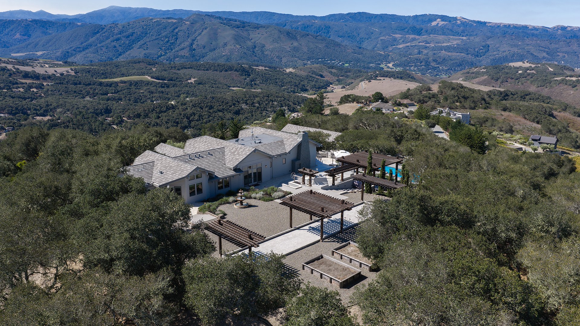
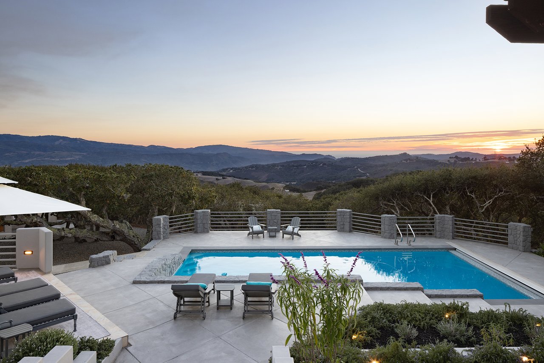
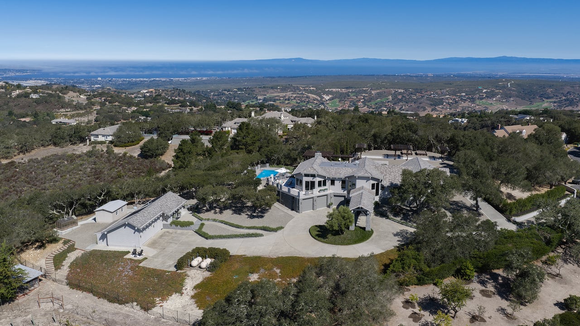
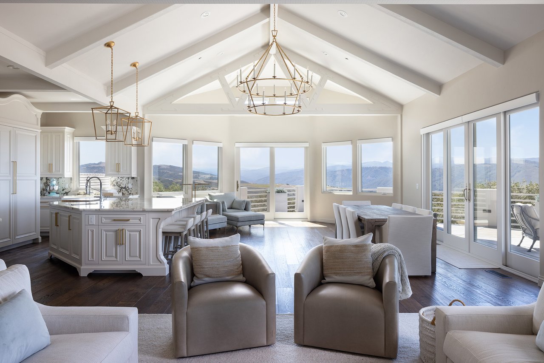
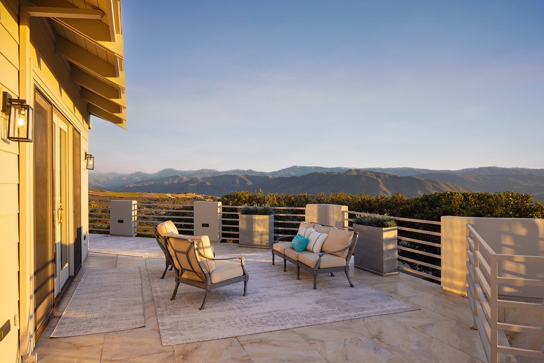
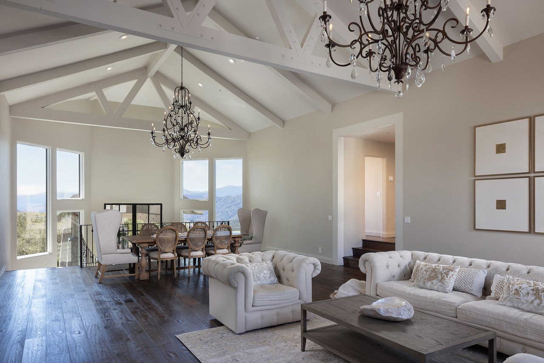
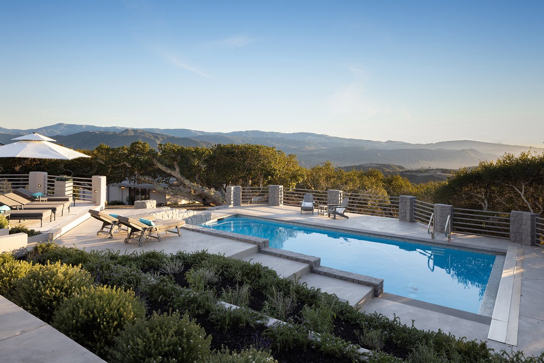
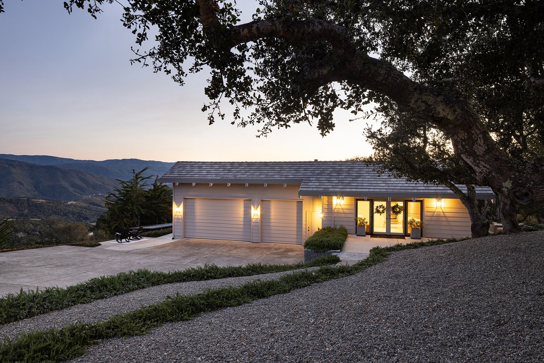
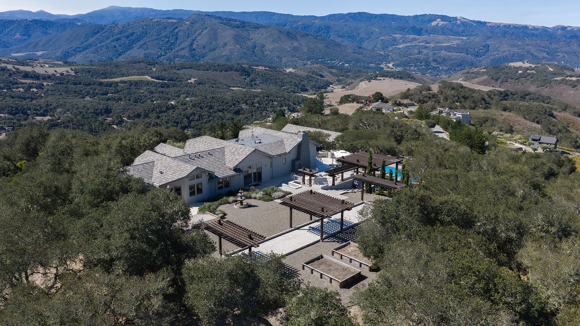
Rising above the highest point within Bay Ridge’s private gates, this 2.63-acre estate is offered up for sale with its own gated entry and exceptional privacy. Expansive vistas include Carmel Valley and the Santa Lucia Mountains out to the Pacific Ocean.


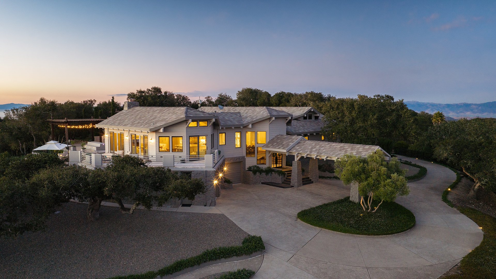
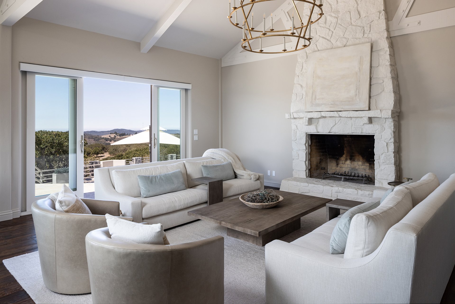
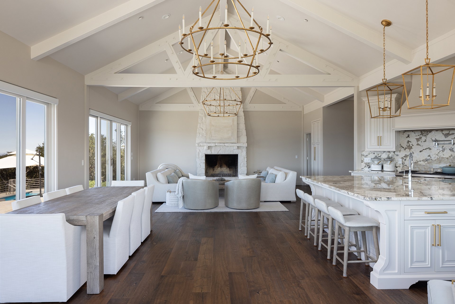
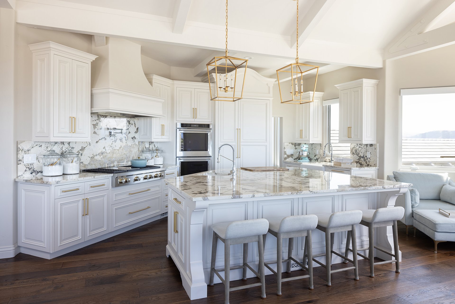
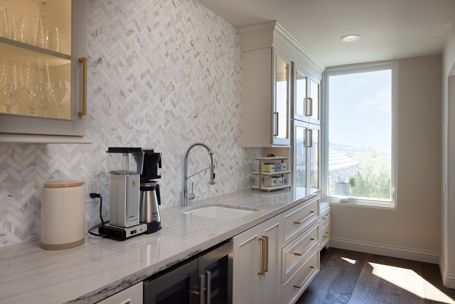
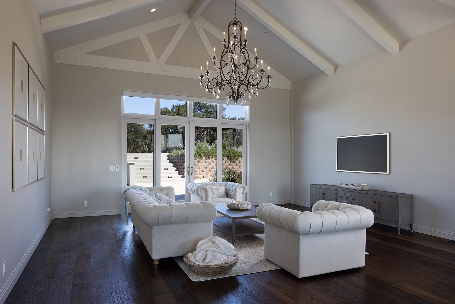
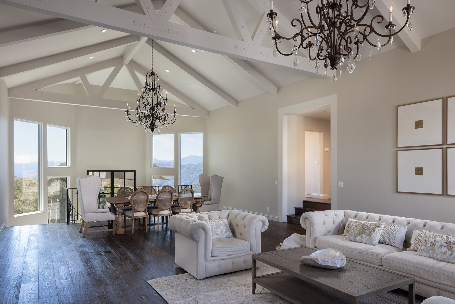
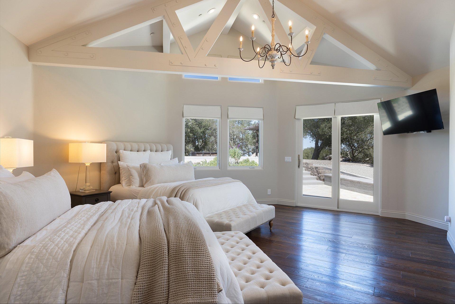
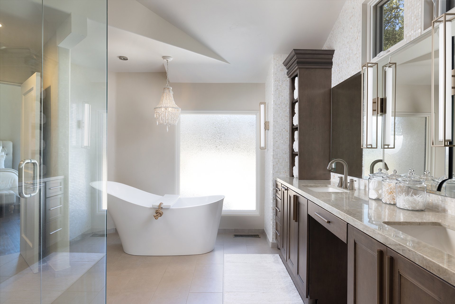
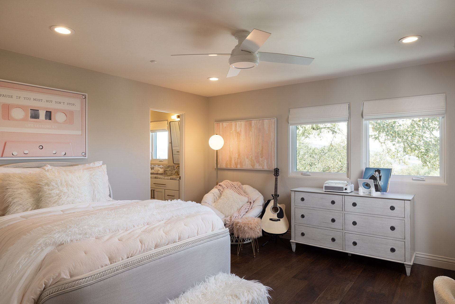
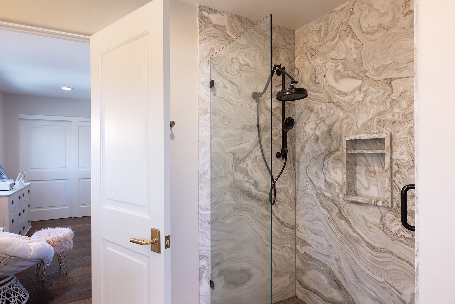
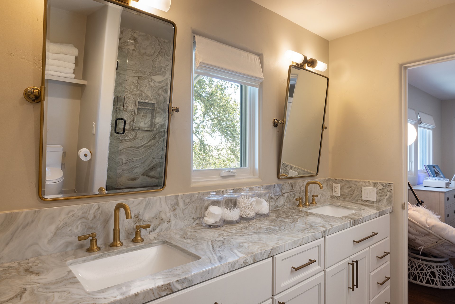
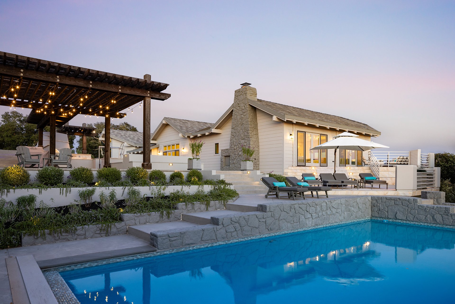
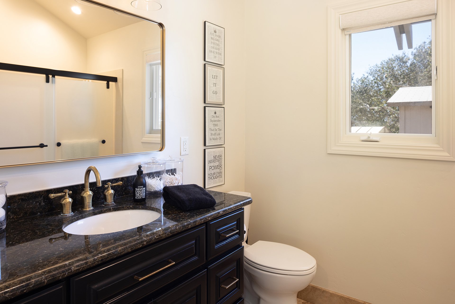
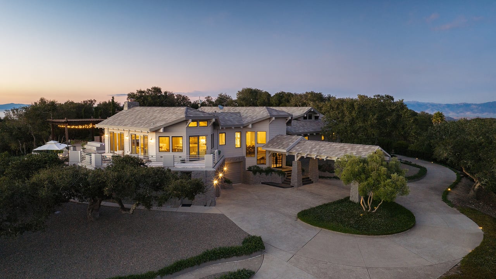
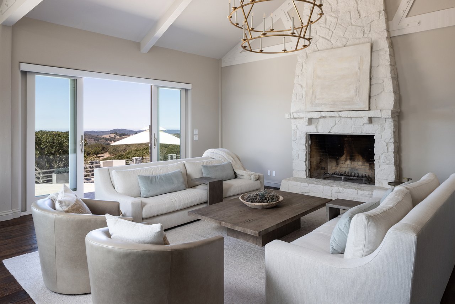
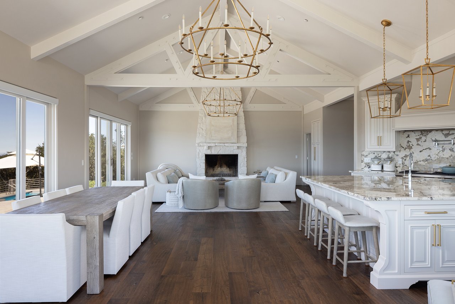
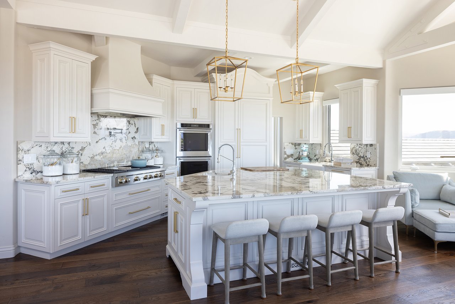
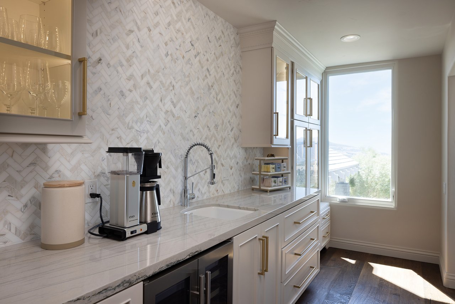
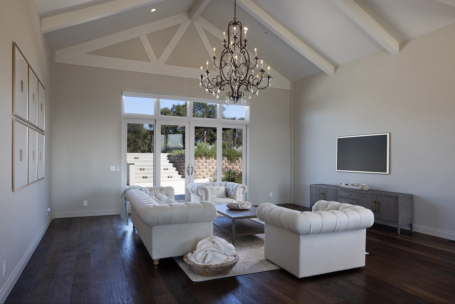
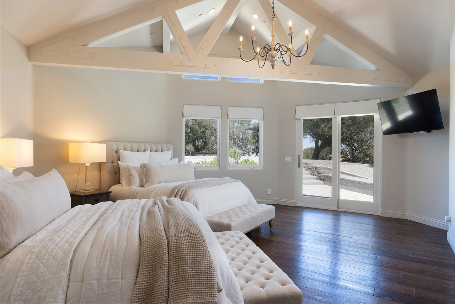
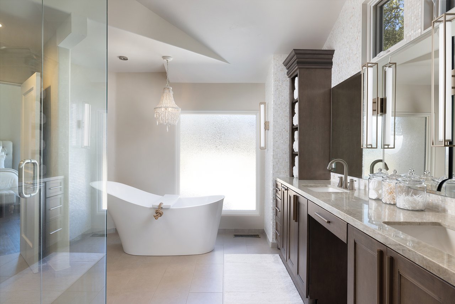
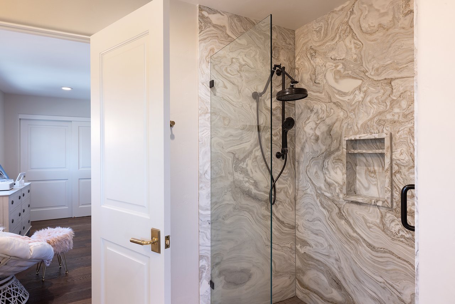
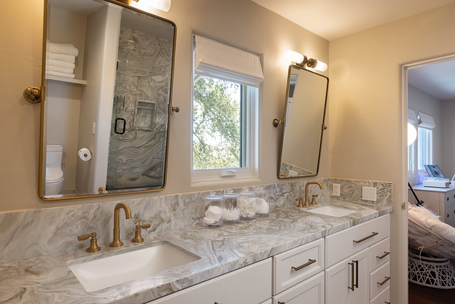
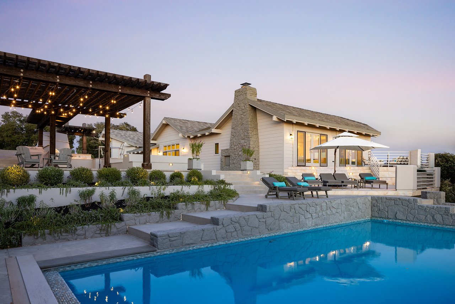
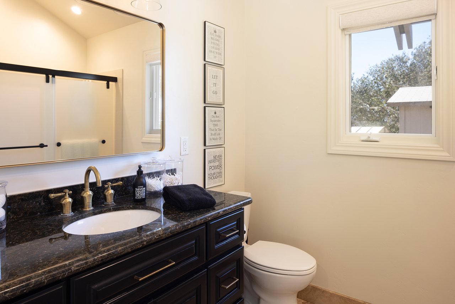
Shaped around its setting, the updated Craftsman-style main residence offers open trussed ceilings, hardwood floors, plaster walls, and central A/C, with the main living areas showcasing the views. A spacious kitchen with a large island, bar seating, and butler’s pantry opens to a scenic deck, while the primary suite includes a walk-in closet and spa-like bath with a soaking tub.


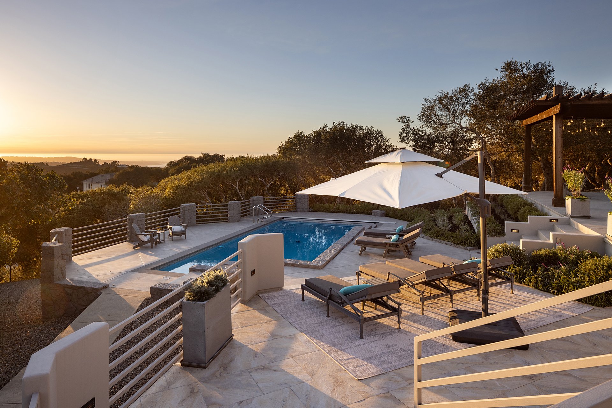
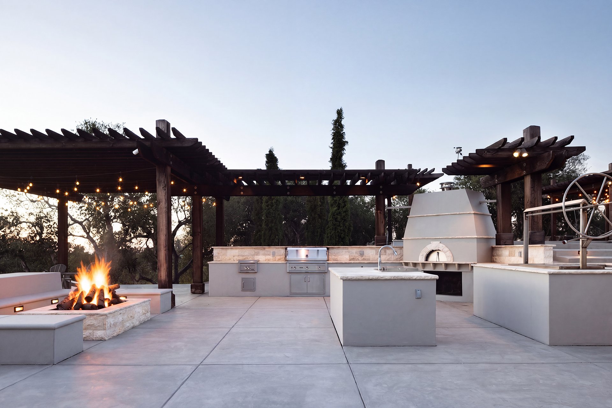
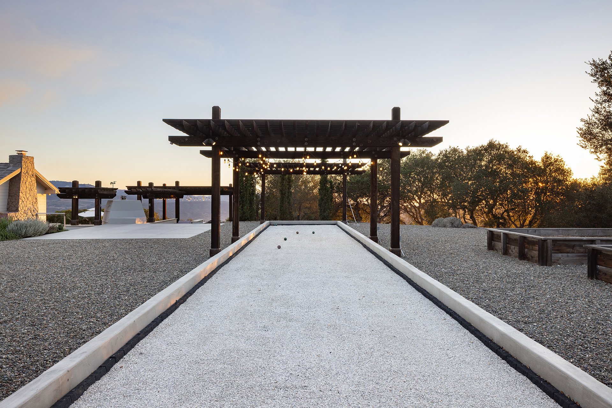
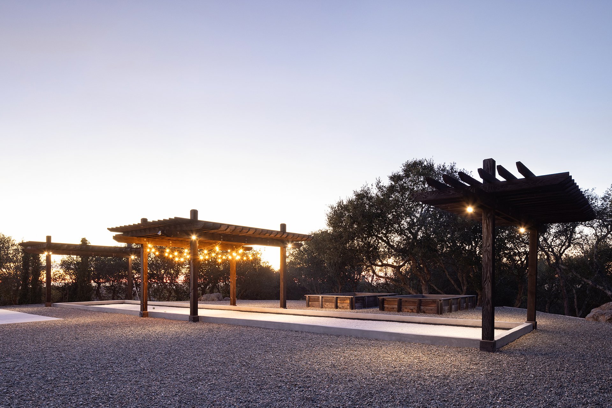
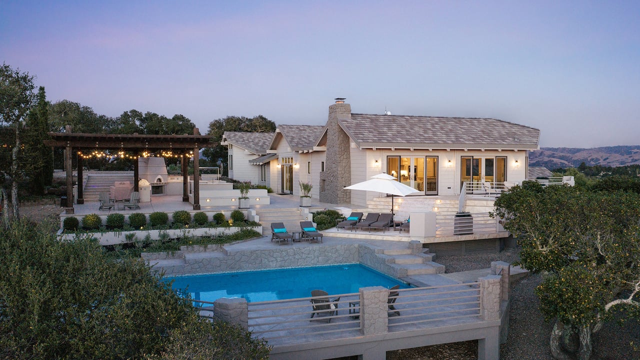
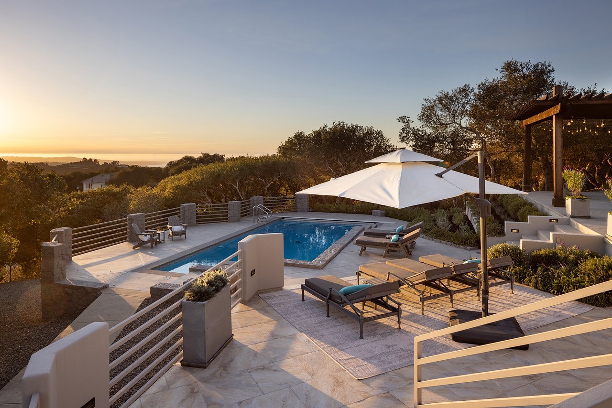
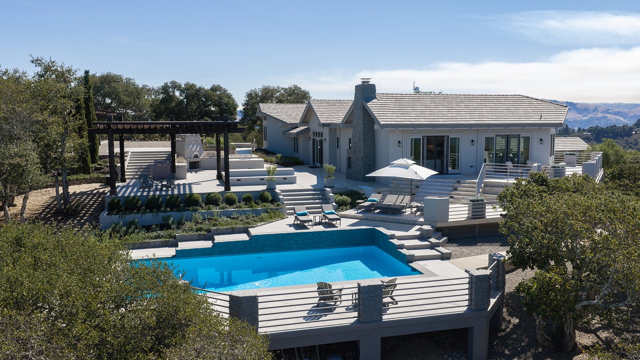
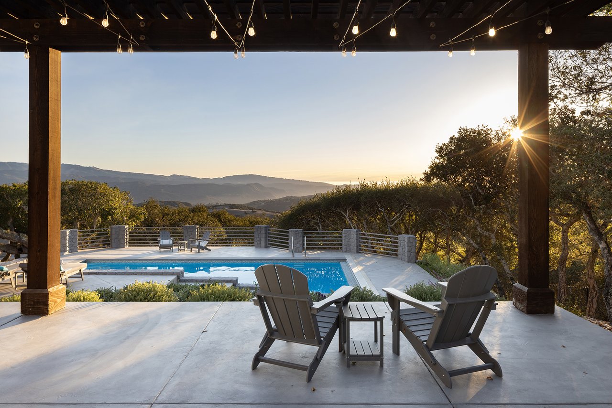
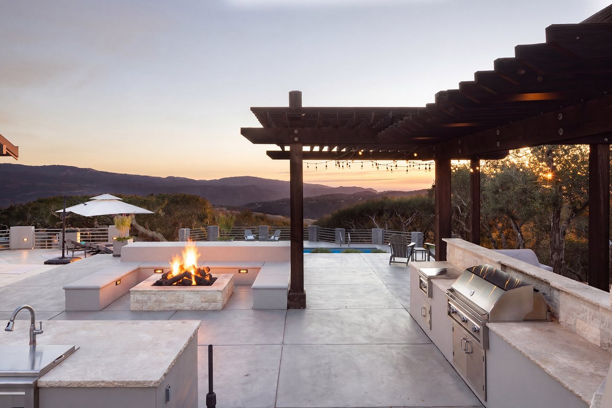
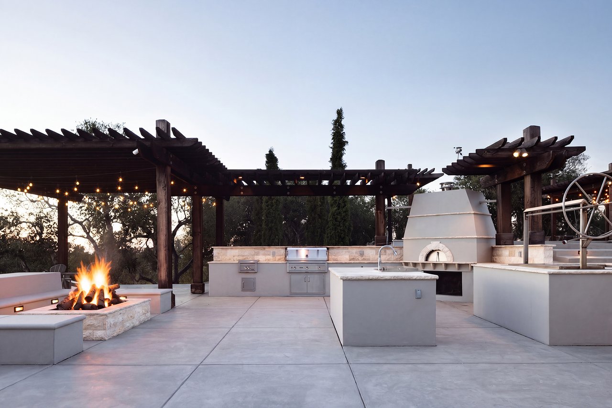
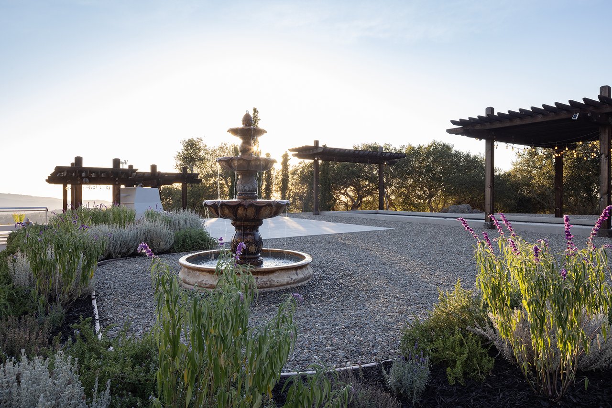
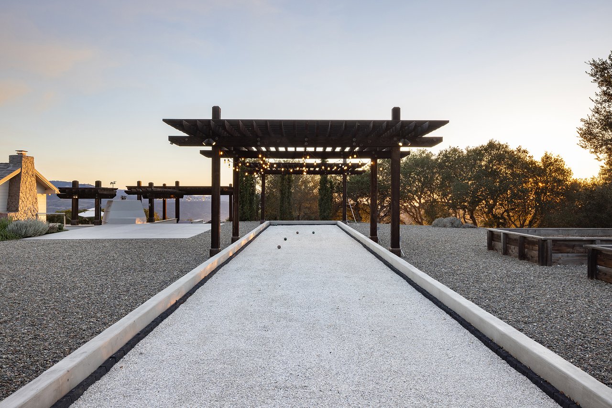
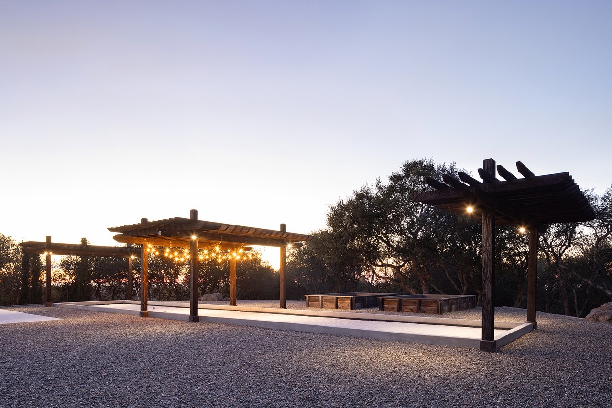
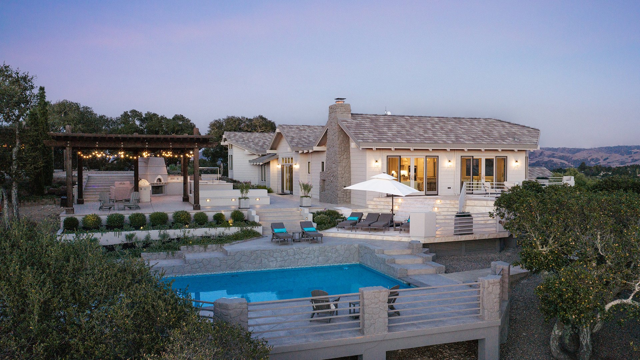
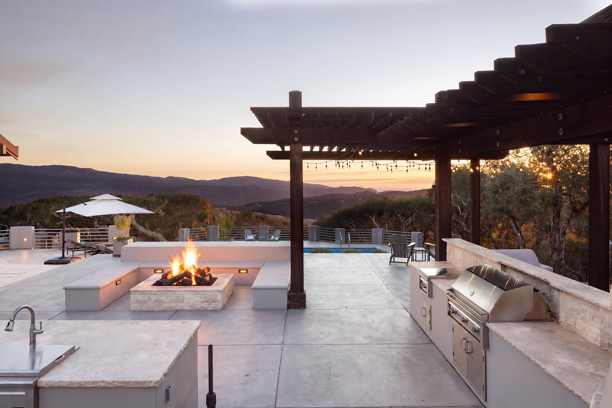
Living is easy in the Monterey Sun with multiple outdoor living spaces.  Cool off in the sparking pool or warm yourself at night around the fire pit. Entertaining spaces abound with a bocce court, pergola-covered dining and lounge areas, a full kitchen with gas and Santa Maria-style grills and a pizza rounding it all out.  Enjoy this inviting setting for year-round entertaining.


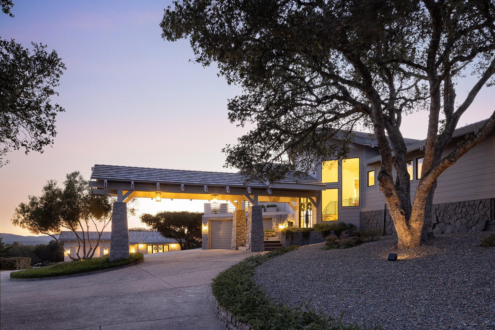
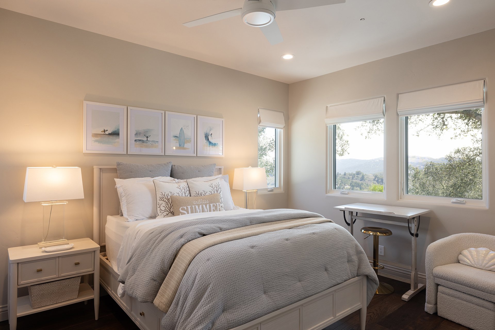
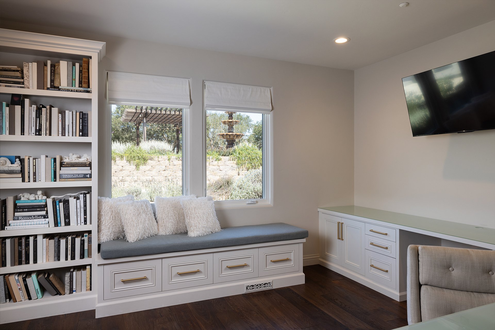
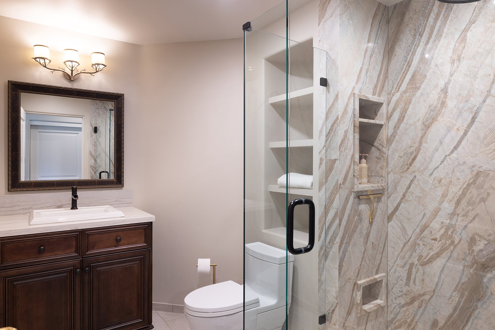
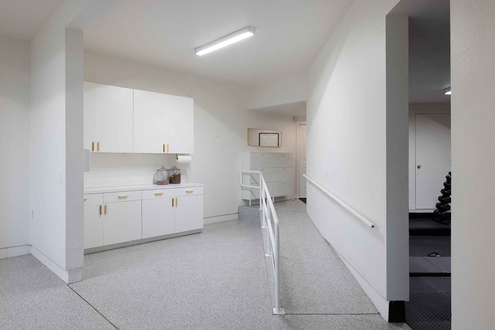
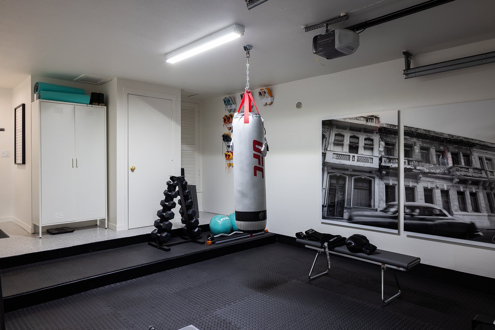
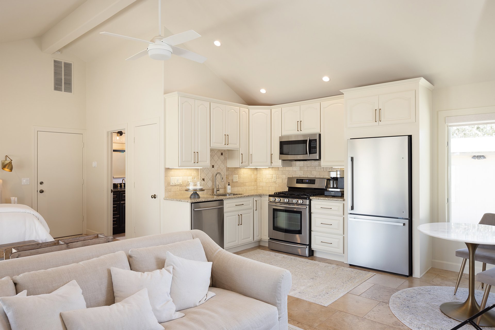
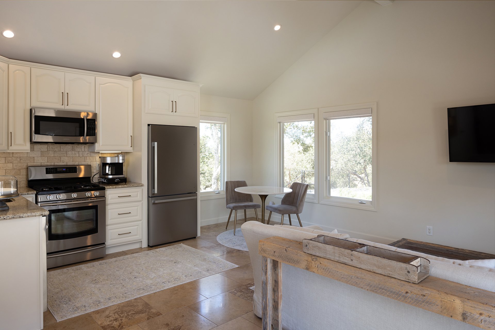
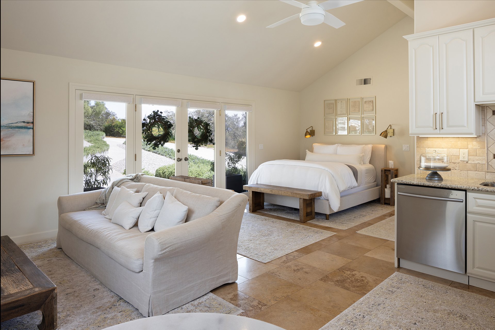
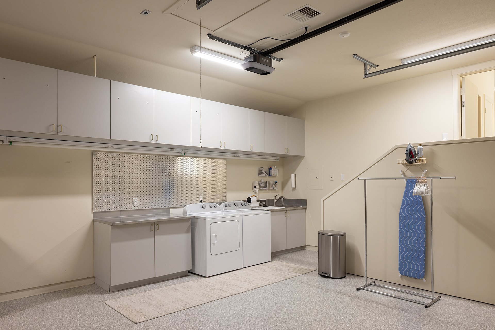
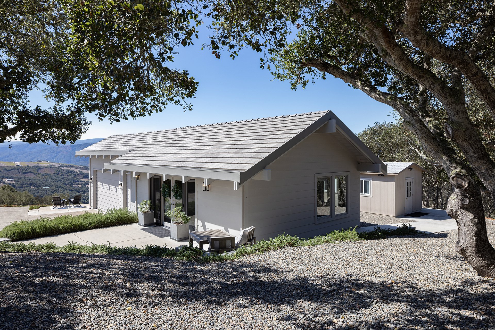
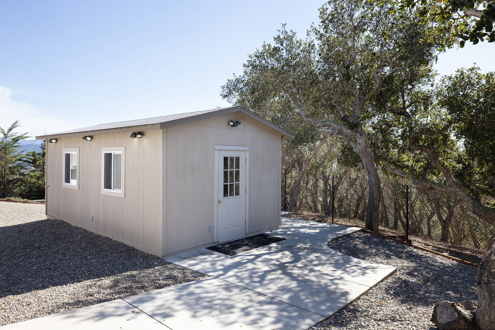
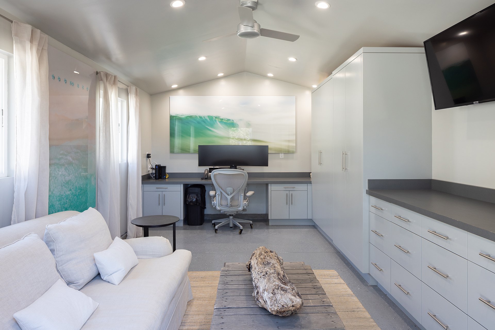
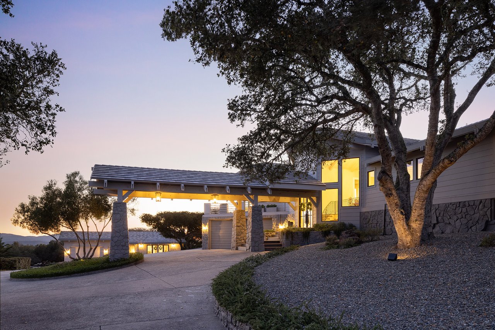
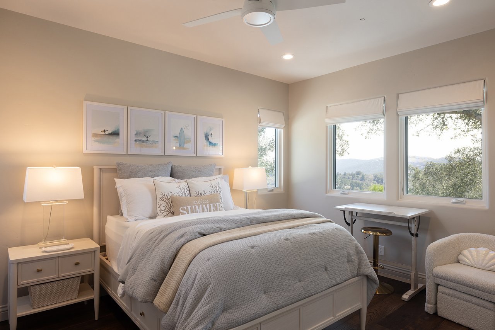
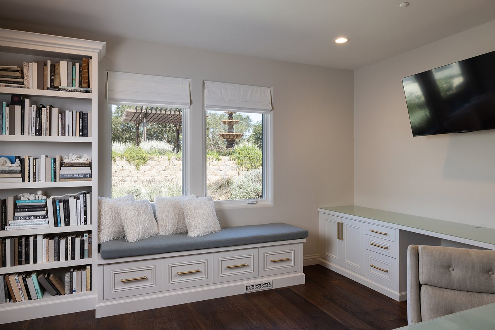
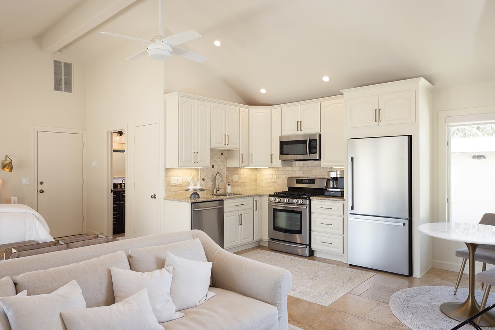
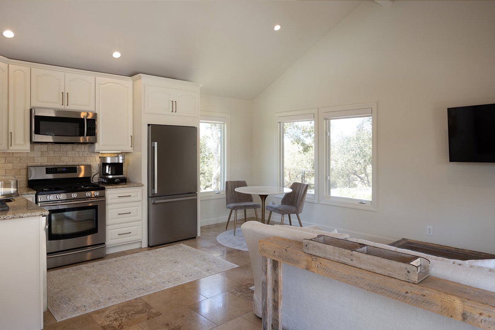
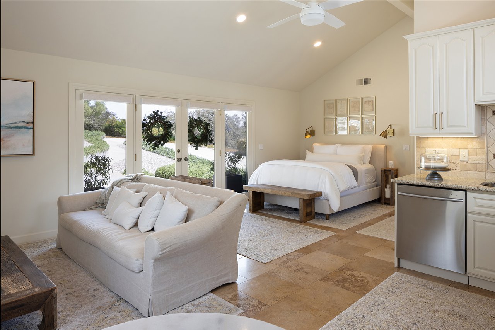
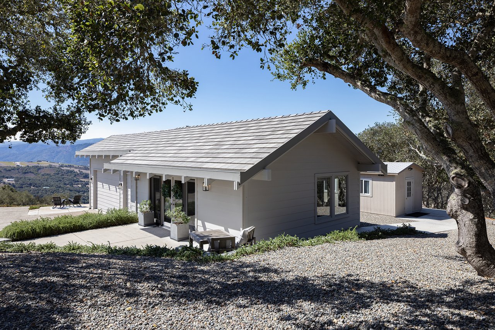
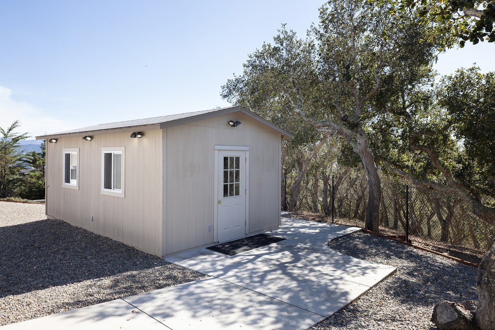
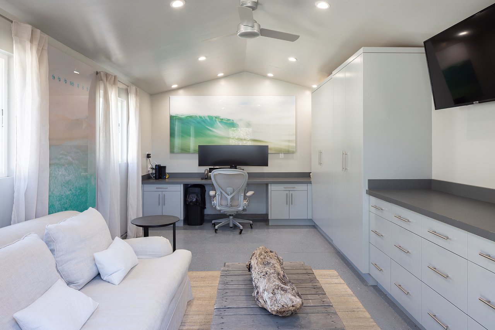
The detached guest house with a kitchen and full bath, plus a detached office, adds flexibility while two spacious 3-car garages allow for abundant parking and storage. A porte cochere, backup generator, and numerous upgrades complete this special property. Experience quiet mornings, lively dinners, and sunset evenings surrounded by stunning views of the Monterey Peninsula.


2% Buyers Brokerage Compensation  |  Brokerage Compensation not binding unless confirmed by separate agreement among applicable parties. 

4
beds

4.5
baths

4,720 Sq.Ft. LIVING AREA

2.63 Acres lot

image

Schedule a Showing

I I would love to show you this beautiful property. Please select your preferred date and time below. I will be in touch shortly to confirm your appointment.

Schedule a Showing

I would love to show you this beautiful property. Please select your preferred date and time below. I will be in touch shortly to confirm your appointment.
Thank you for your interest in 26264 Paseo Del Sur, Monterey, CA 93940. We are reviewing your request and will be in touch shortly!

Mortgage Calculator

Estimate your monthly mortgage payment, including the principal and interest, property taxes, and HOA. Adjust the values to generate a more accurate rate.
All estimates are provided for informational purposes only. Actual amounts may vary.
$0,000 Your Payment 20 15 65
$0,000 Your Payment
Laurie Eden

Laurie Eden

Features & Amenities

Interior

  • total bedrooms4
  • Total bathrooms4.5
  • full bathrooms4
  • half bathroom1
  • Flooring Hardwood, tile
  • Fireplace 1, wood burning, family room
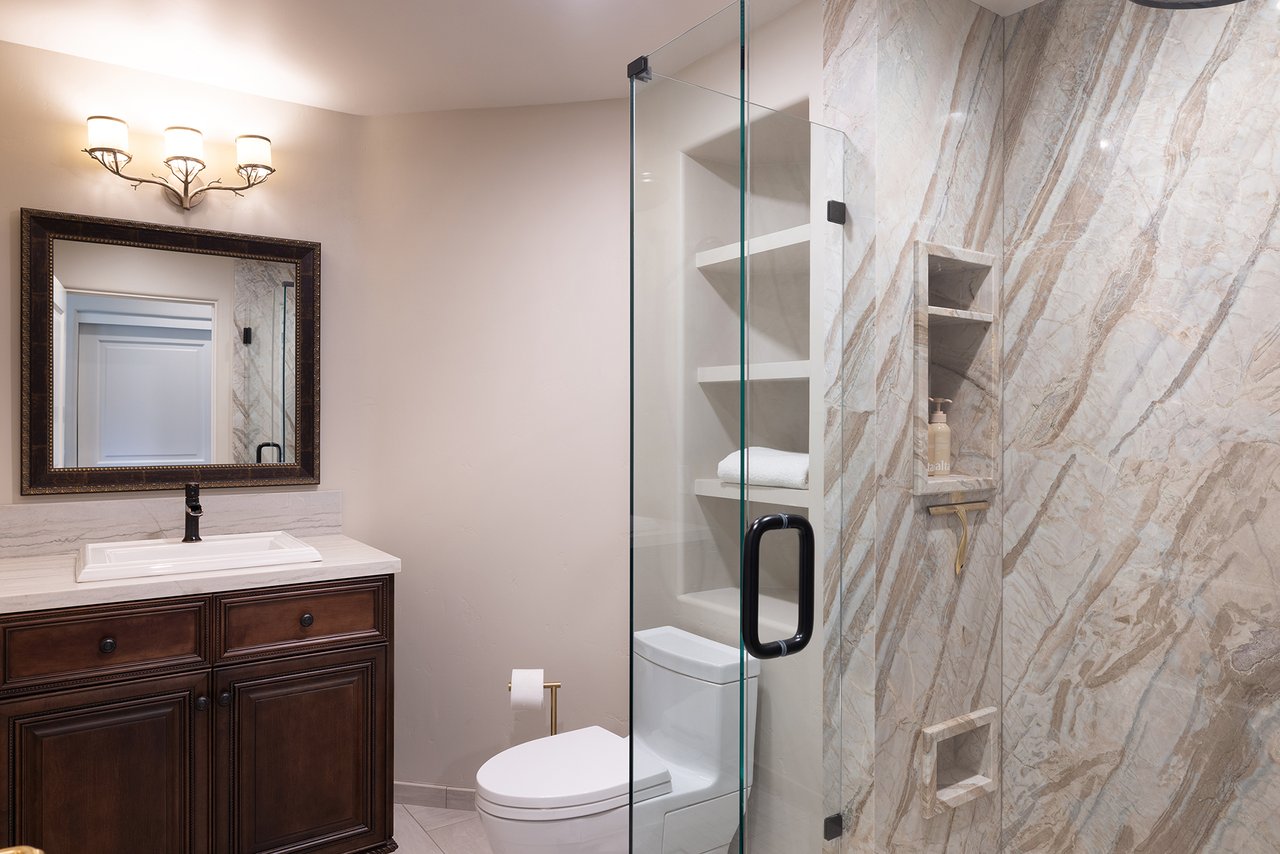
  • other interior Features Open trussed ceilings, beautiful wood trim and finishes, guest house with kitchen and a full bath, electric window shades, steel framed glass doors, interior recently painted

Area & Lot

  • Status For Sale
  • Living Area4,720 Sq.Ft.
  • Lot Area2.63 Acres
  • TypeResidential
  • YEAR BUILT1993
  • Architecture StylesElevated Living, Panoramic Views
  • View DescriptionValley, bay, ocean, vineyard

Exterior

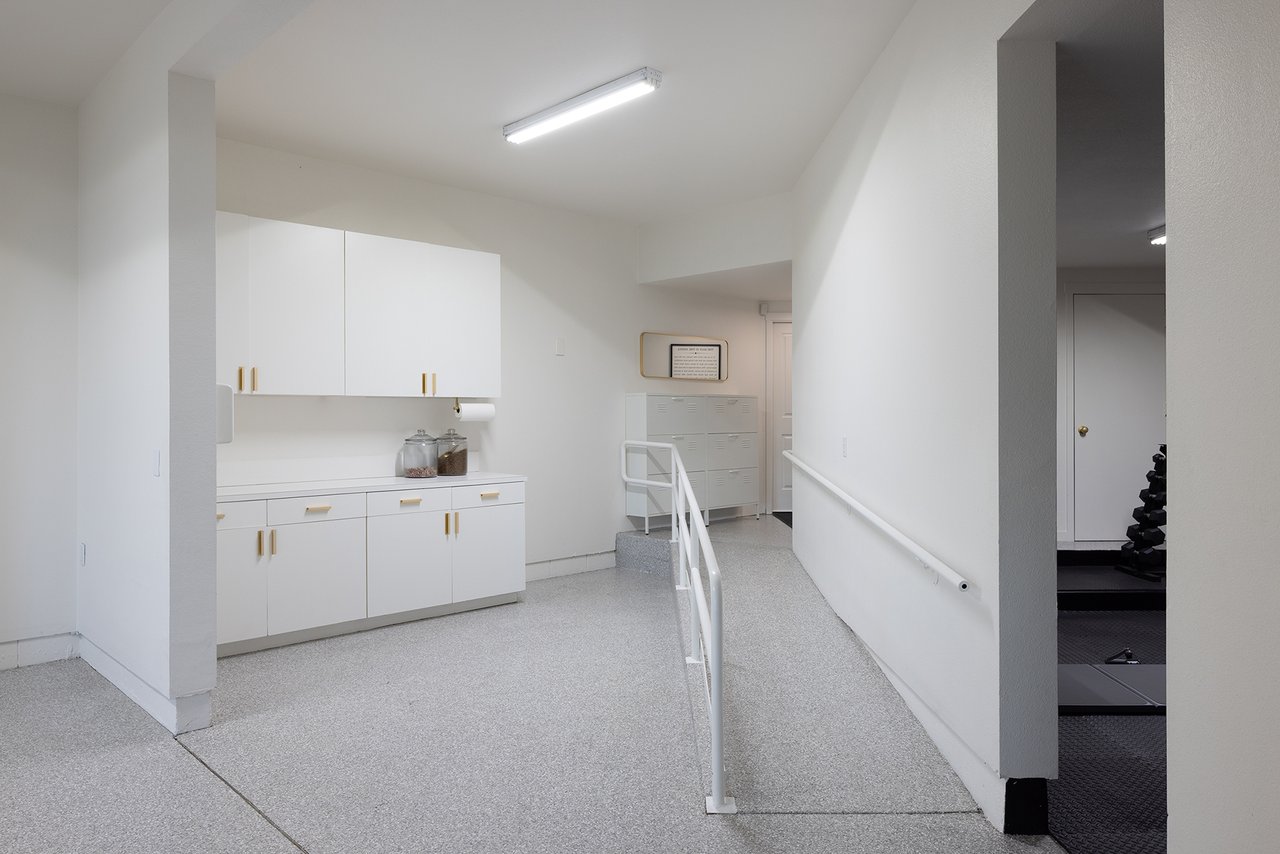
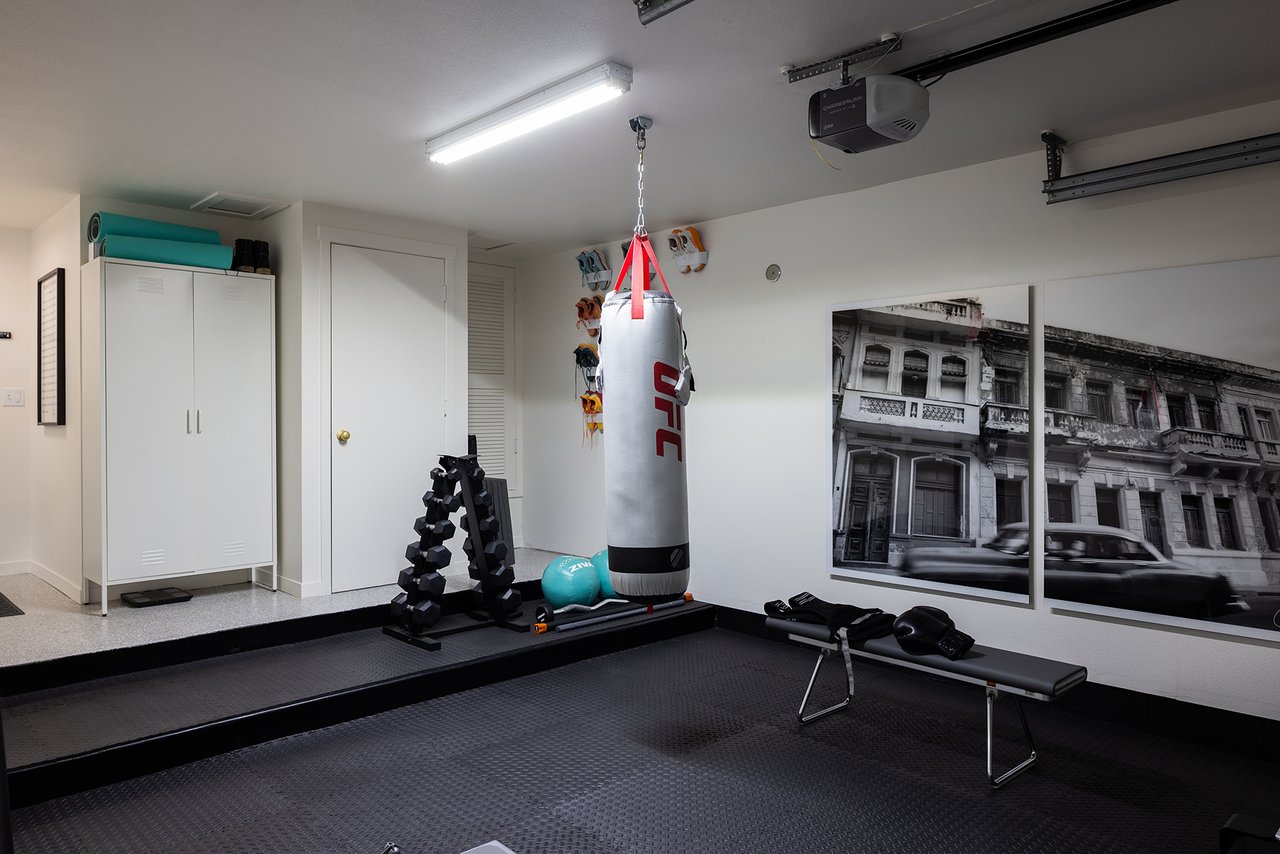
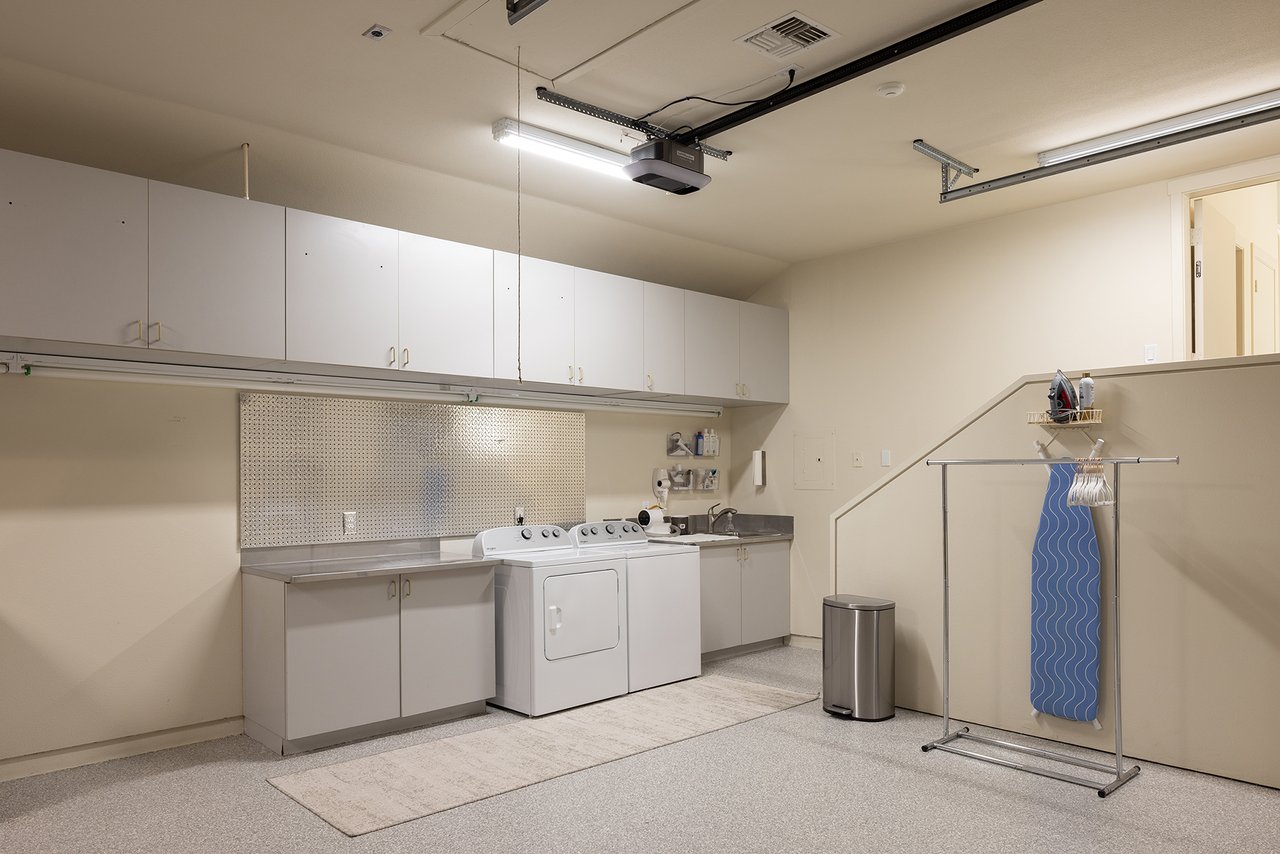
  • Garage Space6-car (two 3-car garages),epoxy floor
  • utilitiesWater softener and RO filter, backup generator
  • PoolYes, pool was resurfaced and a new cover installed
  • roofTile
  • HEAT TYPECentral forced air - gas
  • AIR CONDITIONINGCentral AC
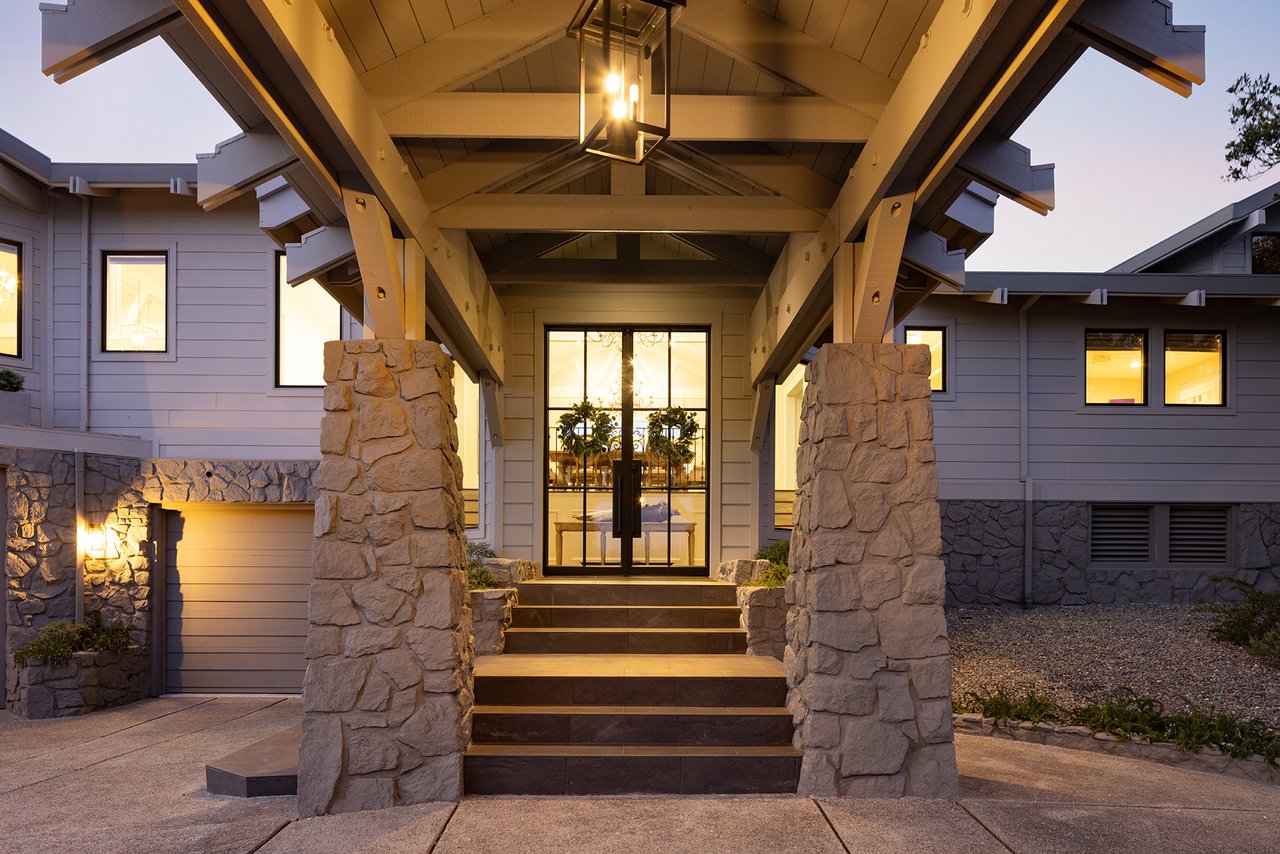
  • other exterior FeaturesLarge patio with pergolas, full outdoor kitchen, gas grill, Santa Maria-style grill, side burners, sink, pizza oven, gas firepit and seating, bocce ball court, porte cochere, new siding on three sides of the house, all windows removed and properly flashed, resurfaced patios, exterior recently painted, new steel framed glass front door

Financial

  • Sales Price$4,295,000
  • Buyer Agency Compensation 2%

Download Property Information

View Virtual Tour

Courtesy of Tim Allen

Work With Laurie

Contact Laurie to chat with her about your real estate goals for buying, selling, or leasing in Texas and beyond.

Follow Laurie on Instagram