For Sale
207 Yaupon Valley
207 Yaupon Valley Rd, Austin, TX 78746
$2,400,000
207 Yaupon Valley Rd, Austin, TX 78746
207 Yaupon Valley Road | West Lake Hills
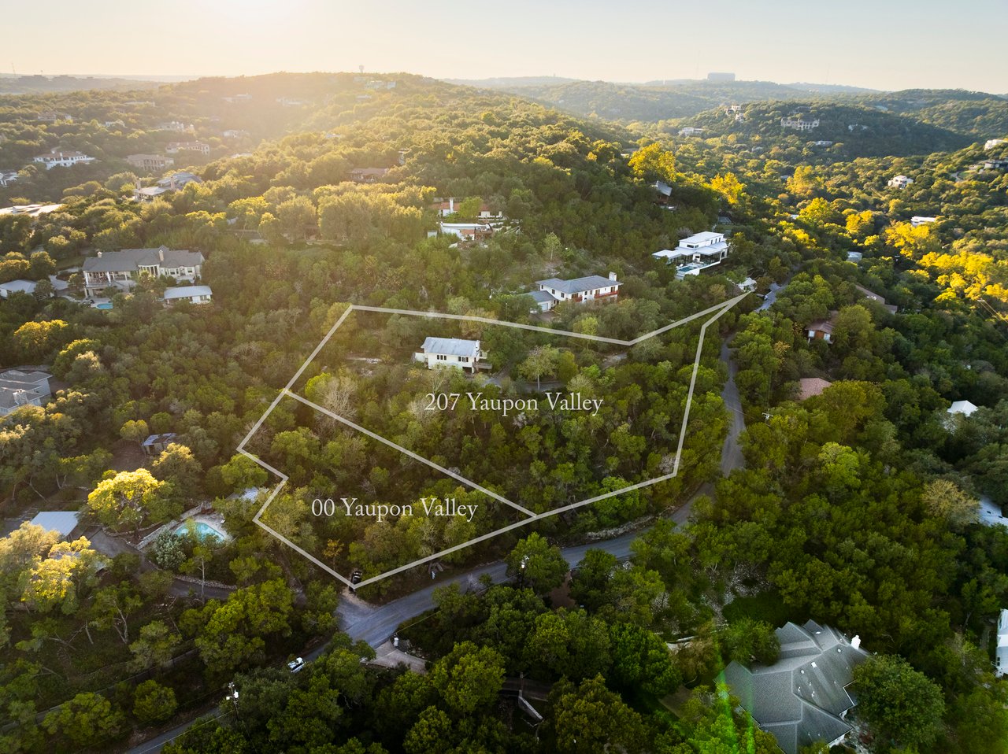
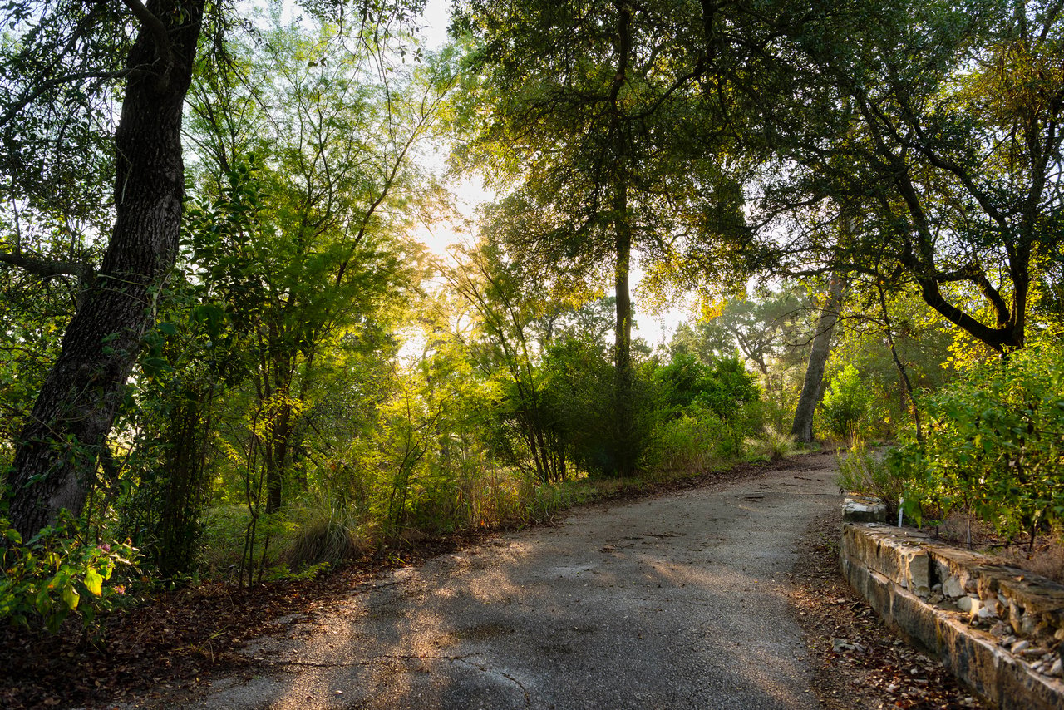
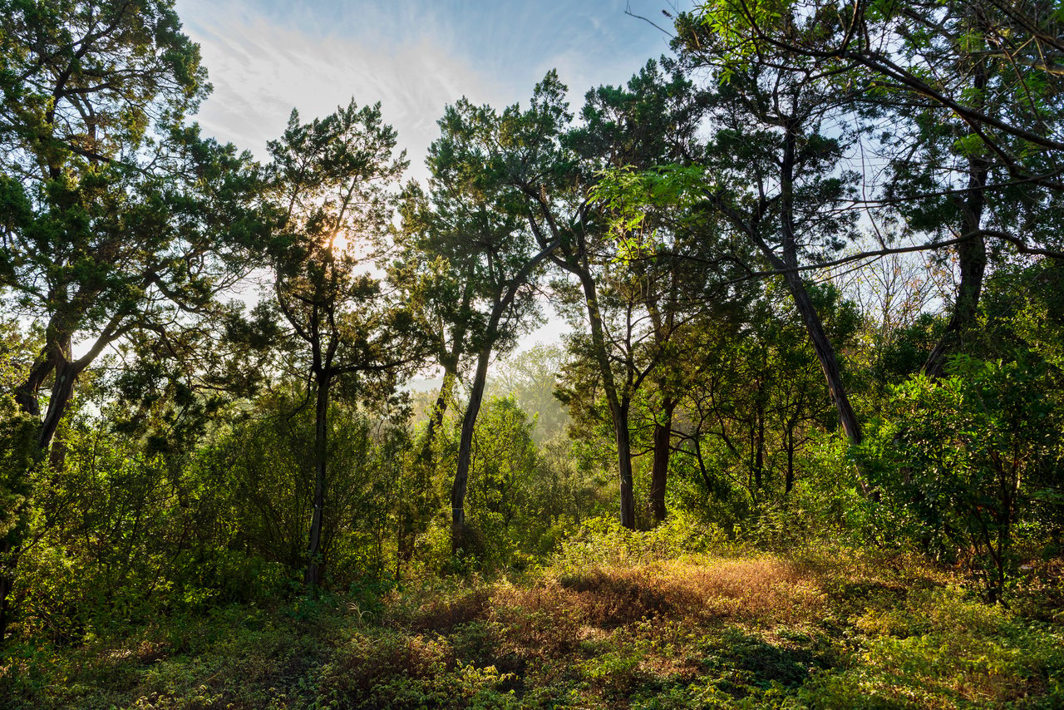
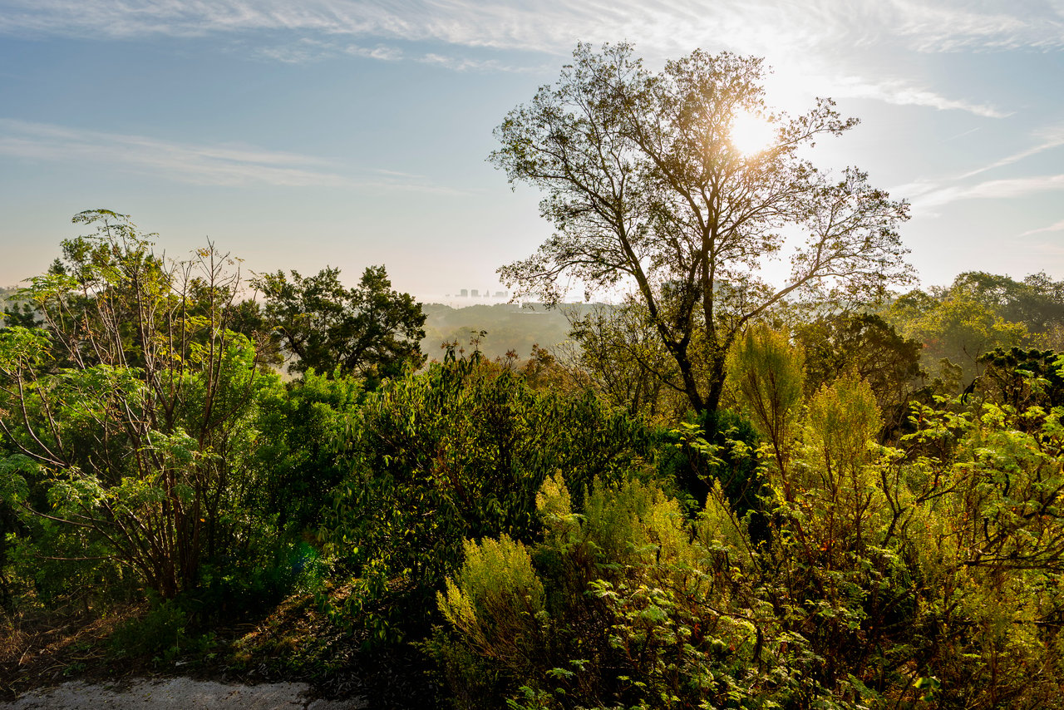
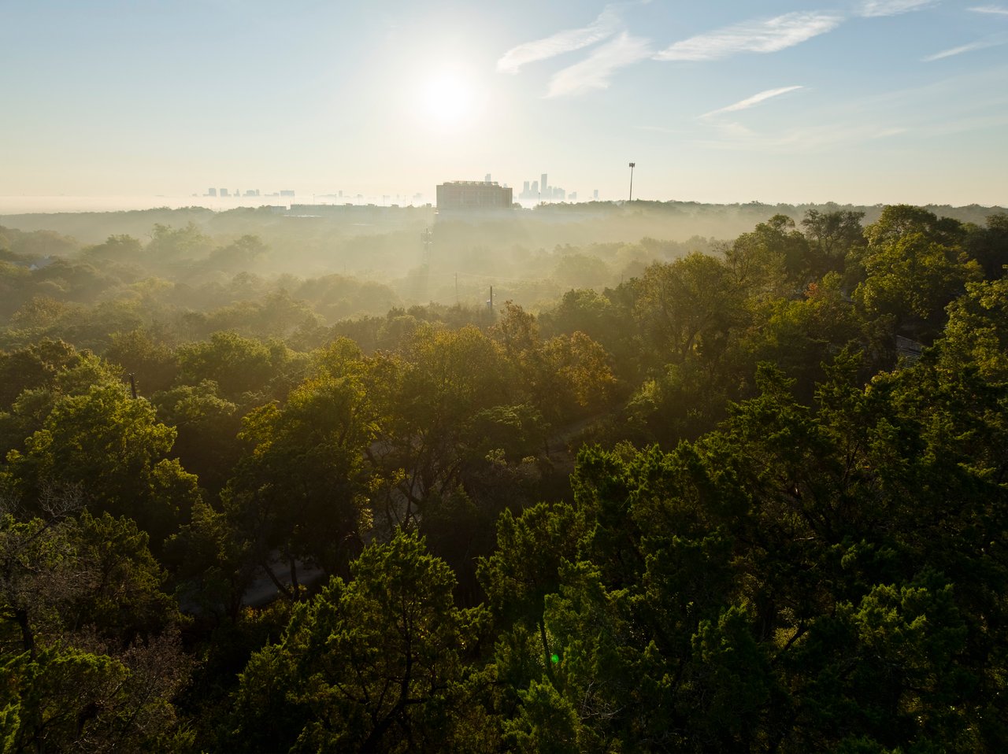
Picture the morning light coming through the live oaks, the hills of West Lake Hills spread out below, and downtown Austin just 13 minutes away. Now imagine the house is already designed.
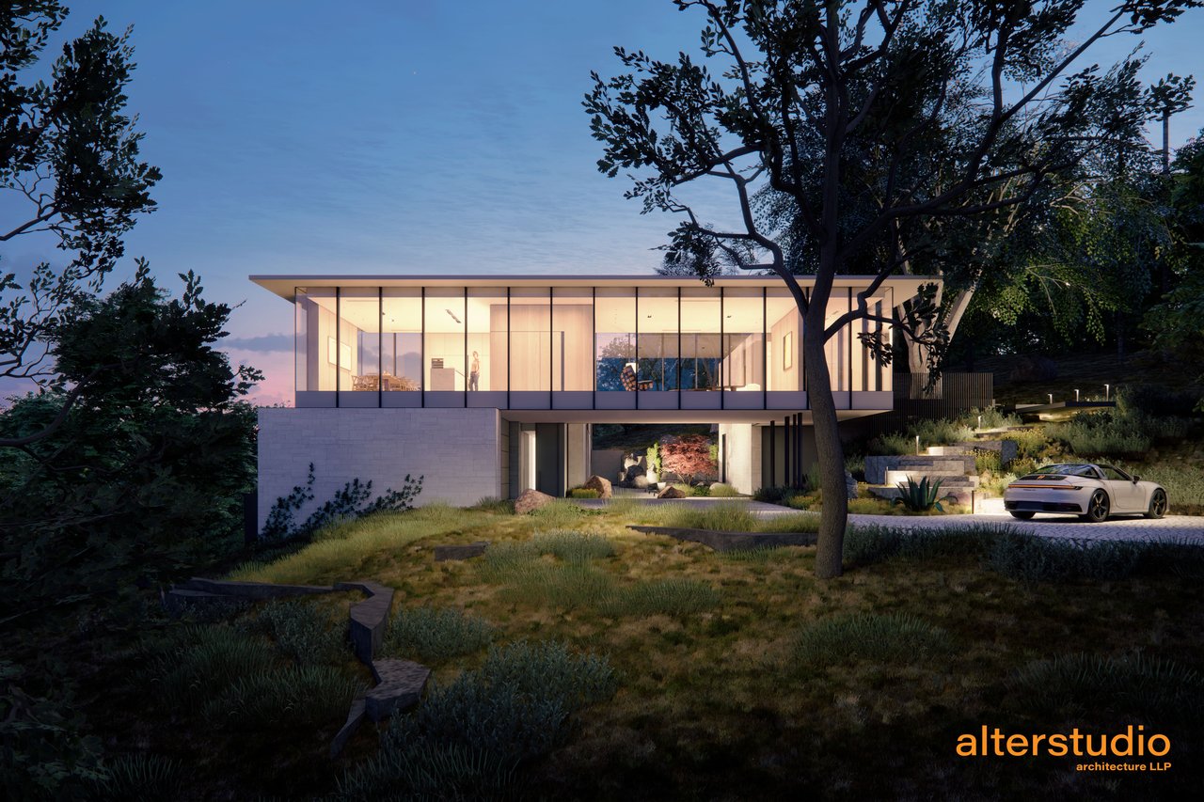
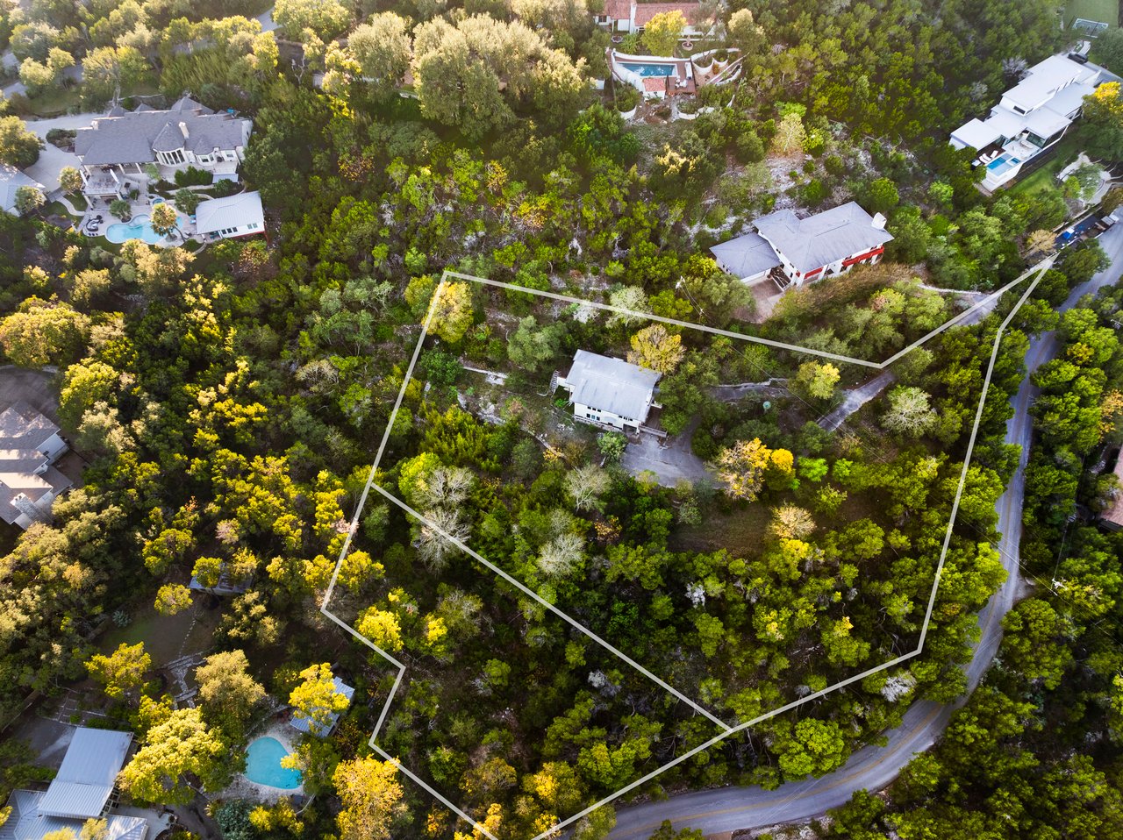
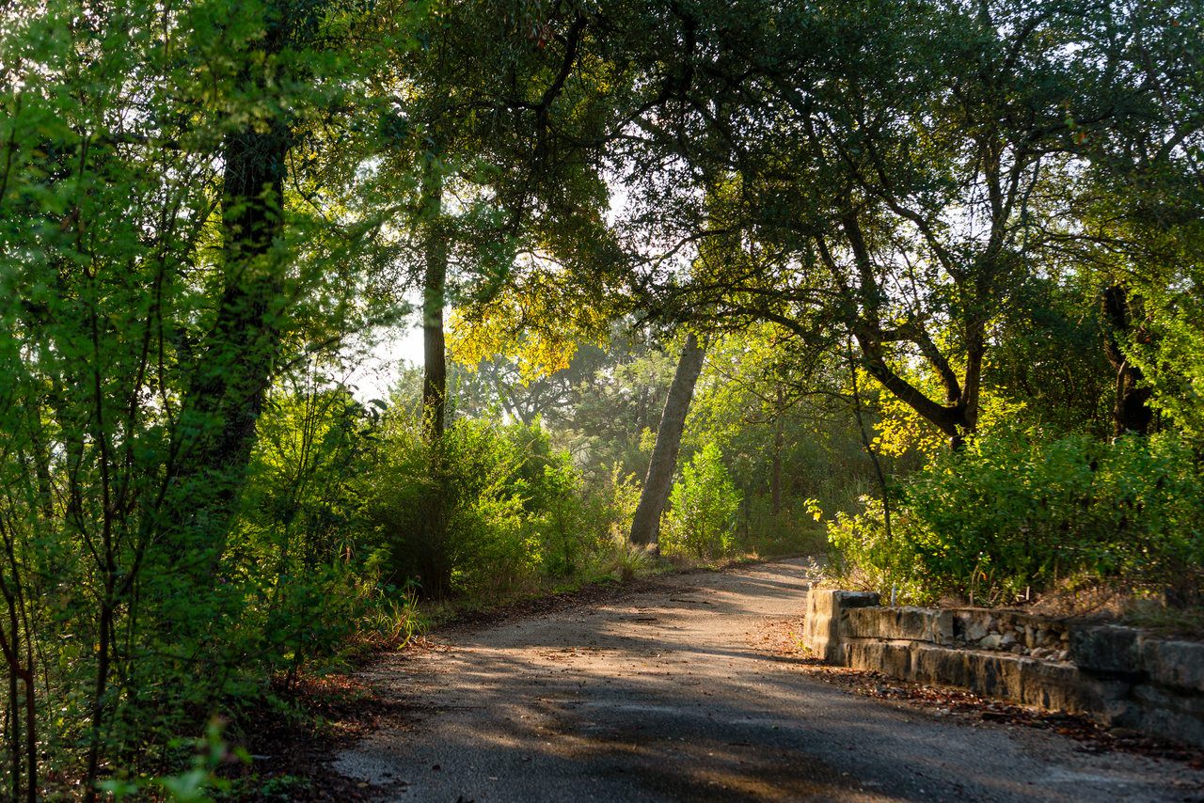
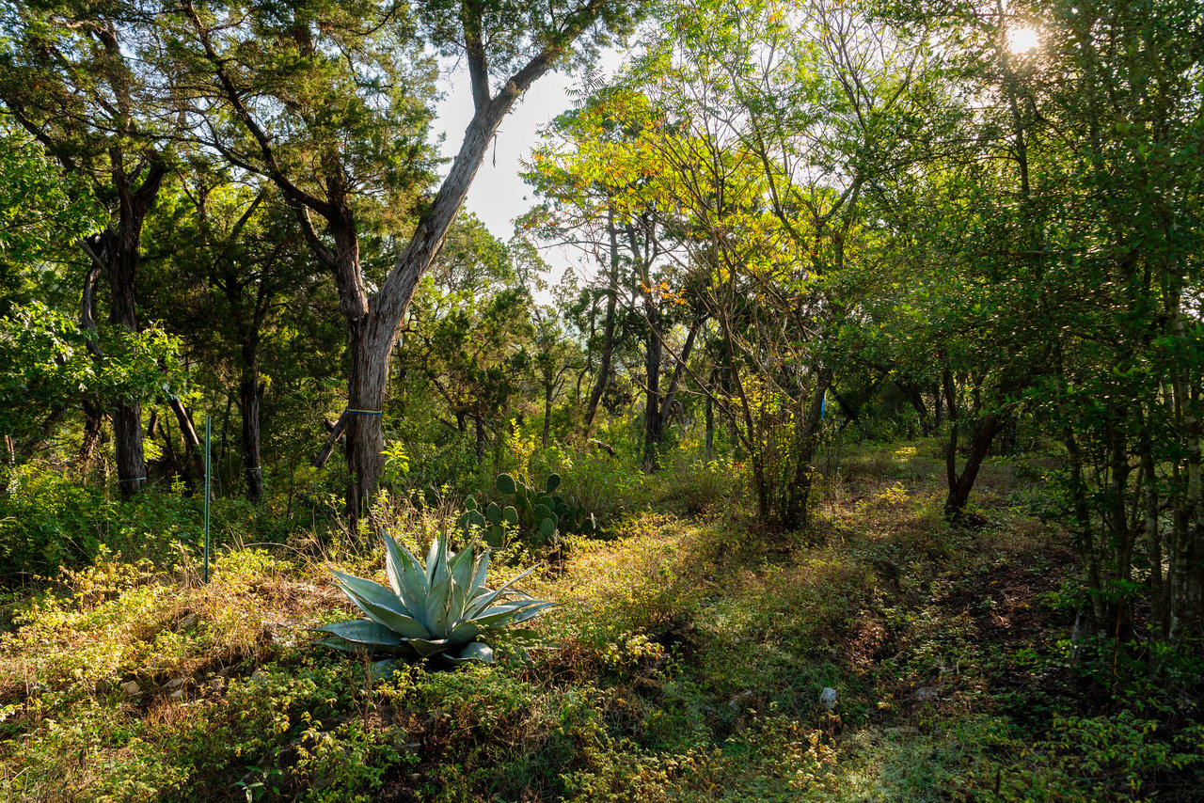
207 Yaupon Valley Road is a wooded hillside on the close-in end of Yaupon Valley. It comes with something few properties offer: a complete, permit-ready home design by Alterstudio Architecture, one of Austin’s most celebrated firms, created by partner Ernesto Cragnolino, FAIA. The variances are approved and the plans convey with the purchase. You won’t spend years finding an architect and waiting on approvals. You can start building your home.
THE HARD PART IS DONE
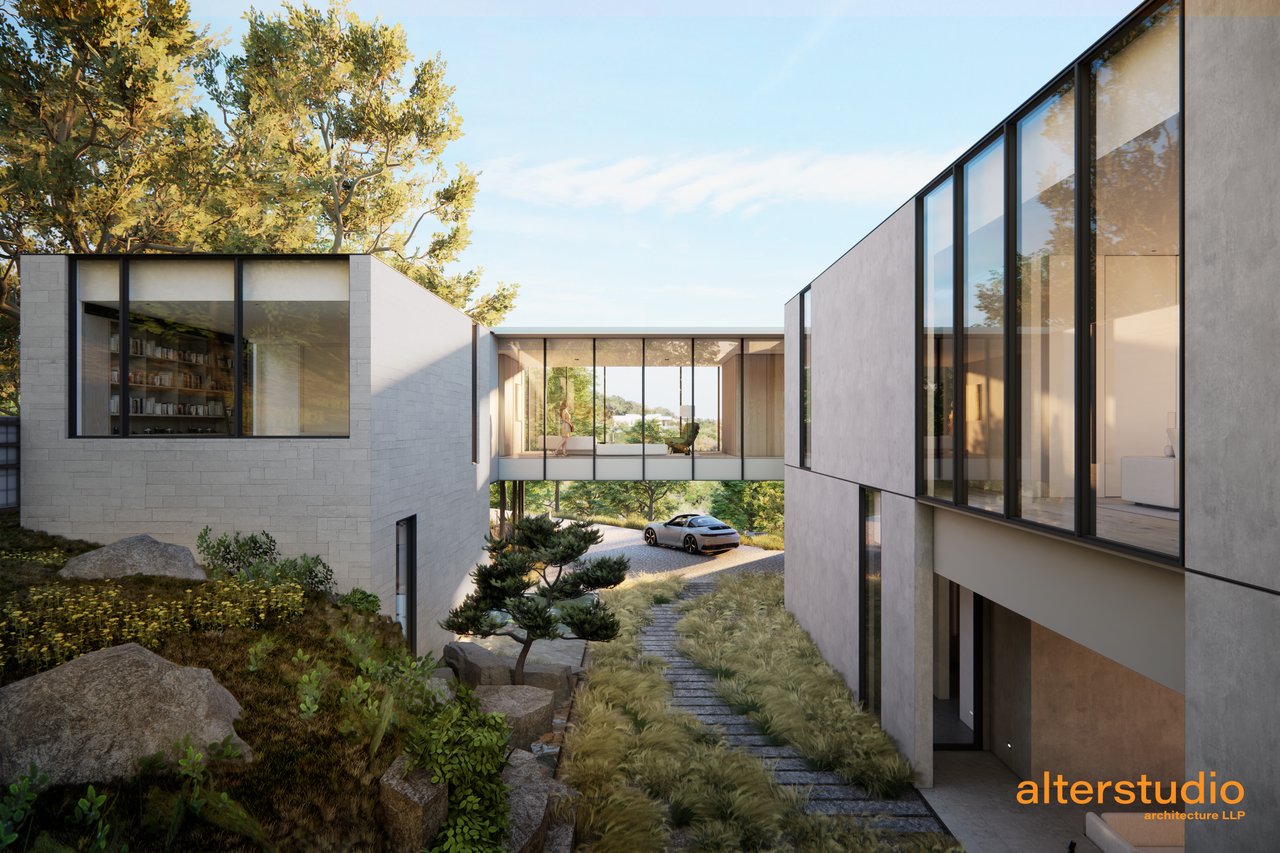
Building a custom home usually starts with a long search for the right architect, followed by months of design meetings, engineering and permitting. Here, that work is finished. The drawings, specifications, finishes and lighting design are all complete, and photorealistic renderings show nearly every room. It’s a design you can see clearly today and move into sooner.
A HOME SHAPED BY THE LAND
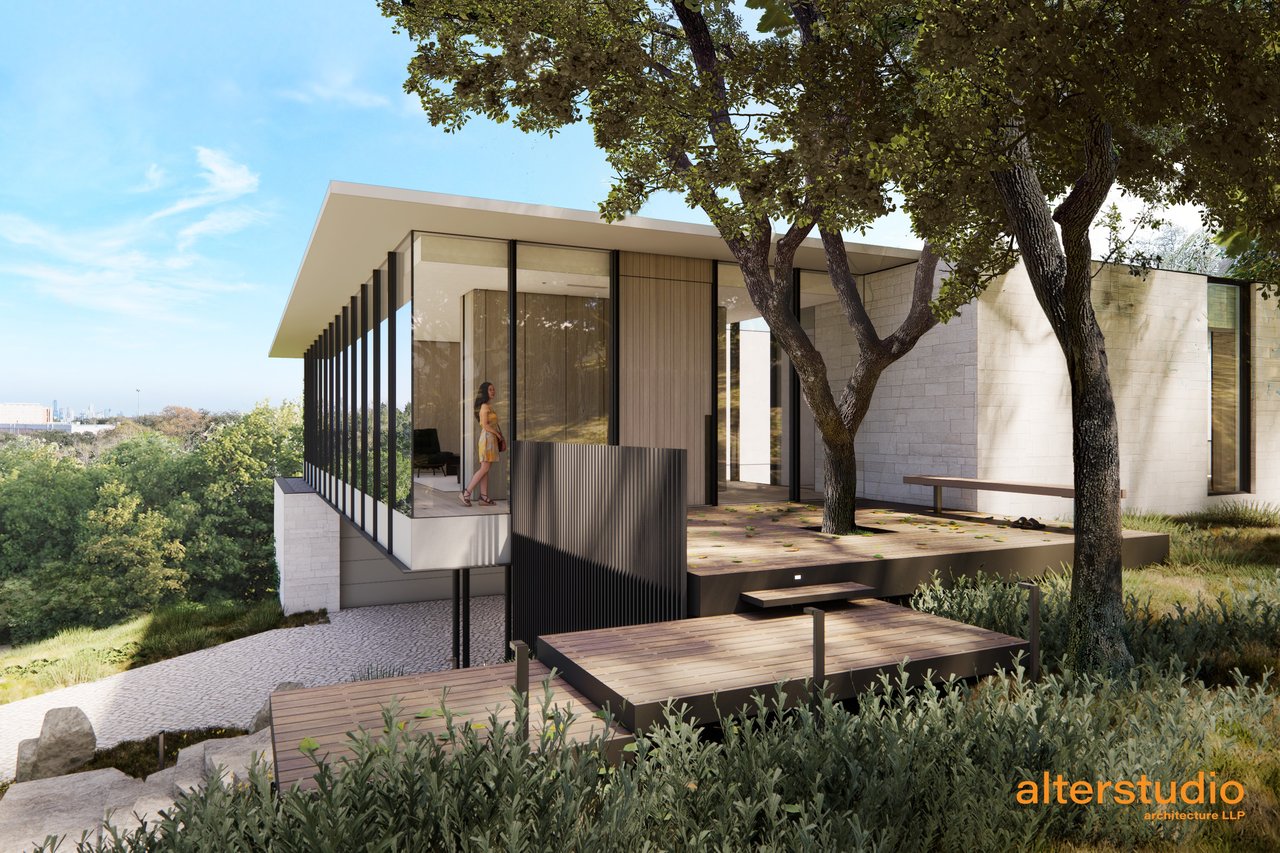
The design calls for more than 7,000 square feet of honed limestone, steel and glass, stepping down the hillside so the trees stay in view from nearly every room. A floating stone stair leads to the front door. Inside, white oak floors and walls of glass open the living room straight into the canopy. The kitchen centers on a sculpted stone island with top-tier appliances and built-in wine storage. Off the main hall is a library and bar wrapped in rich walnut, a quiet place to end the day.
ROOM FOR EVERYONE YOU LOVE
This home is designed for families who want to be together without being on top of each other. A private in-law suite has its own kitchen, laundry and bath, so parents, grown children or long-term guests can come and go independently. The kids’ wing has two bedrooms, each with its own bath. The primary suite is a retreat, with a spa-style bath, a dressing room-sized closet and a private balcony in the trees. An elevator connects every level.
WHERE WEEKENDS HAPPEN
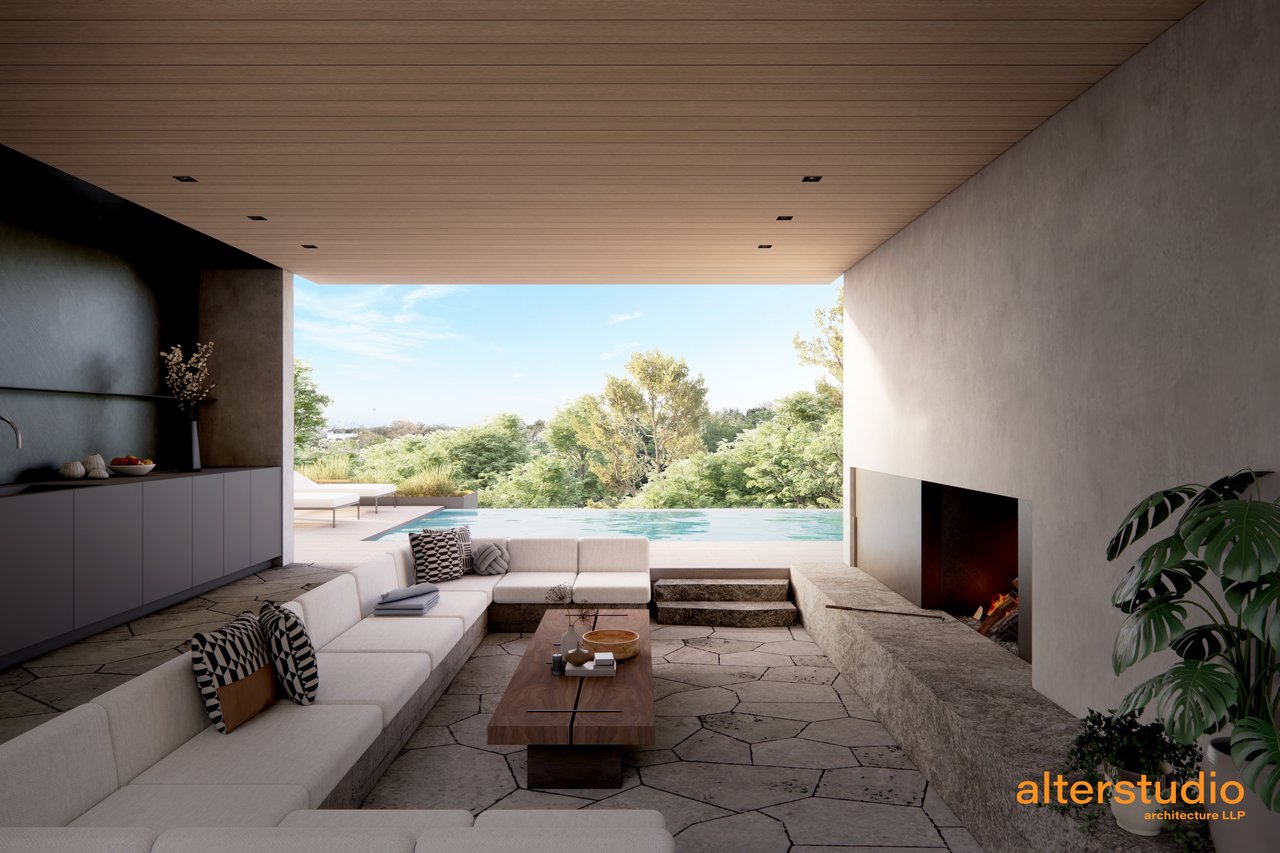
Outside, a pool and spa sit beside a covered outdoor living room, where a sunken lounge gathers around a wood-burning fireplace. There’s an outdoor kitchen for long dinners, a gym that opens to its own deck, and a sauna with a pool rinse nearby. The house is also planned for solar power and rainwater harvesting, so it’s as thoughtful as it is beautiful.
EANES ISD
The property is zoned to the highly regarded Eanes ISD:
ROOM TO GROW: THE ADJACENT HALF-ACRE, $845,000
The half-acre lot next door is also for sale. Add it for a private family compound, a guest house or studio, or simply more space and privacy around your home. Two neighboring lots this close to downtown rarely come up together.
Renderings and plans are available to view. Contact me to schedule a private visit to the site.

Courtesy of Lesley Taylor