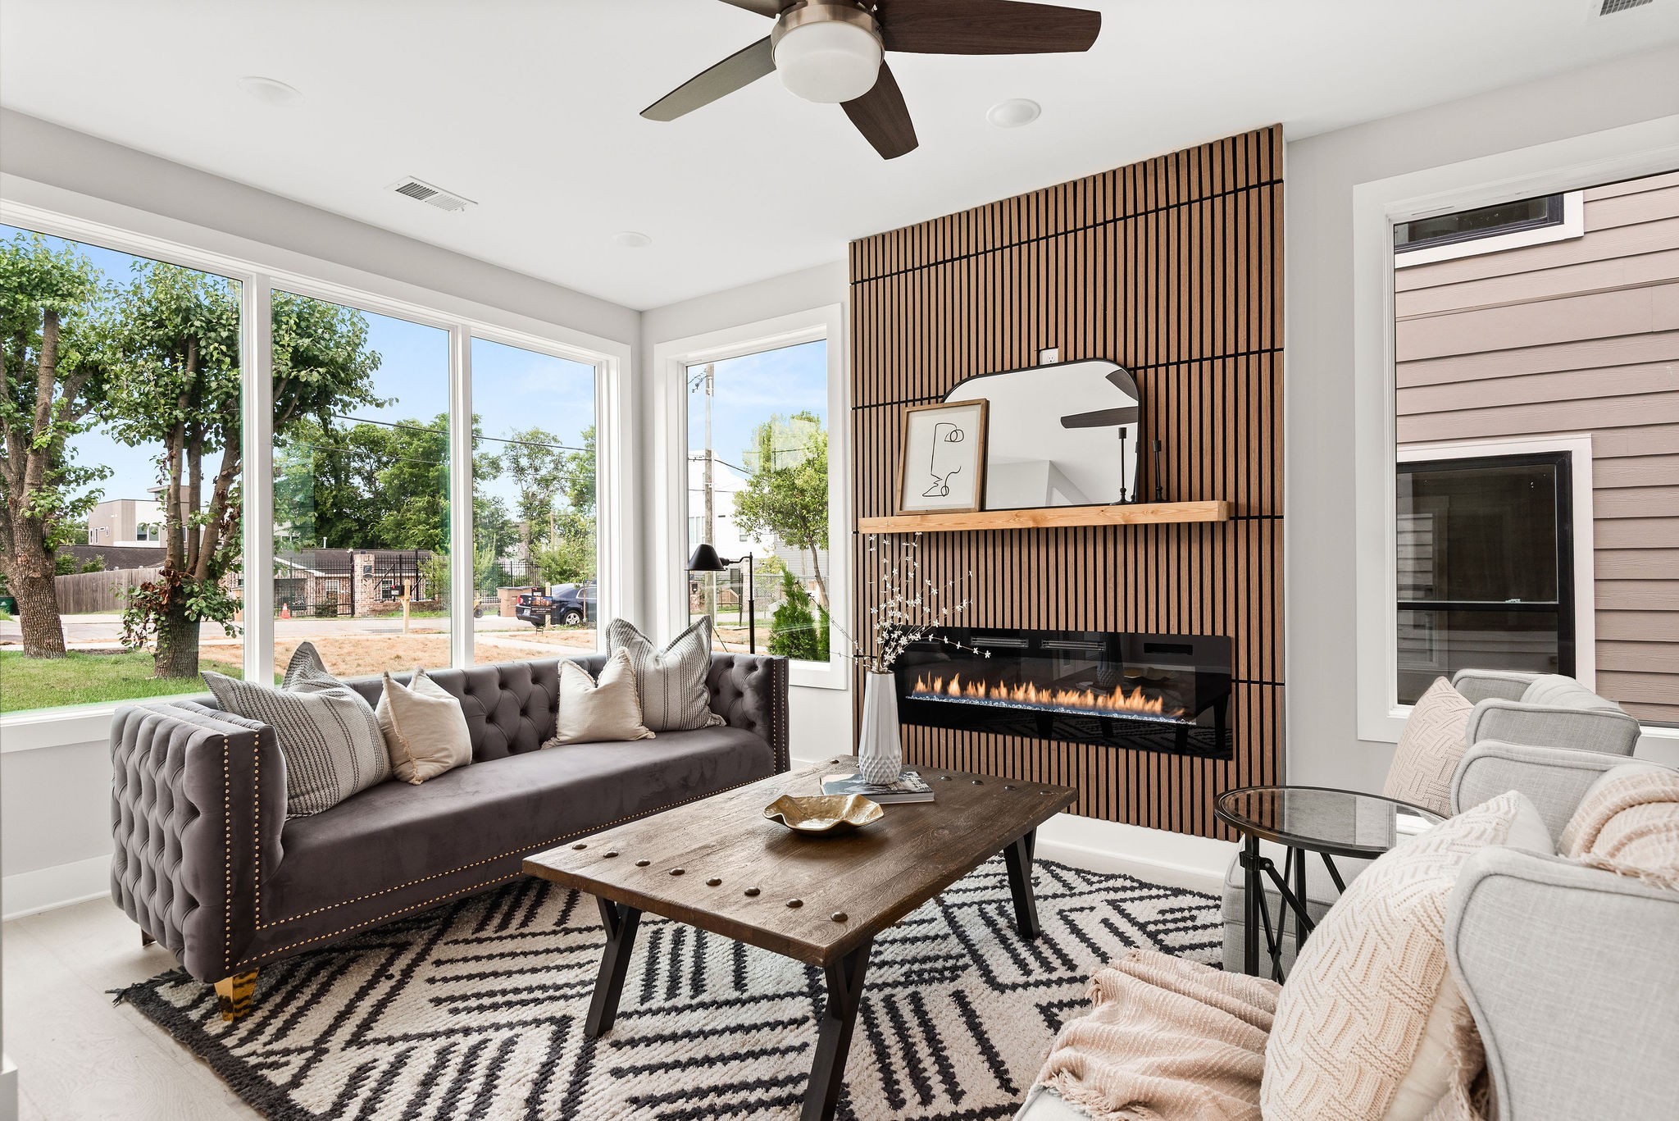
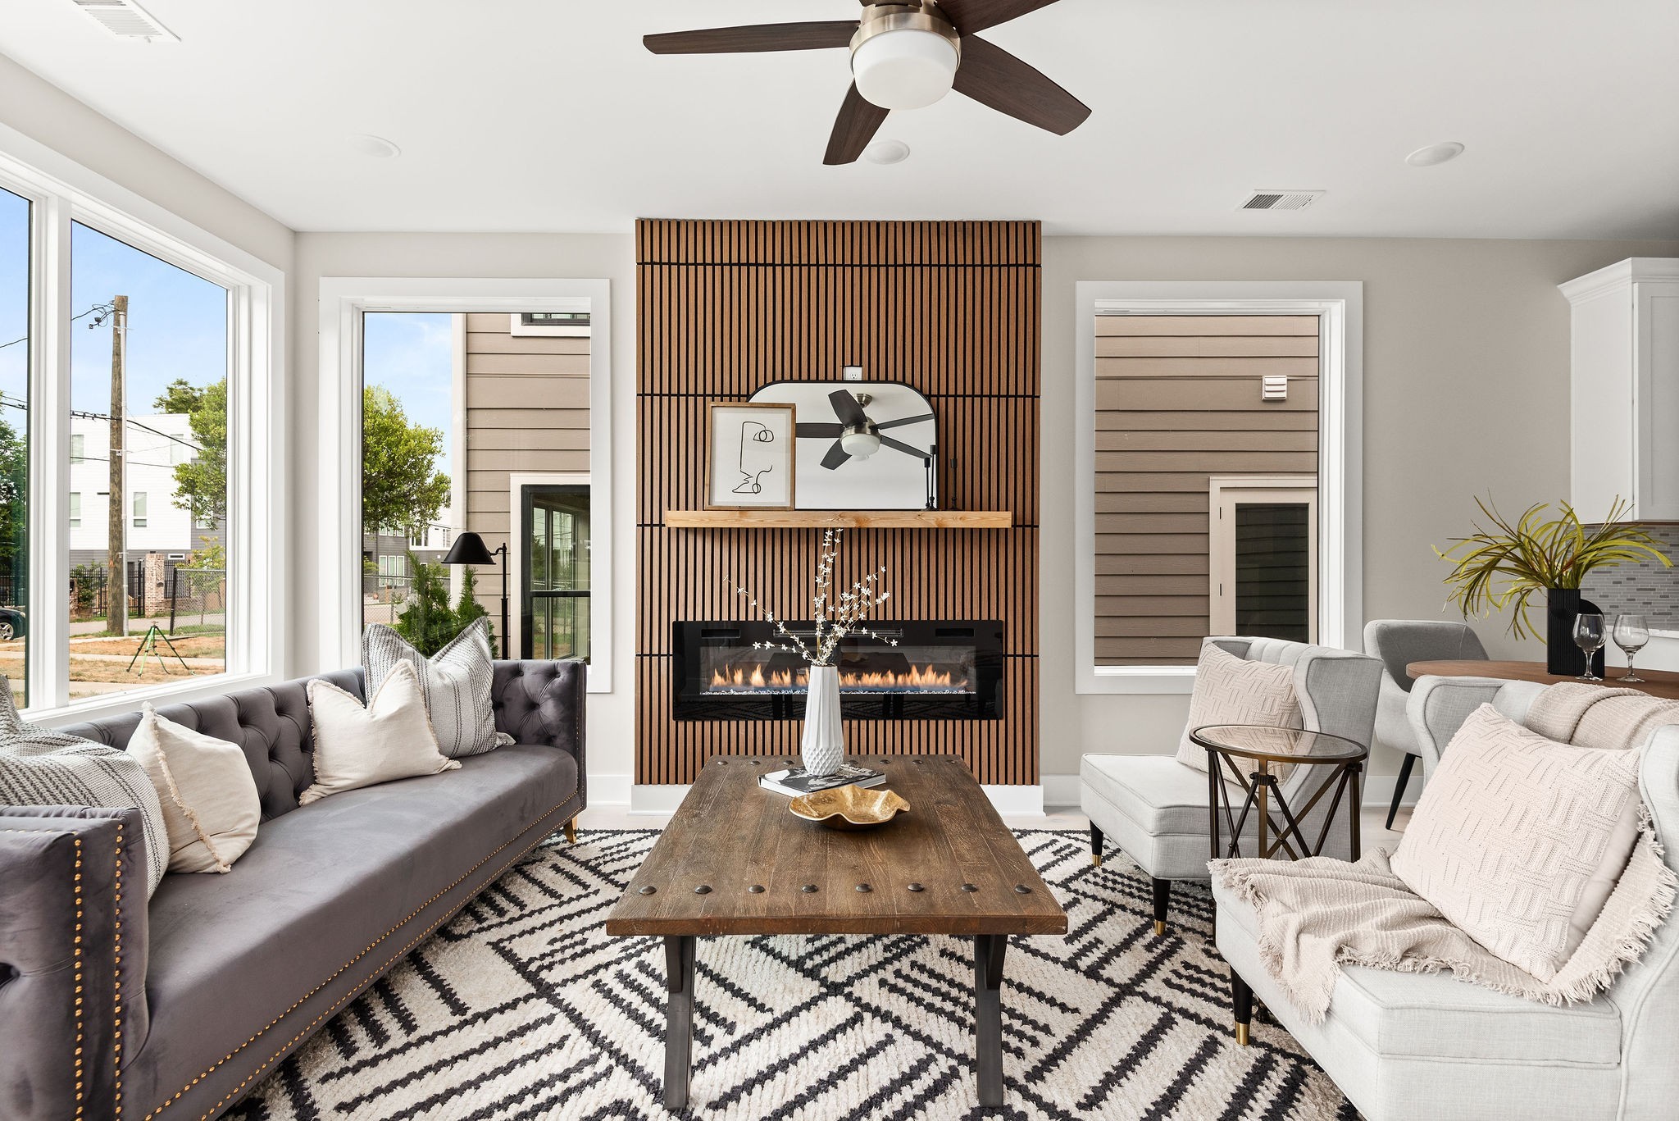
Living room with a linear fireplace against a vertical wood-slat wall and large windows.
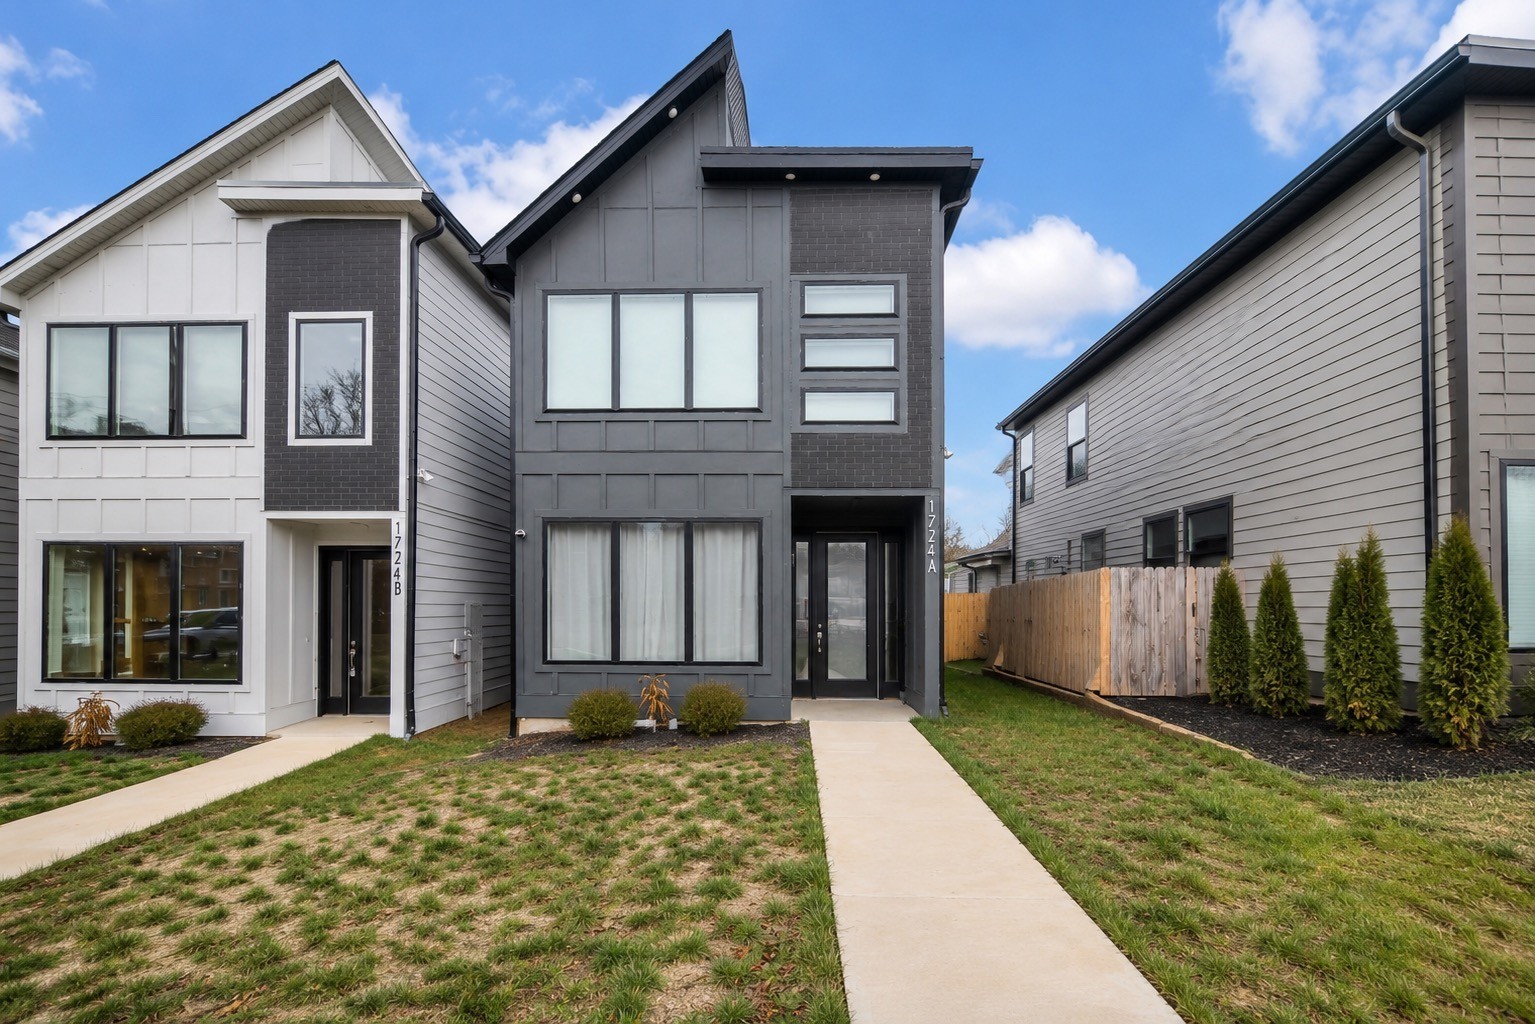
Dark gray two-story home at 1724A with broad windows and a straight concrete walkway.
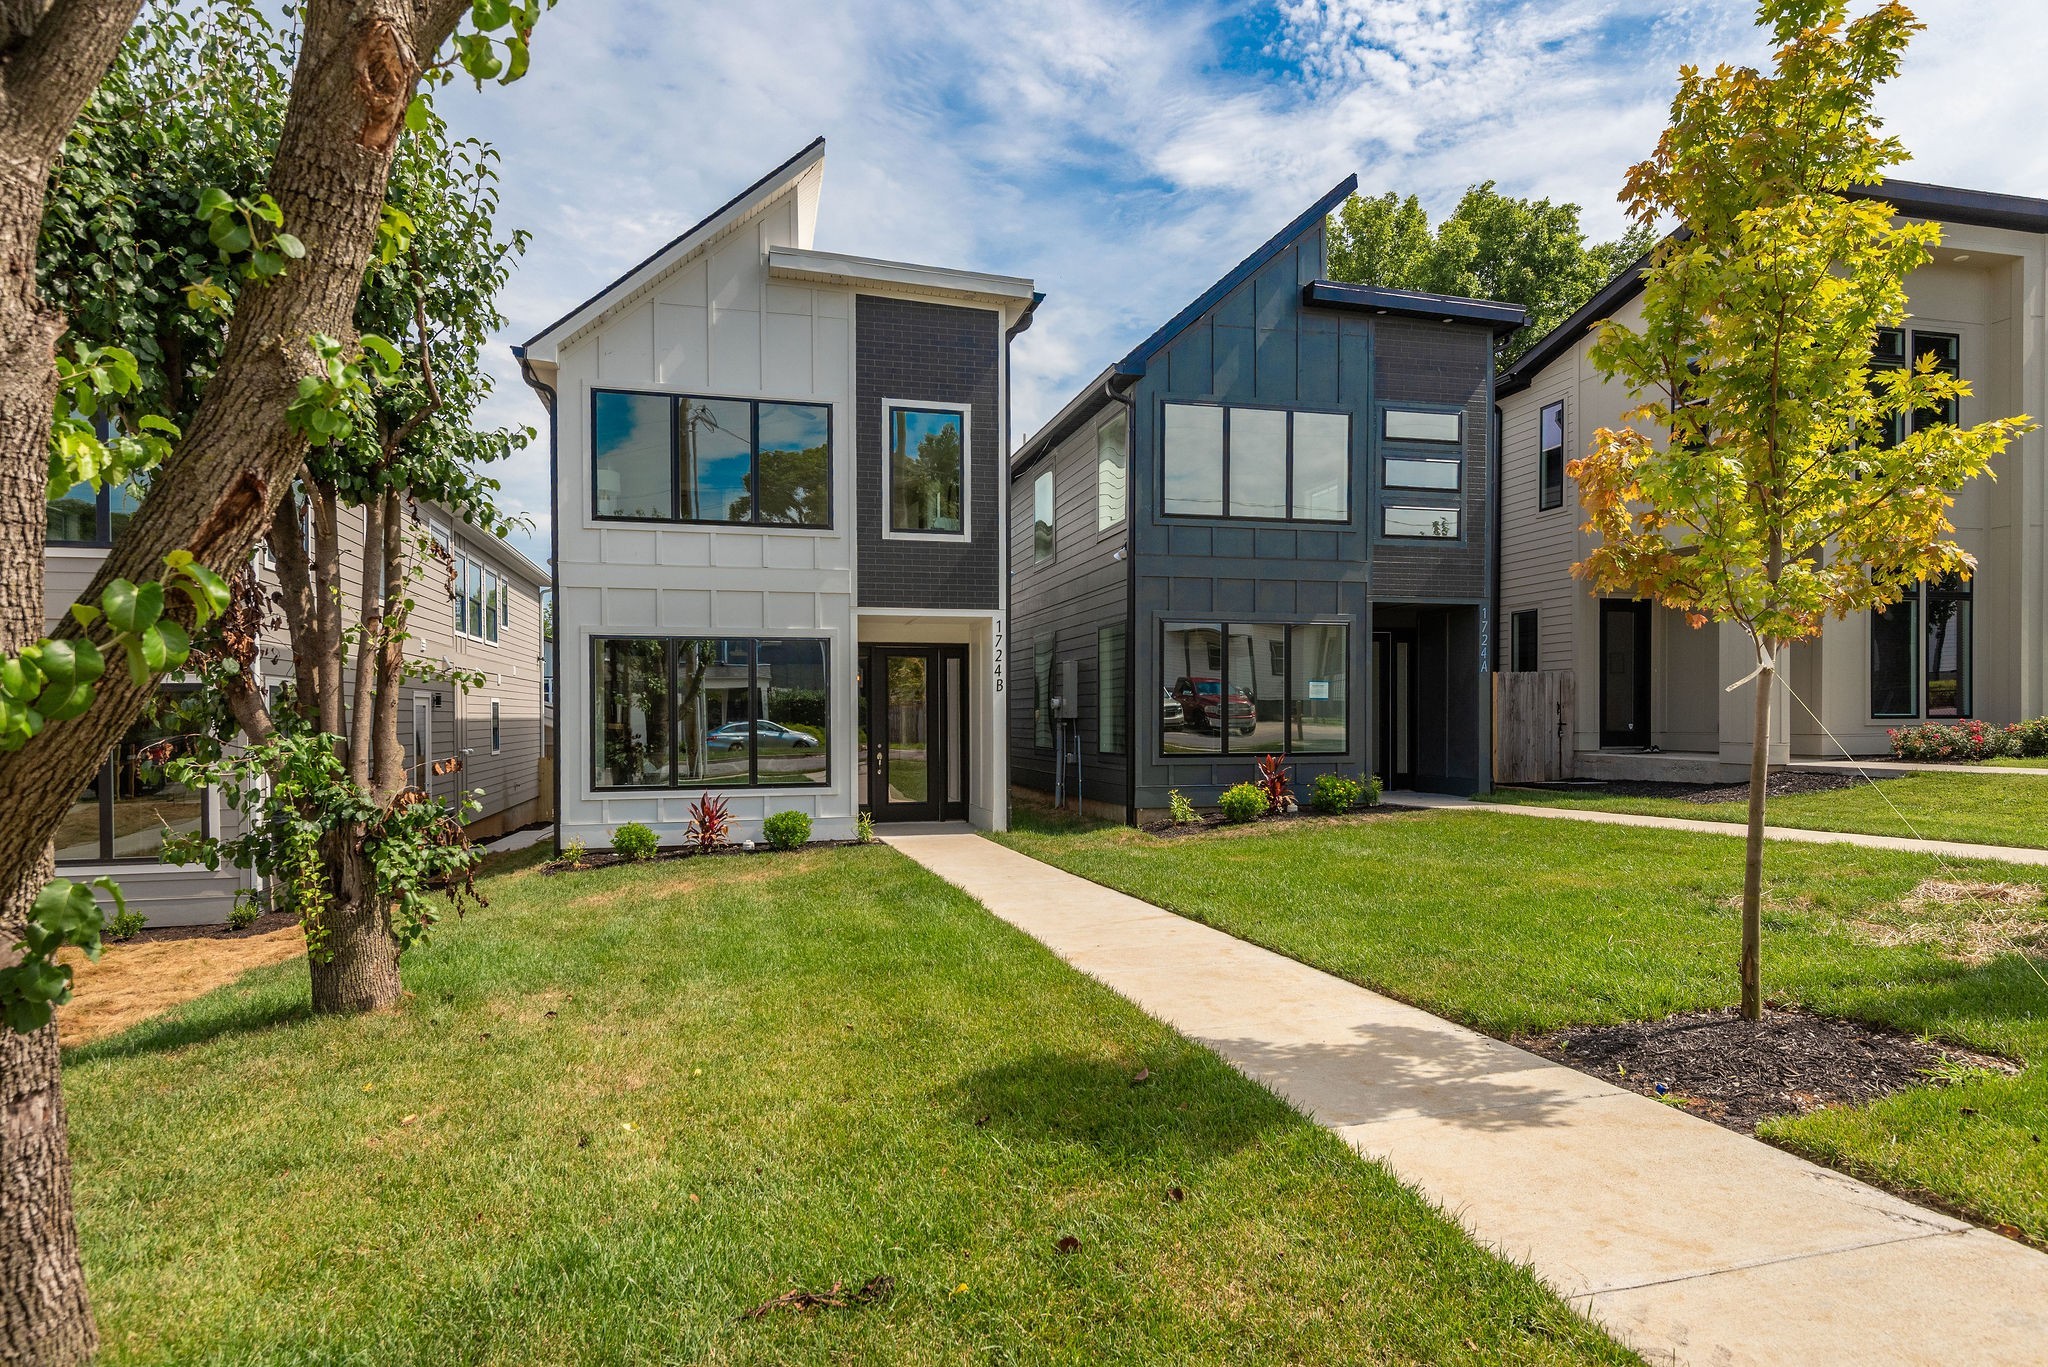
Modern dark blue-gray townhome marked 1724A beside a white-and-charcoal home, with front lawns and a walkway.
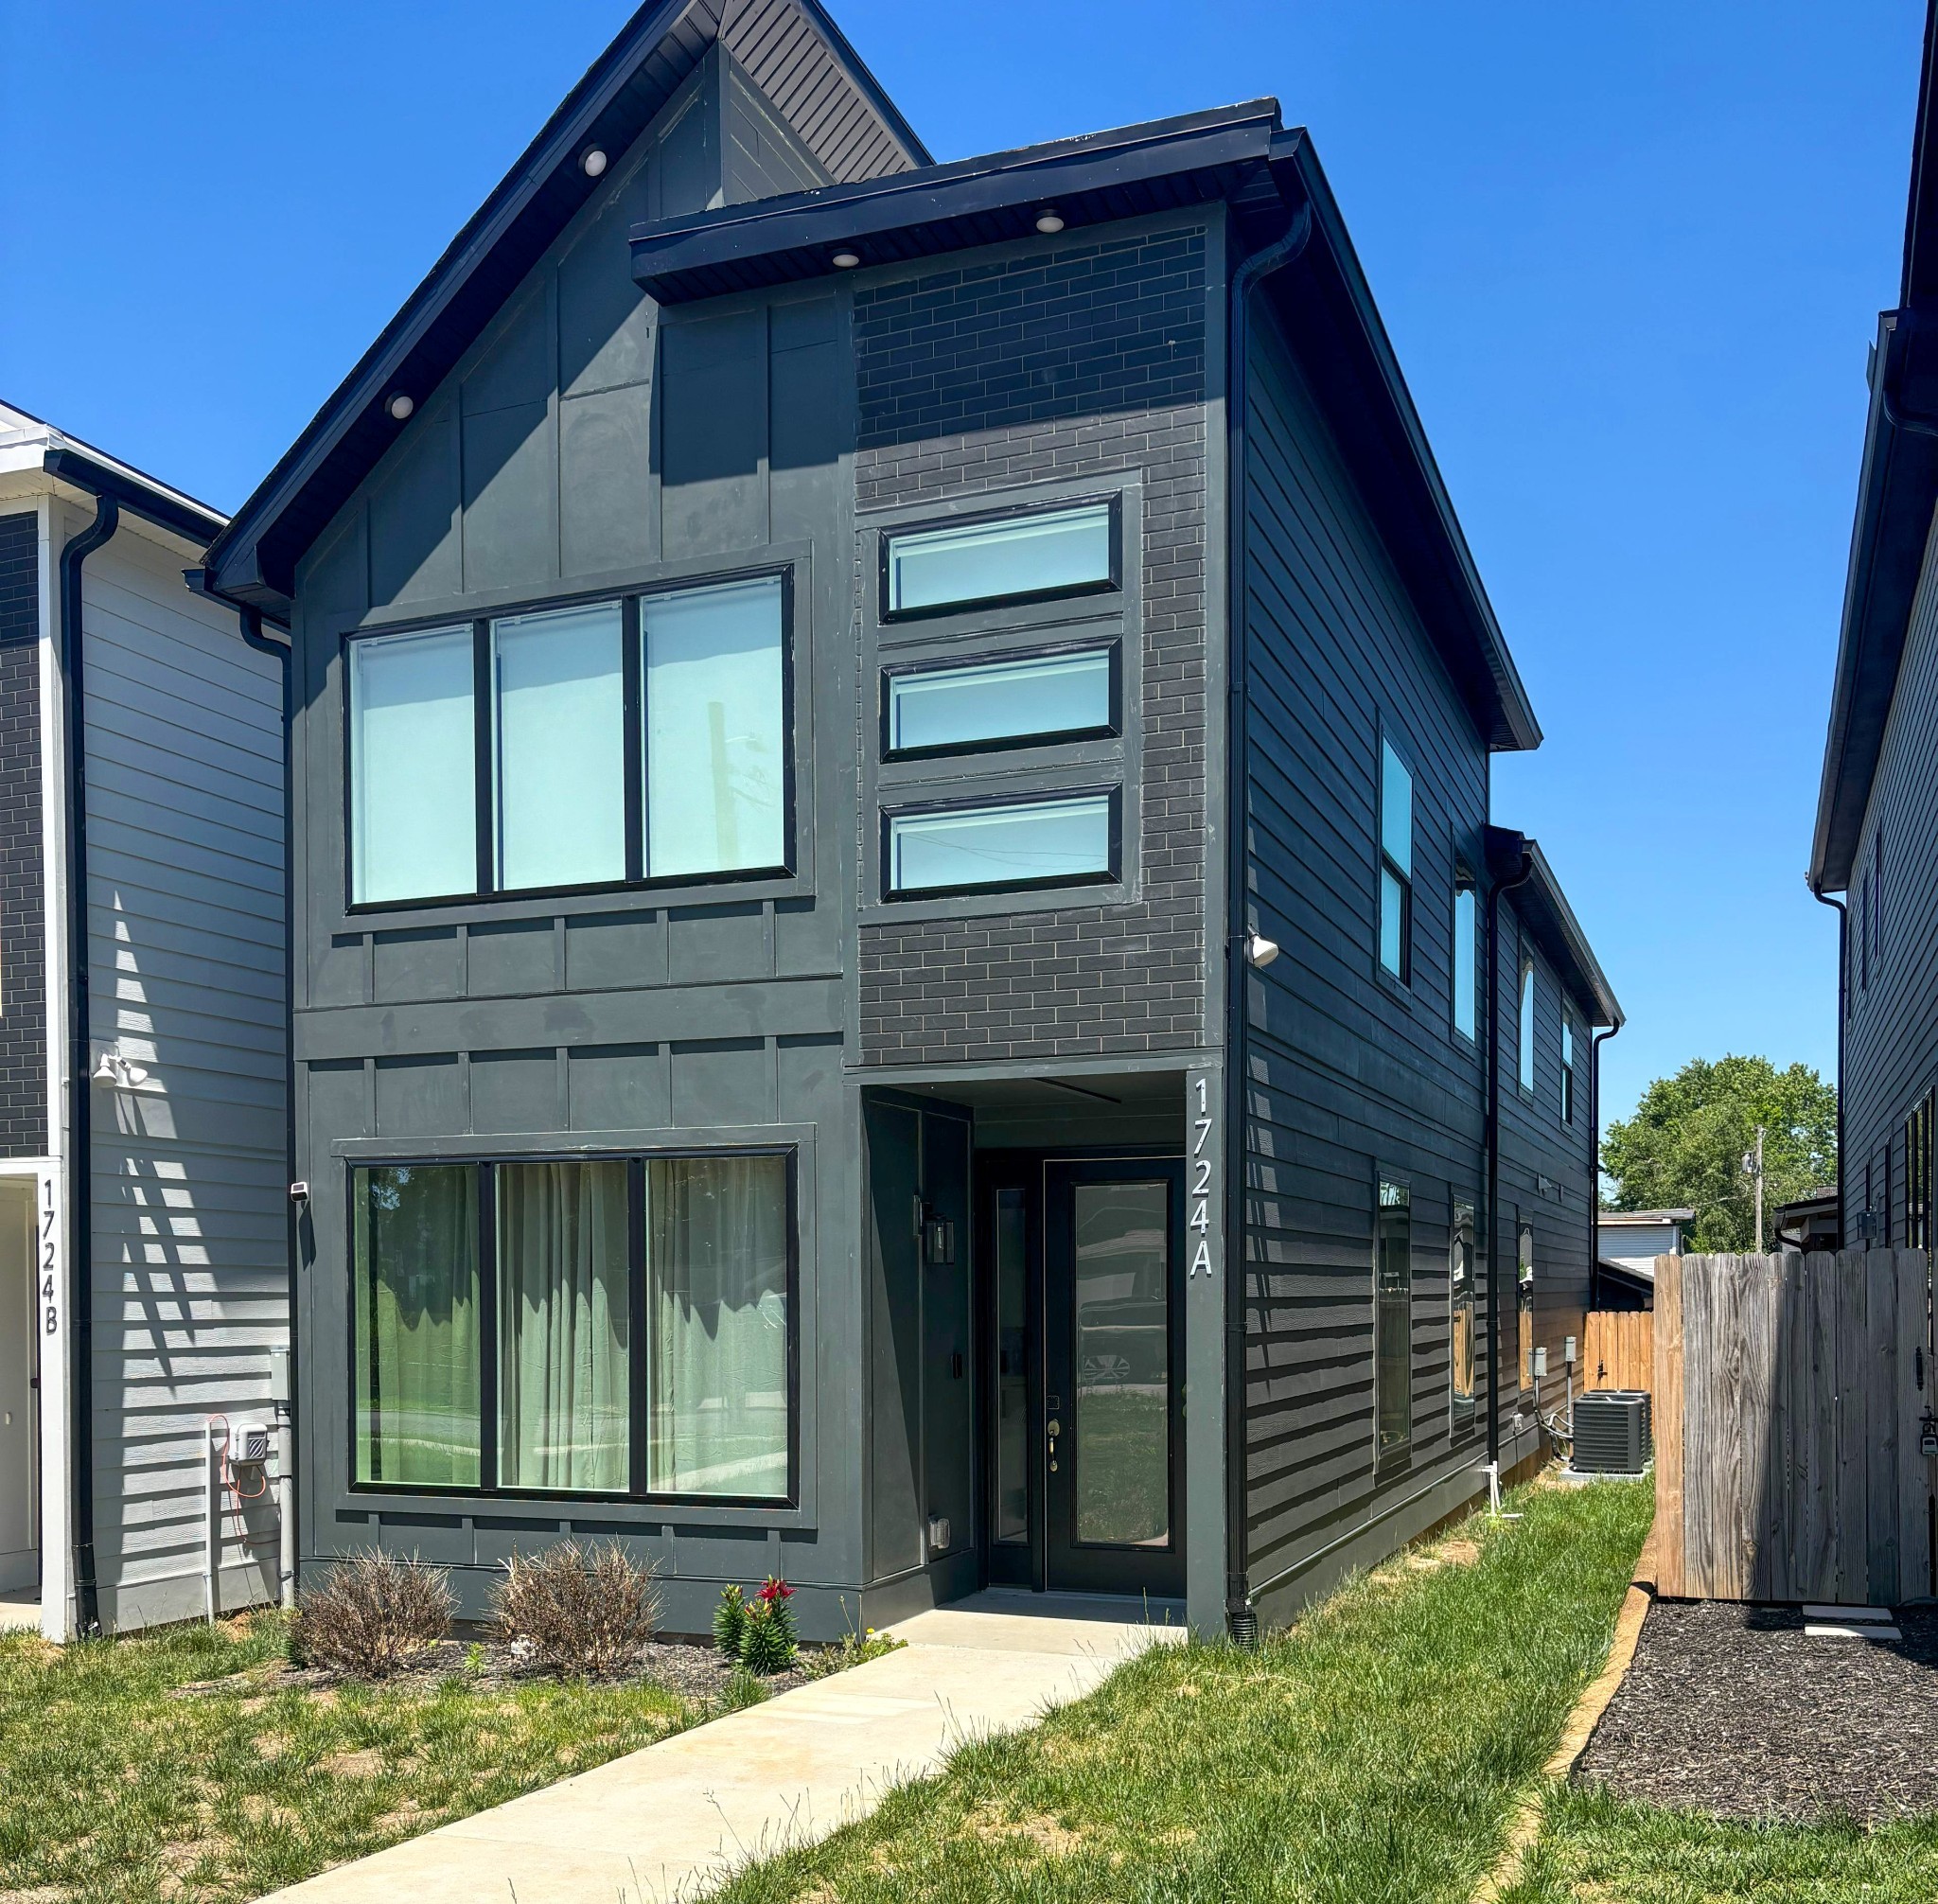
Charcoal-gray two-story home with dark brick accents, large windows, and a recessed entrance marked 1724A.
Living room with a wood-slat fireplace wall, gray and white sofas, and a patterned rug.
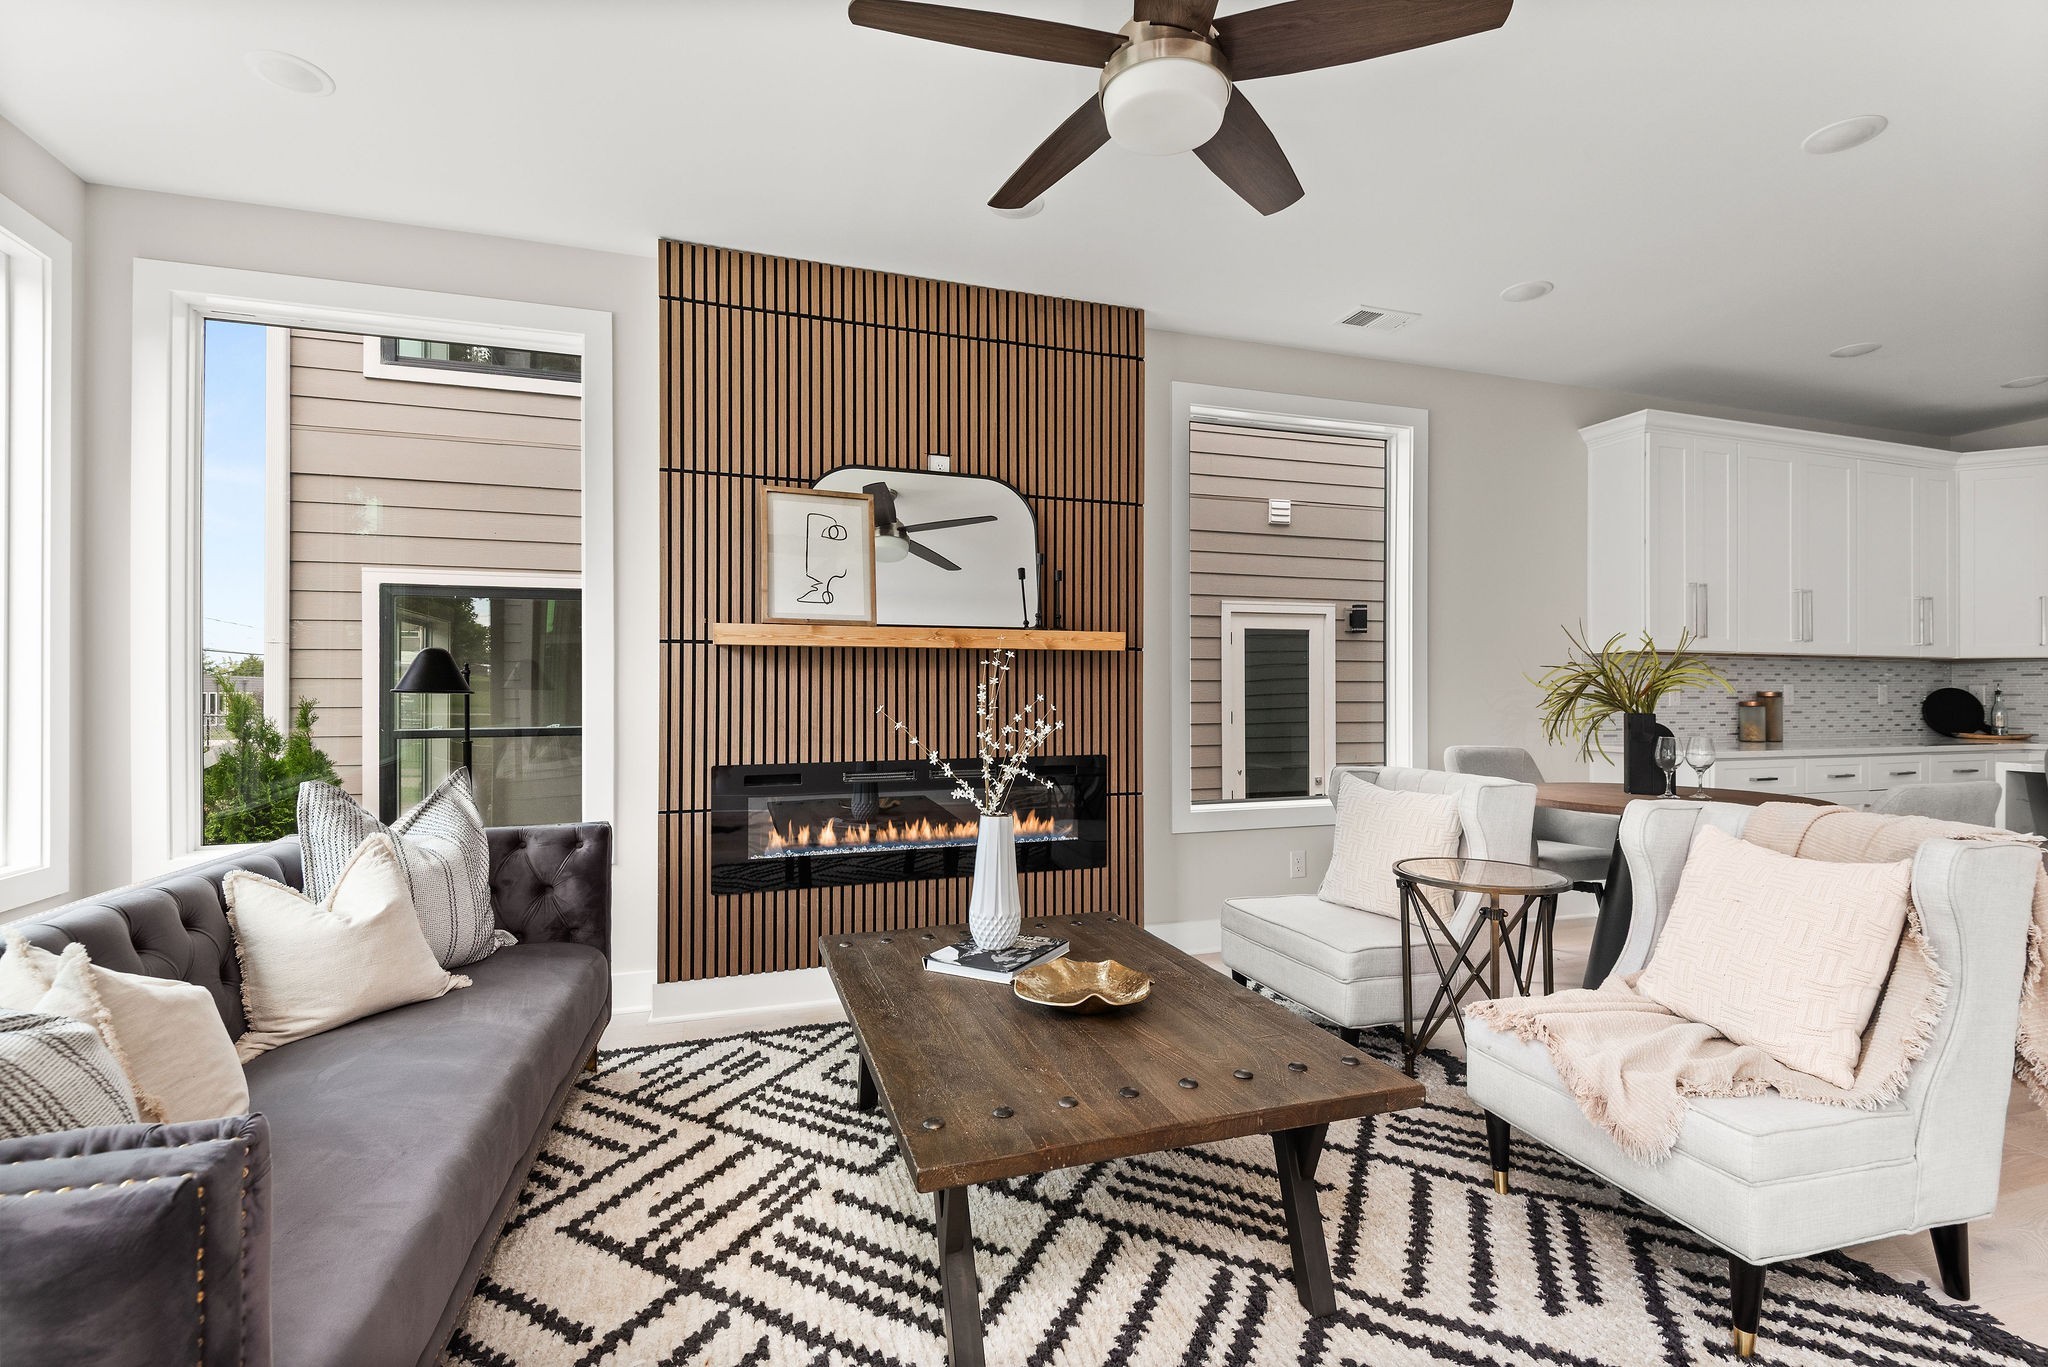
Open-plan living room with a slatted wood fireplace wall, gray sofa, and white armchairs.
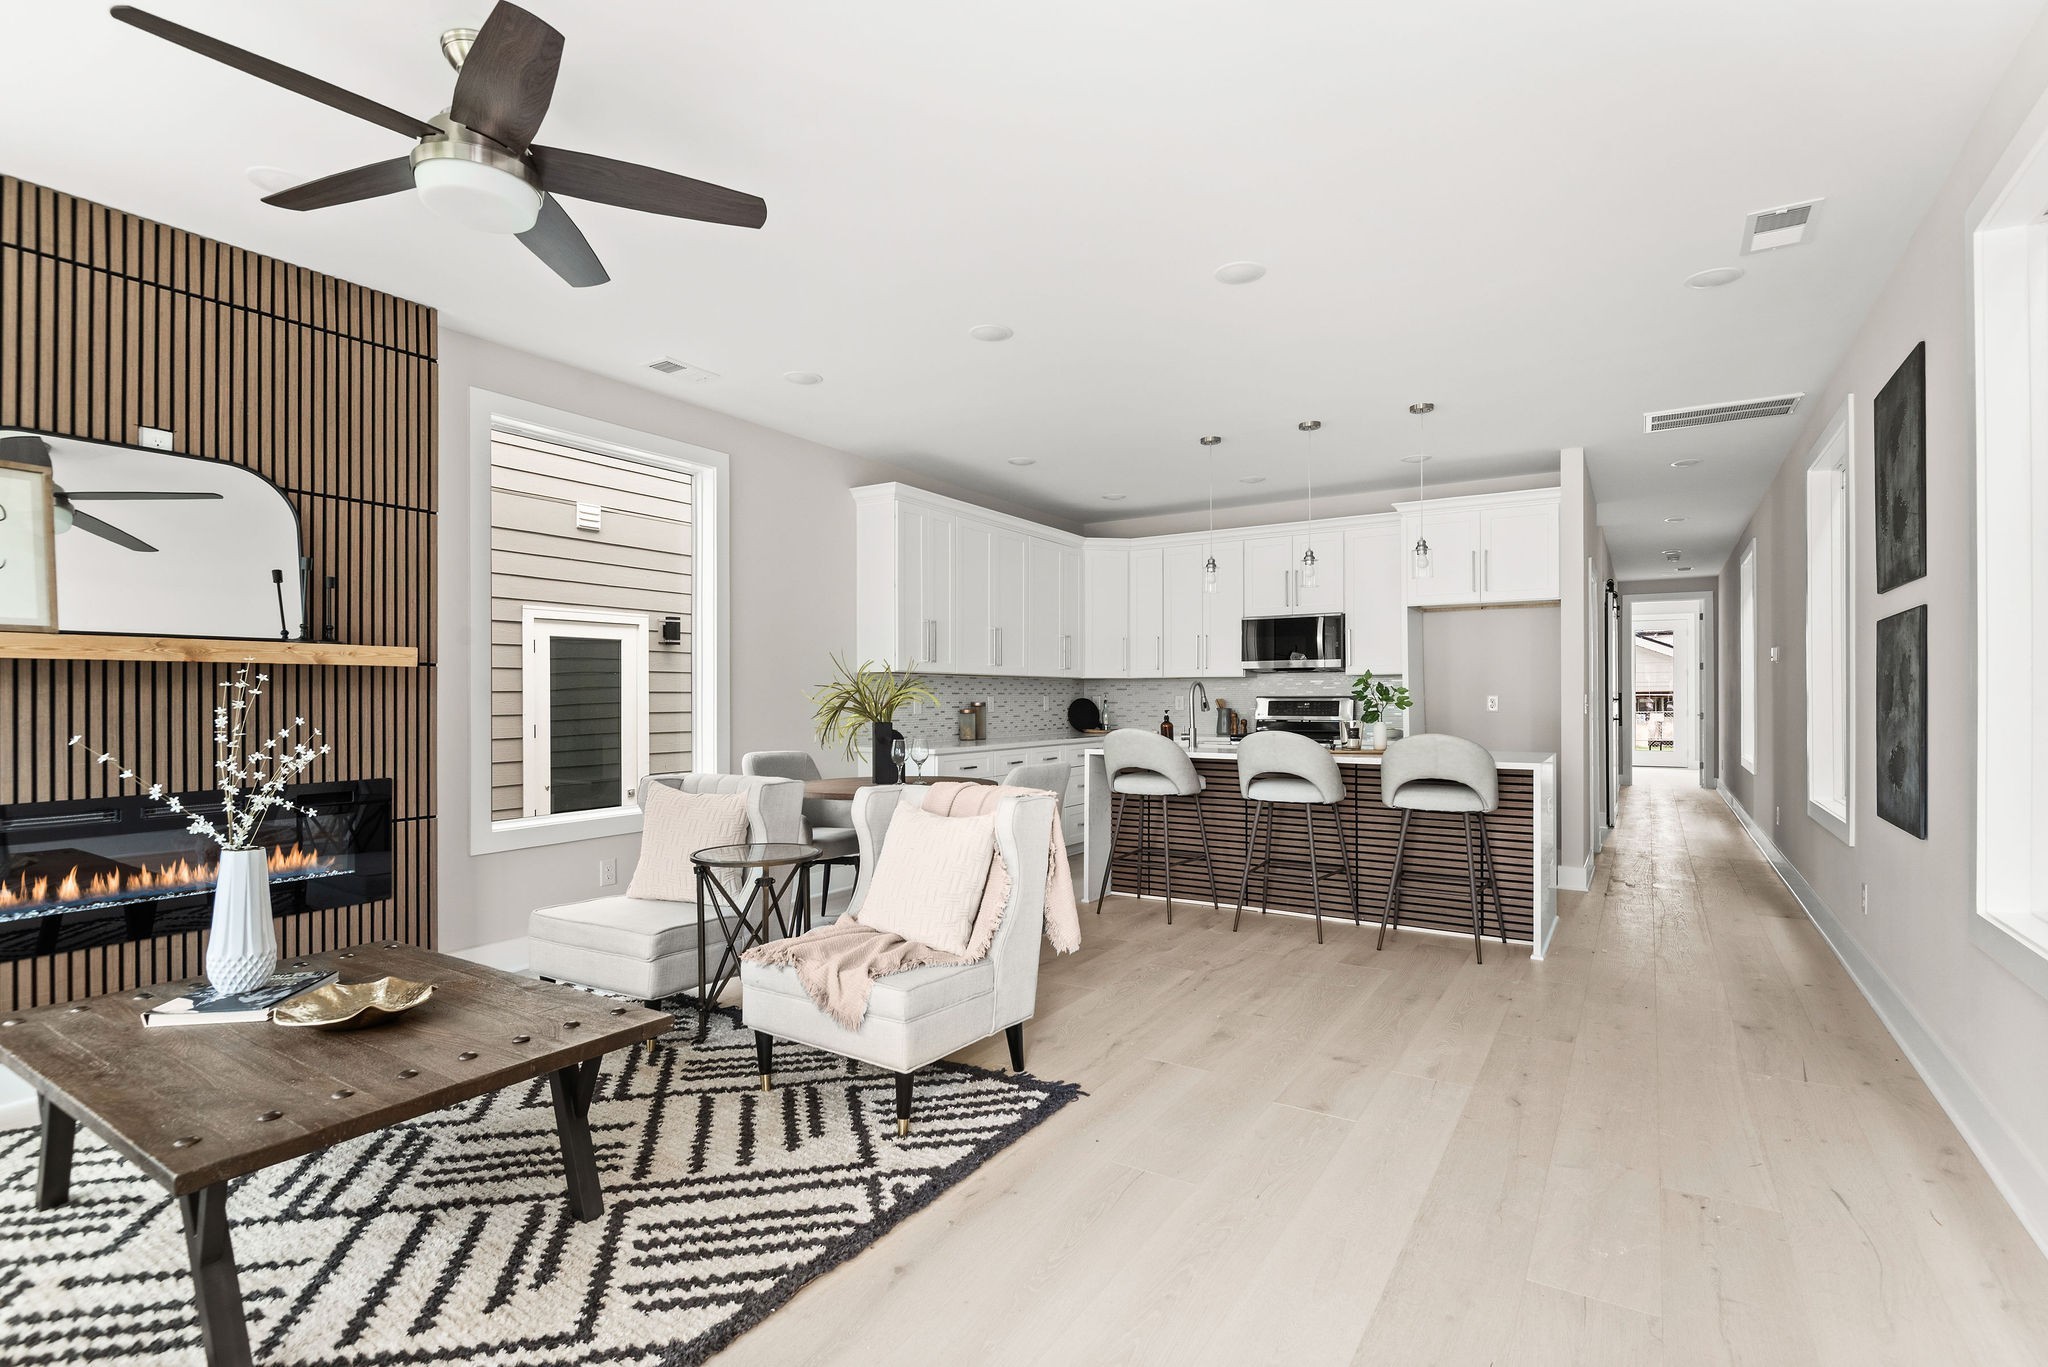
Open-plan living room and kitchen with a slatted fireplace wall and island seating.
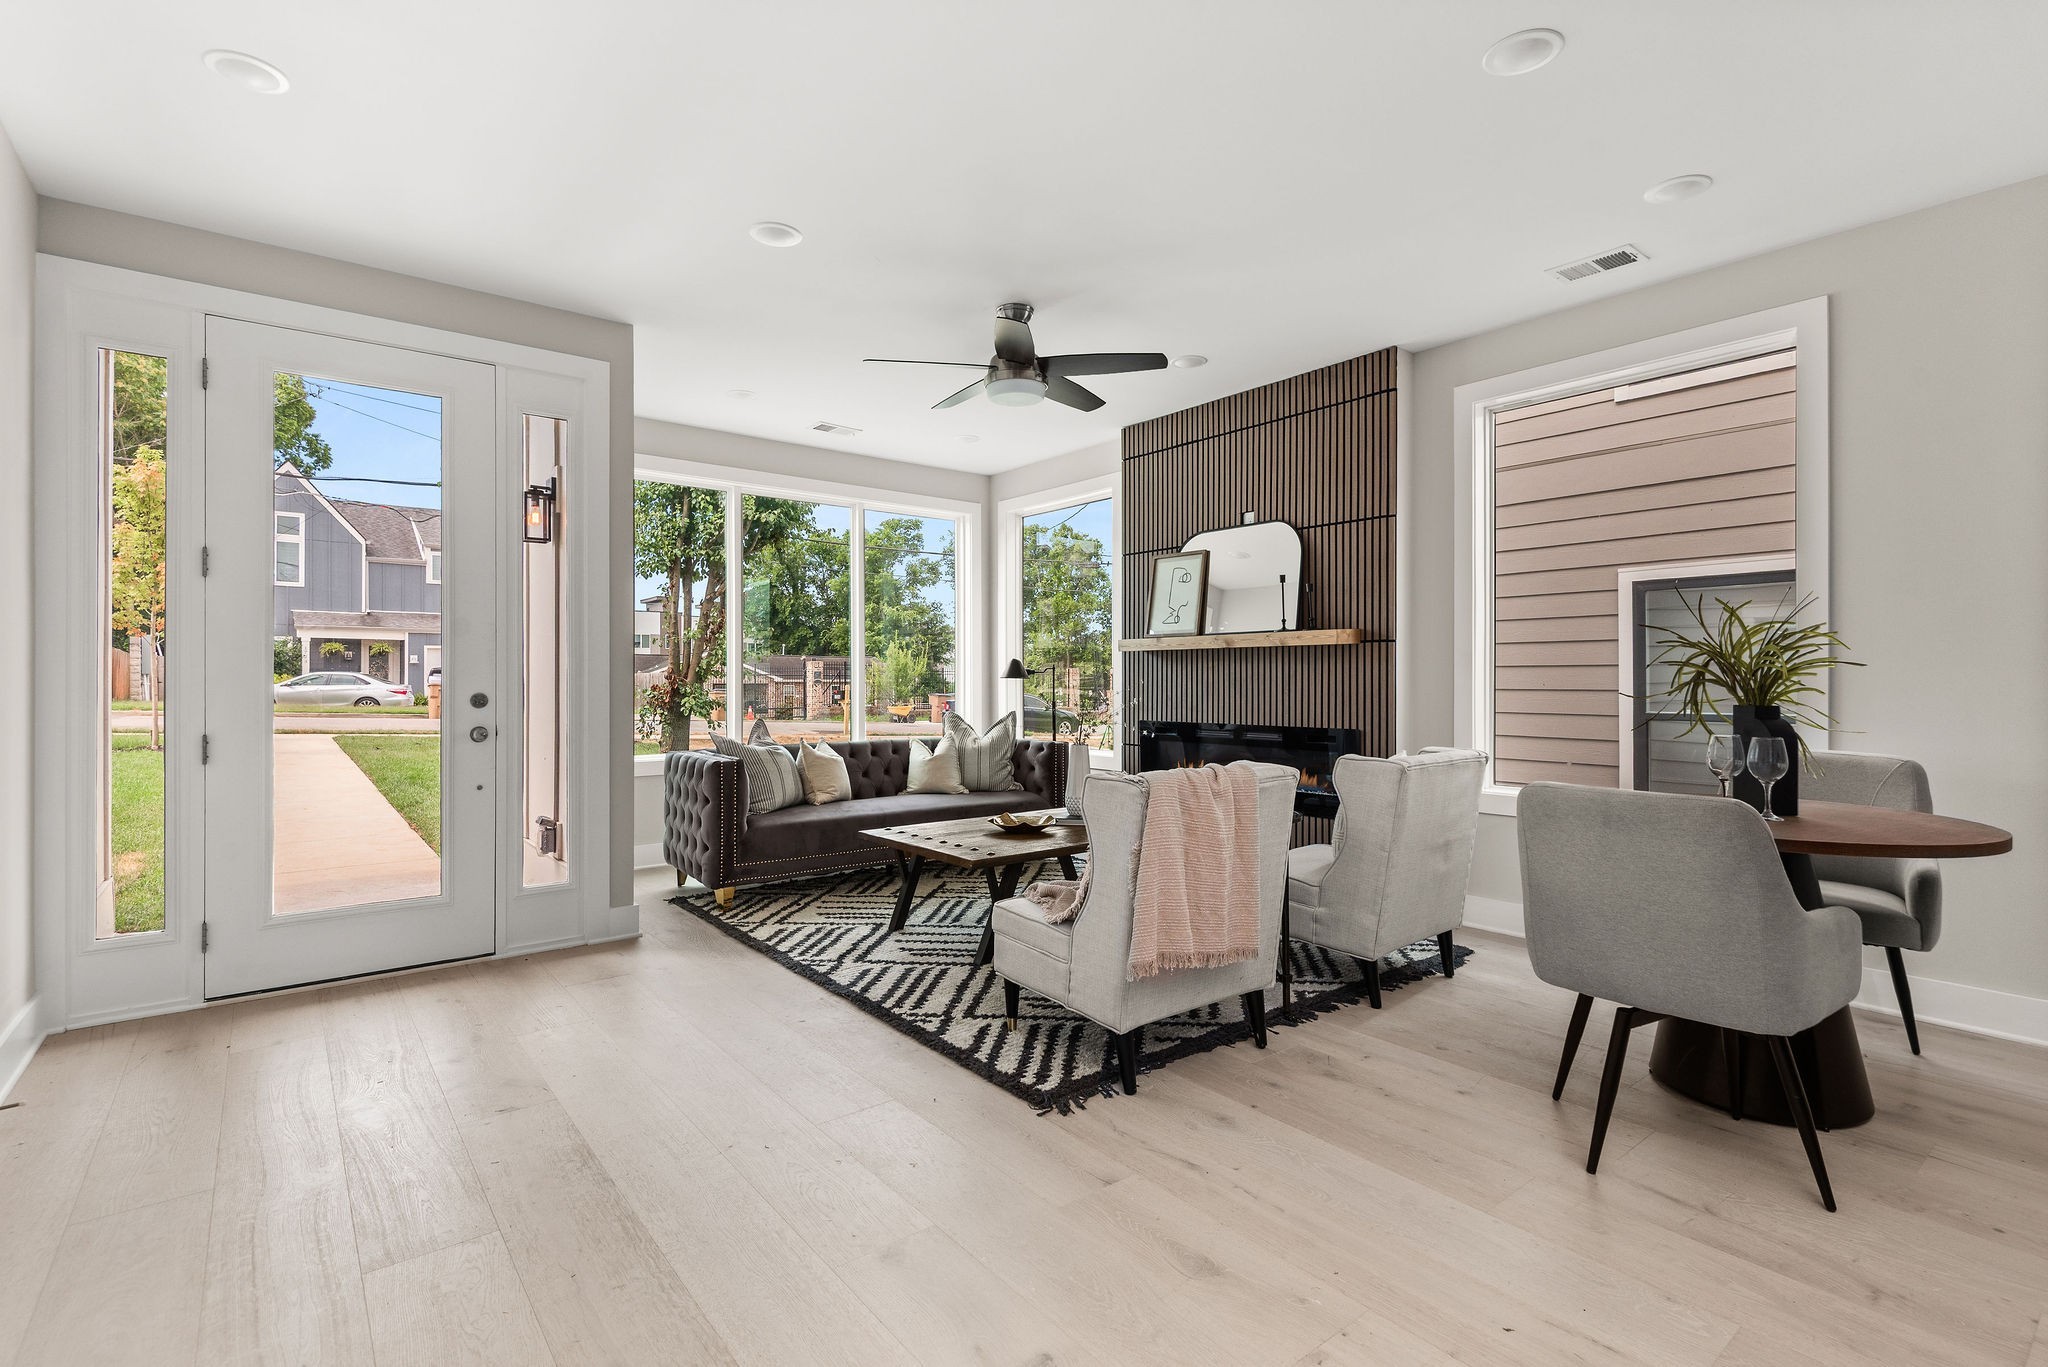
Staged living room with a slatted fireplace wall, large windows, and an adjoining dining area.
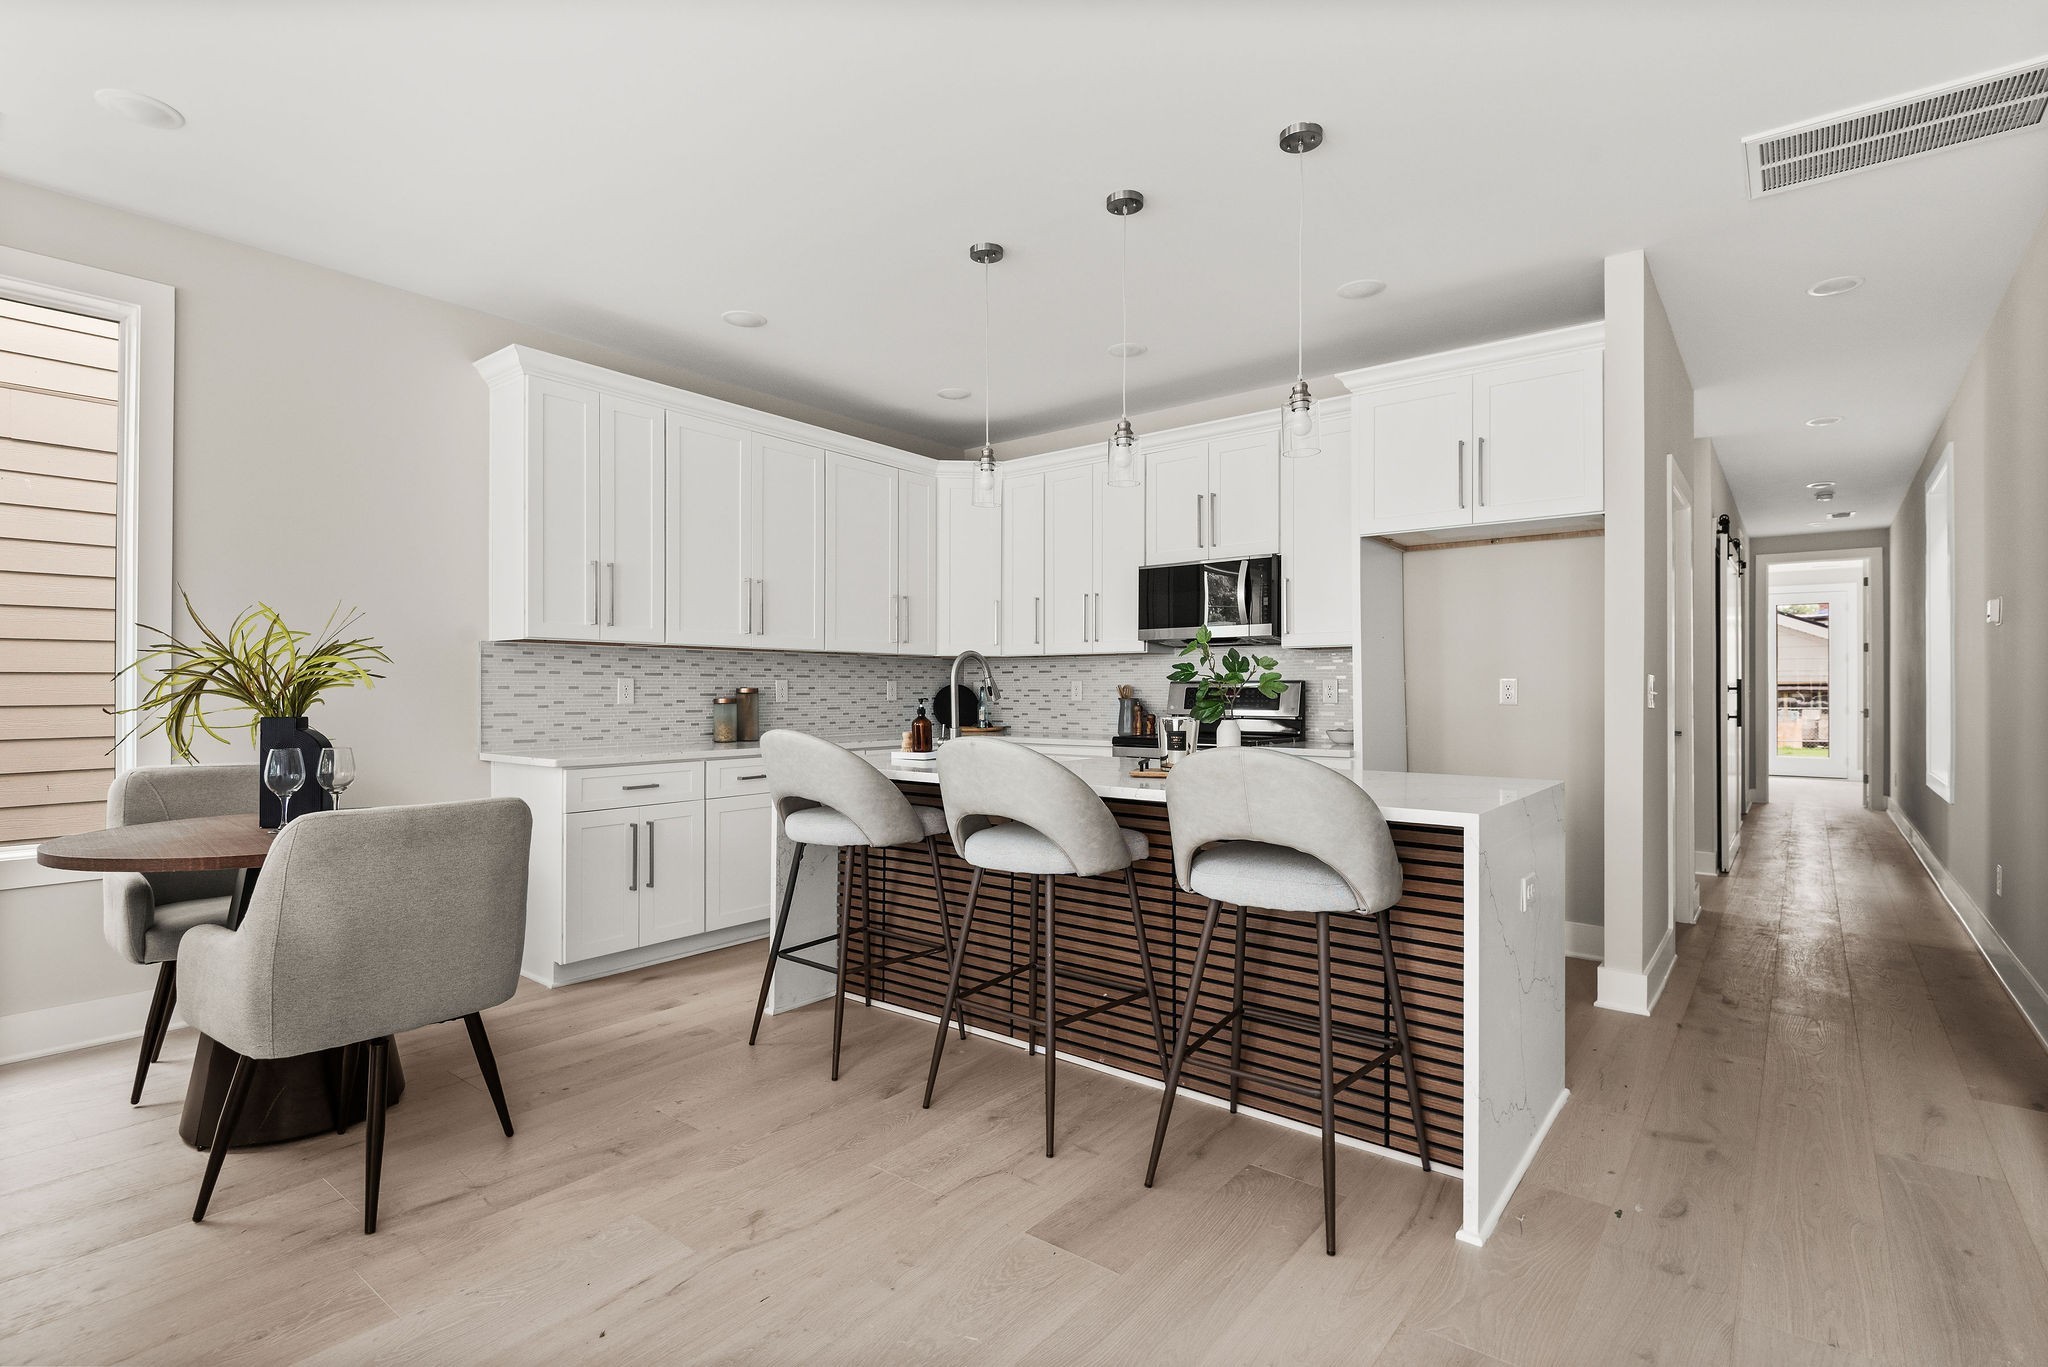
Open-plan kitchen with white cabinets, a wood-slat island, and three upholstered bar stools beside a dining area.
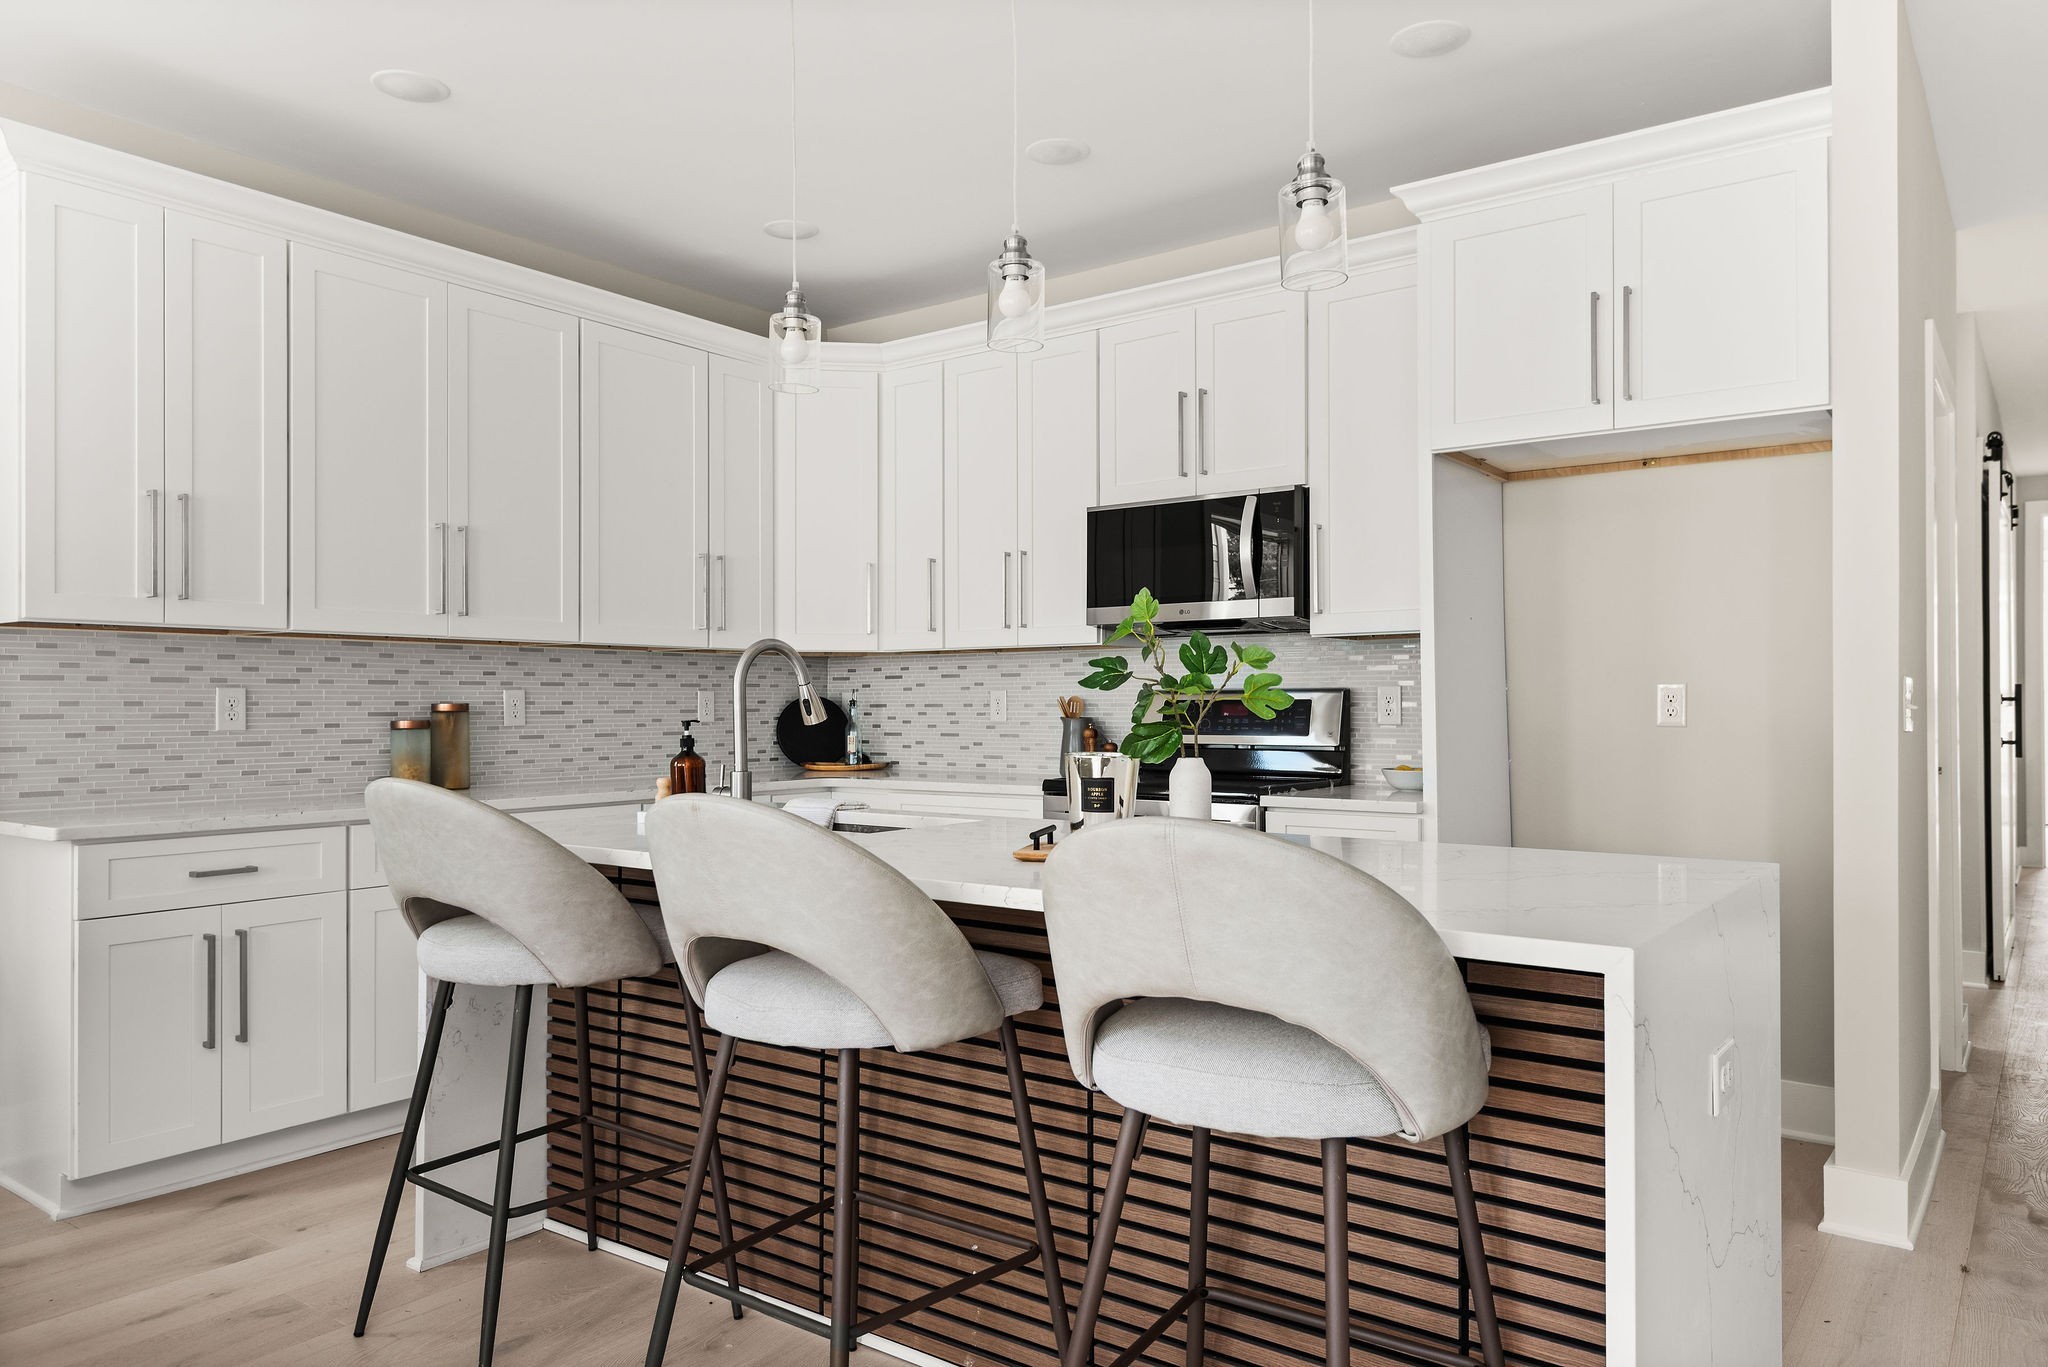
Modern kitchen with white cabinetry, a marble island, and three upholstered bar stools.
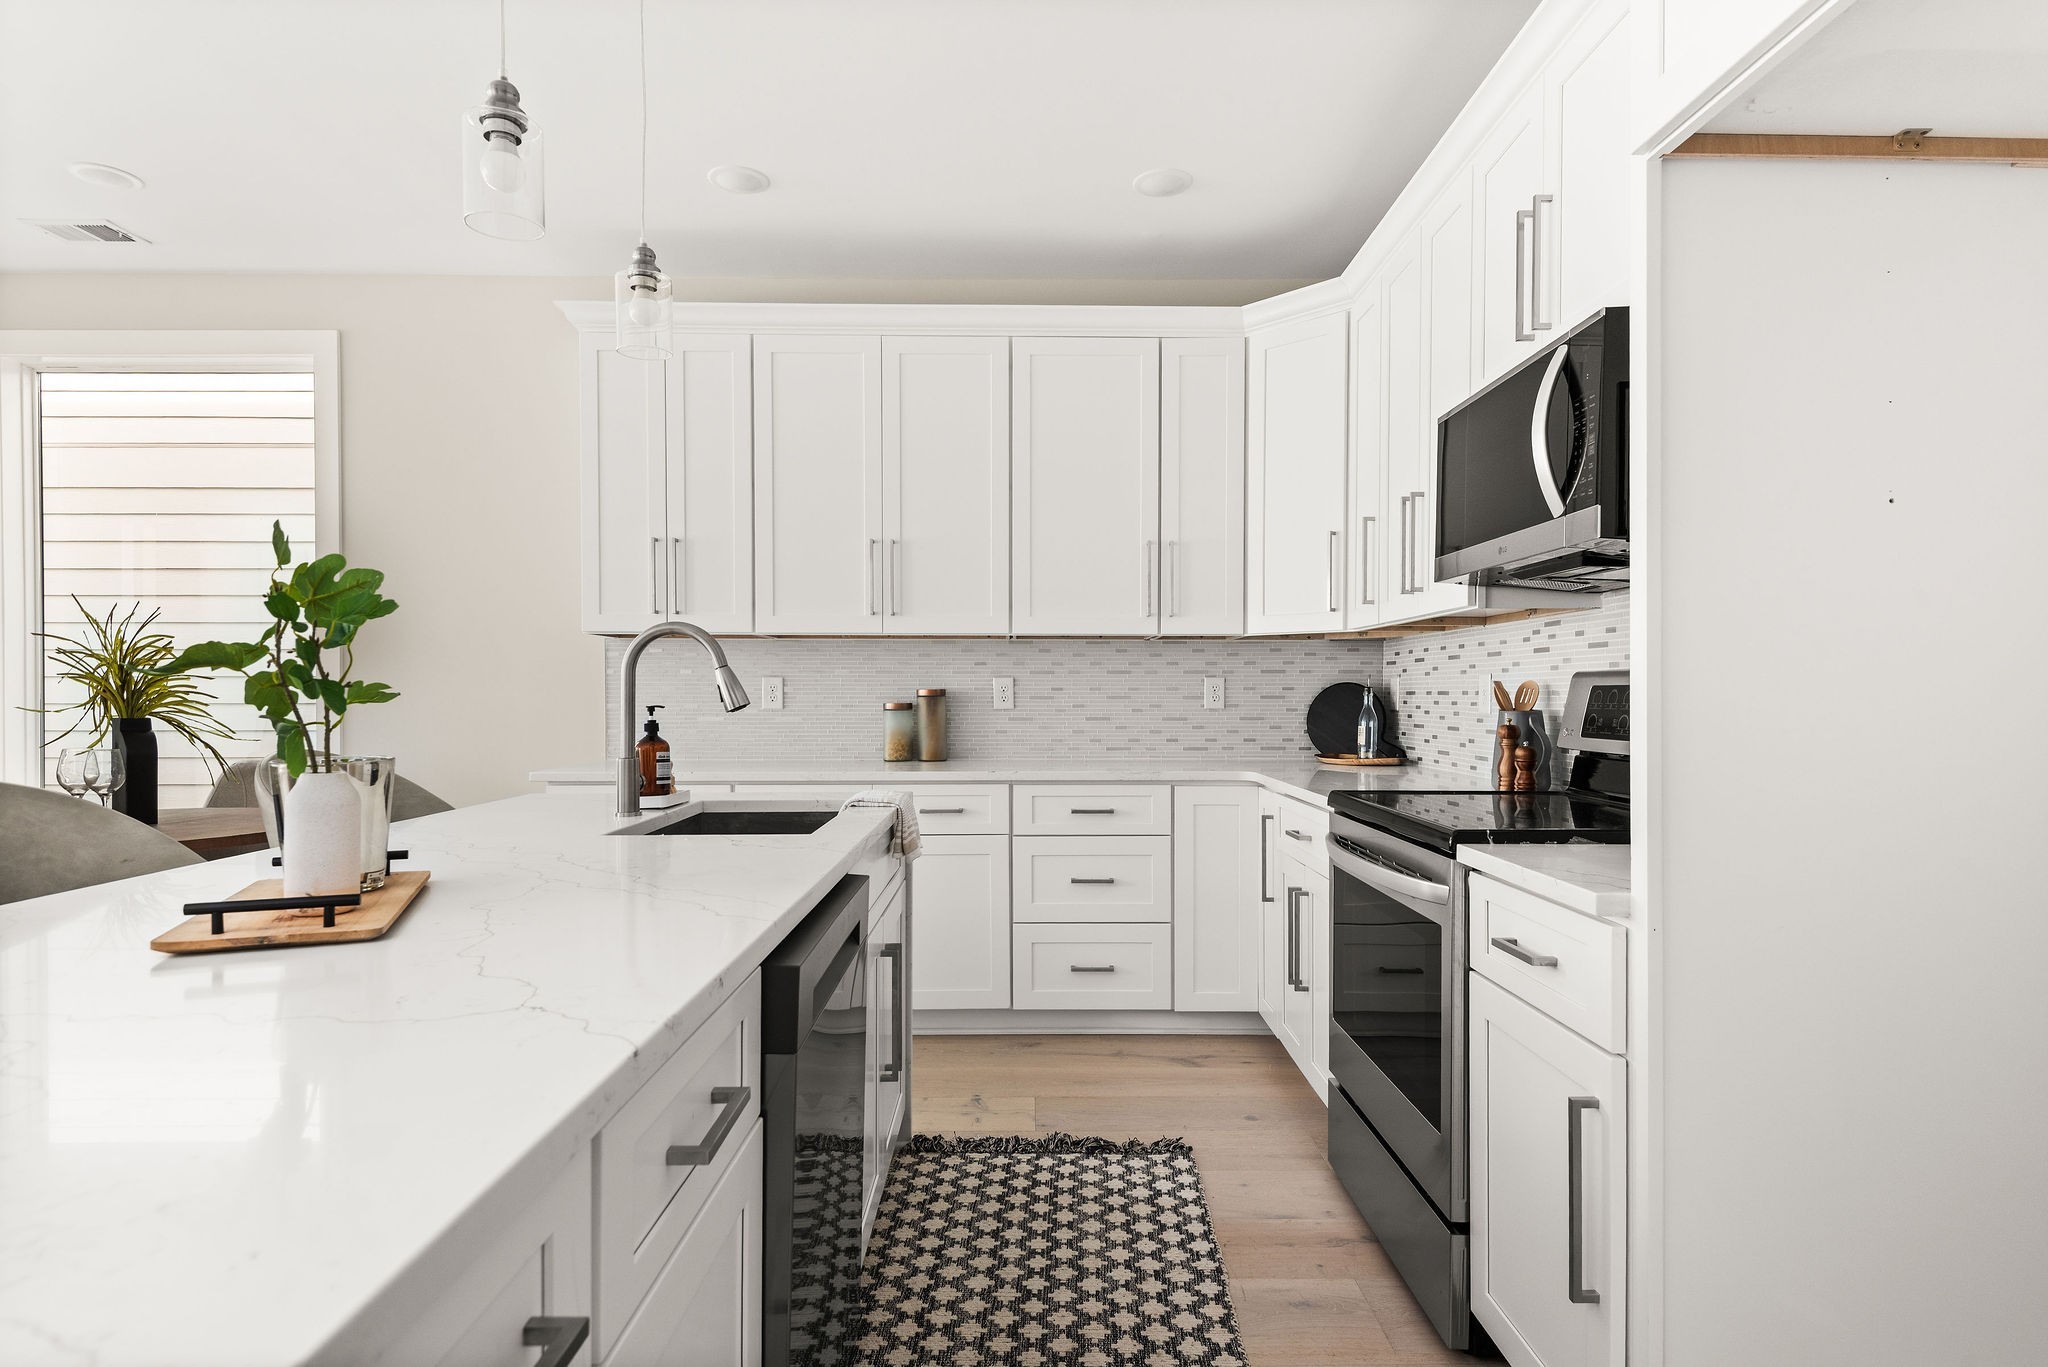
Bright white kitchen with a large island, gray tile backsplash, and stainless steel appliances.
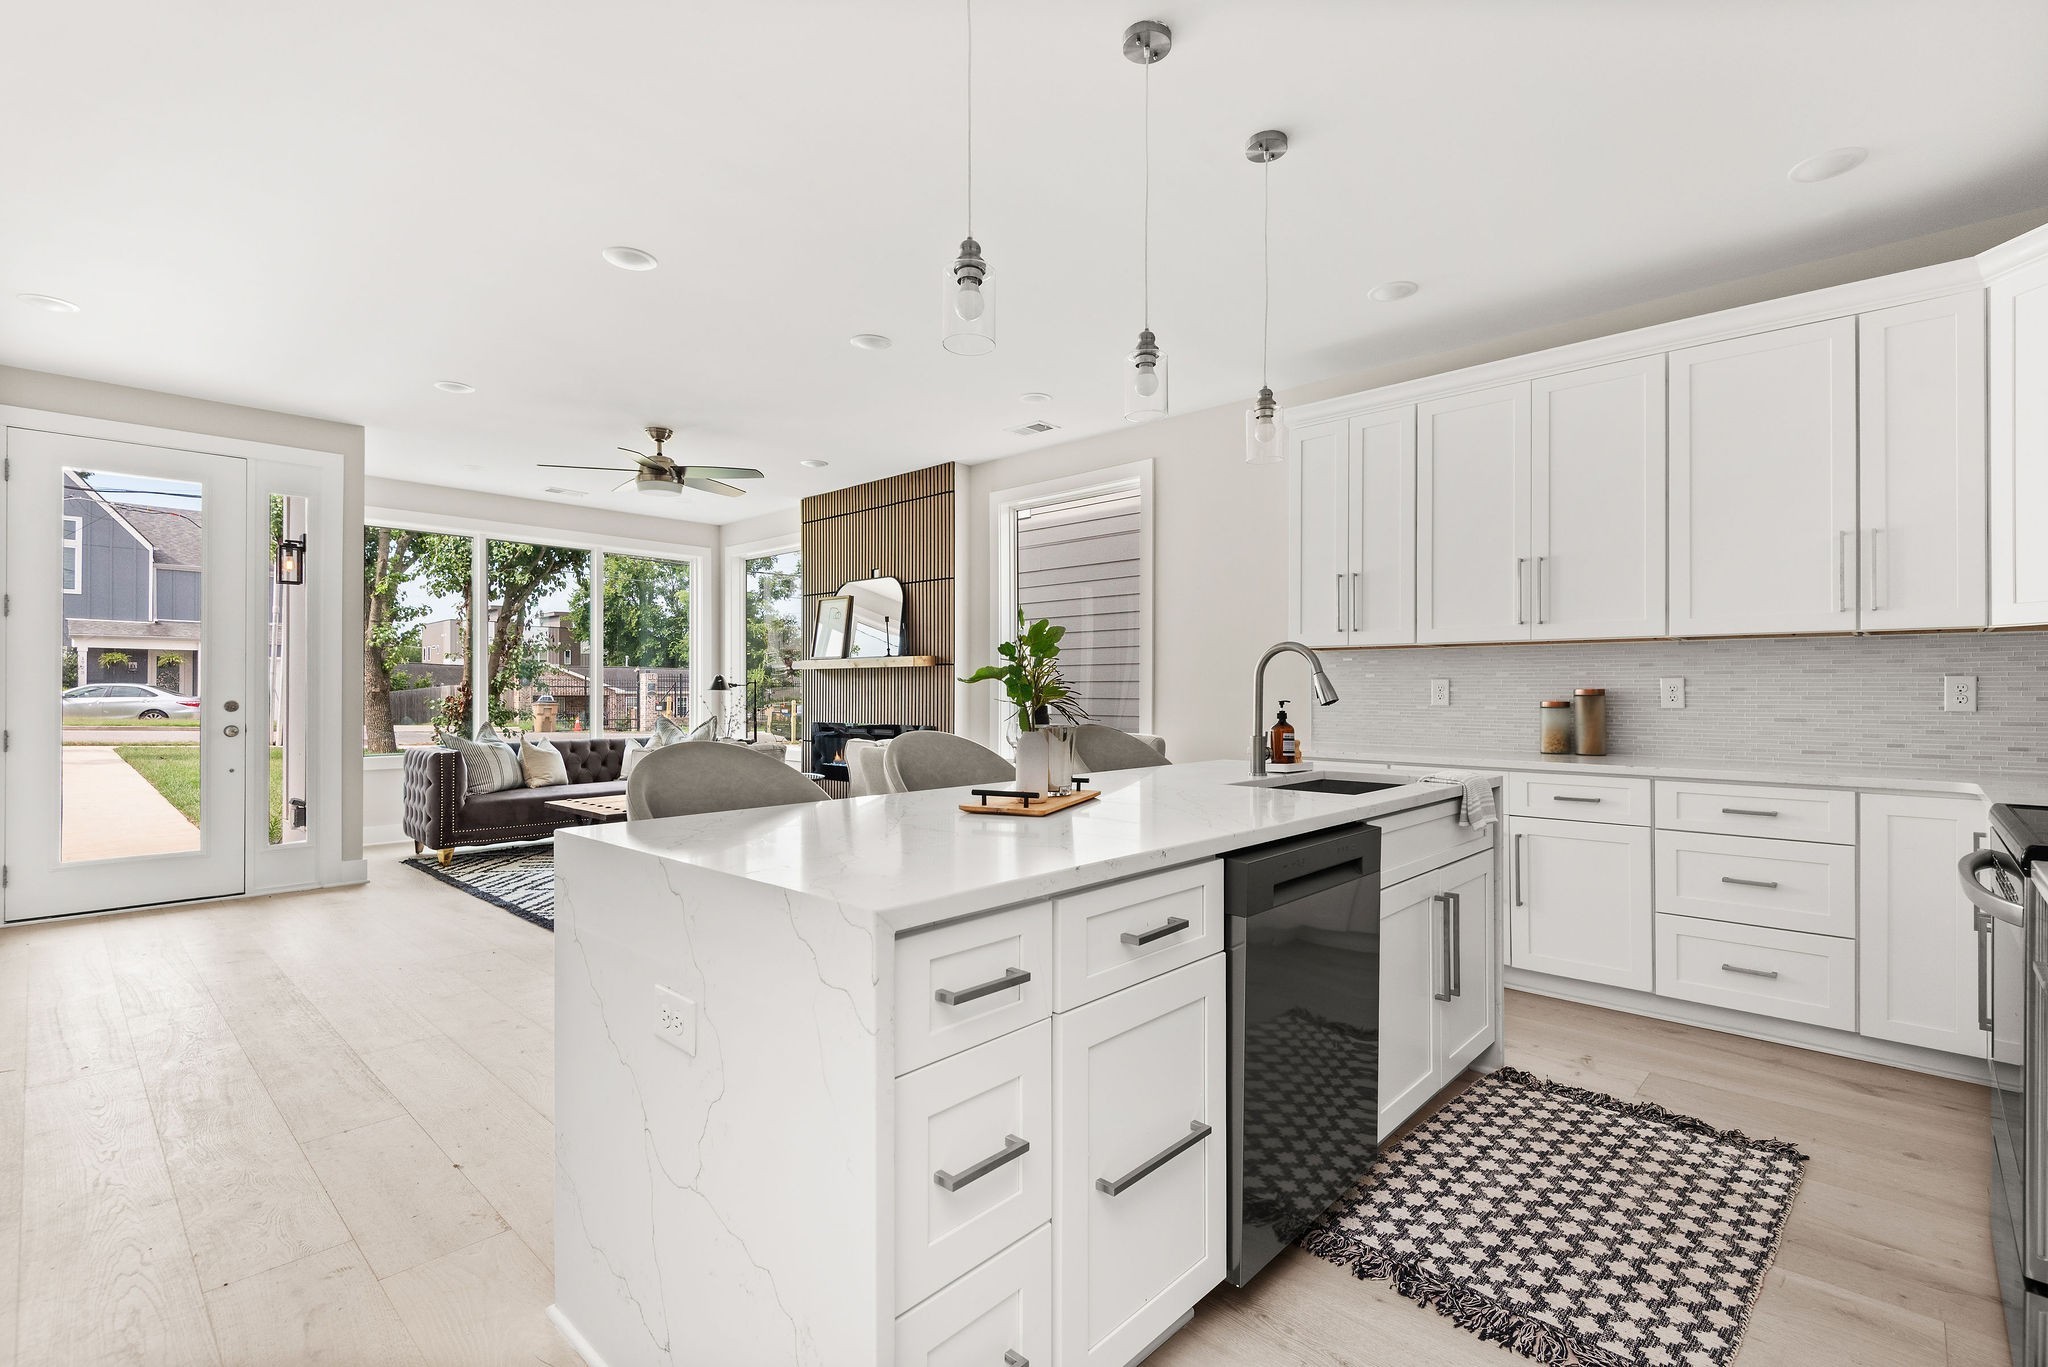
Bright white kitchen with a large island opening onto a living area with broad windows.
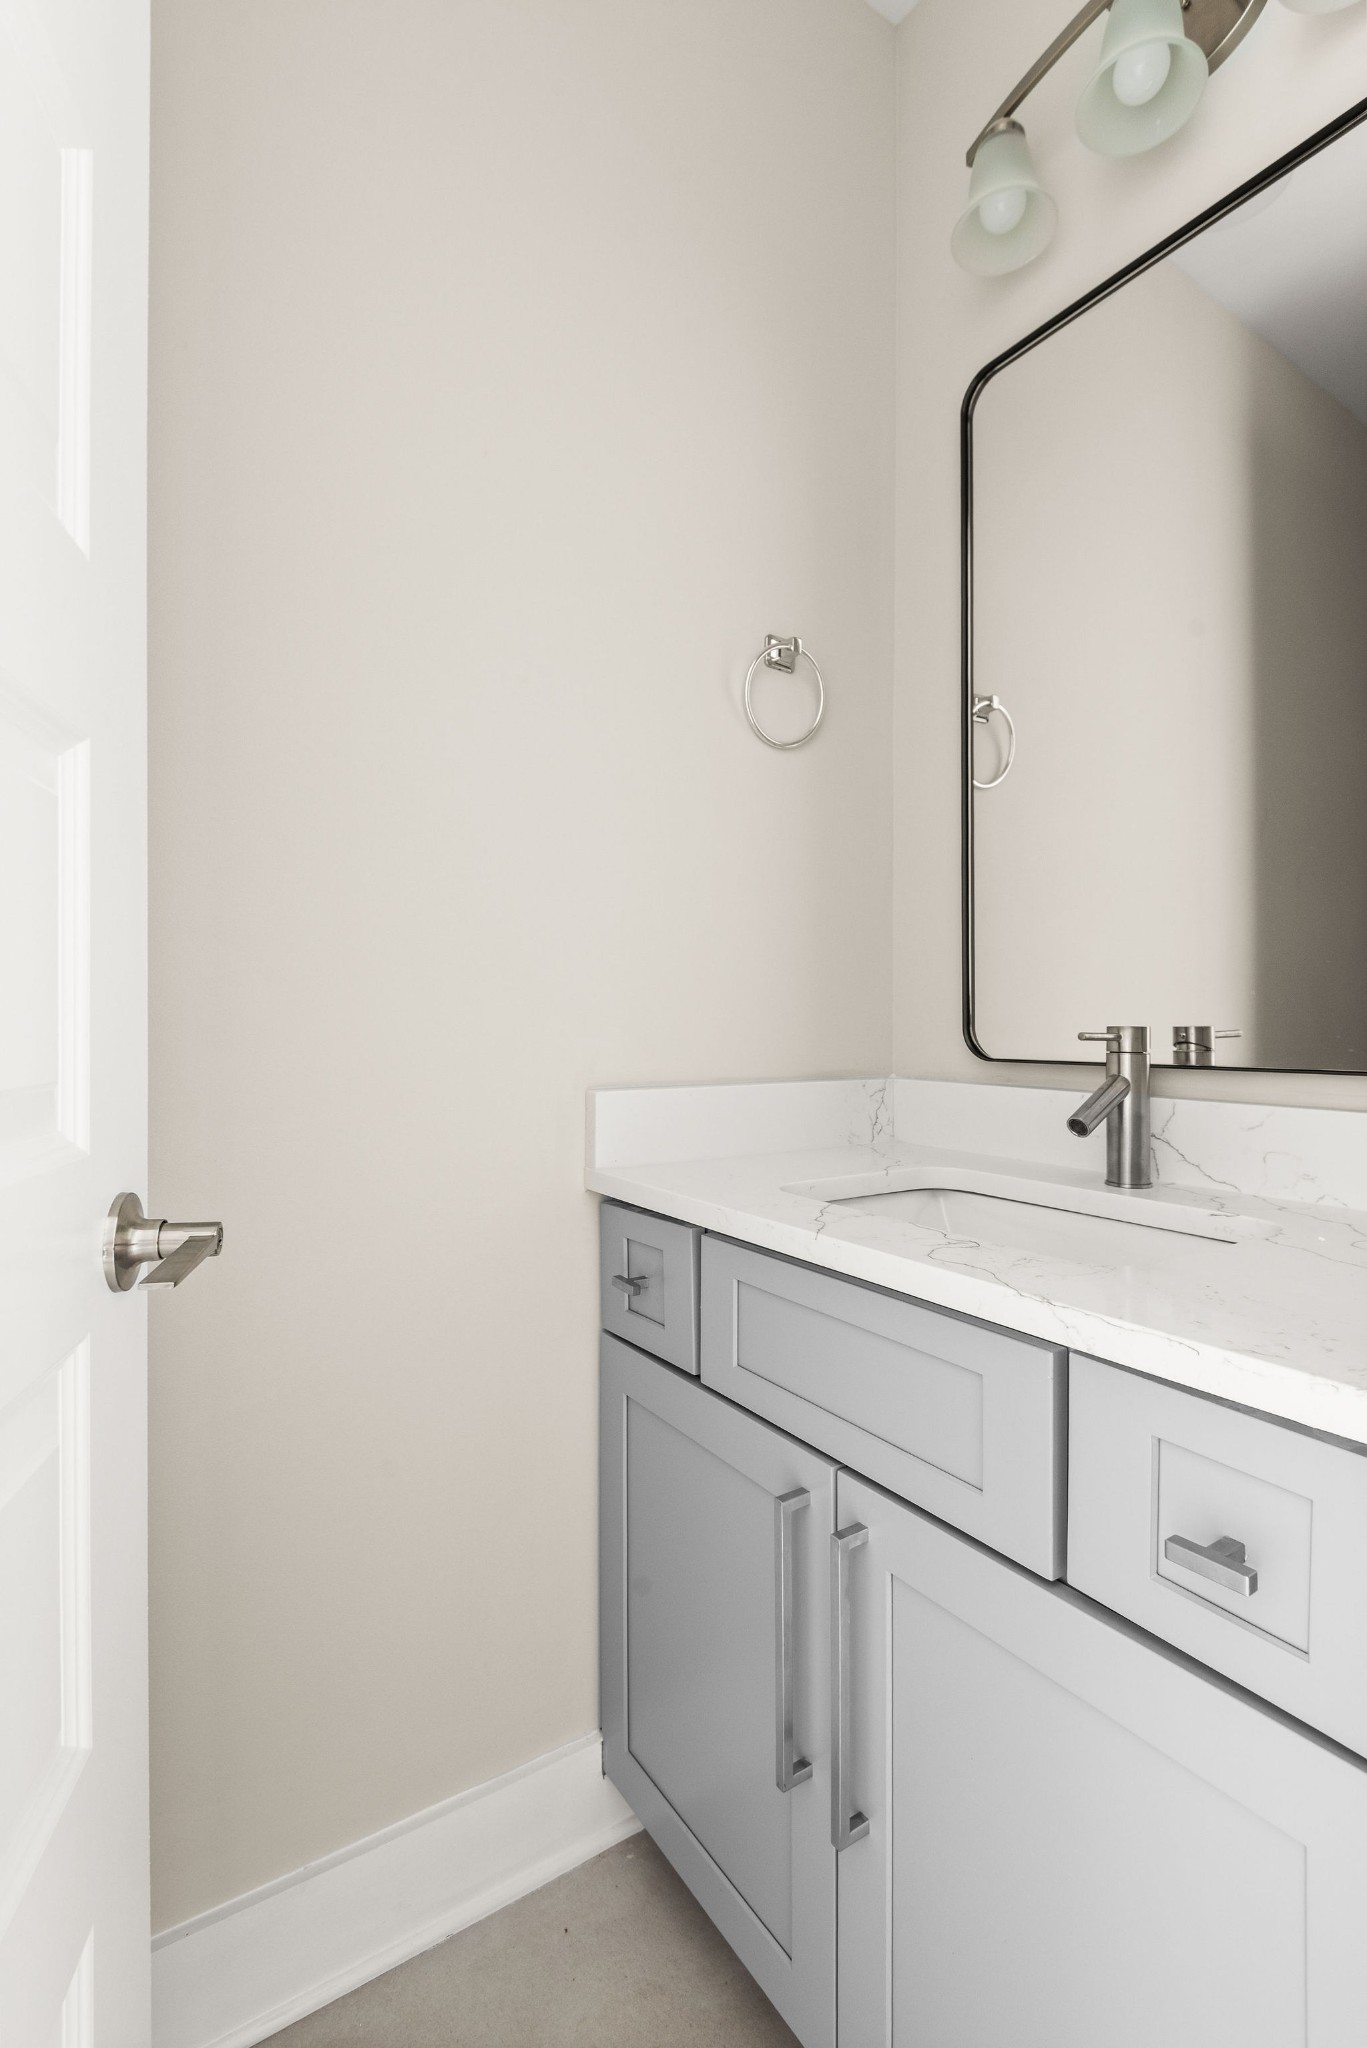
Bathroom vanity with gray cabinetry, a veined white countertop, and a black-framed mirror.
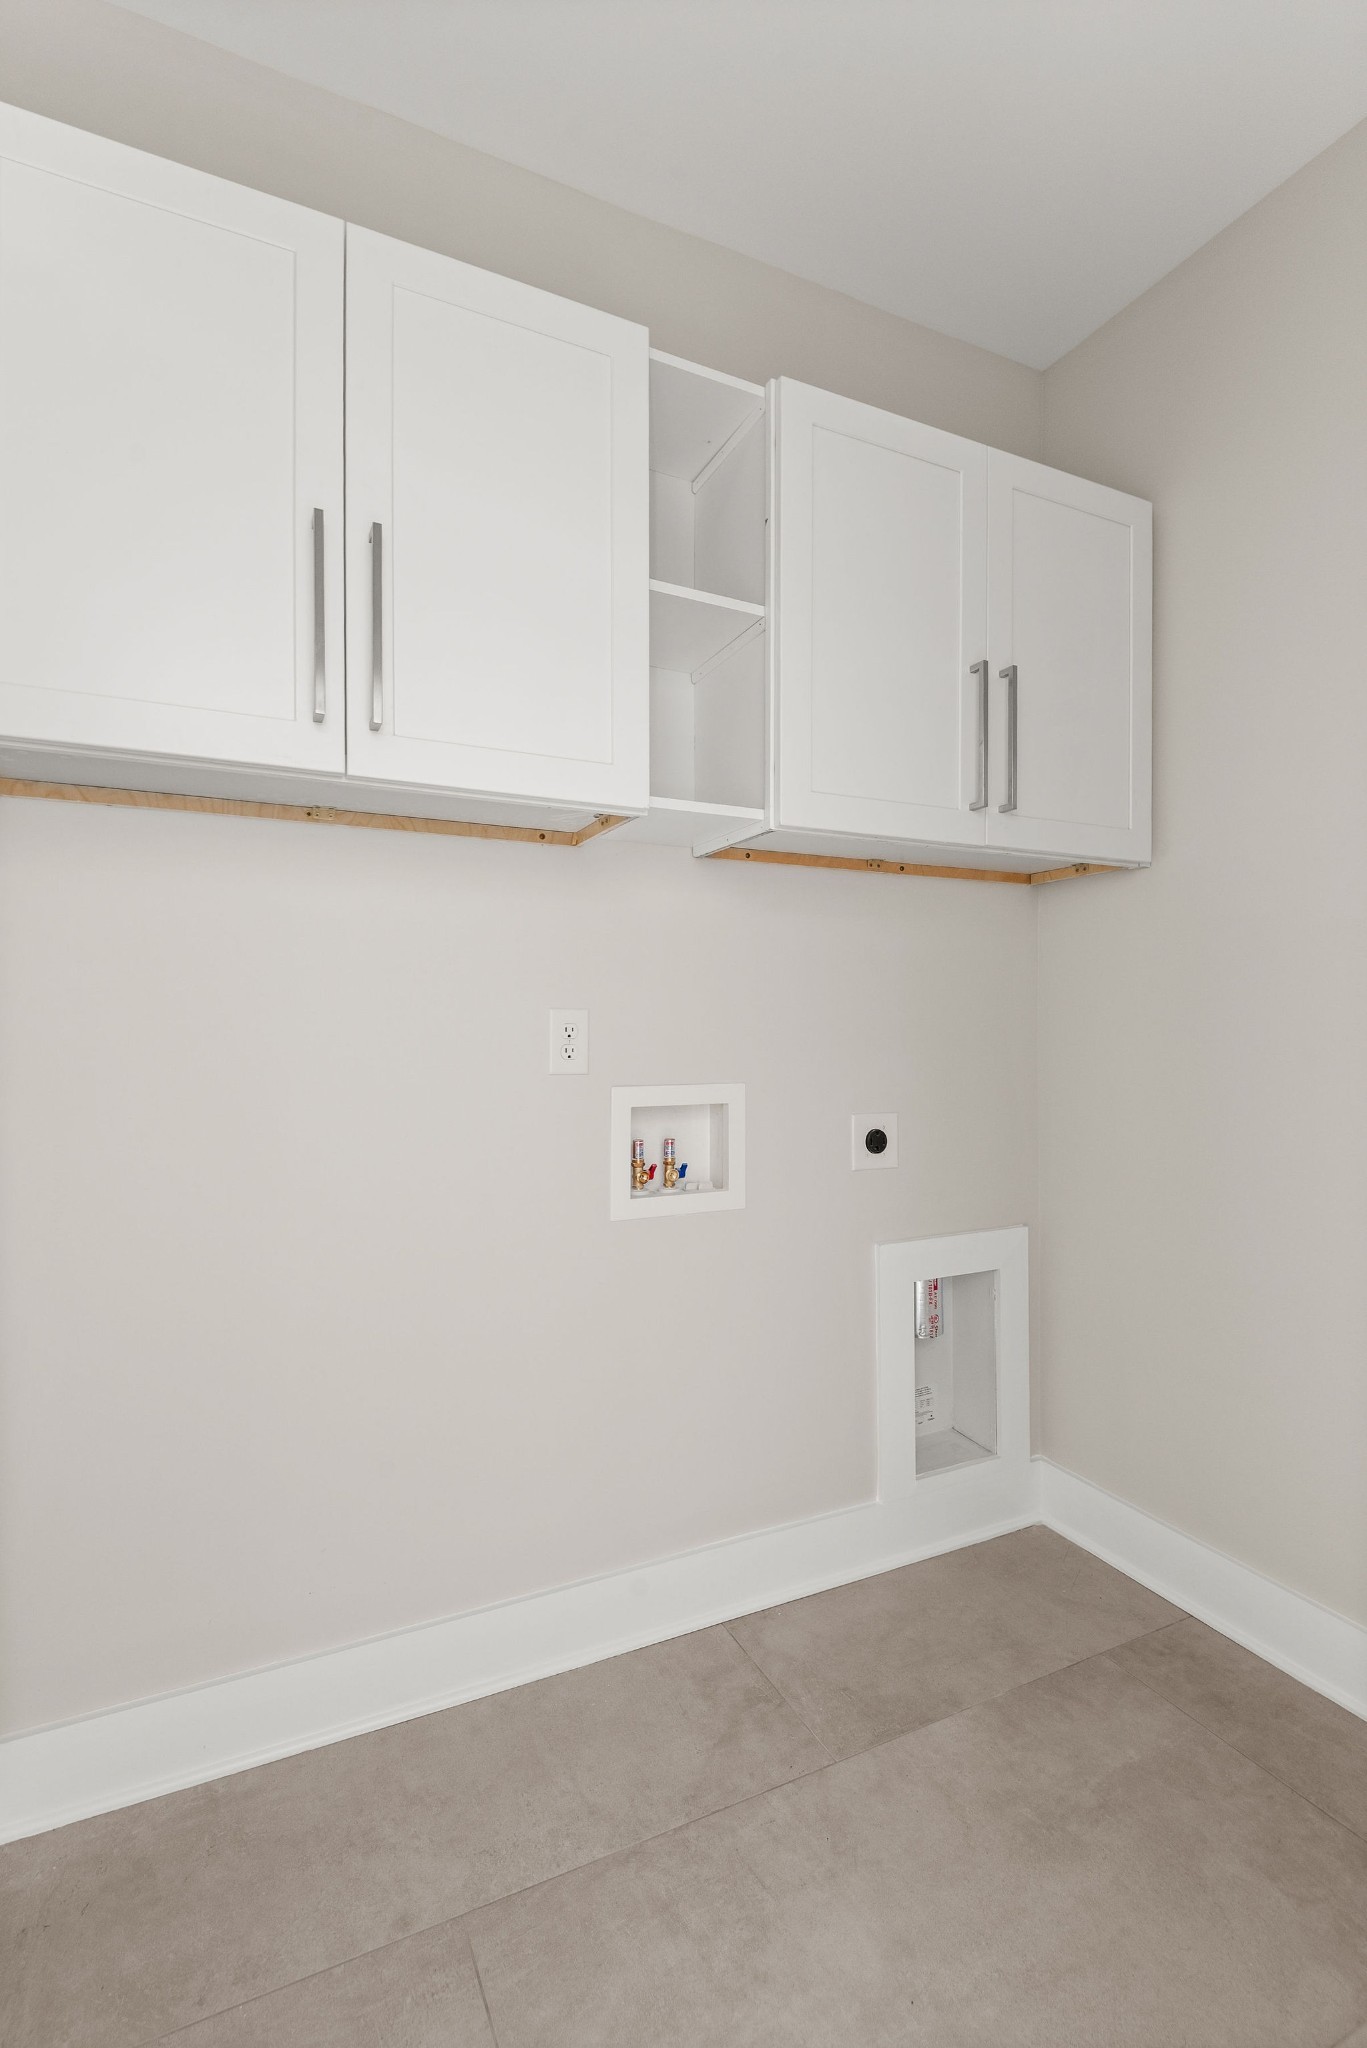
Laundry area with white upper cabinets, washer hookups, and a recessed appliance space.
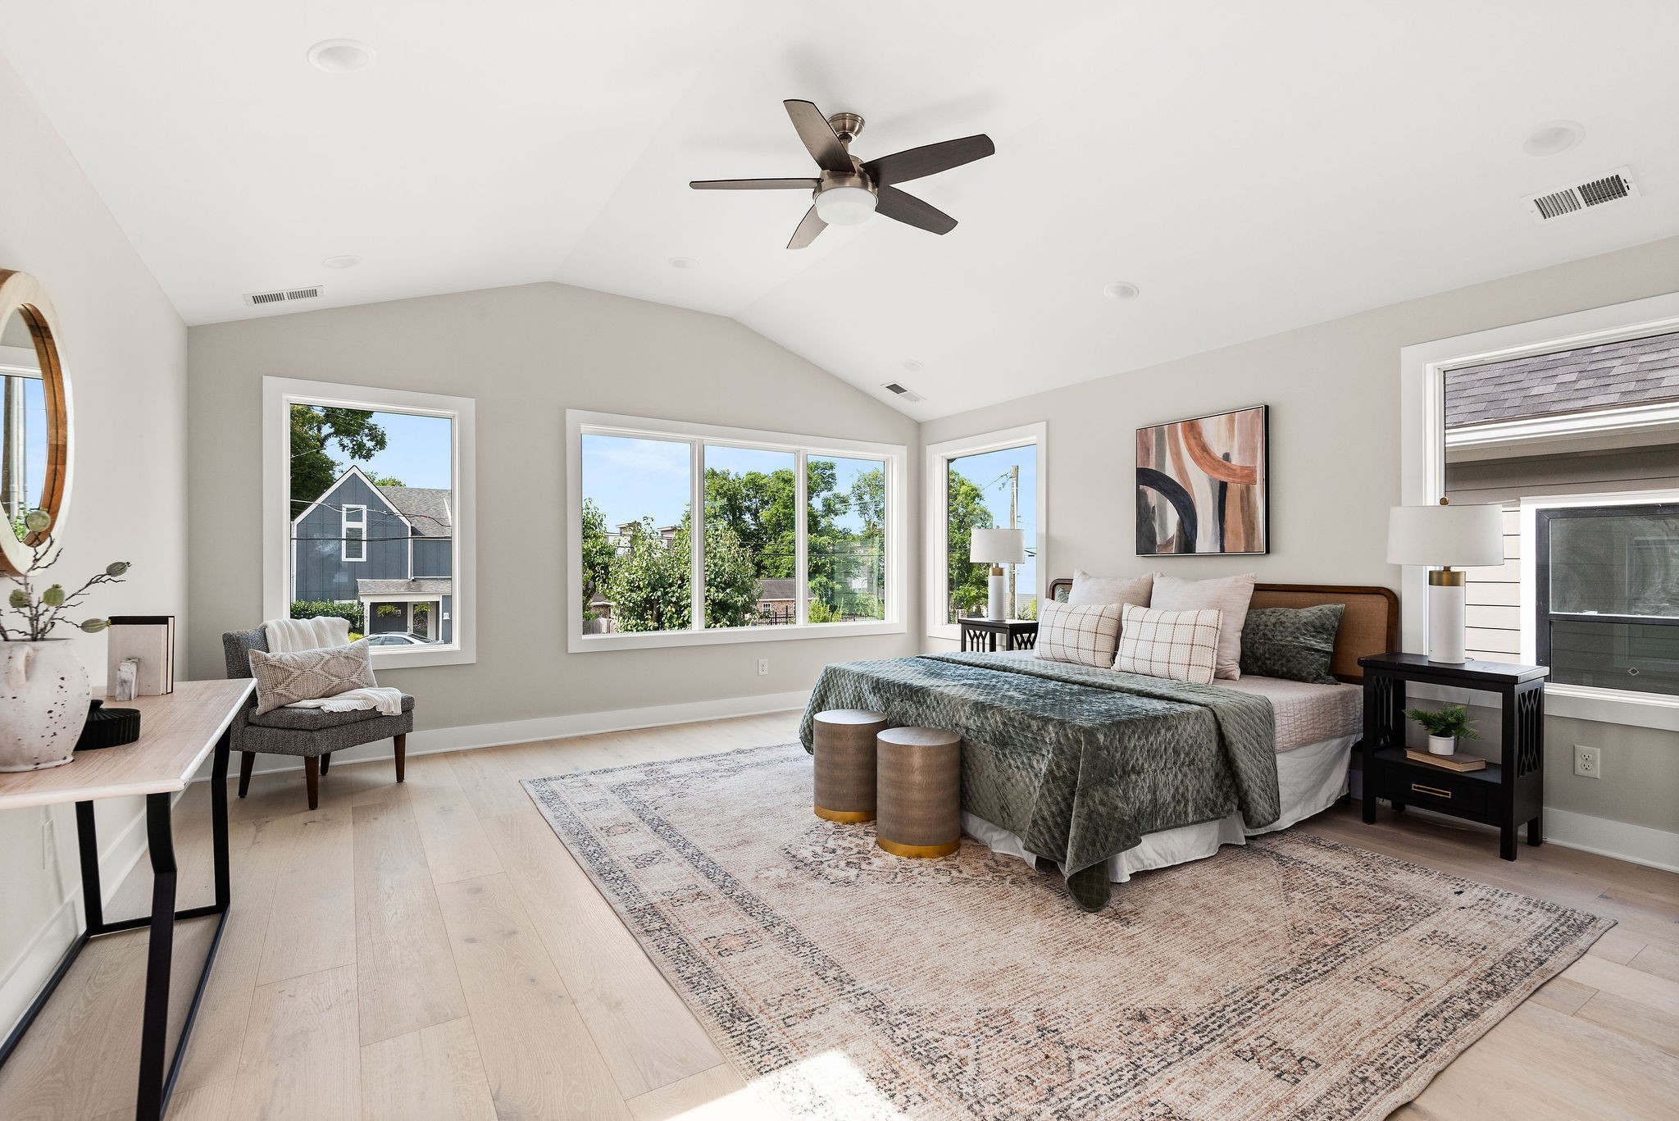
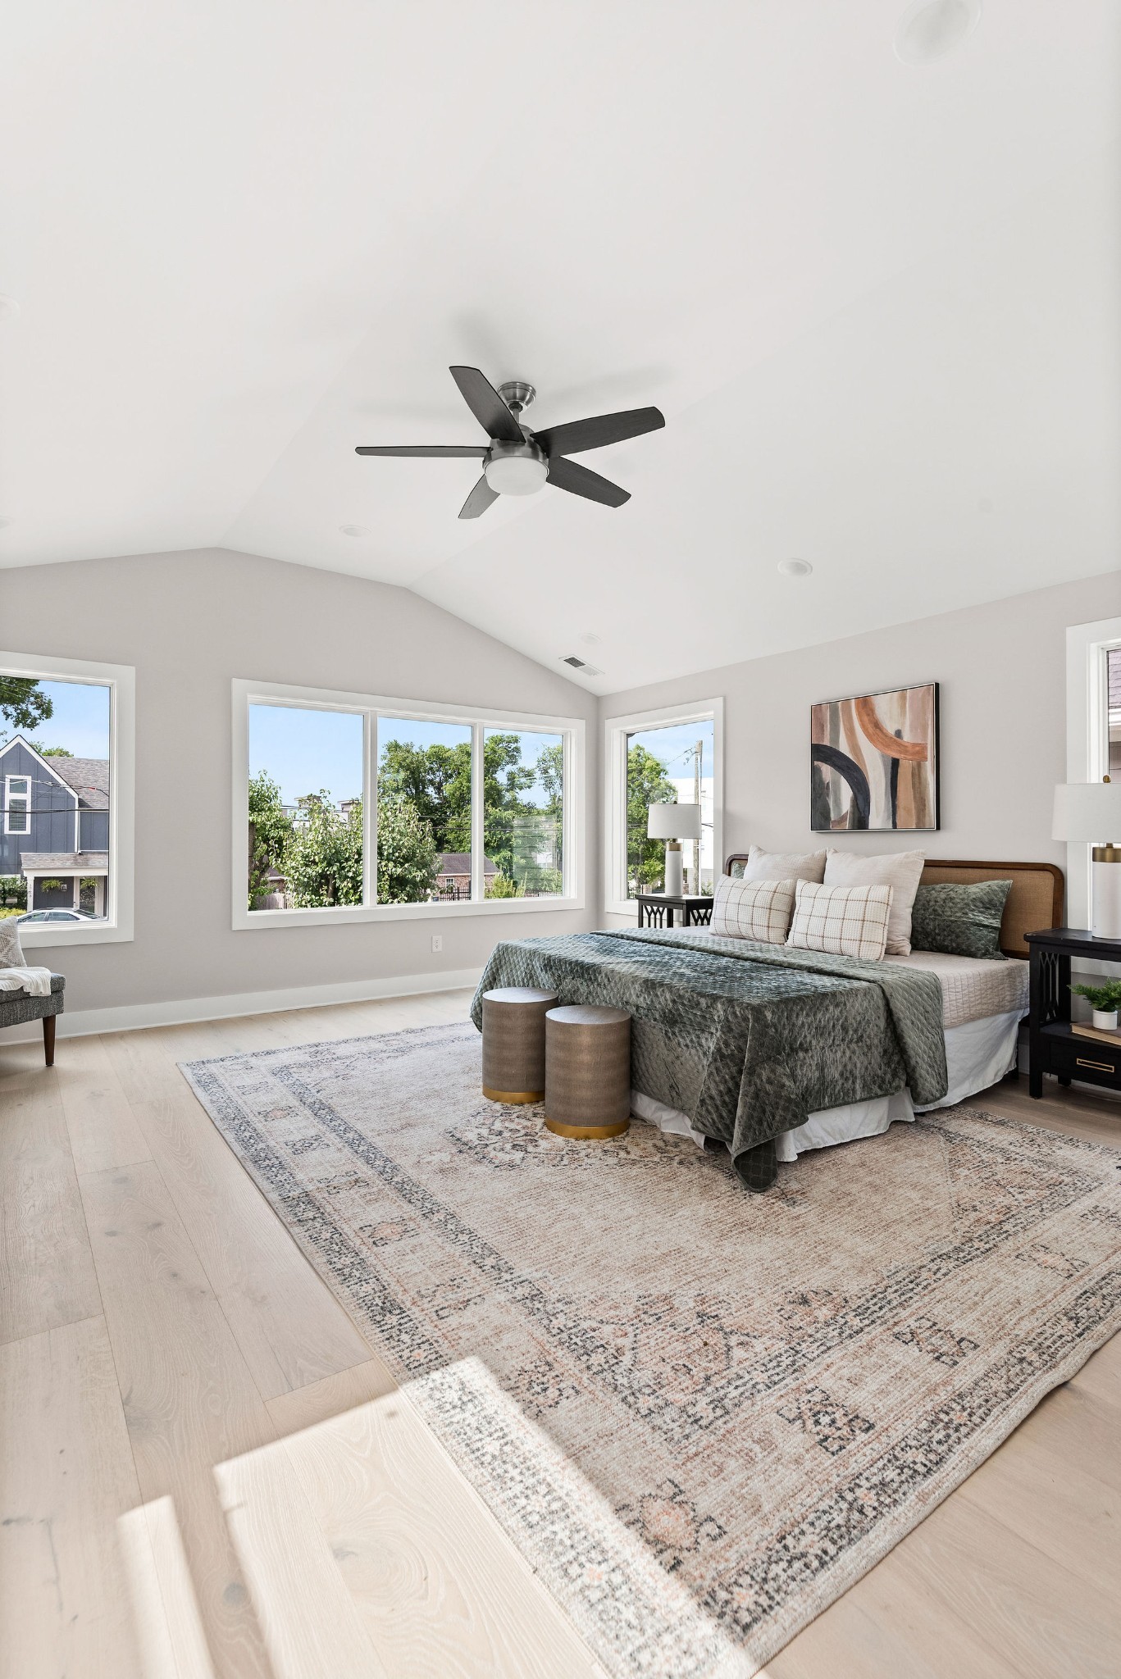
Furnished bedroom with a vaulted ceiling, large windows, and a bed in gray and cream linens.
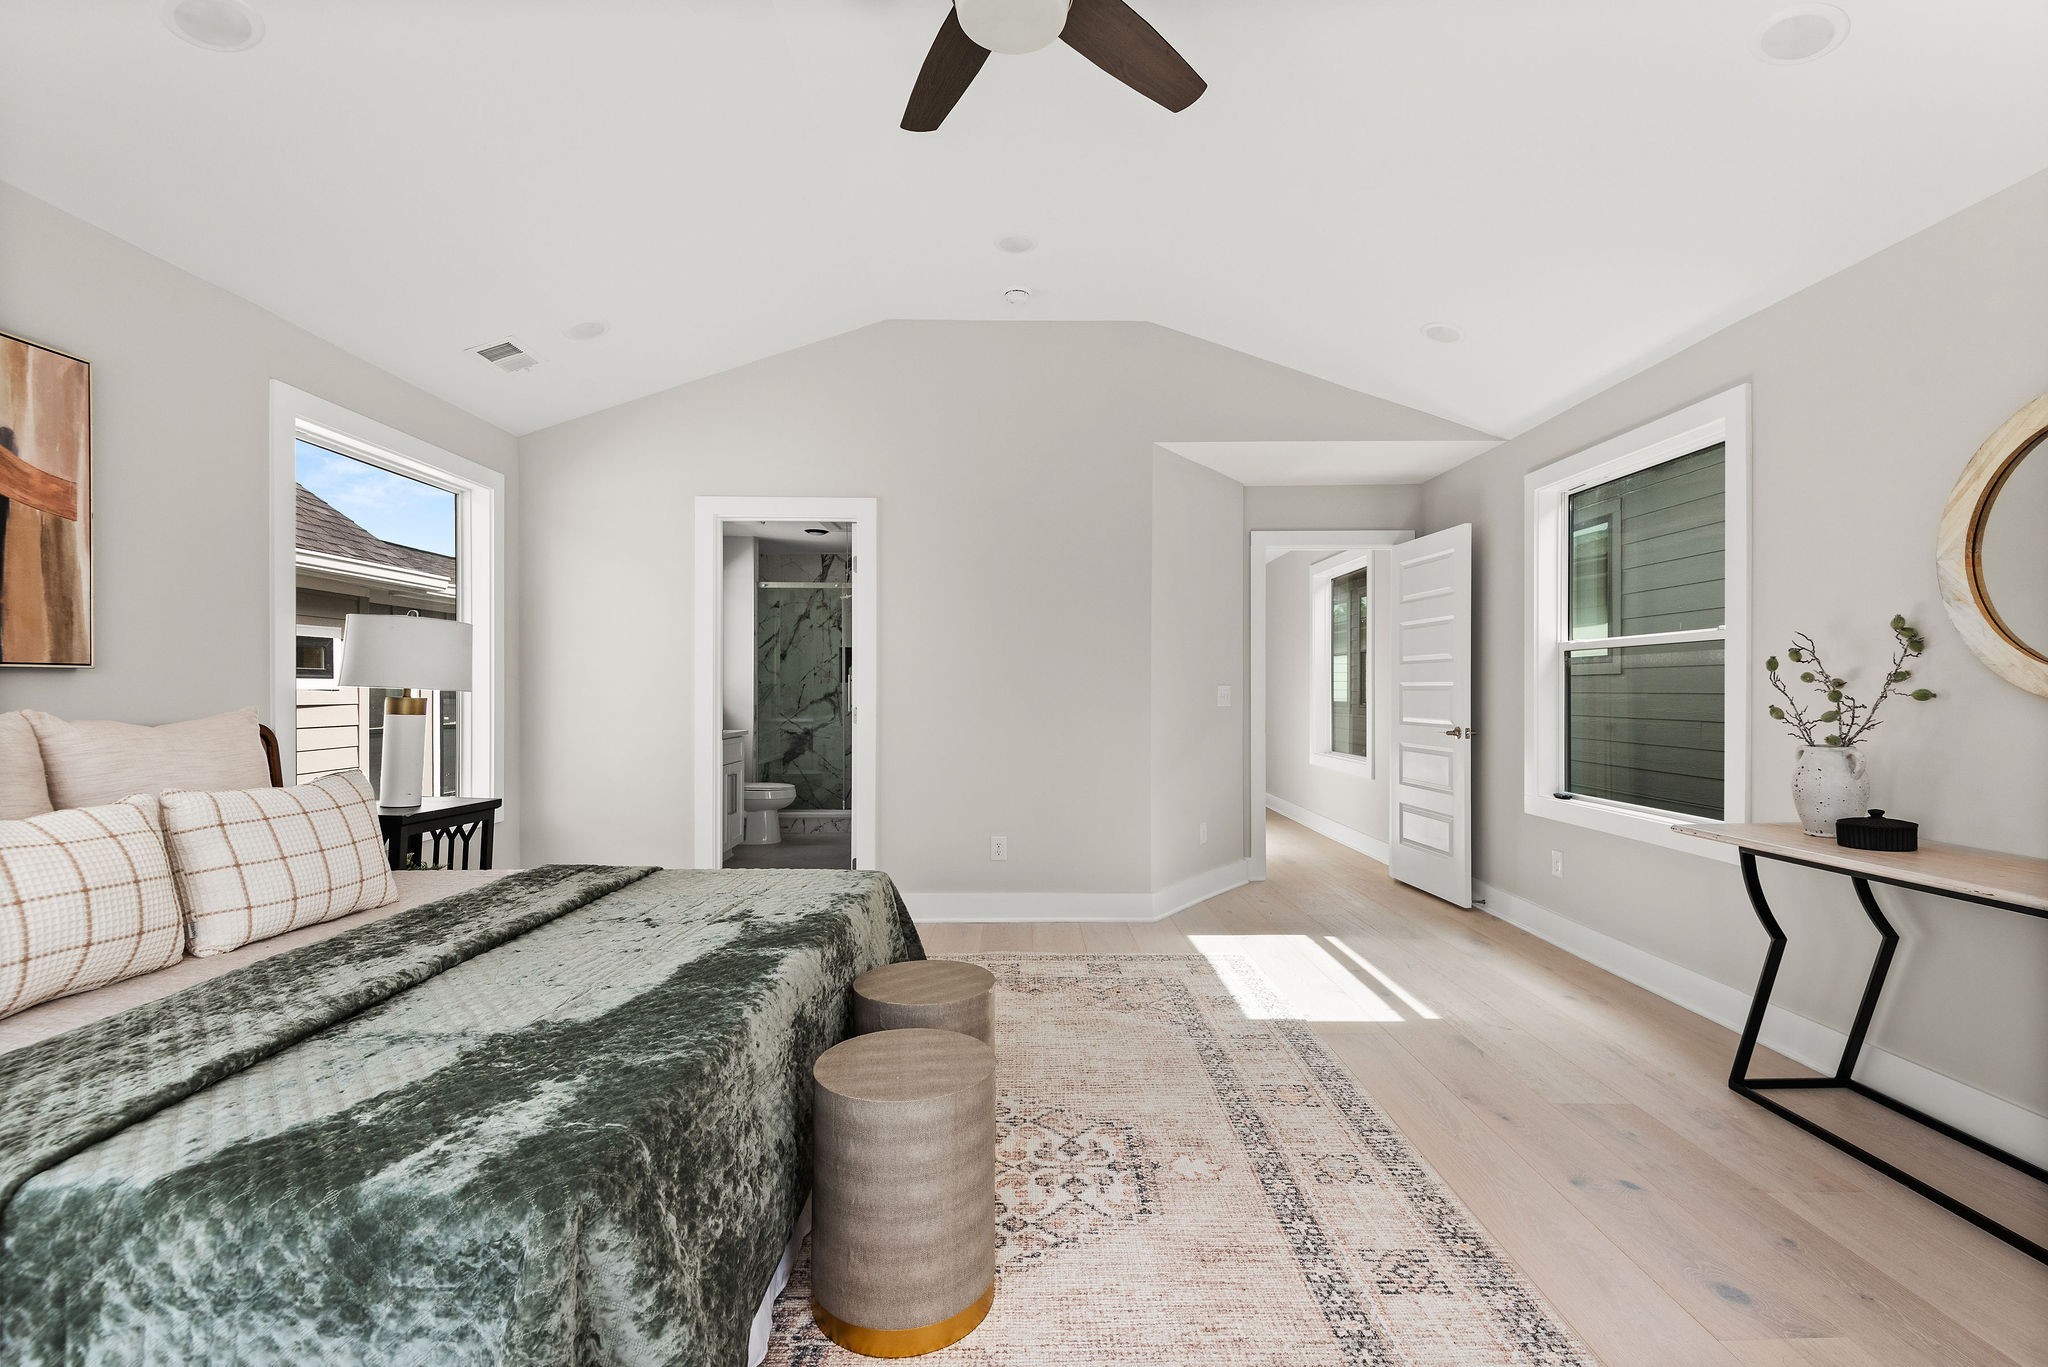
Bedroom with a green patterned bedspread and an open doorway to the en-suite bathroom.
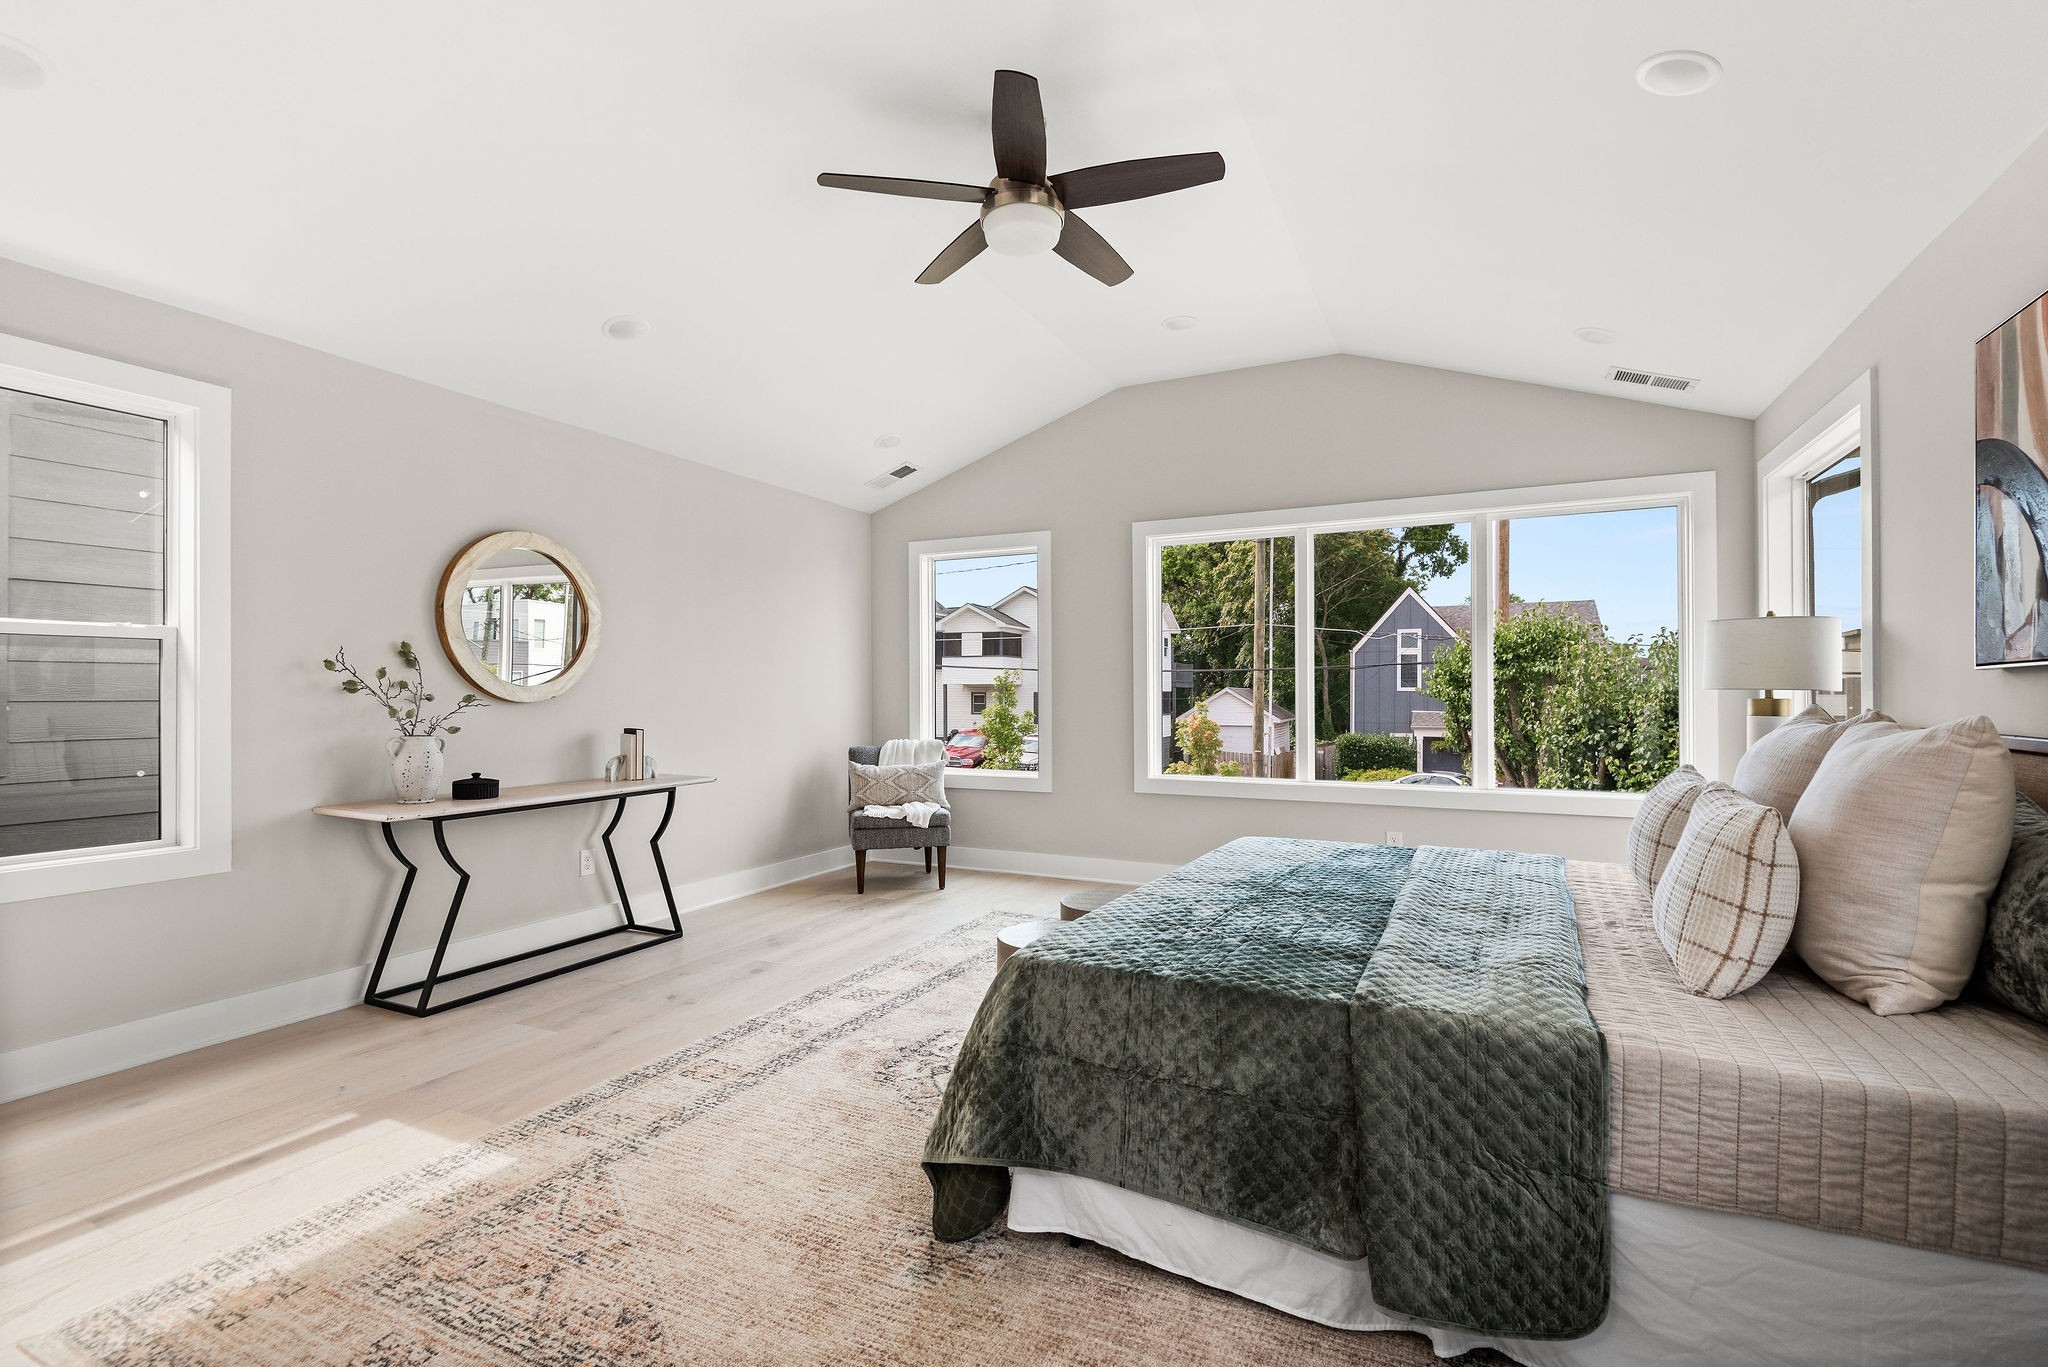
Staged bedroom with vaulted ceiling, large windows, green bedding, and a patterned rug.
Bright staged bedroom with a green quilted bed, ceiling fan, and wide windows overlooking neighboring homes.
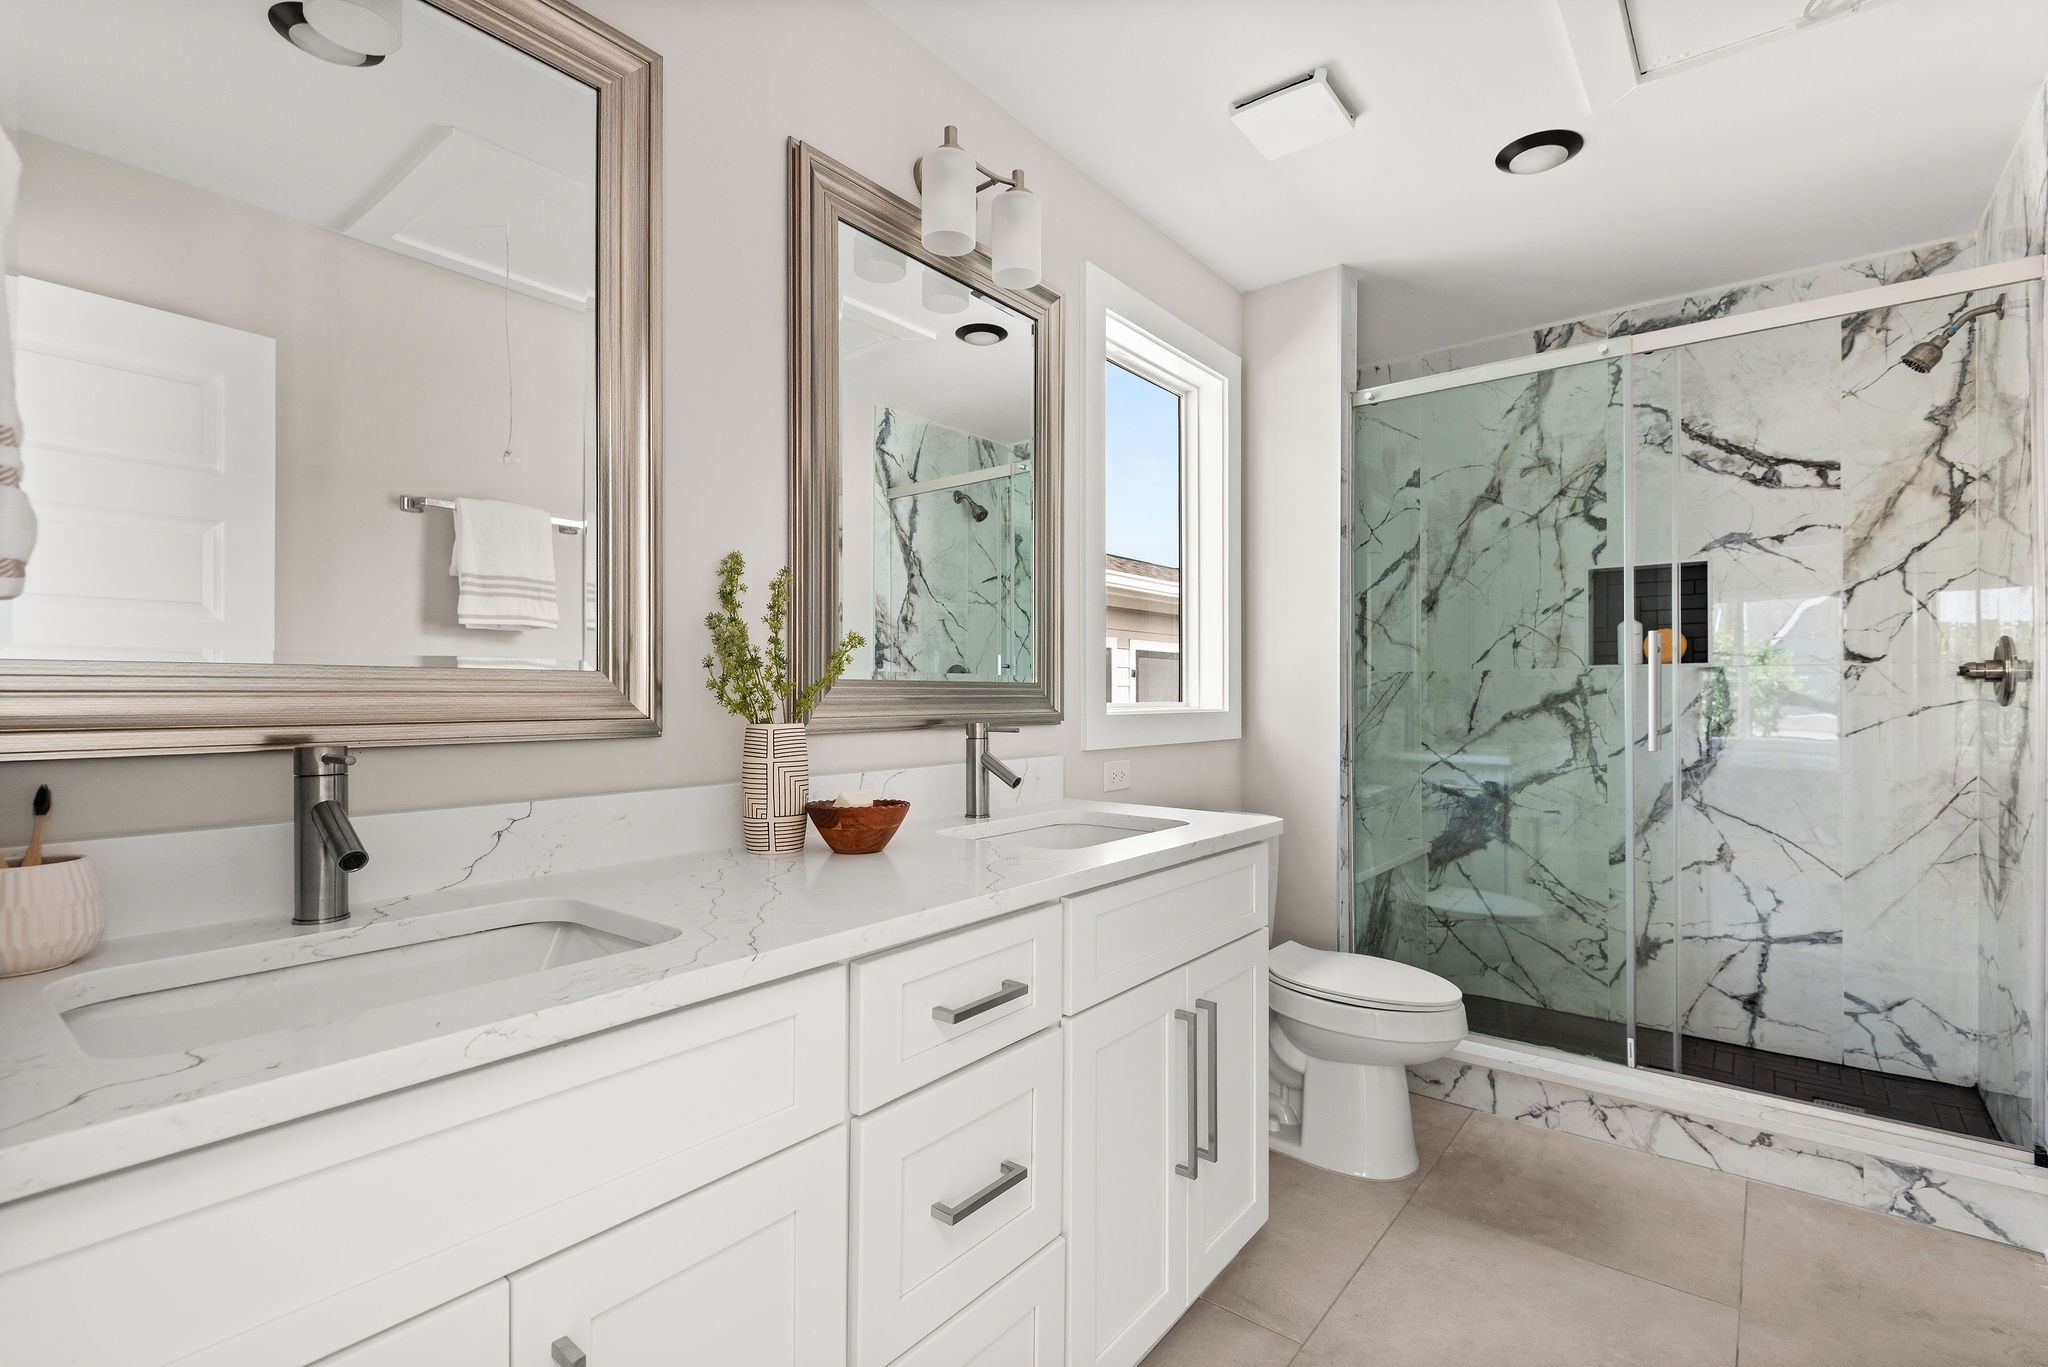
Bright bathroom with a double vanity and glass shower lined with dramatic gray-veined stone.
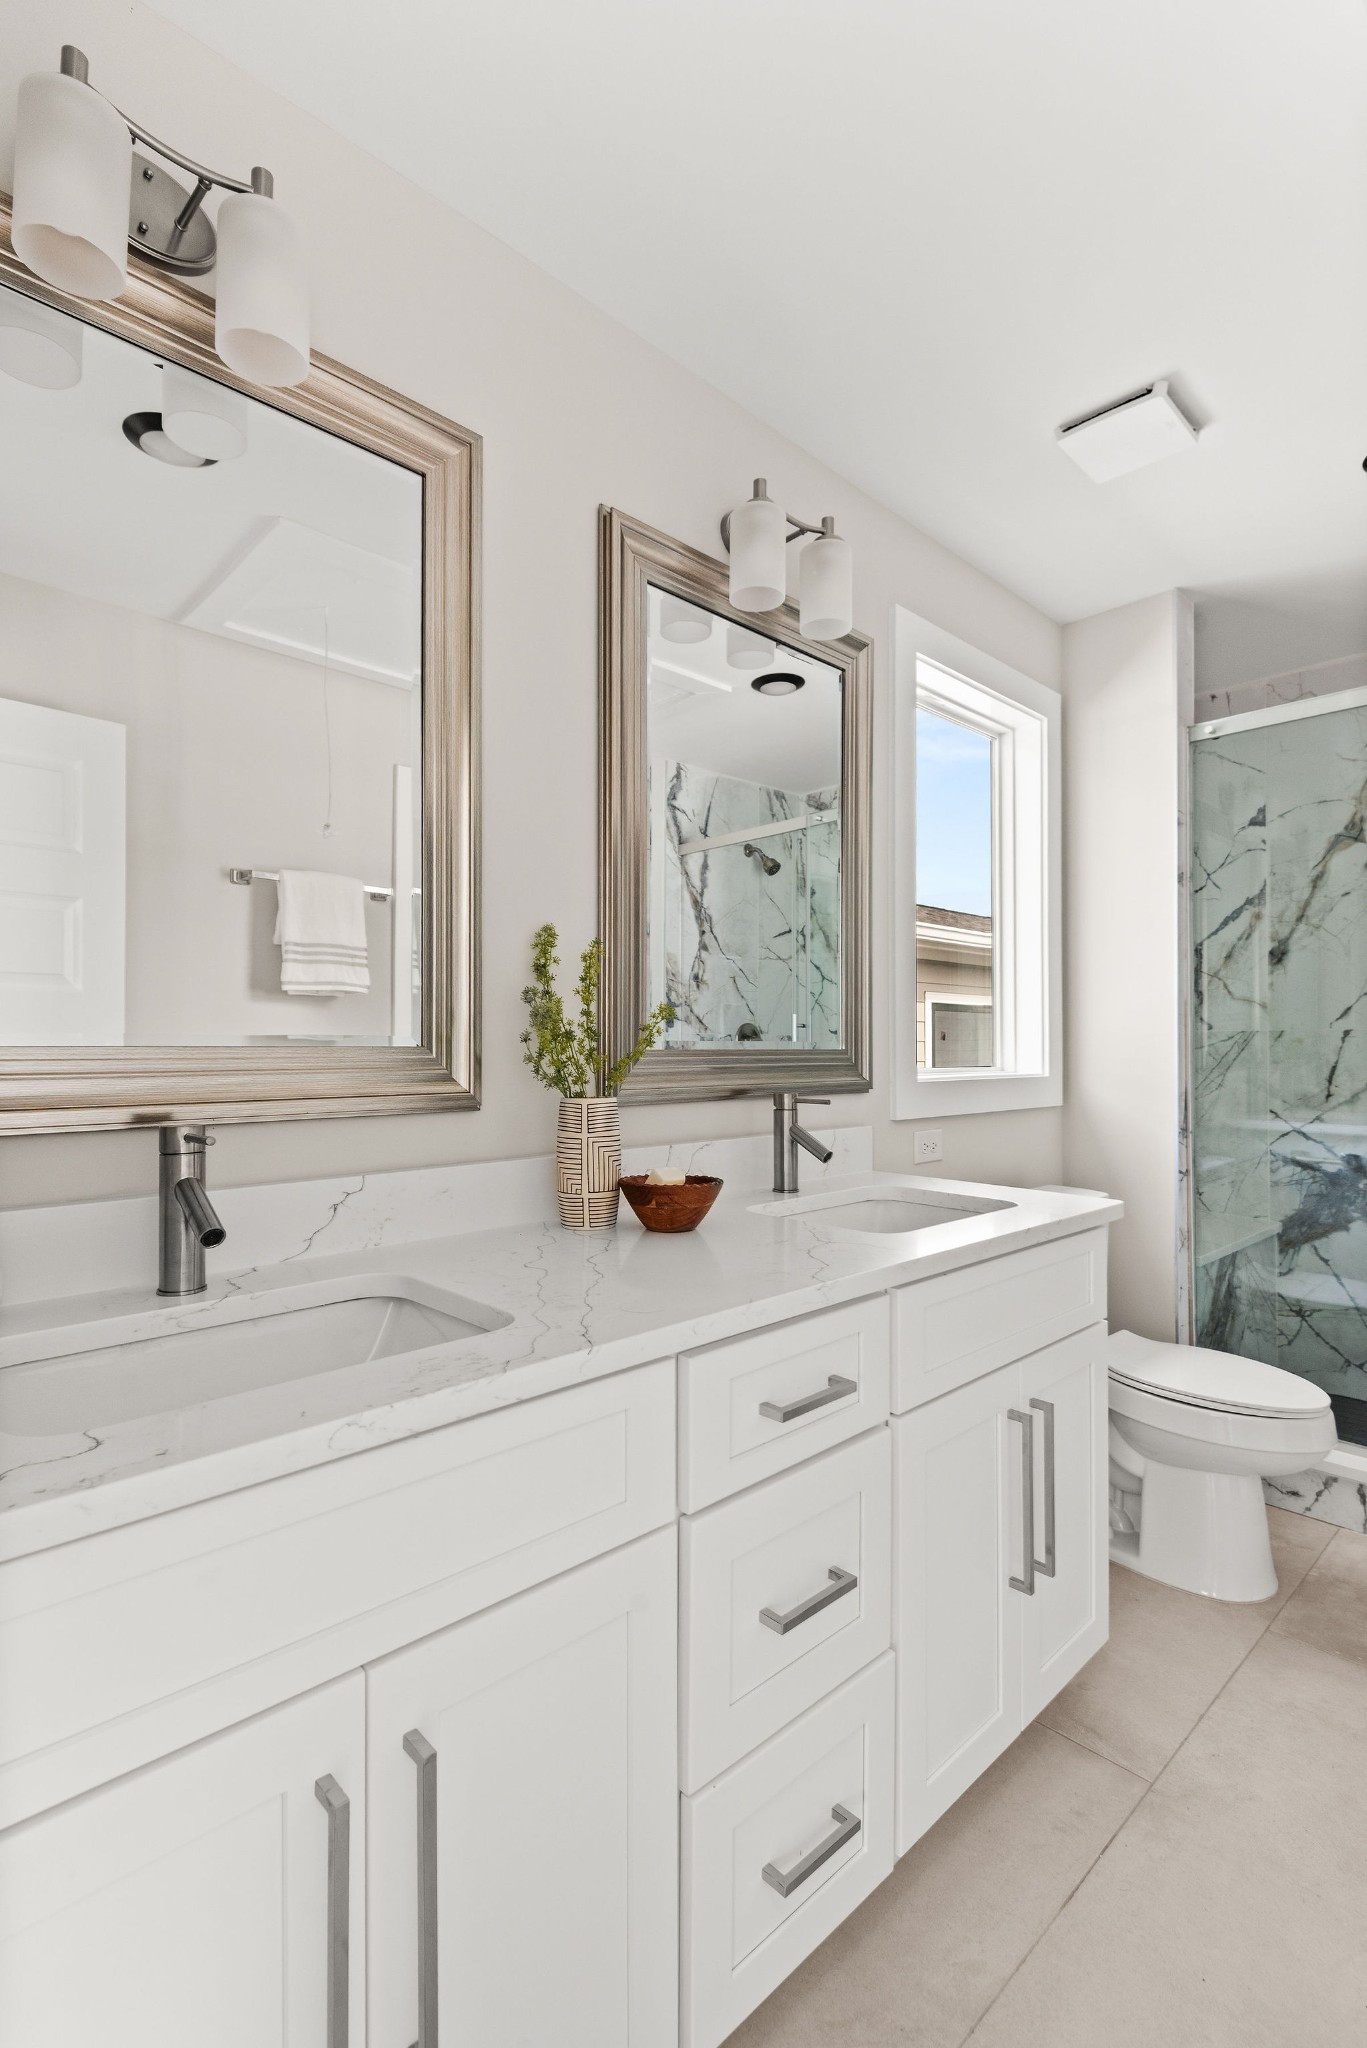
Modern bathroom with a white double vanity, framed mirrors, and a marble-look glass shower.
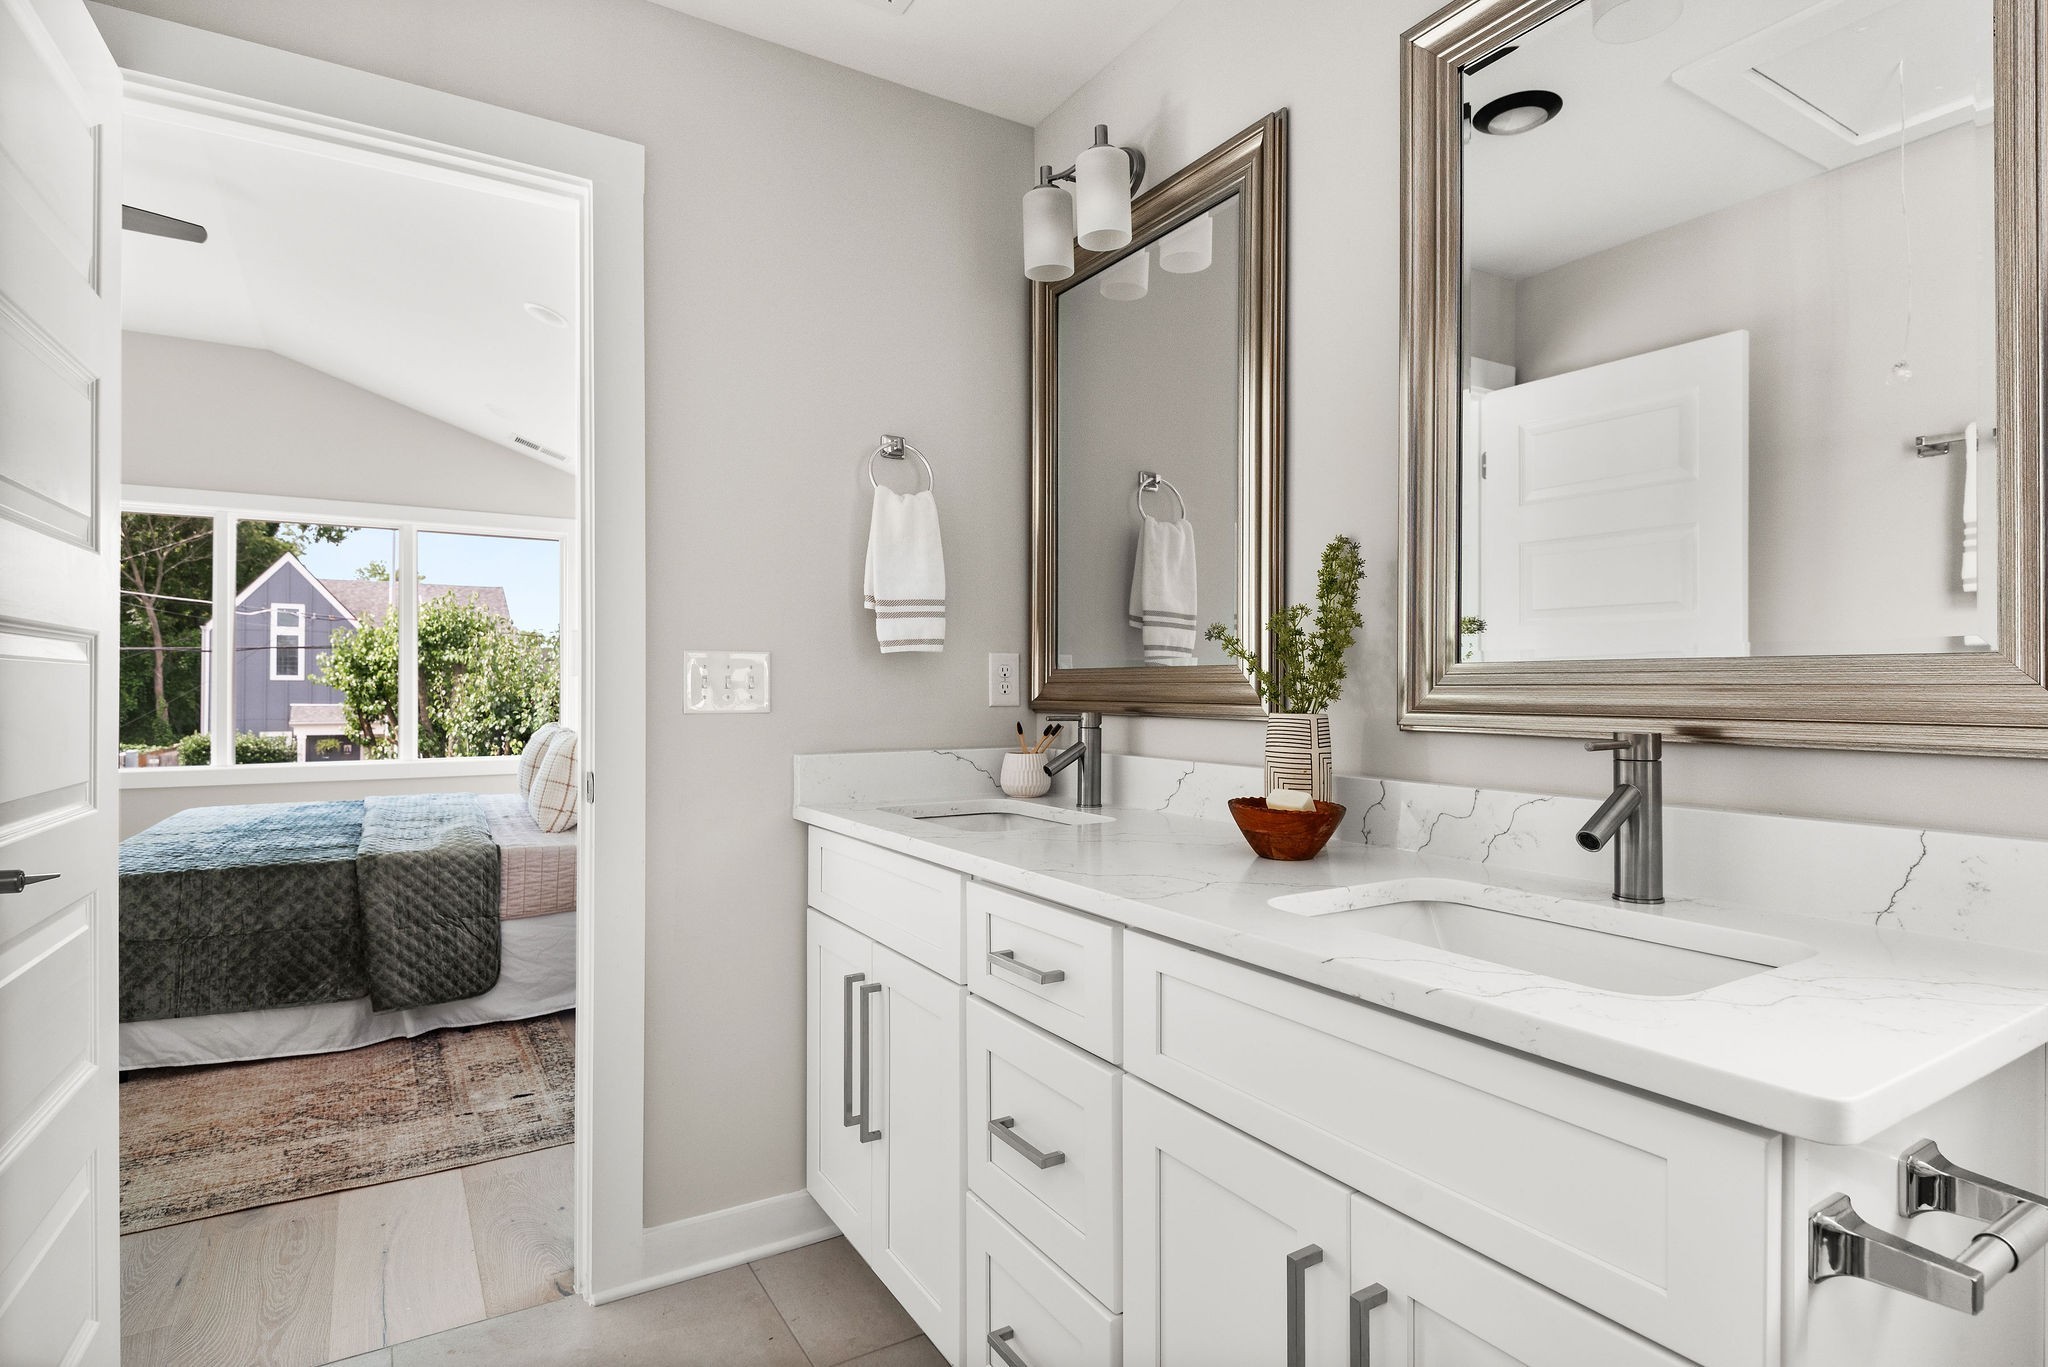
Bathroom double vanity with veined counters and large mirrors, viewed toward a bedroom through an open doorway.
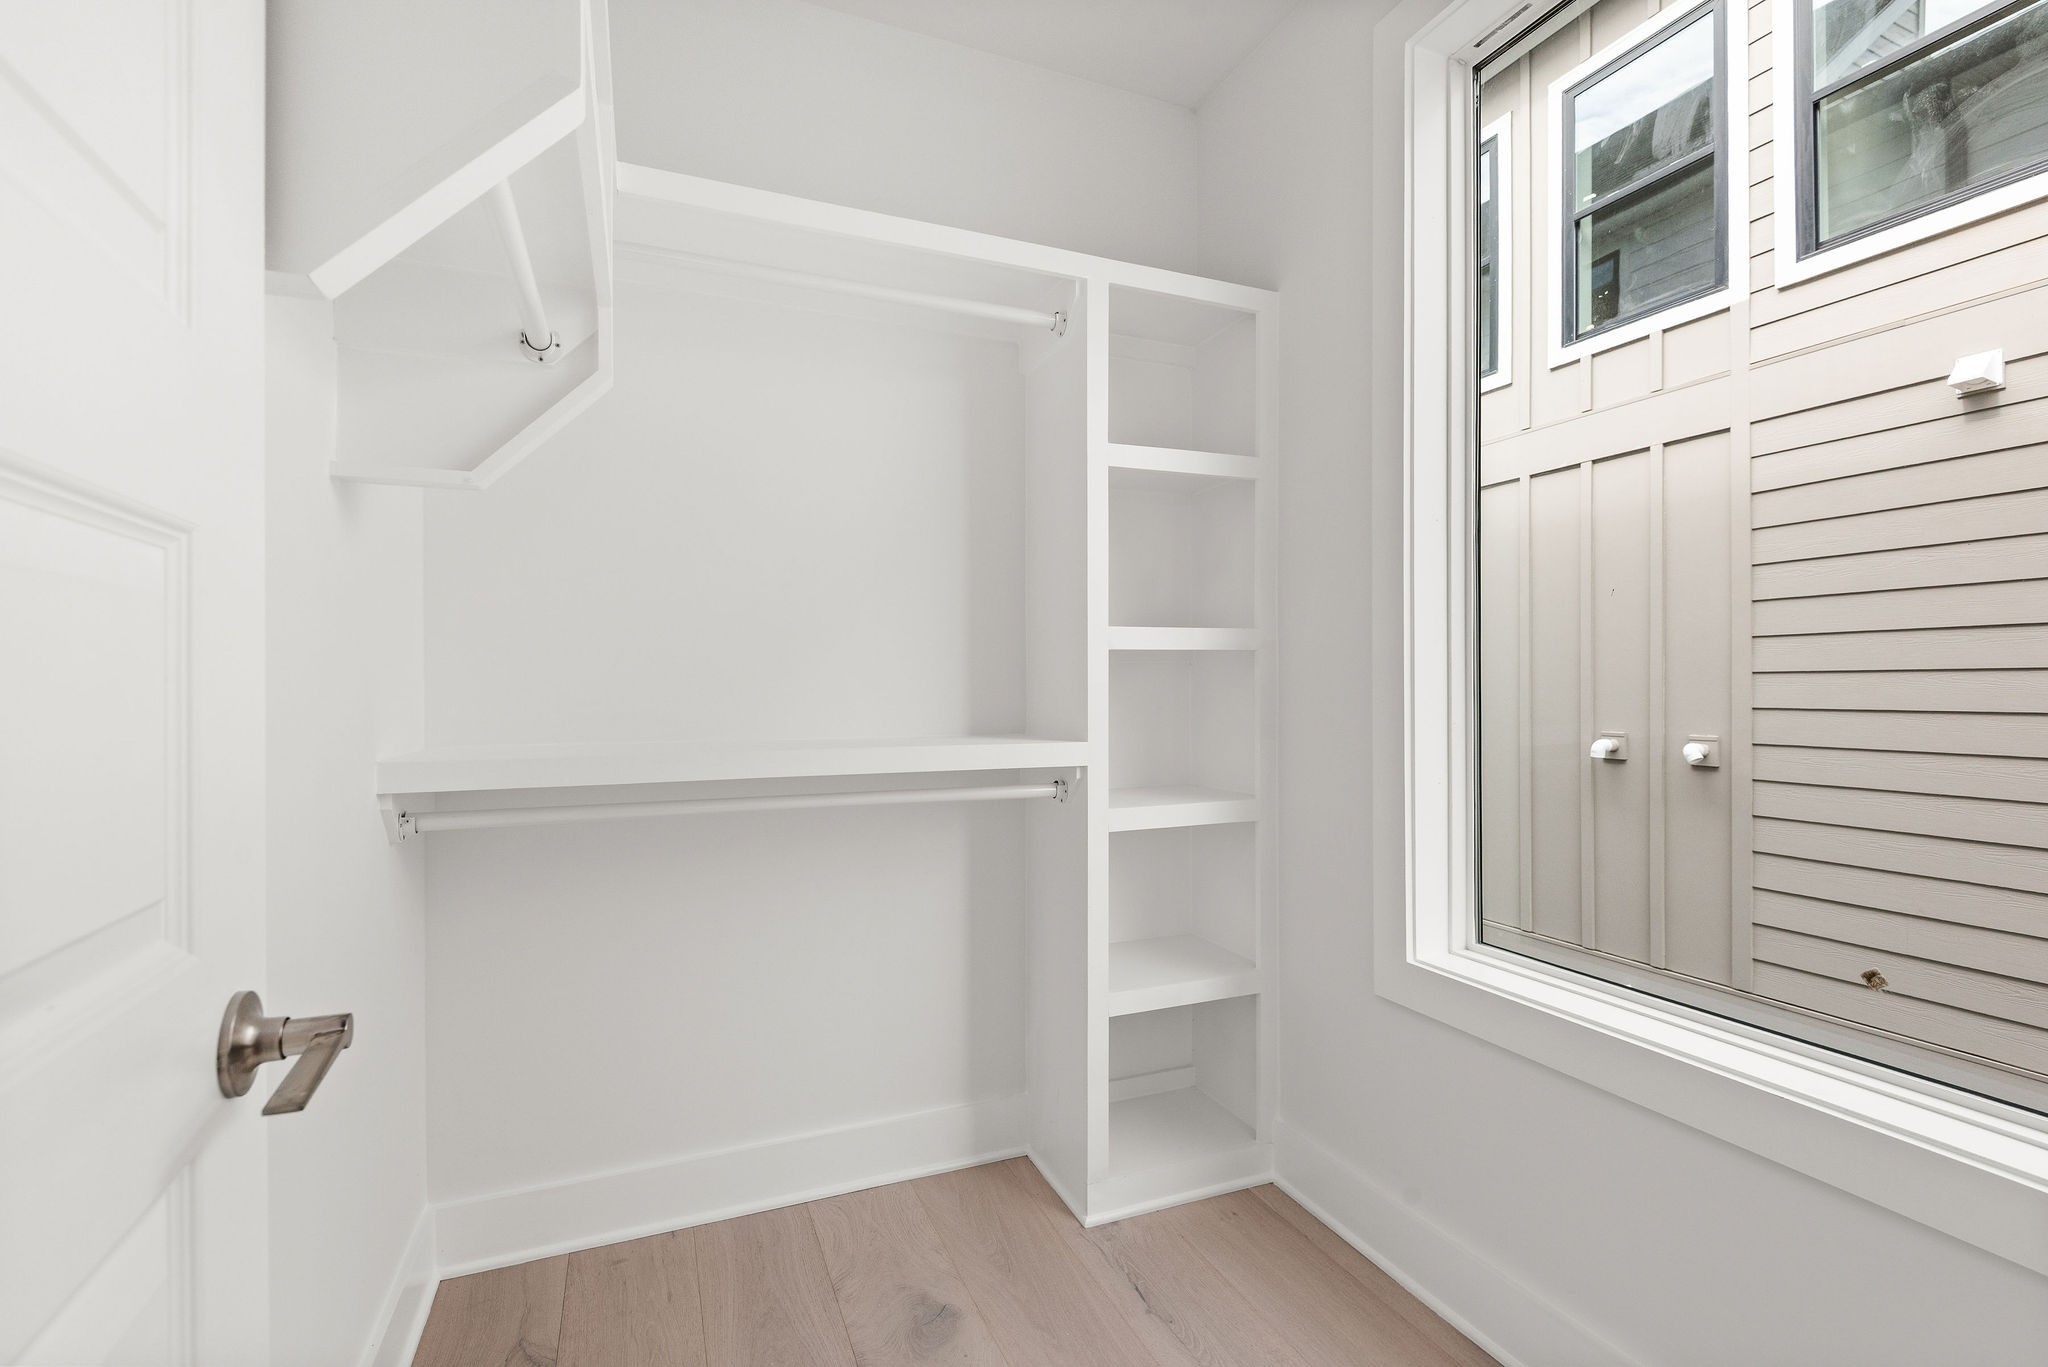
Walk-in closet with built-in shelving and hanging rods beside a large window.
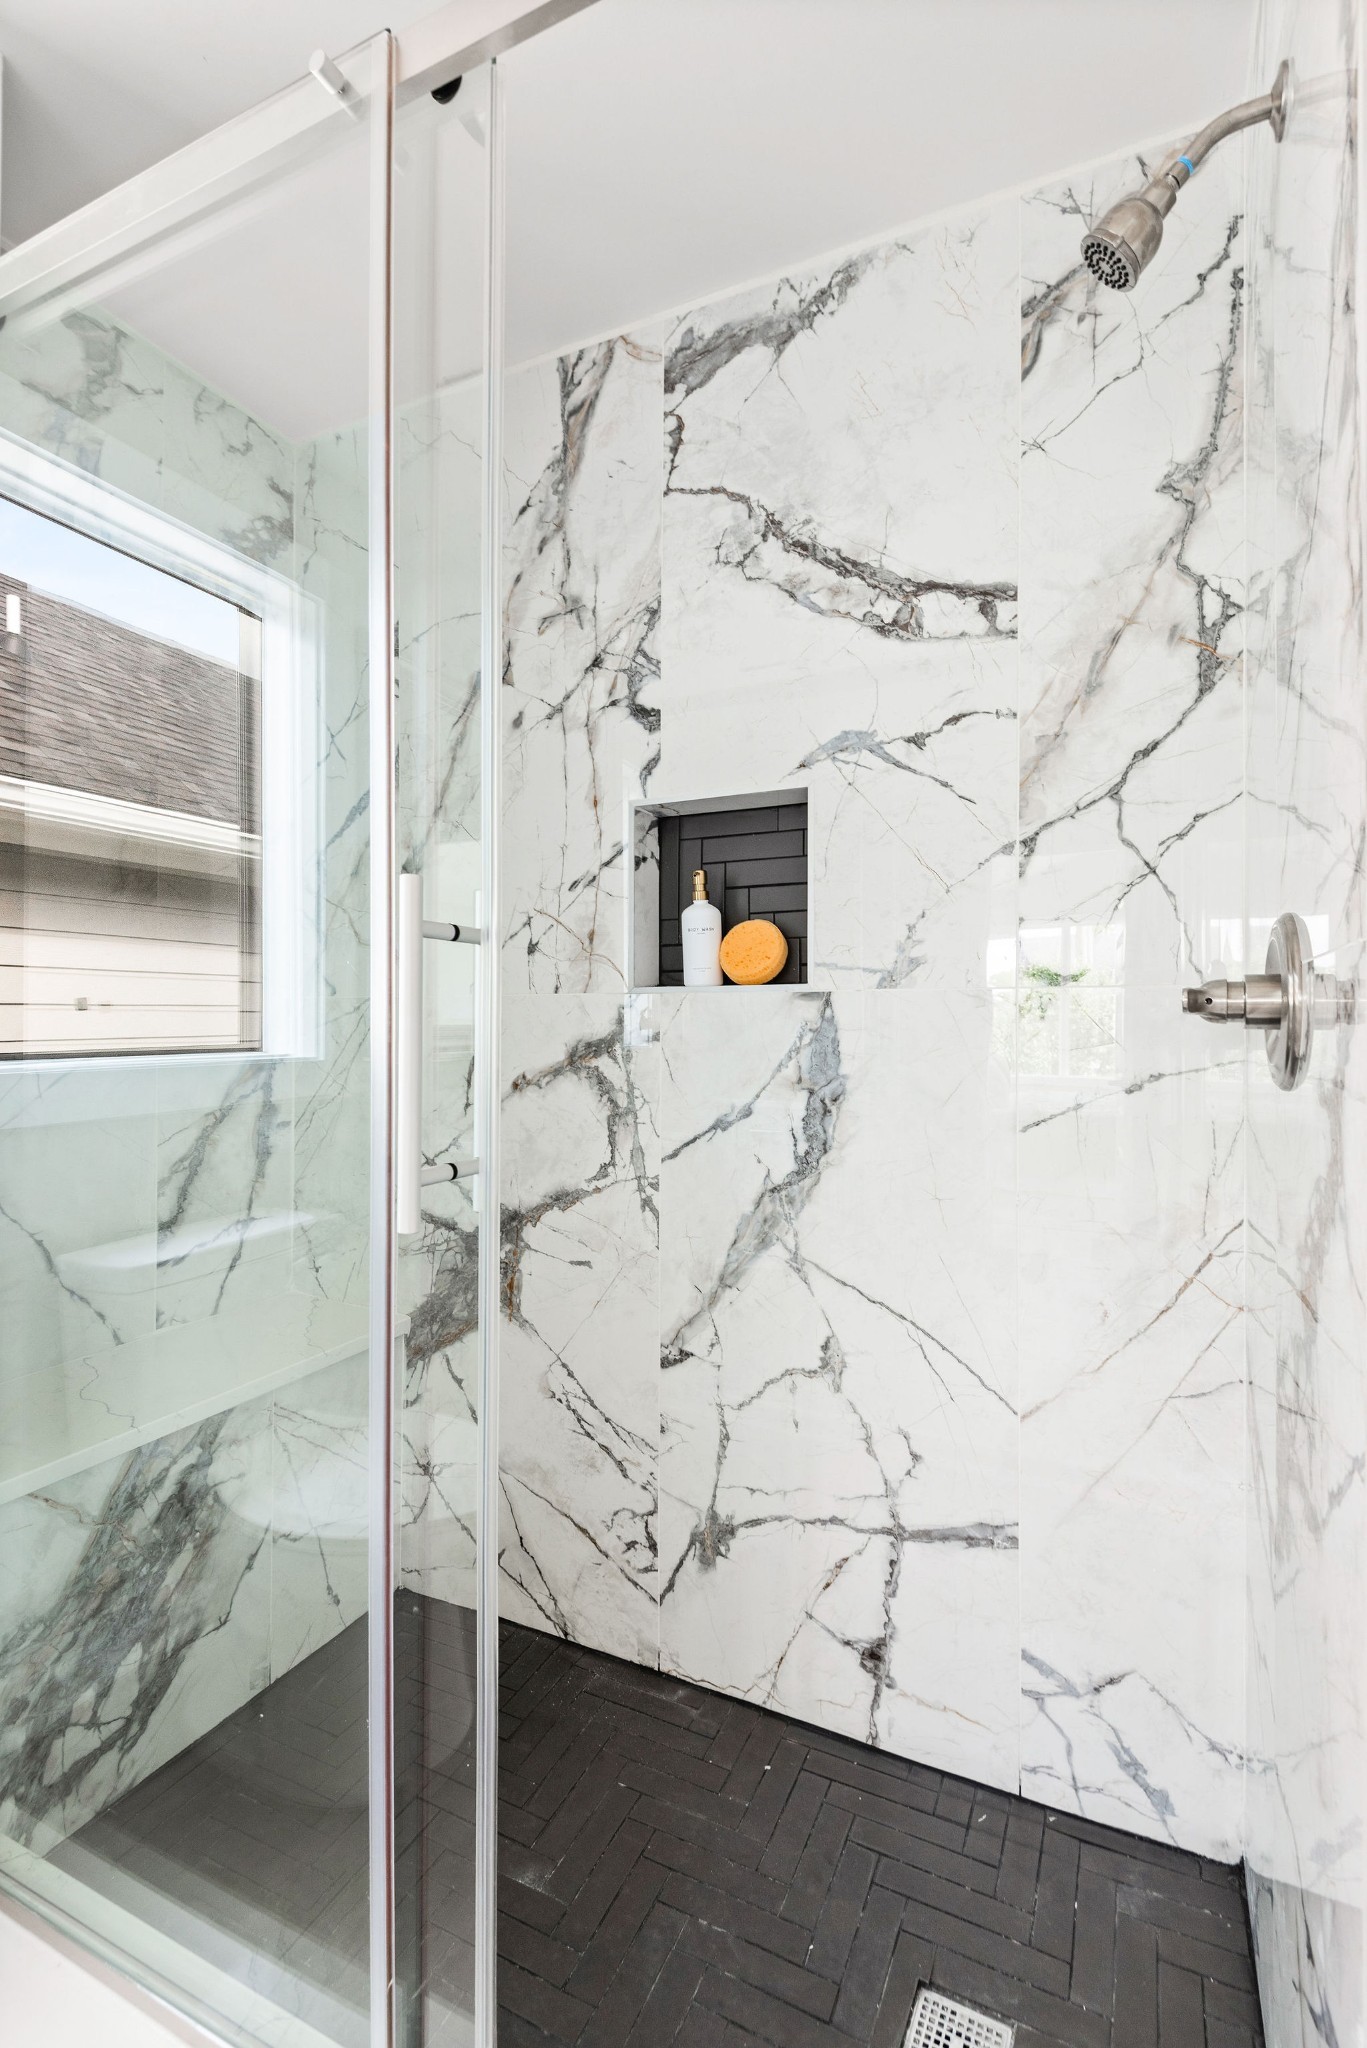
Marble-tiled shower with a glass enclosure, rainfall showerhead, recessed niche, and dark herringbone floor.
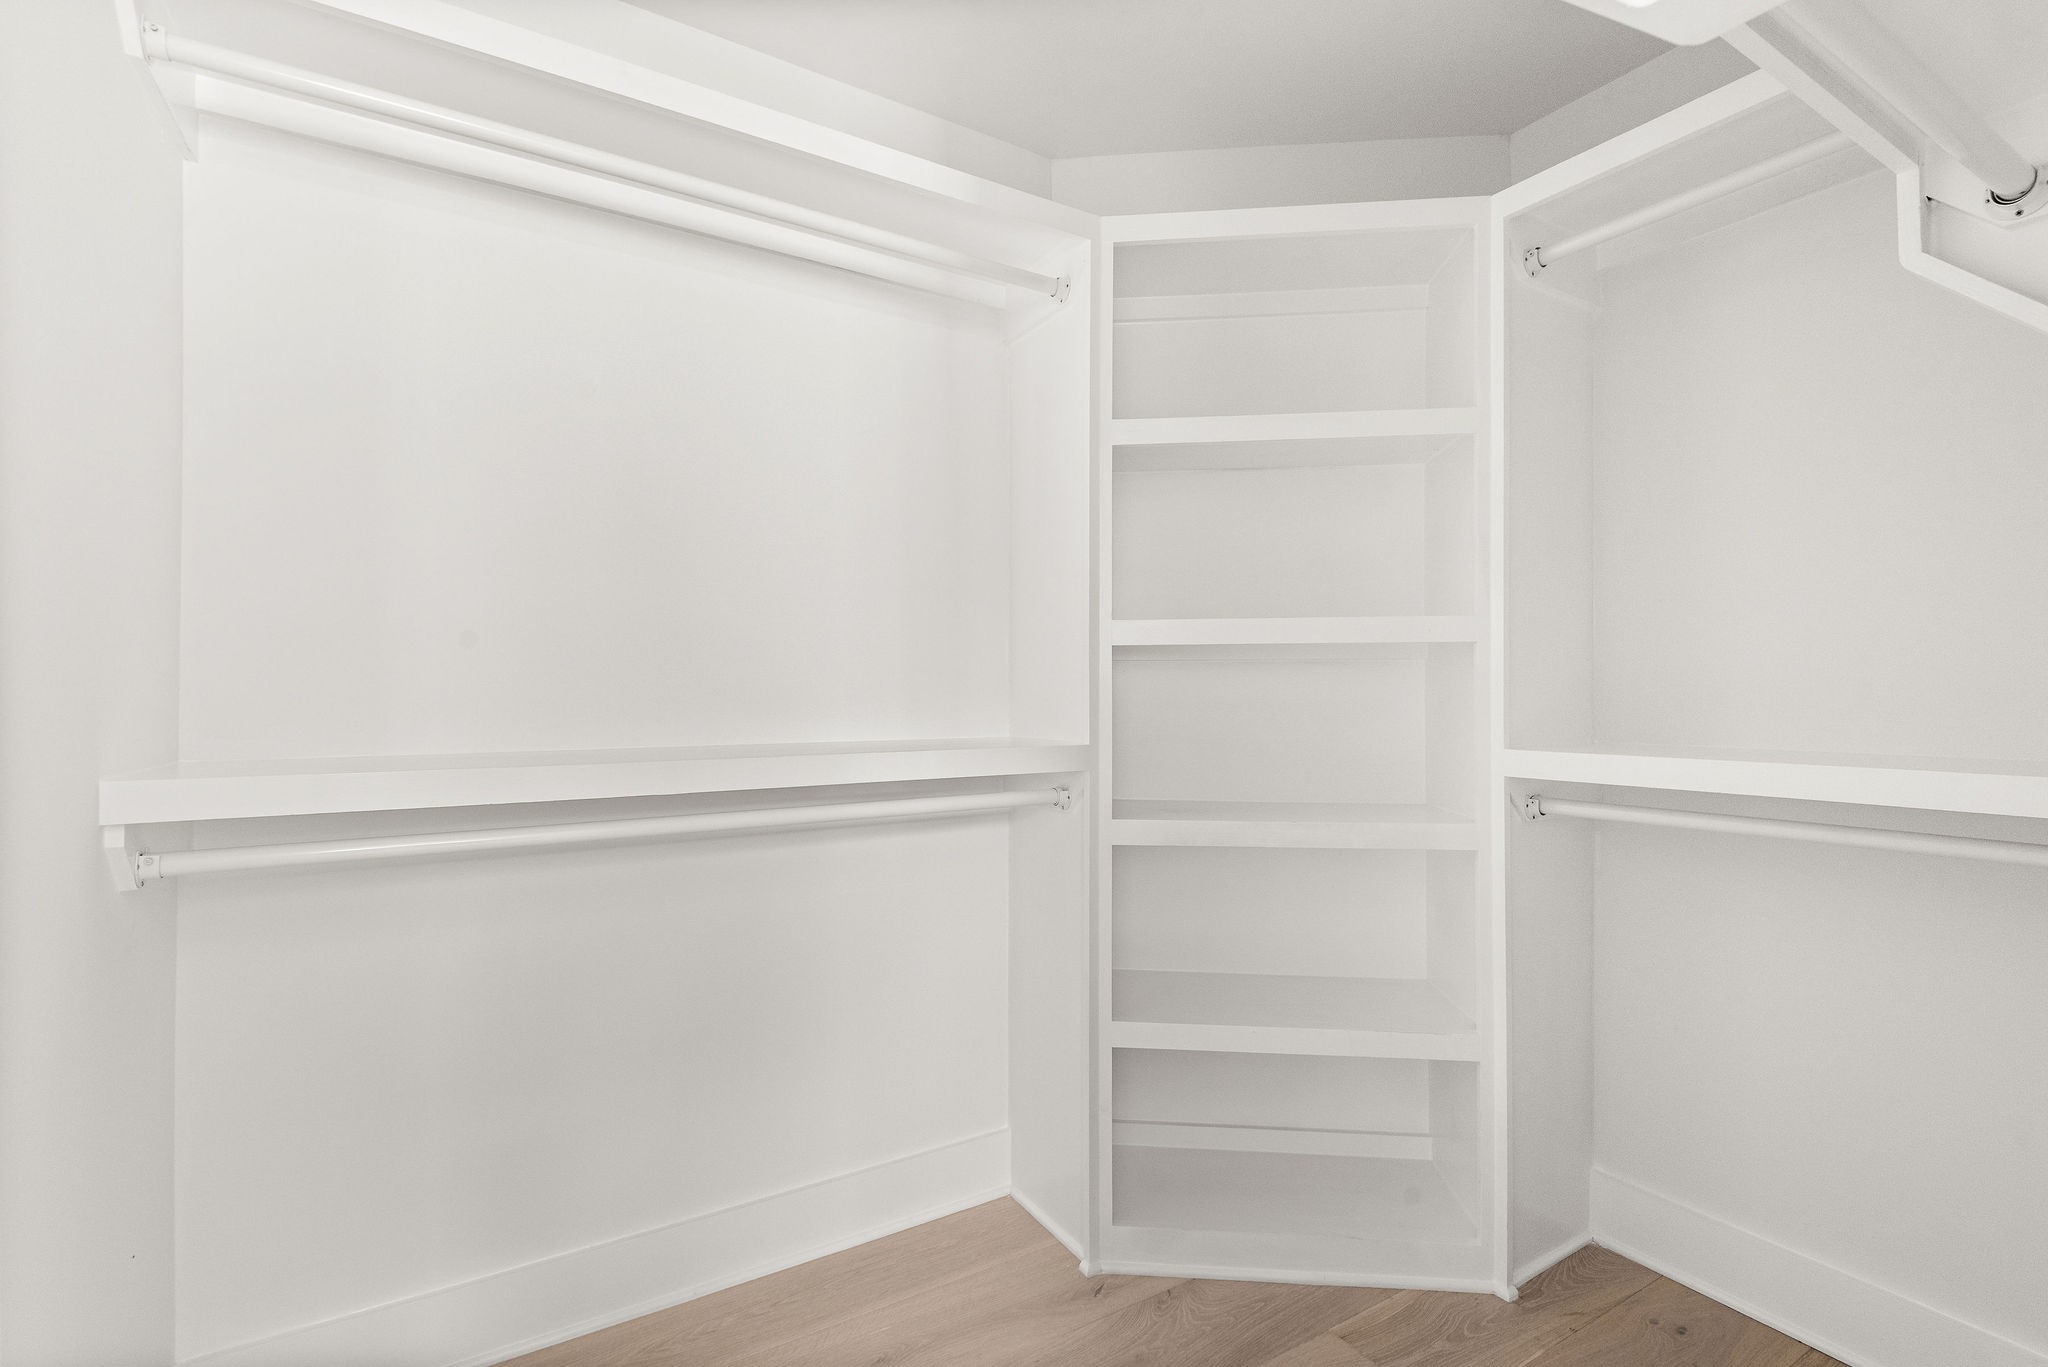
Empty walk-in closet with white built-in shelves, hanging rods, and light wood flooring.
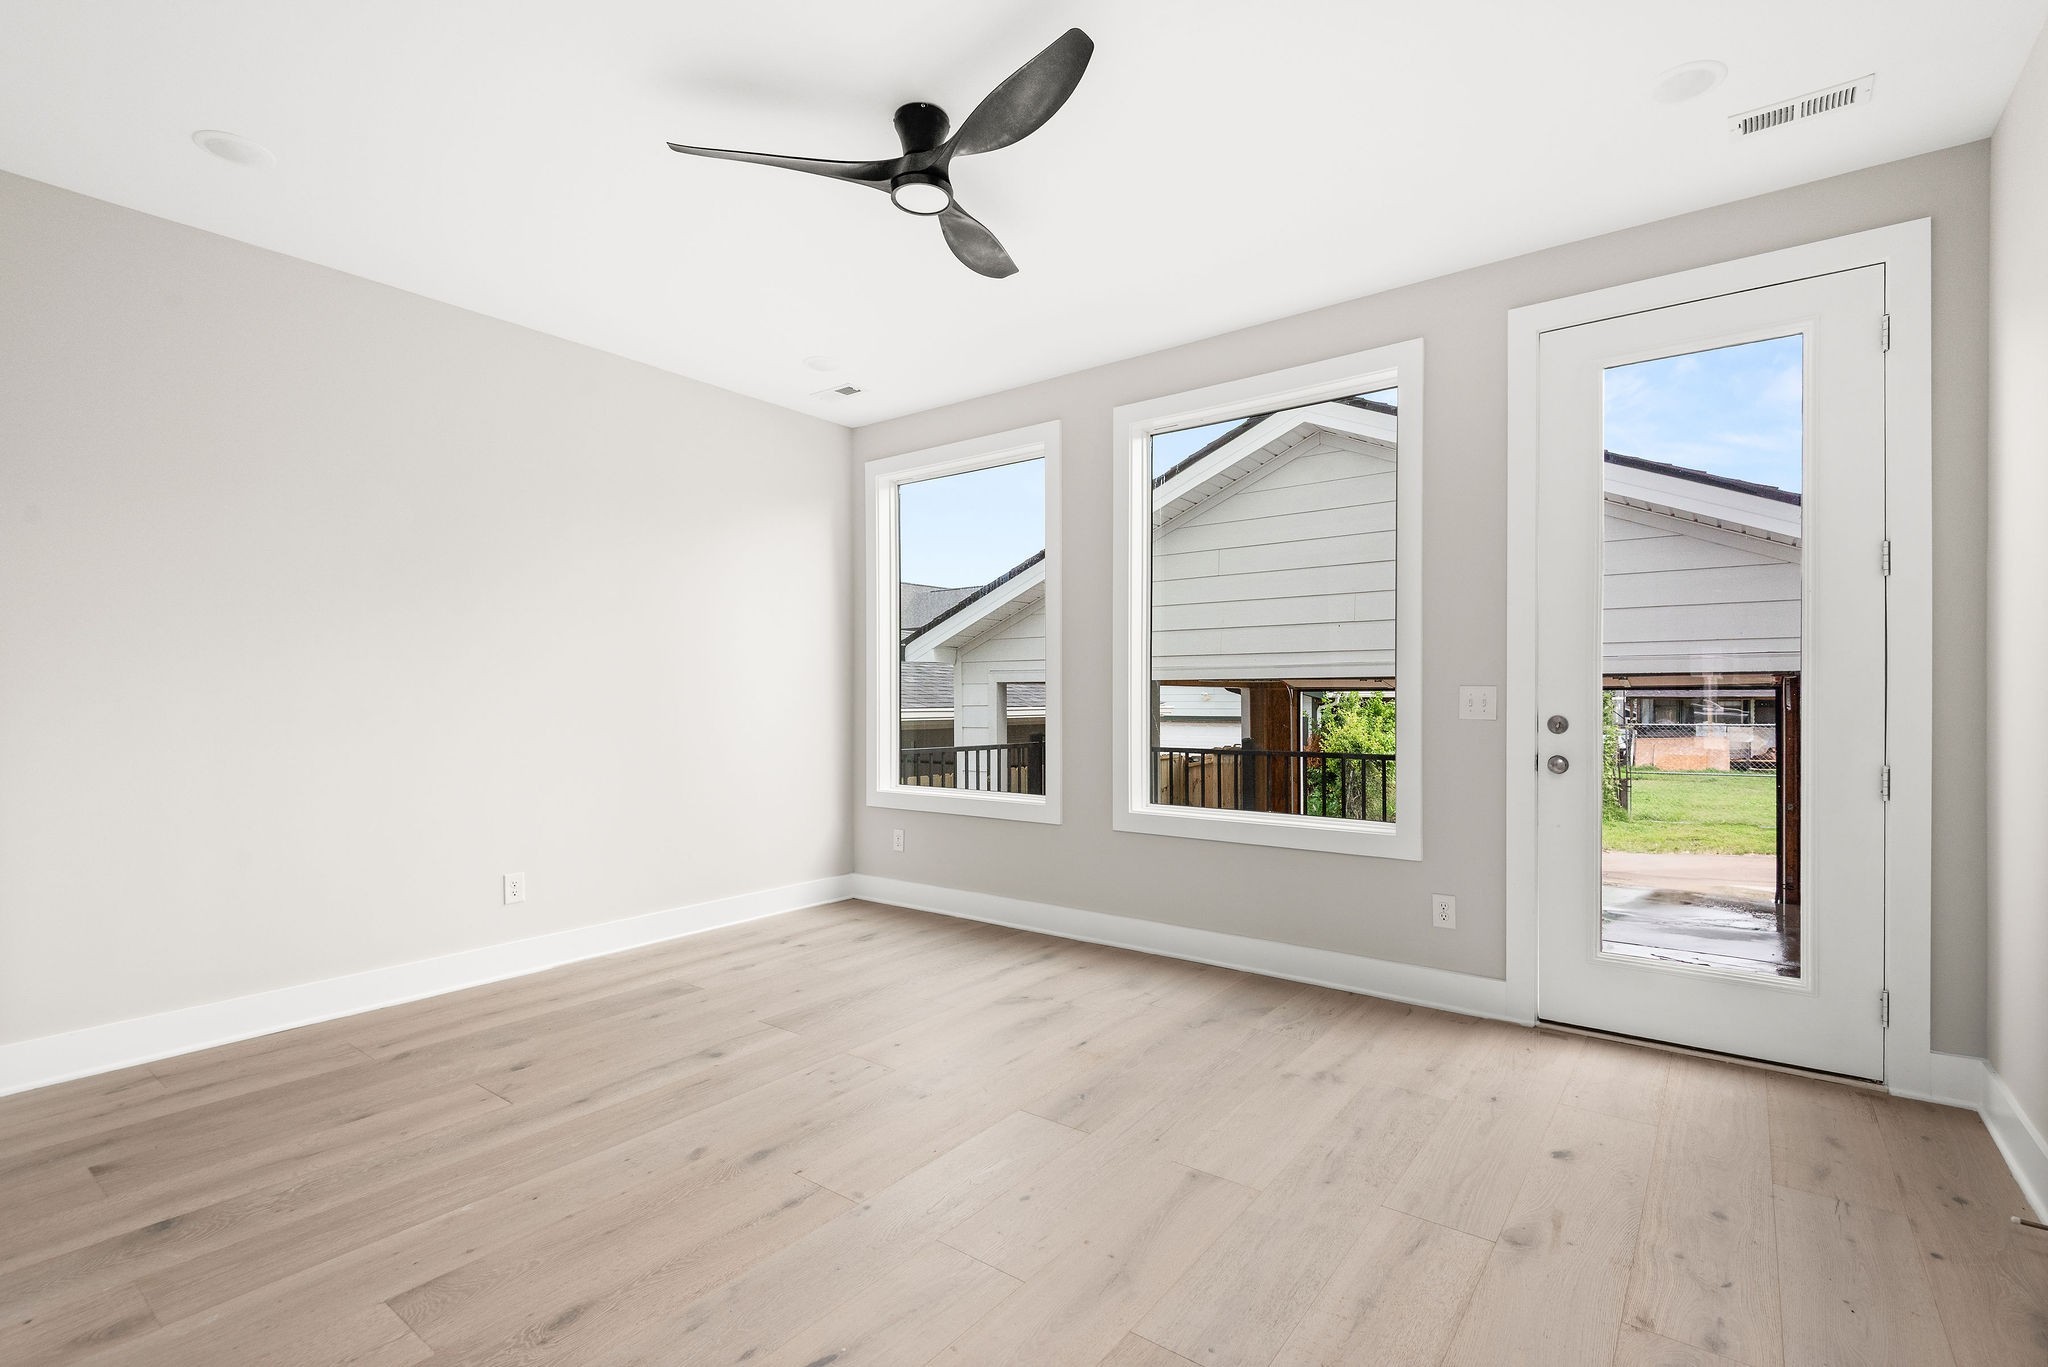
Empty room with pale wood floors, two large windows, a glass-paneled door, and a black ceiling fan.
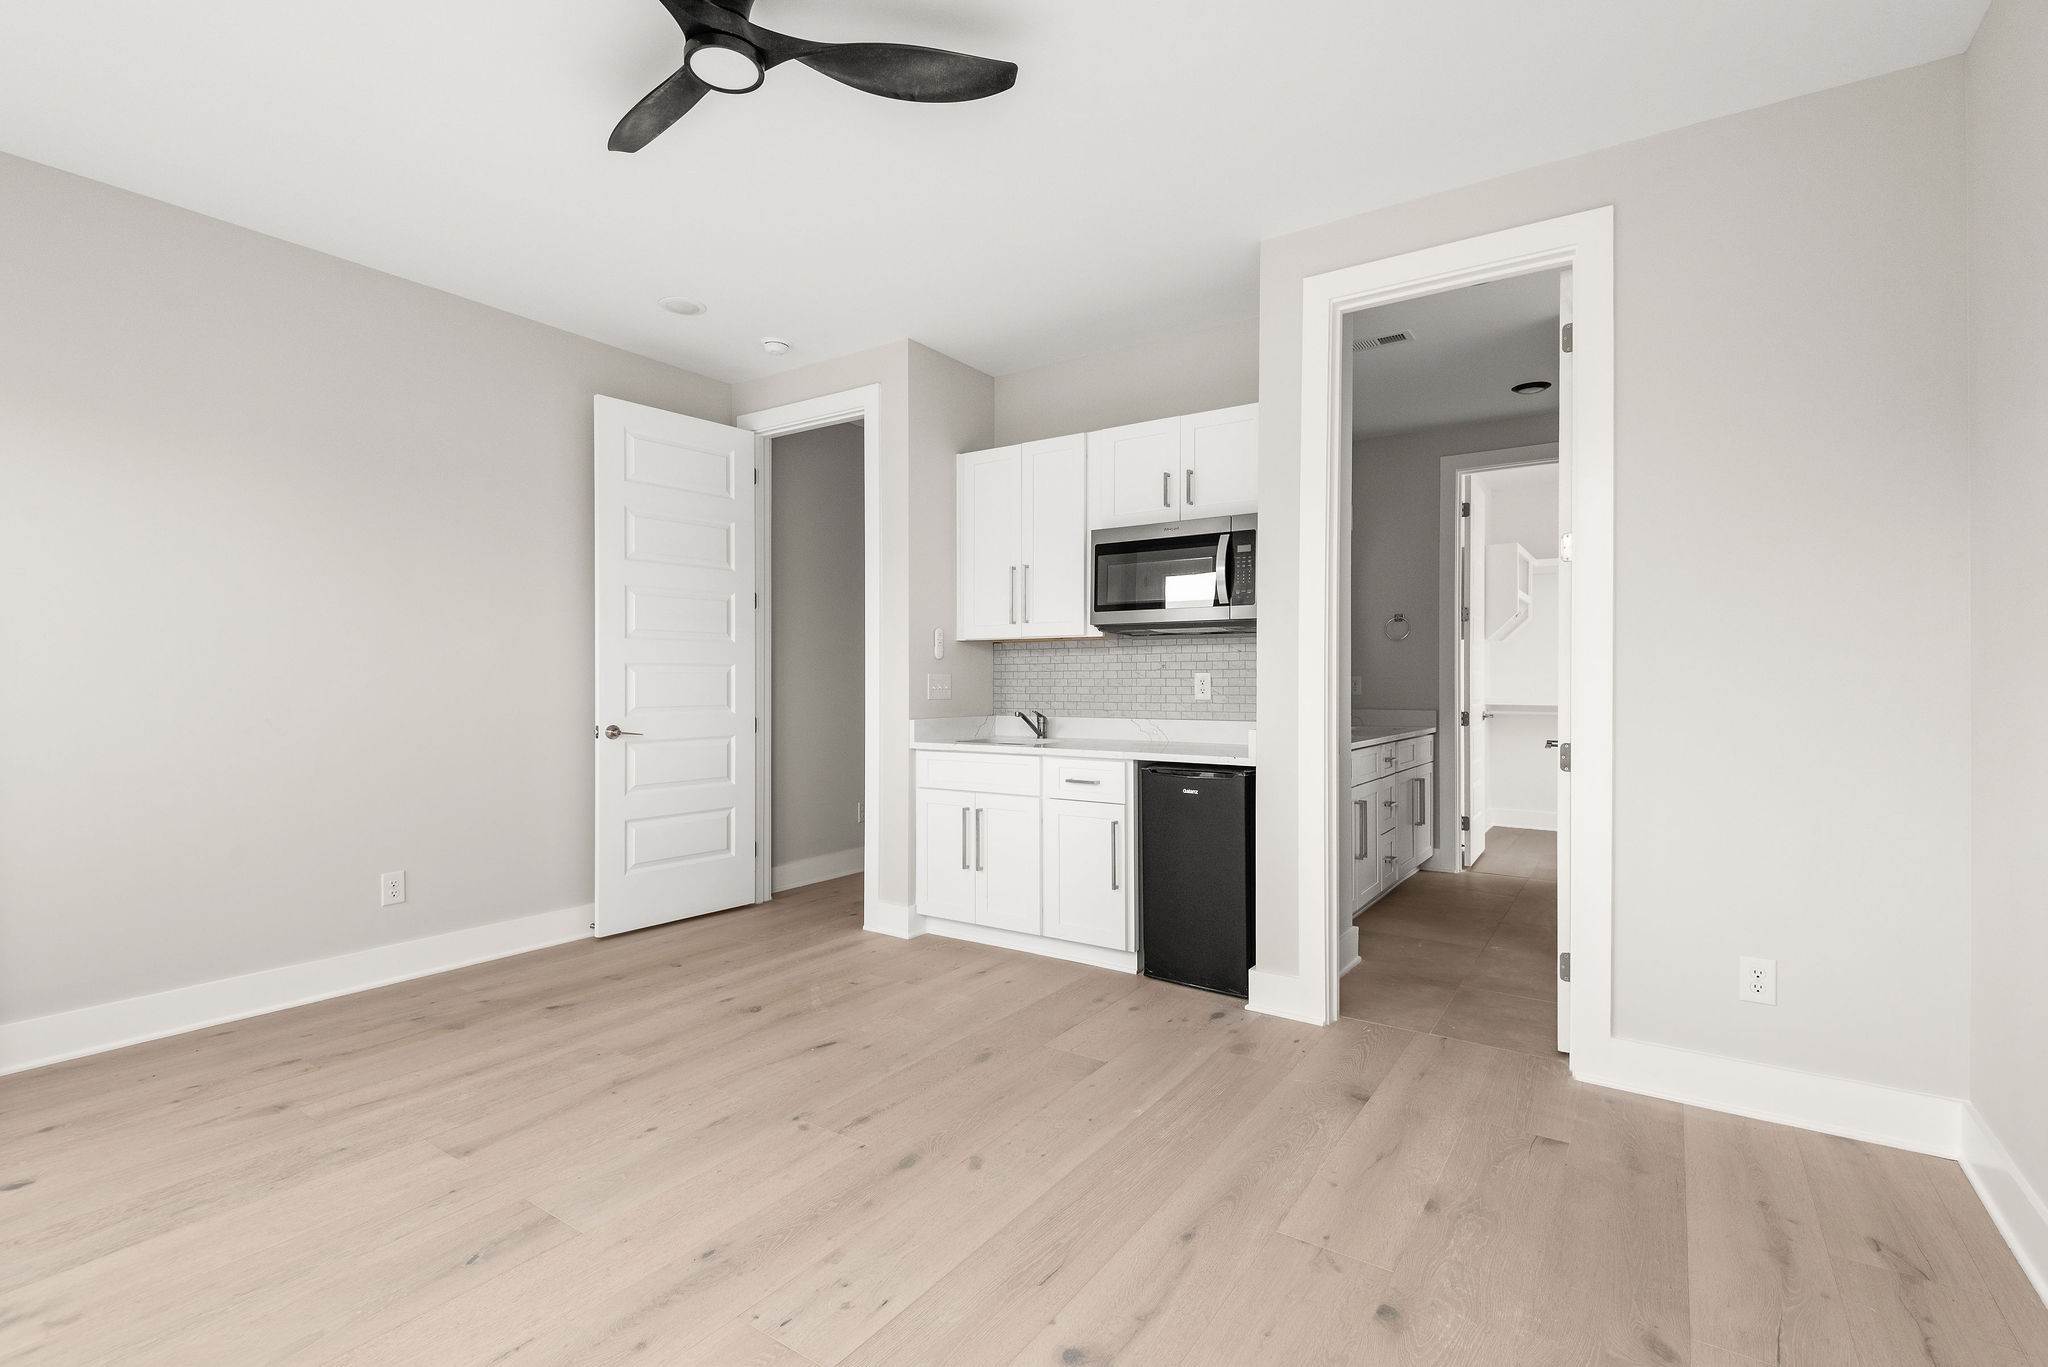
Vacant room with a compact white kitchenette, black mini fridge, light wood floors, and a bathroom doorway.
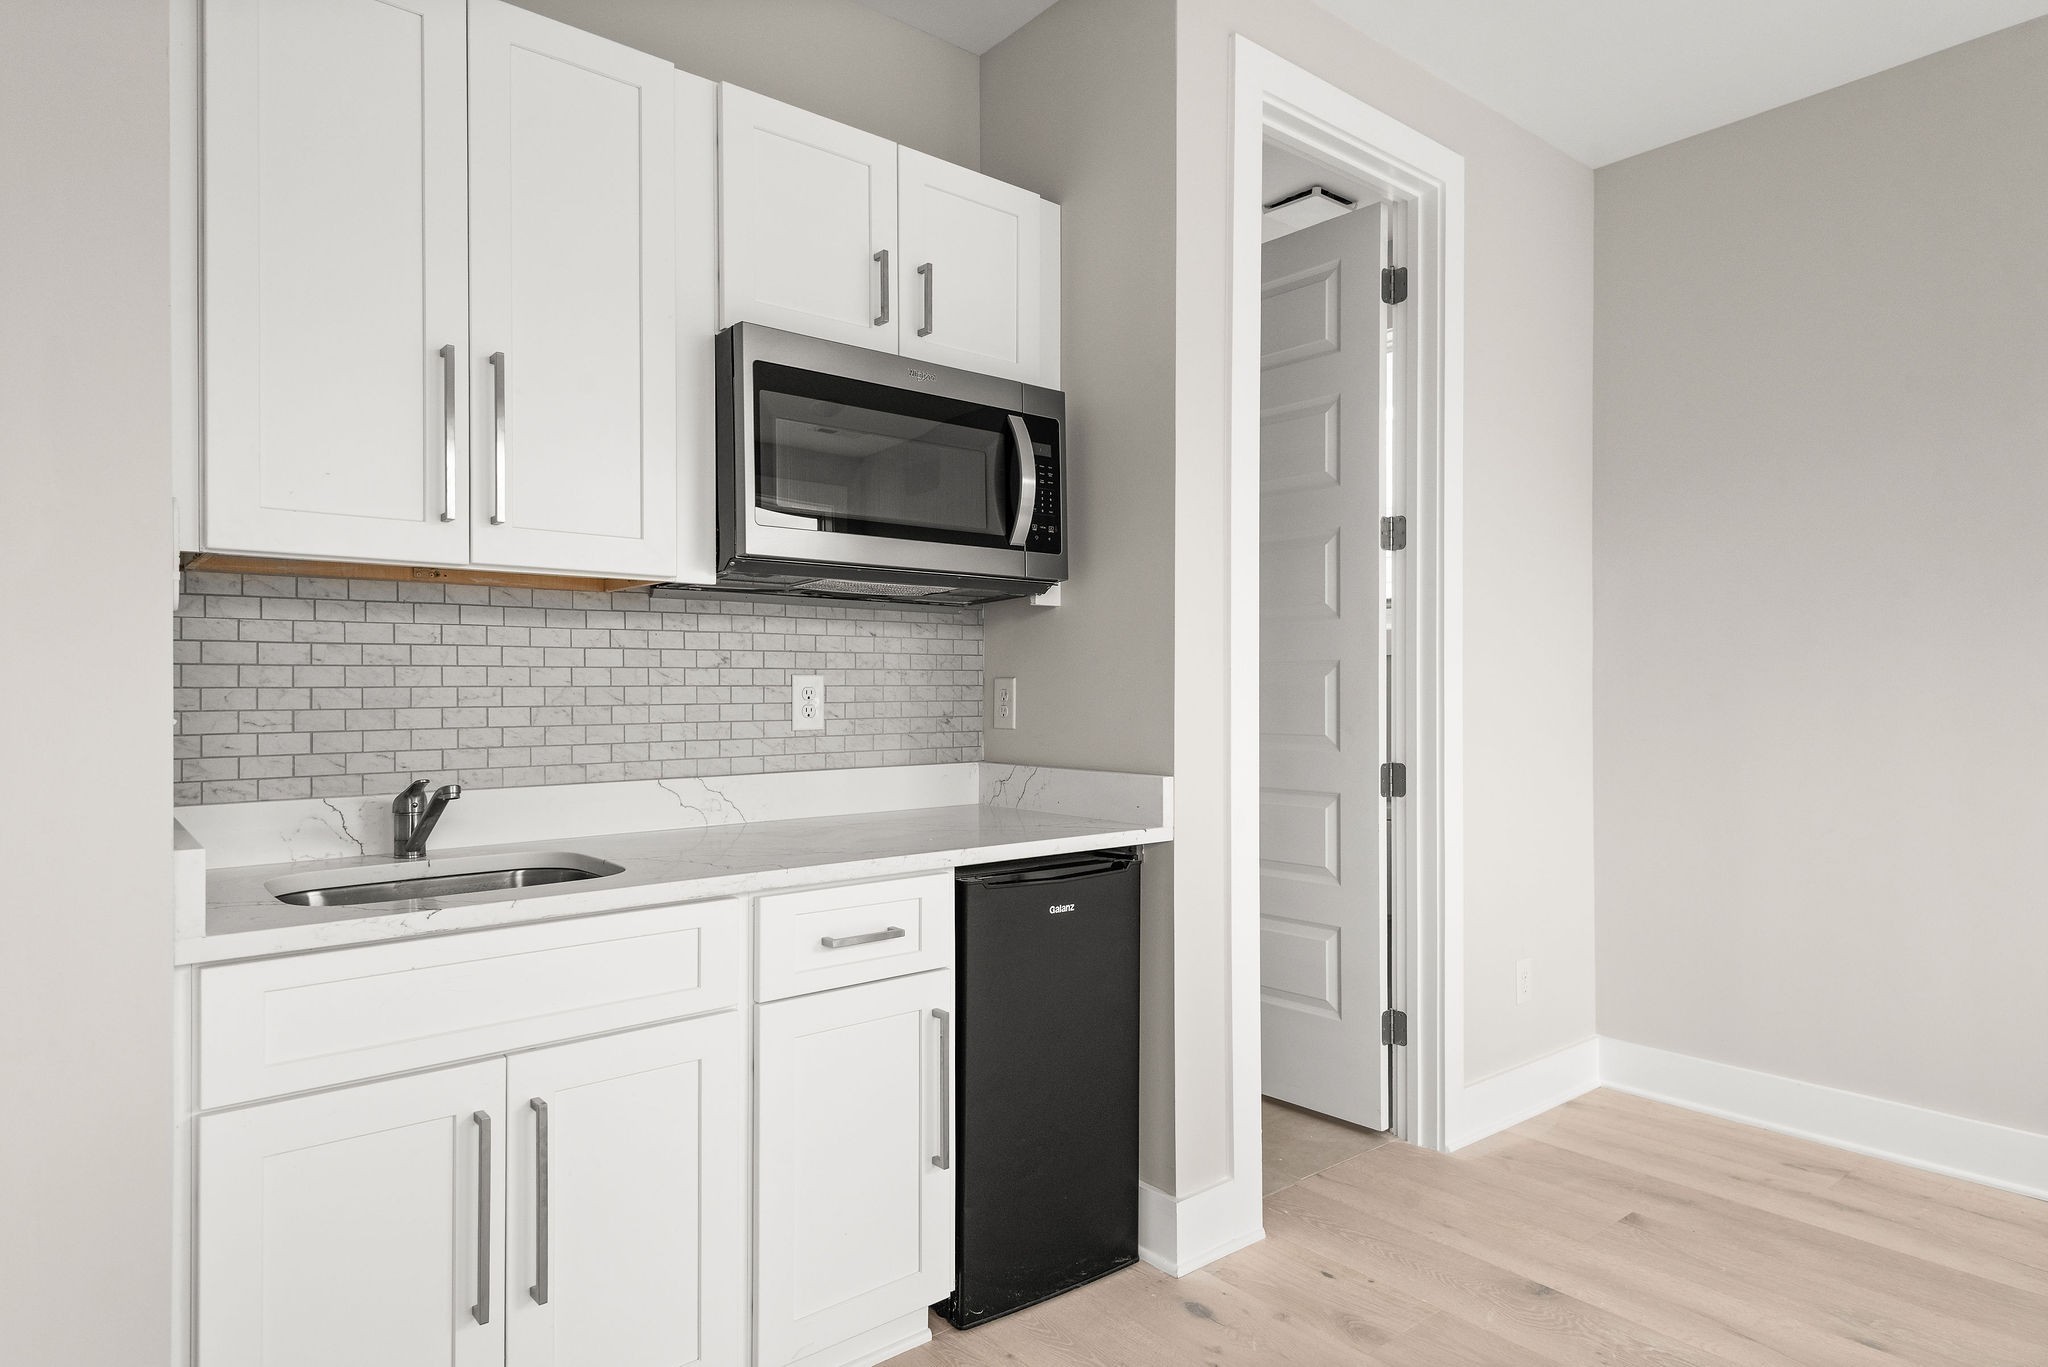
Compact kitchen with white cabinets, marble-look counters, an over-range microwave, and a black mini fridge.
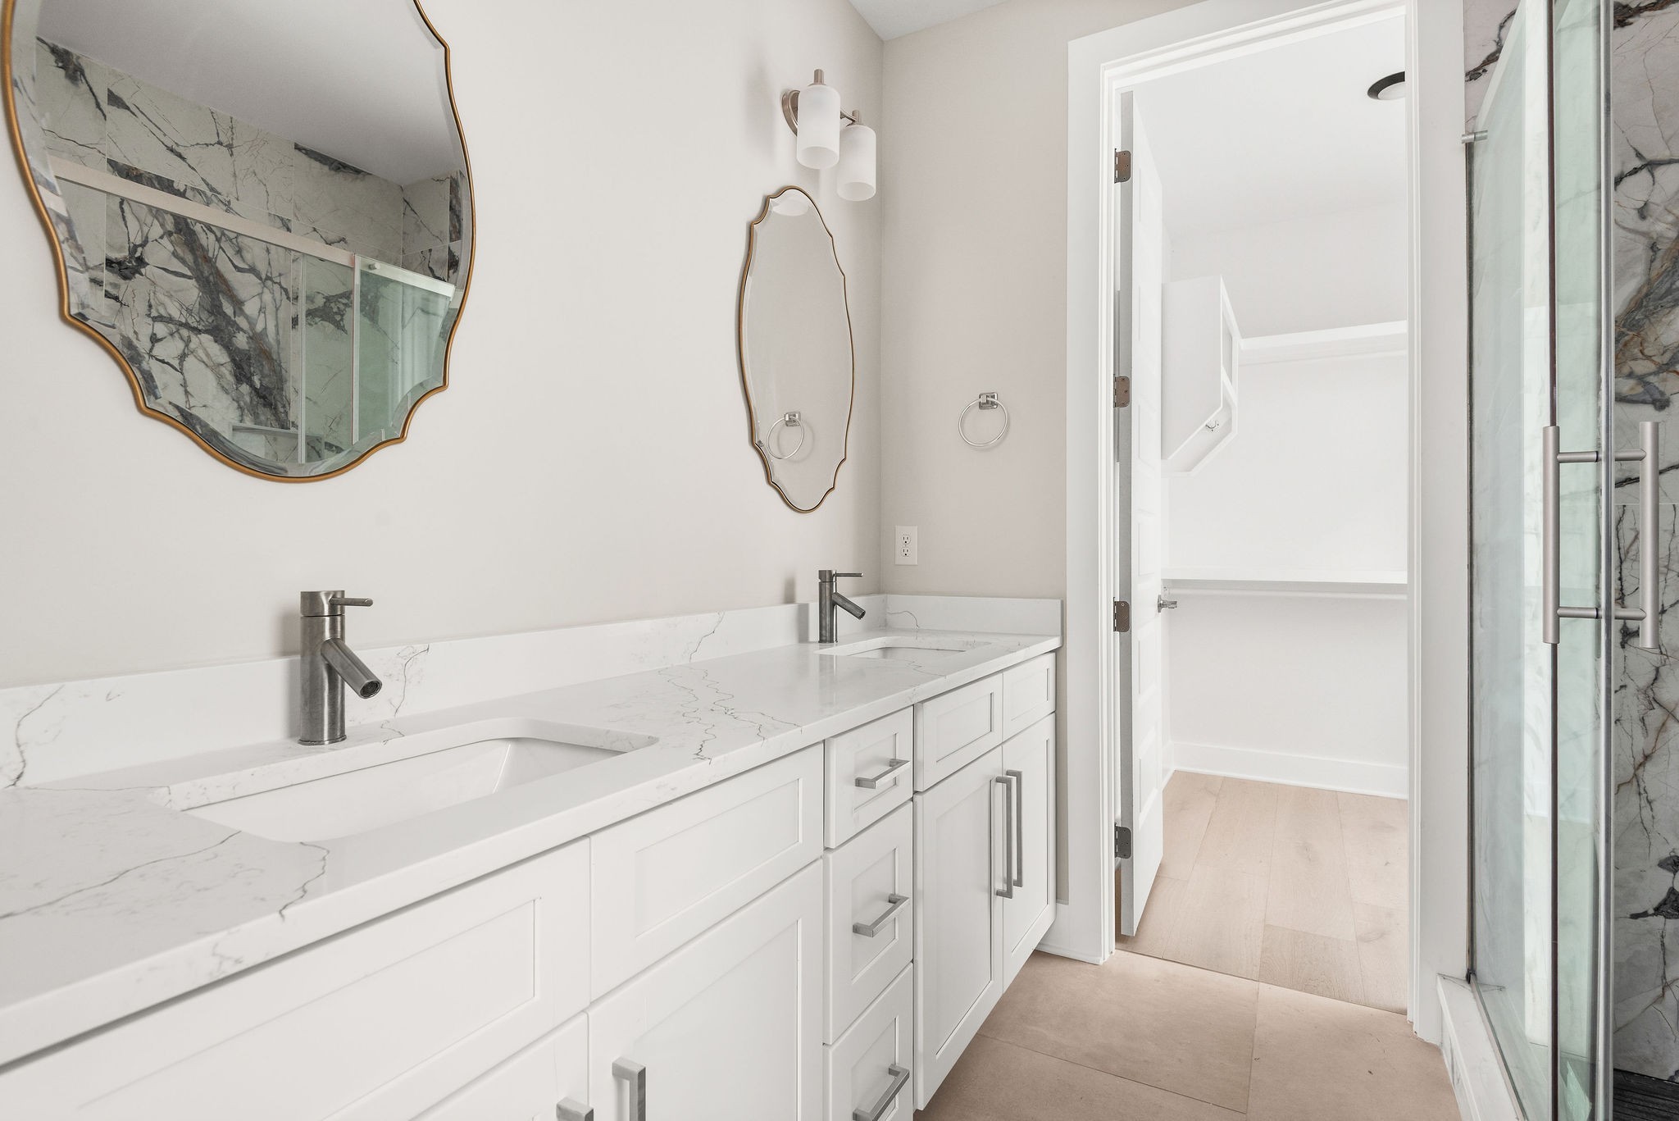
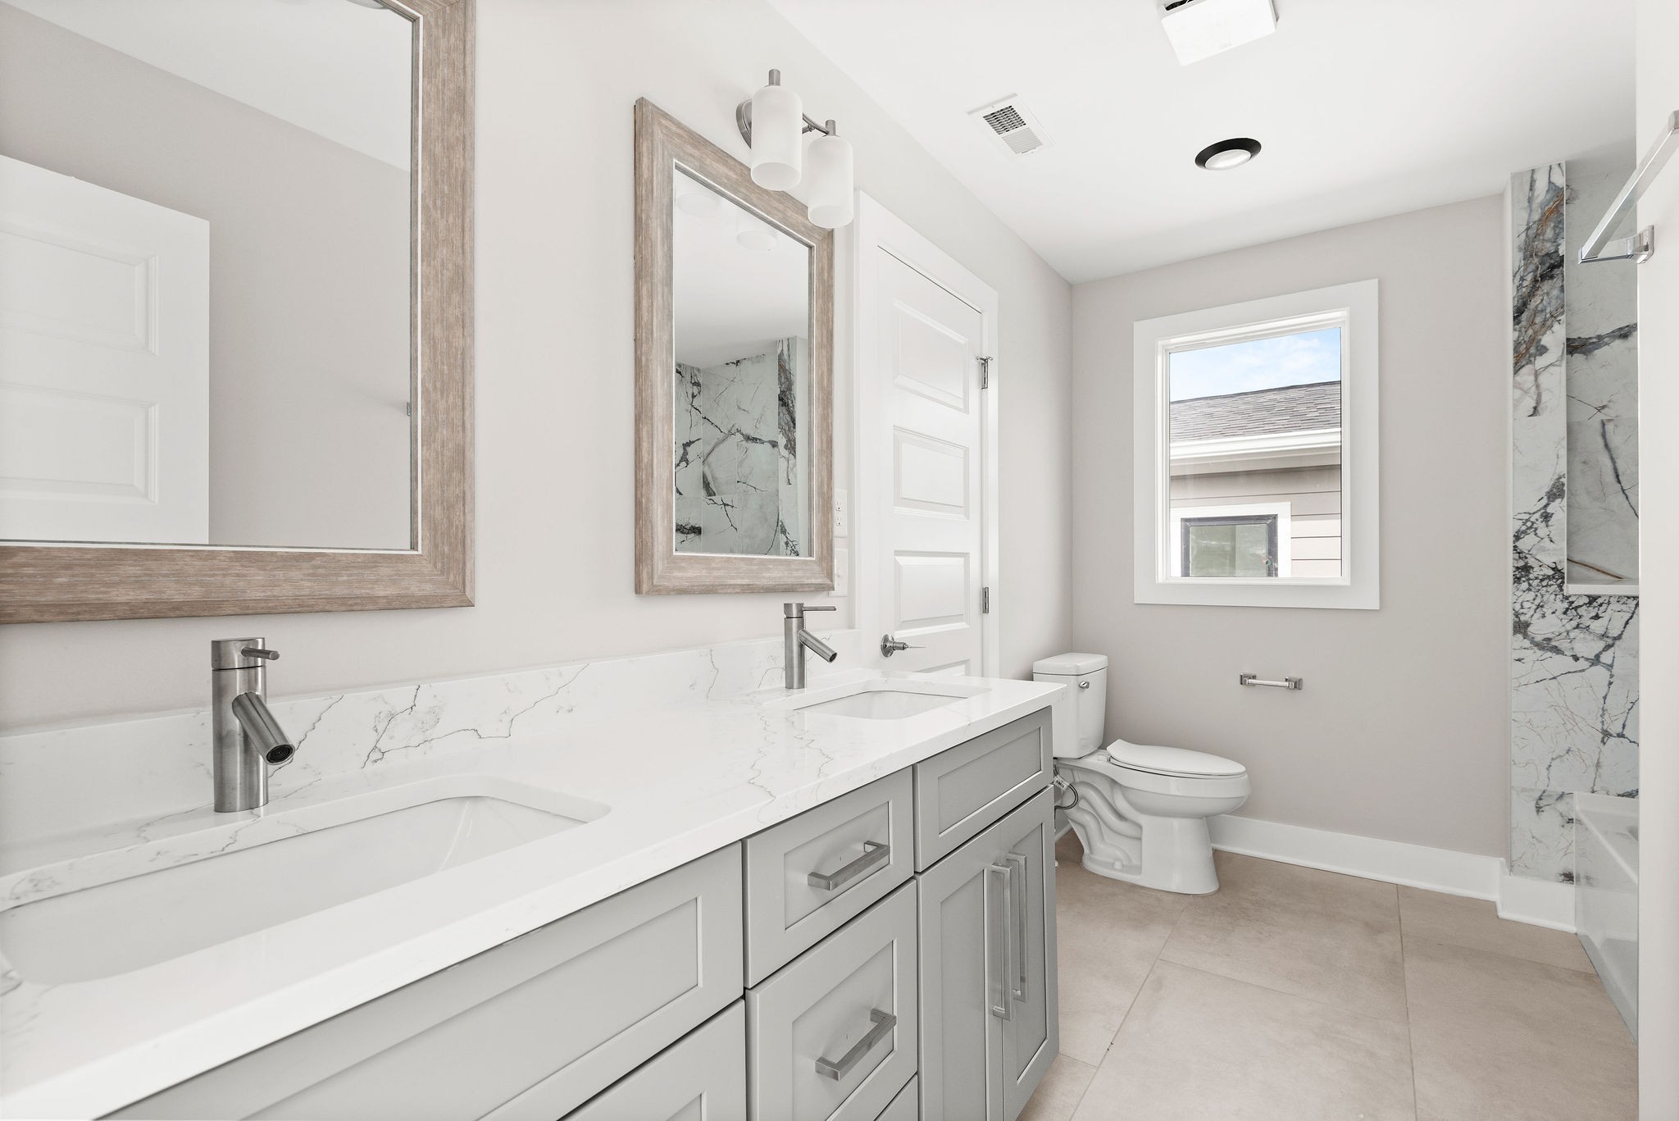
Modern bathroom with a long double-sink vanity and a glass-enclosed marble shower.
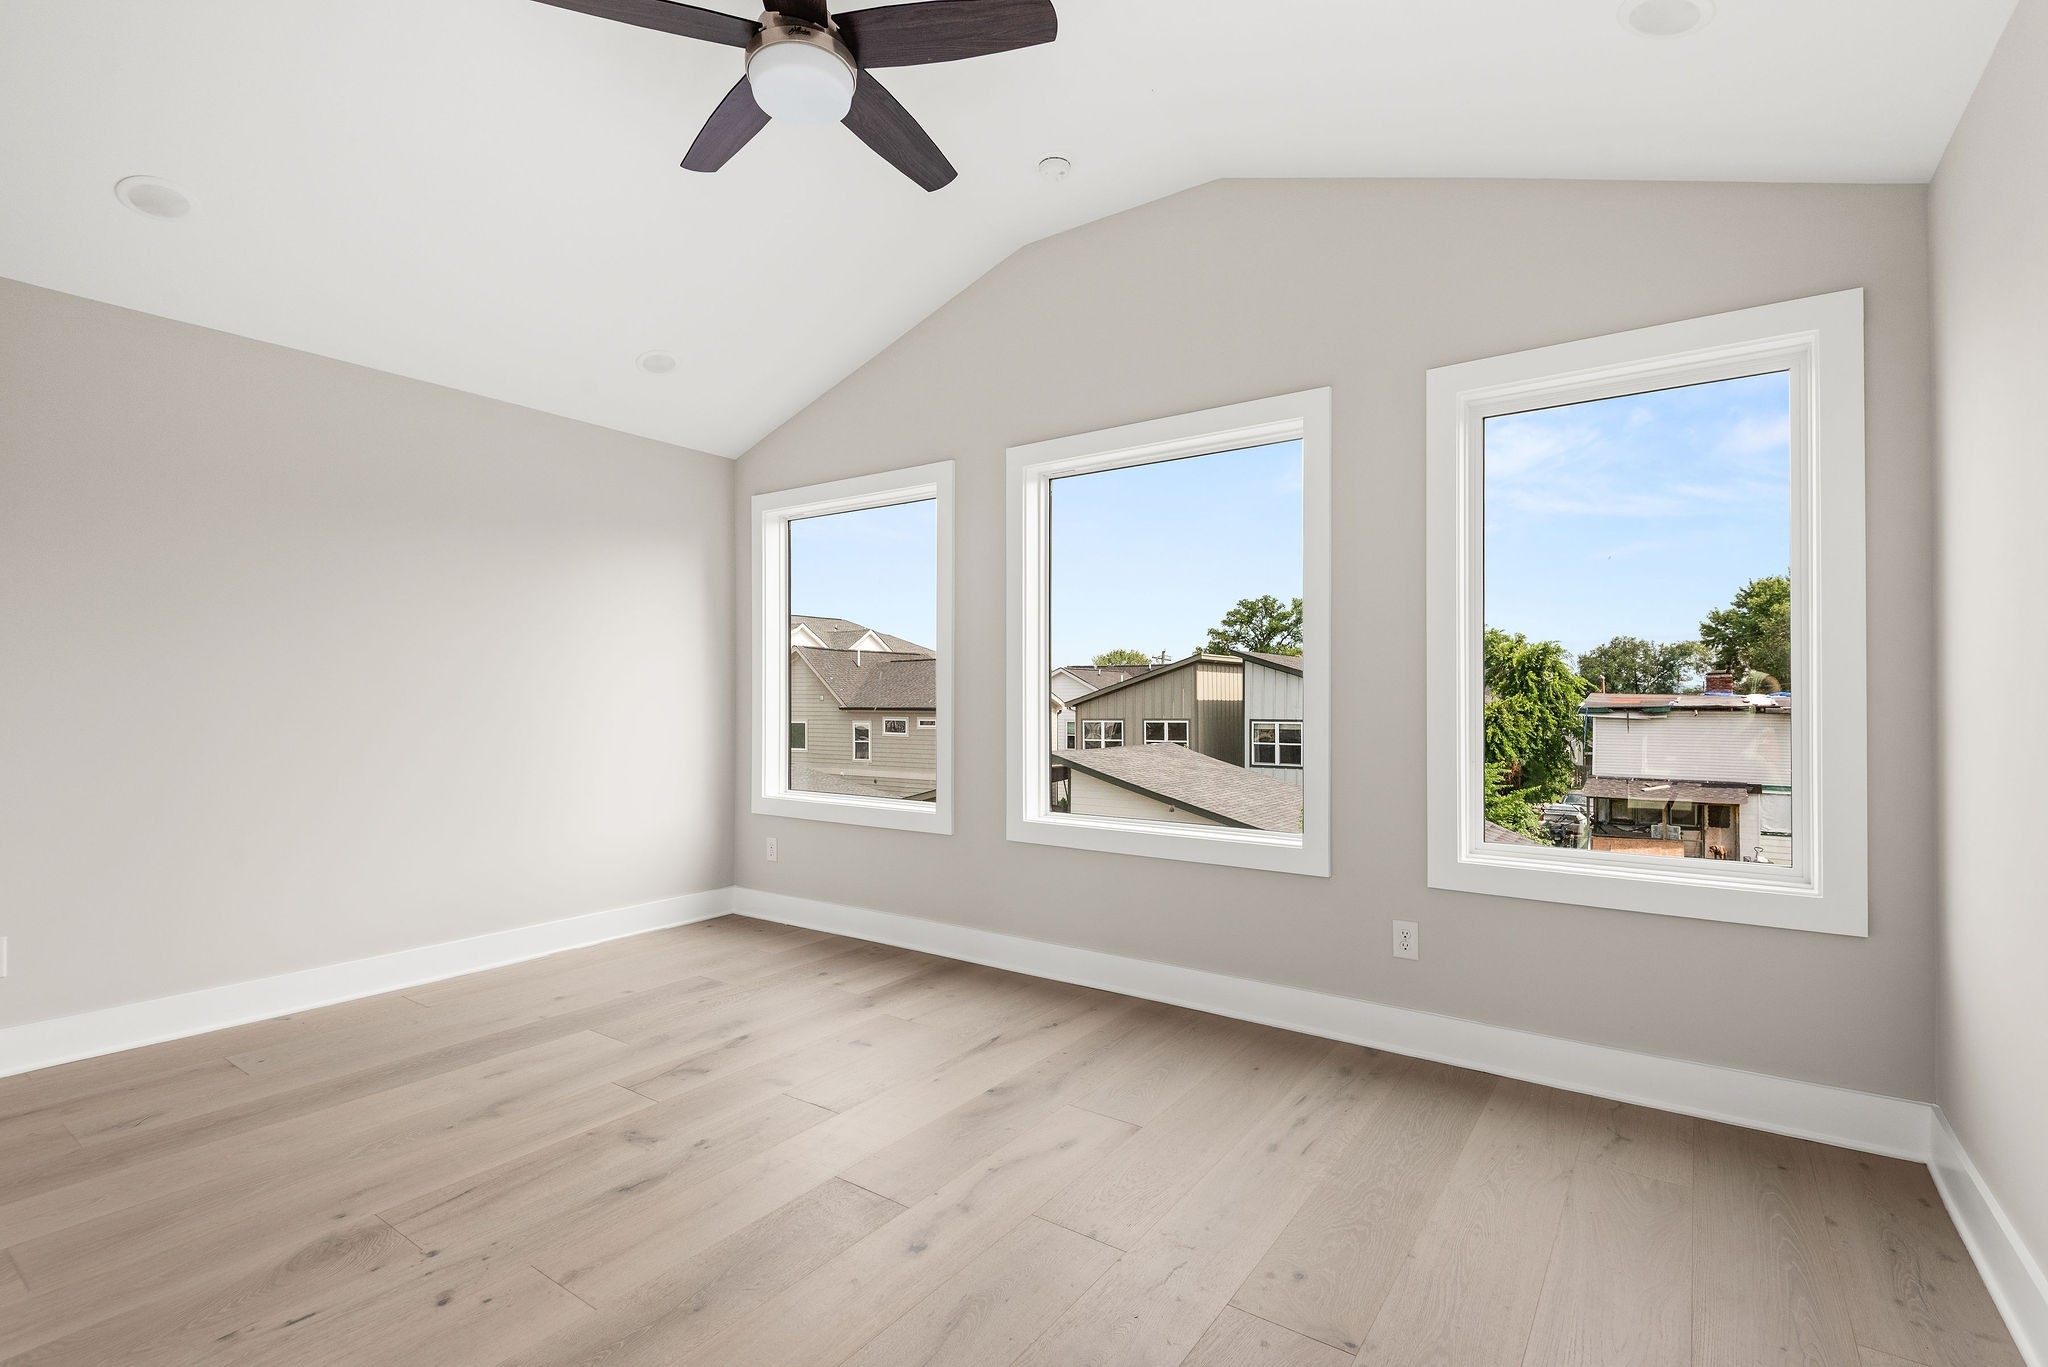
Empty room with light wood floors, a dark ceiling fan, and three large windows.
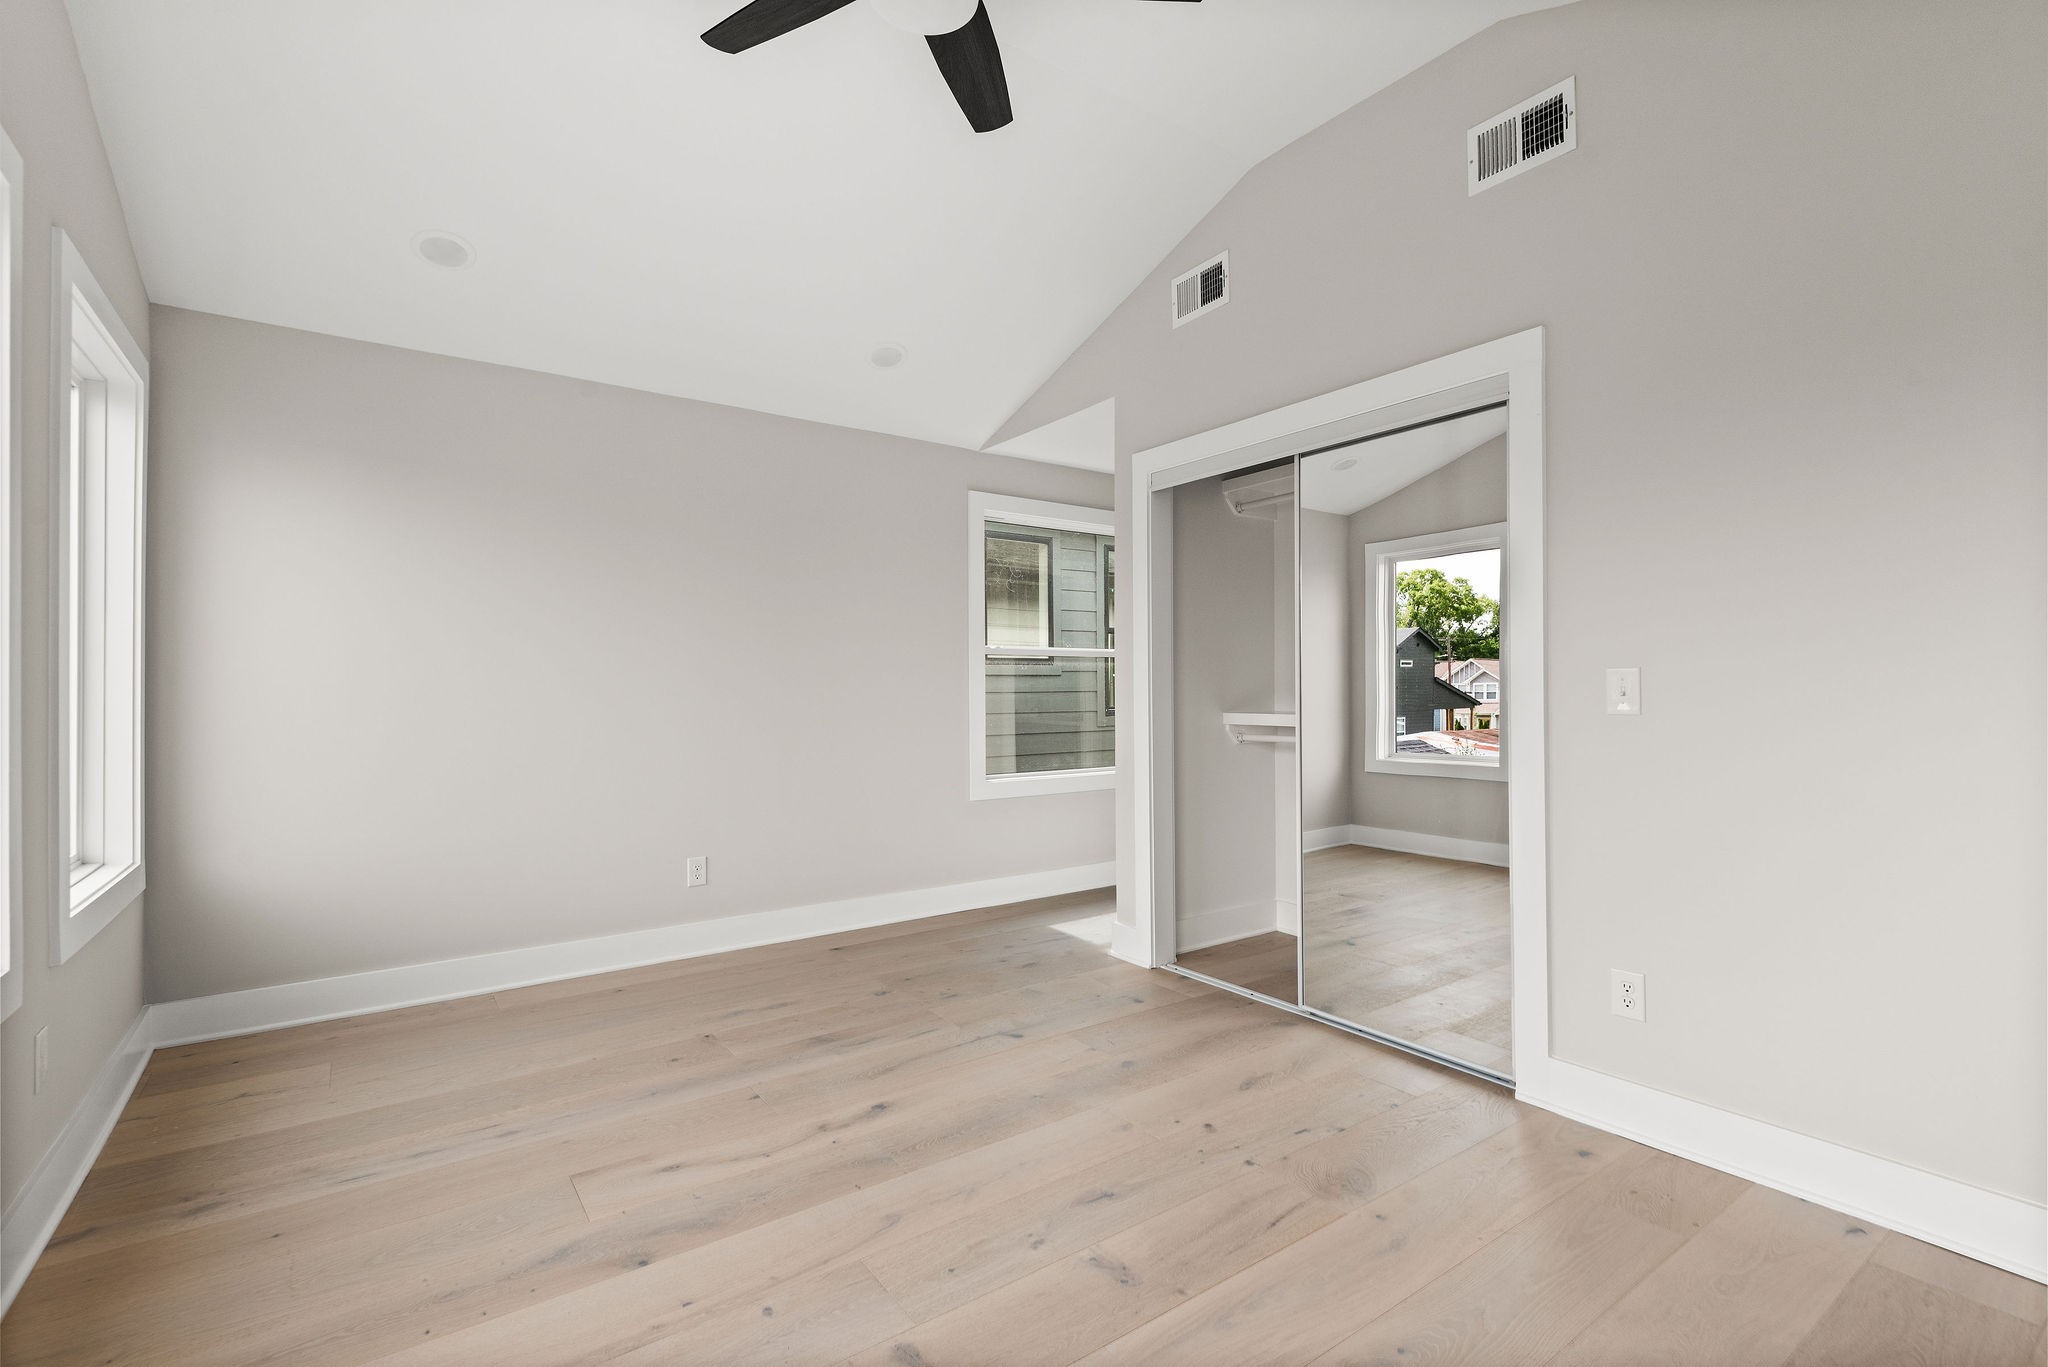
Empty bedroom with pale wood floors, a vaulted ceiling, and mirrored sliding closet doors.
Modern bathroom with a gray double-sink vanity, marble-look counters, and a window.
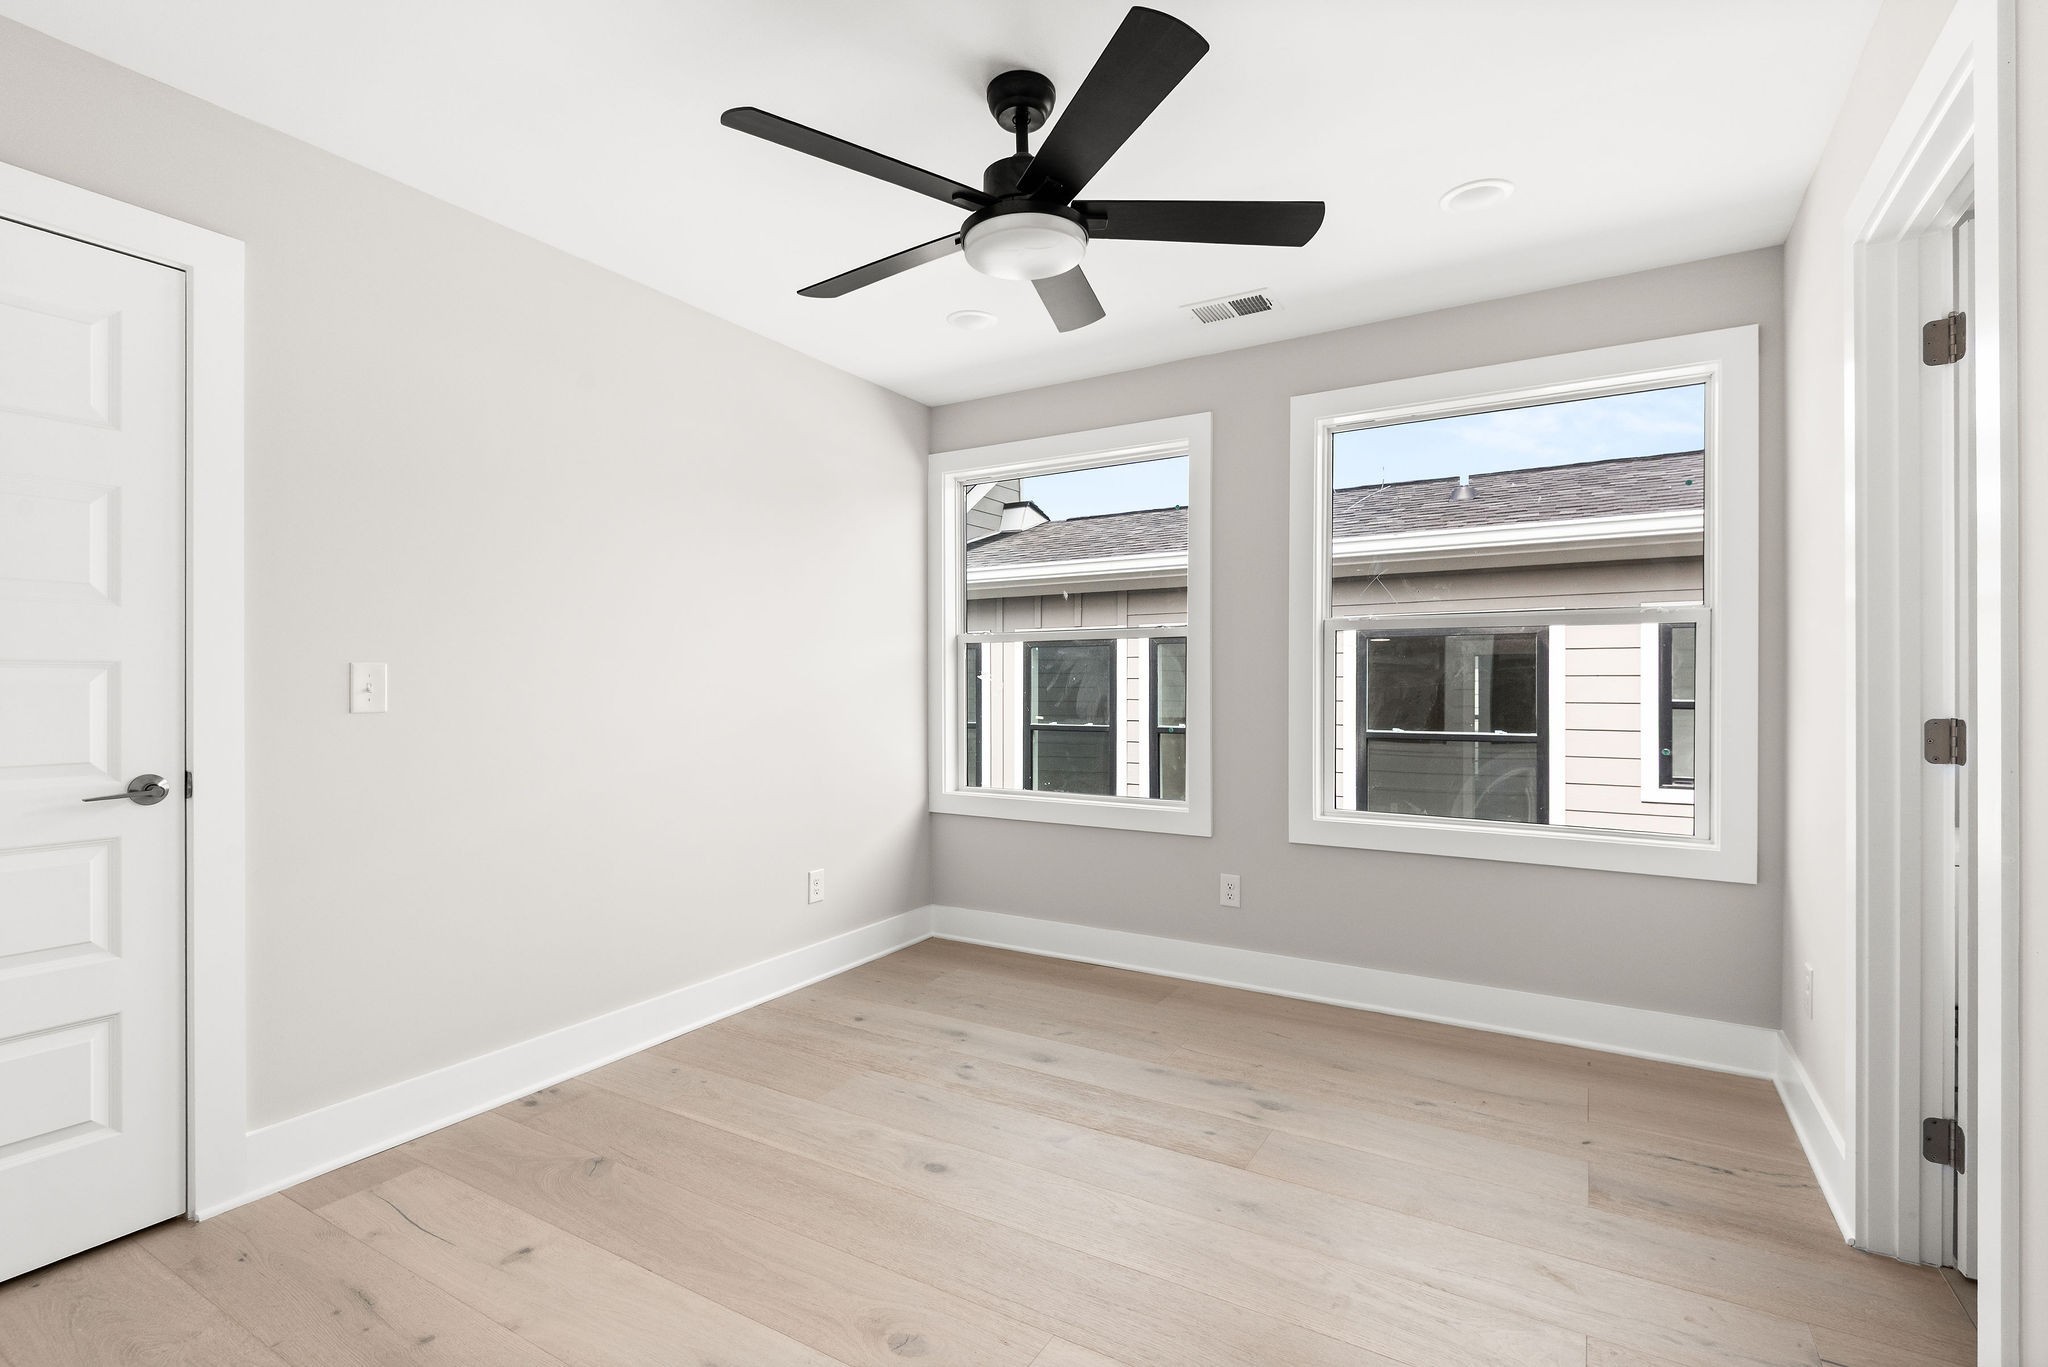
Empty room with pale wood floors, two windows, and a black ceiling fan.
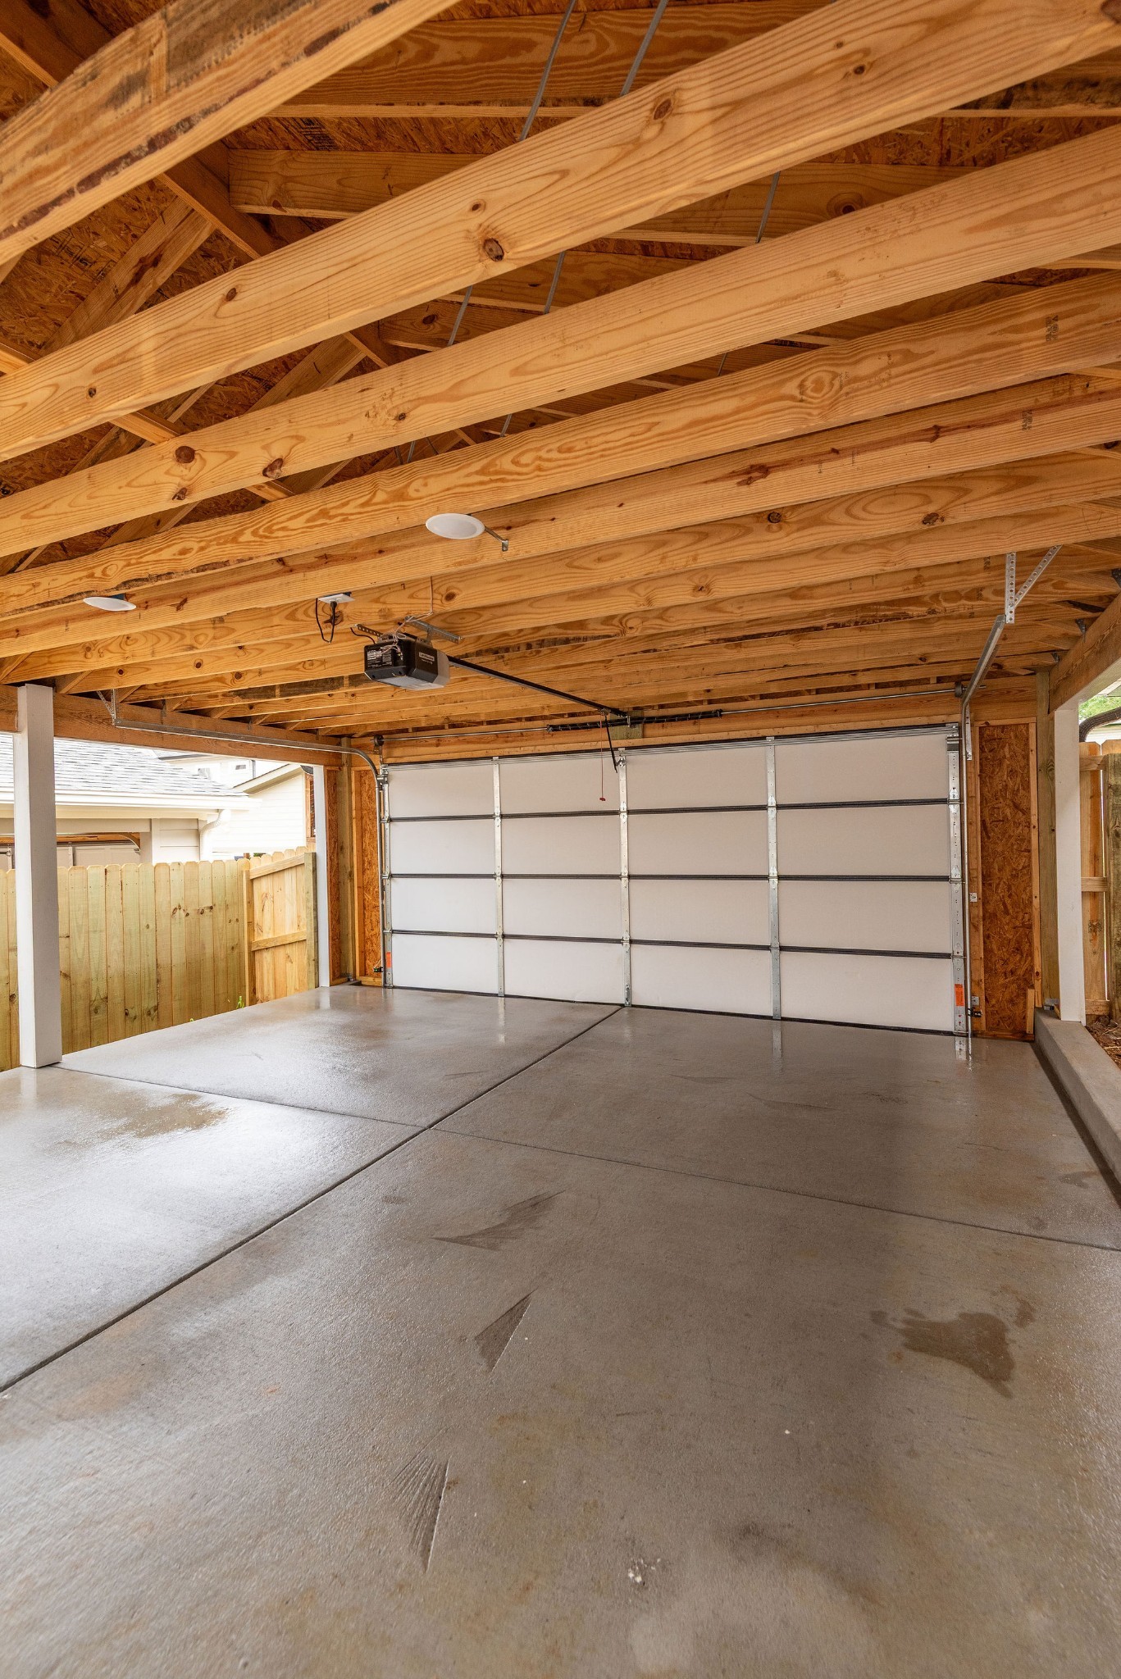
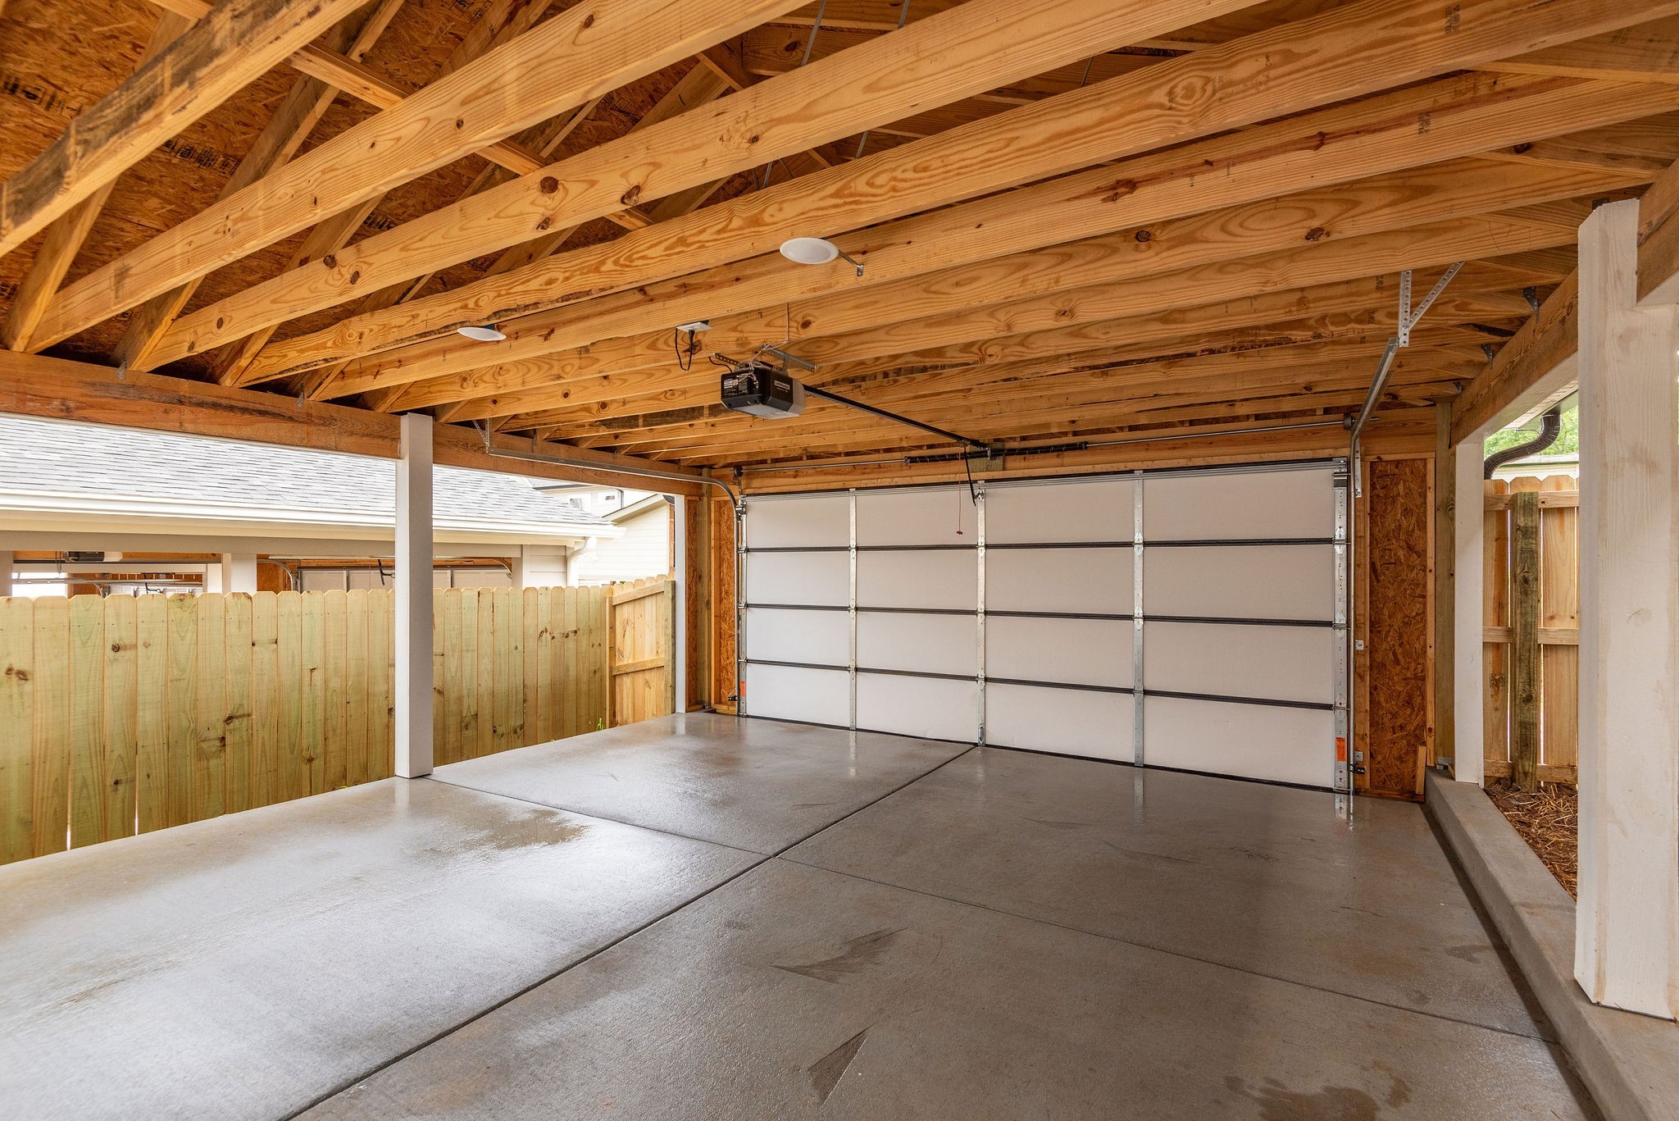
Covered garage with exposed wooden roof trusses, concrete floor, and a closed white garage door.
Covered garage with exposed timber trusses, concrete floor, and closed sectional door.
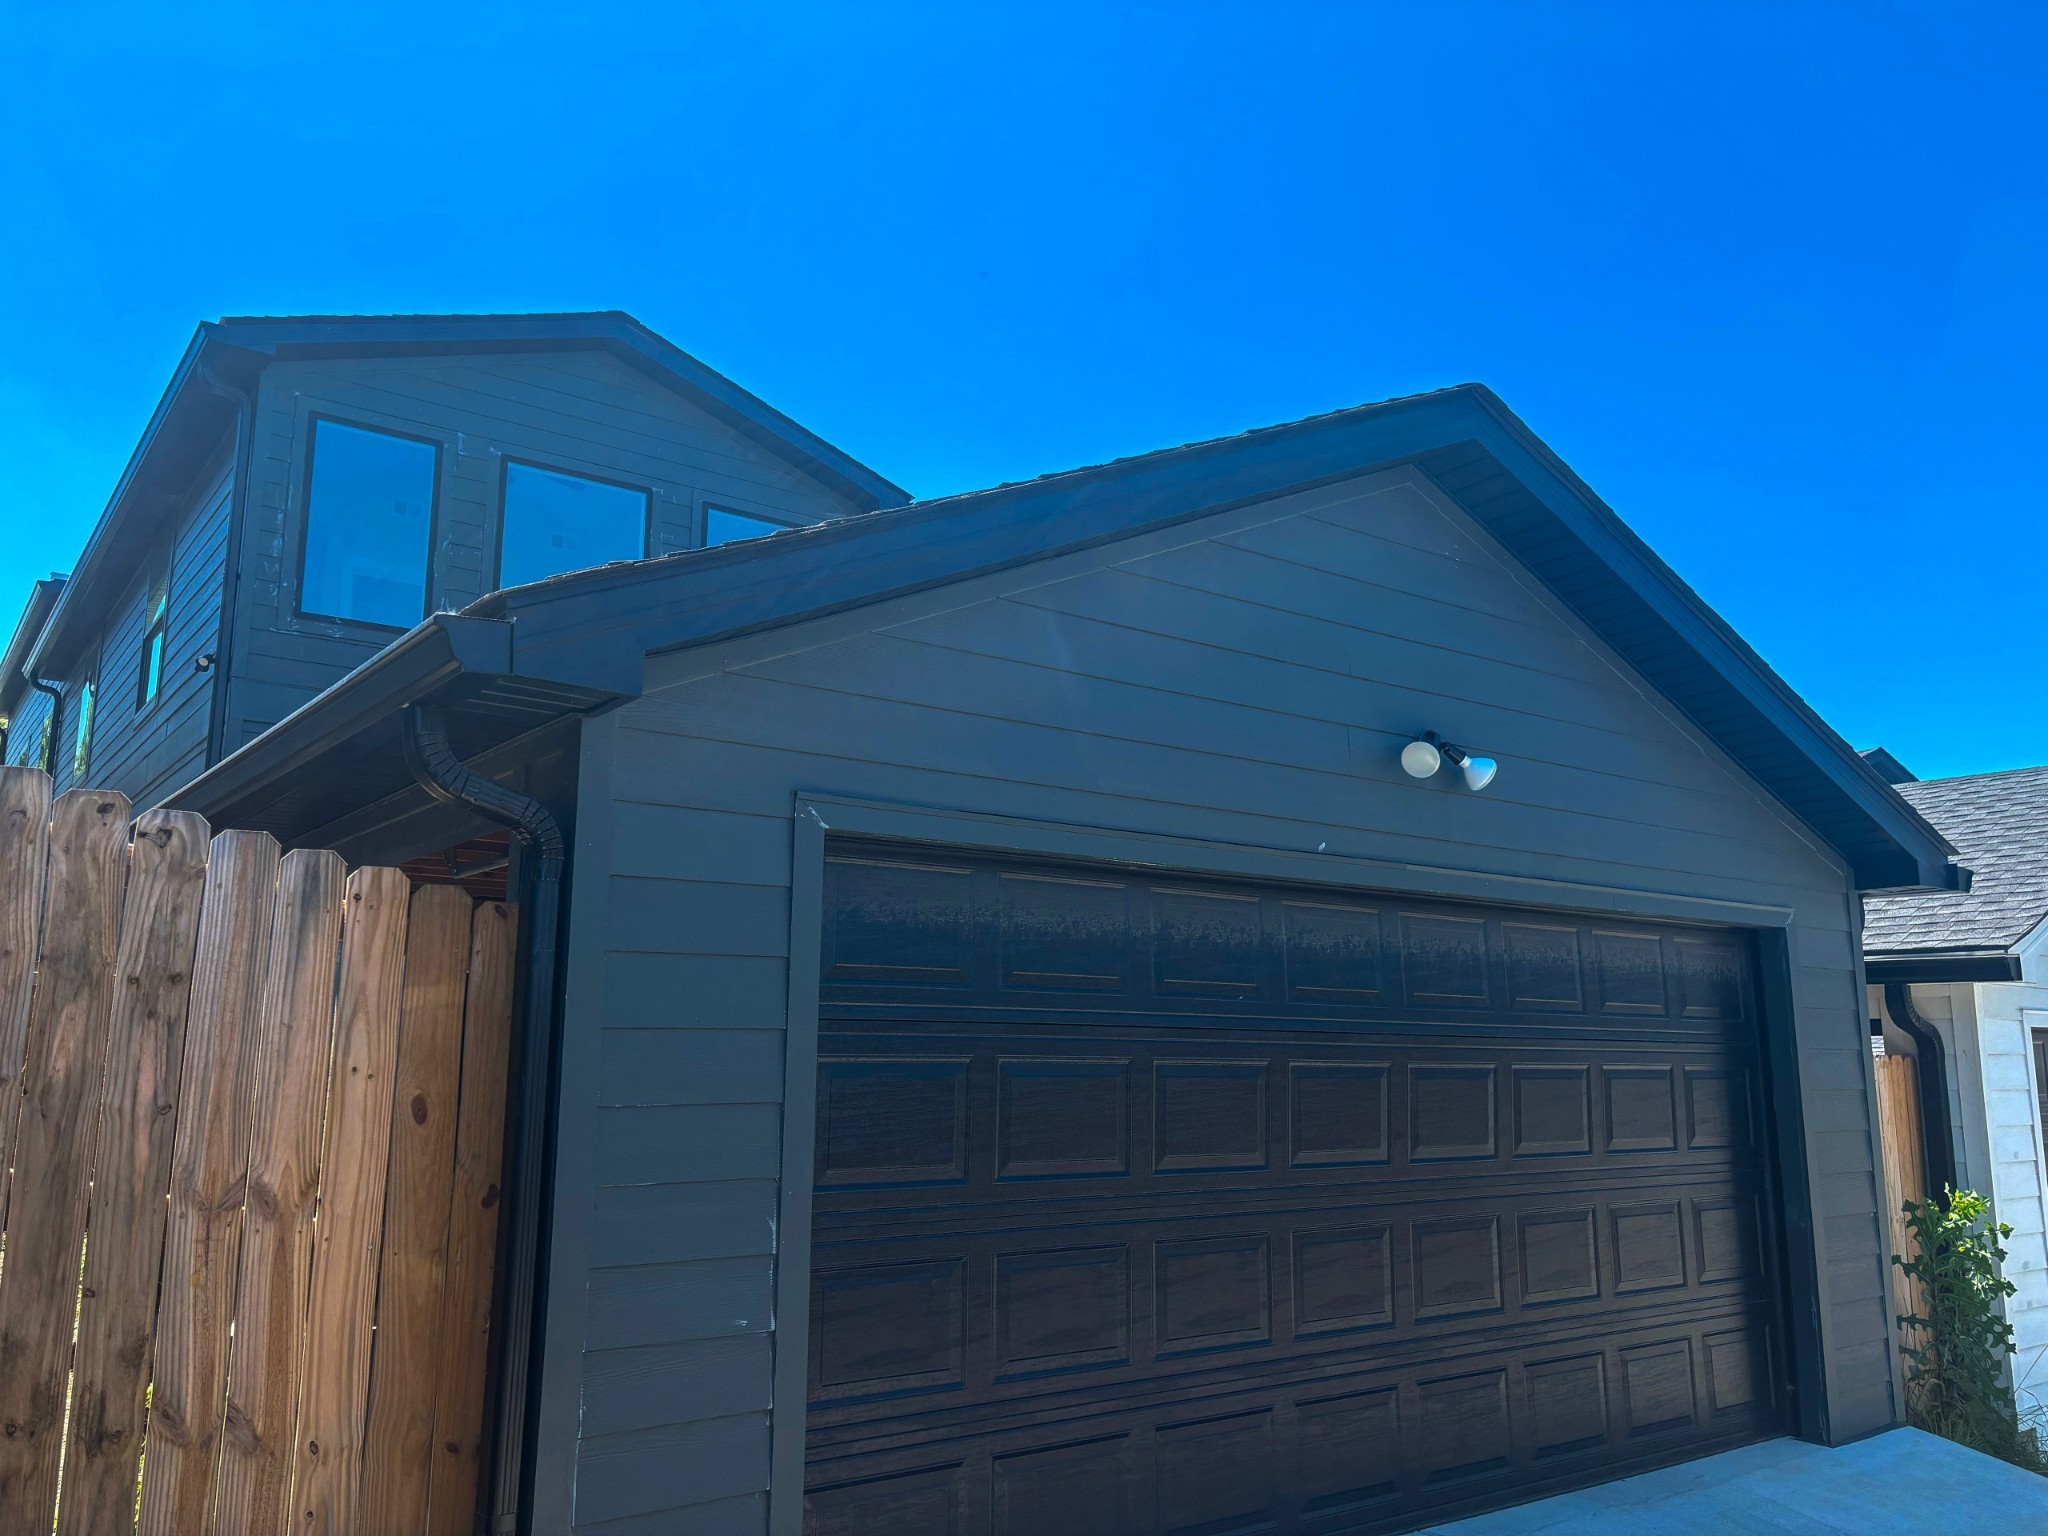
Modern two-story home with dark siding, a large paneled garage door, and a wooden privacy fence.
SEE ALL PHOTOS
Living room with a linear fireplace against a vertical wood-slat wall and large windows.
Dark gray two-story home at 1724A with broad windows and a straight concrete walkway.
Modern dark blue-gray townhome marked 1724A beside a white-and-charcoal home, with front lawns and a walkway.
Charcoal-gray two-story home with dark brick accents, large windows, and a recessed entrance marked 1724A.
Living room with a wood-slat fireplace wall, gray and white sofas, and a patterned rug.
Open-plan living room with a slatted wood fireplace wall, gray sofa, and white armchairs.
Open-plan living room and kitchen with a slatted fireplace wall and island seating.
Staged living room with a slatted fireplace wall, large windows, and an adjoining dining area.
Open-plan kitchen with white cabinets, a wood-slat island, and three upholstered bar stools beside a dining area.
Modern kitchen with white cabinetry, a marble island, and three upholstered bar stools.
Bright white kitchen with a large island, gray tile backsplash, and stainless steel appliances.
Bright white kitchen with a large island opening onto a living area with broad windows.
Bathroom vanity with gray cabinetry, a veined white countertop, and a black-framed mirror.
Laundry area with white upper cabinets, washer hookups, and a recessed appliance space.
Furnished bedroom with a vaulted ceiling, large windows, and a bed in gray and cream linens.
Bedroom with a green patterned bedspread and an open doorway to the en-suite bathroom.
Staged bedroom with vaulted ceiling, large windows, green bedding, and a patterned rug.
Bright staged bedroom with a green quilted bed, ceiling fan, and wide windows overlooking neighboring homes.
Bright bathroom with a double vanity and glass shower lined with dramatic gray-veined stone.
Modern bathroom with a white double vanity, framed mirrors, and a marble-look glass shower.
Bathroom double vanity with veined counters and large mirrors, viewed toward a bedroom through an open doorway.
Walk-in closet with built-in shelving and hanging rods beside a large window.
Marble-tiled shower with a glass enclosure, rainfall showerhead, recessed niche, and dark herringbone floor.
Empty walk-in closet with white built-in shelves, hanging rods, and light wood flooring.
Empty room with pale wood floors, two large windows, a glass-paneled door, and a black ceiling fan.
Vacant room with a compact white kitchenette, black mini fridge, light wood floors, and a bathroom doorway.
Compact kitchen with white cabinets, marble-look counters, an over-range microwave, and a black mini fridge.
Modern bathroom with a long double-sink vanity and a glass-enclosed marble shower.
Empty room with light wood floors, a dark ceiling fan, and three large windows.
Empty bedroom with pale wood floors, a vaulted ceiling, and mirrored sliding closet doors.
Modern bathroom with a gray double-sink vanity, marble-look counters, and a window.
Empty room with pale wood floors, two windows, and a black ceiling fan.
Covered garage with exposed wooden roof trusses, concrete floor, and a closed white garage door.
Covered garage with exposed timber trusses, concrete floor, and closed sectional door.
Modern two-story home with dark siding, a large paneled garage door, and a wooden privacy fence.
For Sale

1724A Simpkins St

1724A Simpkins St, Nashville, TN 37208

$579,900
Beautiful new construction home offering designer finishes, exceptional natural light, and versatile living in one of Nashville's rapidly evolving neighborhoods. This thoughtfully designed home features a detached 2-car garage/carport with alley access, fenced backyard, and seamless indoor-outdoor living ideal for entertaining.

Inside, the open-concept layout is filled with expansive windows, blonde hardwood flooring, vaulted ceilings, and elevated finishes throughout. The chef's kitchen anchors the main living space with a striking waterfall quartz island, abundant storage, and effortless flow into the spacious living and dining areas.

The main-level secondary suite offers incredible flexibility with its own wet bar complete with a sink, microwave, and mini refrigerator, along with a luxurious en-suite bath and oversized walk-in closet. Perfect for guests, multi-generational living, a private office, fitness studio, or income-producing opportunity.

Upstairs, the primary suite features vaulted ceilings, dramatic windows, a spacious walk-in closet, and a spa-inspired bath with designer tilework and oversized shower. Two additional guest bedrooms and a dedicated laundry room complete the second level.

Enjoy evenings on the rear deck overlooking the fenced backyard, while the detached garage provides secure covered parking, additional storage, and EV charging capability. Ideally located near the Buchanan Arts District's growing retail and dining scene with convenient access to downtown Nashville.

Property is currently tenant occupied with flexibility for continued occupancy or potential vacancy with 30 days' notice, subject to applicable lease terms and agreements. Buyer and Buyers agent to verify all pertinent information. Buyer may also qualify for up to a builder + lender incentive with Jeff Ponchillia of CMG Mortgage. Buyer and Buyers agent to verify all pertinent information. Schedule your showing today!

4
beds

4
baths

2,300 Sq.Ft. LIVING AREA

1,306.8 Sq.Ft. lot

Dark gray two-story home at 1724A with broad windows and a straight concrete walkway.

Schedule a Showing

I I would love to show you this beautiful property. Please select your preferred date and time below. I will be in touch shortly to confirm your appointment.

Schedule a Showing

I would love to show you this beautiful property. Please select your preferred date and time below. I will be in touch shortly to confirm your appointment.
Thank you for your interest in 1724A Simpkins St, Nashville, TN 37208. We are reviewing your request and will be in touch shortly!

Mortgage Calculator

Estimate your monthly mortgage payment, including the principal and interest, property taxes, and HOA. Adjust the values to generate a more accurate rate.
All estimates are provided for informational purposes only. Actual amounts may vary.
$0,000 Your Payment 20 15 65
$0,000 Your Payment
Laurie Eden

Laurie Eden

Features & Amenities

Interior

  • total bedrooms4
  • Total bathrooms4
  • full bathrooms3
  • half bathroom1
  • Flooring Wood, Tile
  • Fireplace Living Room
  • APPLIANCES Electric Oven, Electric Range, Dishwasher, Microwave, Refrigerator
  • other interior Features Ceiling Fan(s), Extra Closets, High Ceilings, In-Law Floorplan, Open Floorplan, Walk-In Closet(s), Kitchen Island

Area & Lot

  • Status For Sale
  • Living Area2,300 Sq.Ft.
  • Total Area2,300 Sq.Ft.
  • Lot Area1,306.8 Sq.Ft.
  • MLS® ID3611656
  • TypeResidential
  • YEAR BUILT2025
  • Elementary SchoolRobert Churchwell Museum Magnet Elementary School
  • Middle SchoolJohn Early Paideia Magnet
  • High SchoolPearl Cohn Magnet High School

Exterior

  • STORIES2
  • Garage Space2.0
  • water SourcePublic
  • utilitiesElectricity Available, Water Available
  • lot featuresLevel
  • parkingDetached
  • HEAT TYPECentral
  • AIR CONDITIONINGCentral Air, Electric
  • sewerPublic Sewer

Financial

  • Sales Price$579,900
  • Real Estate Tax $1,069/yr

Courtesy of Aleyna Bozoklar and Adrianna Morehouse

Work With Laurie

Contact Laurie to chat with her about your real estate goals for buying, selling, or leasing in Texas and beyond.

Follow Laurie on Instagram